
Description
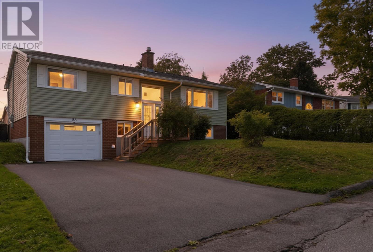
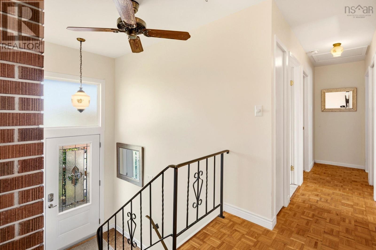
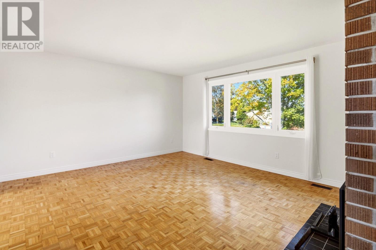
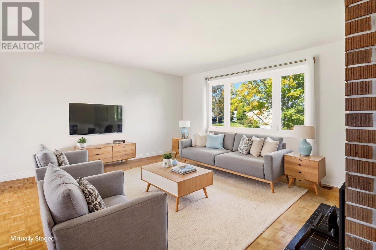
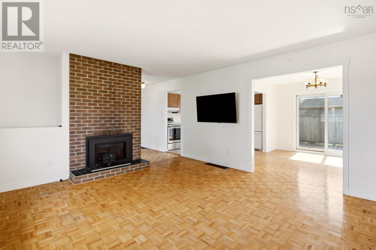
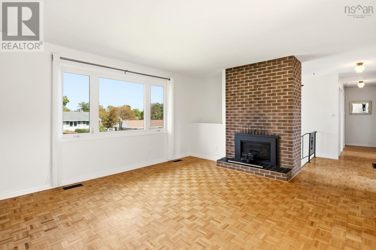
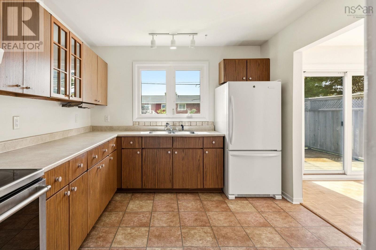
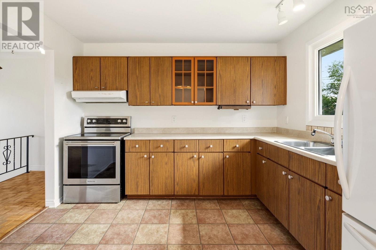
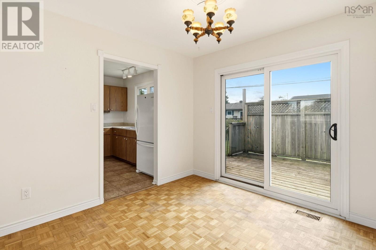
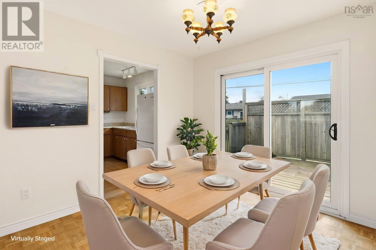
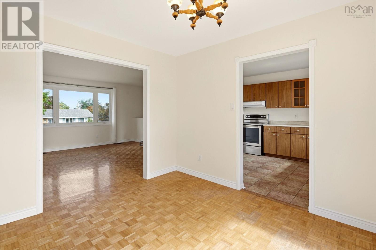
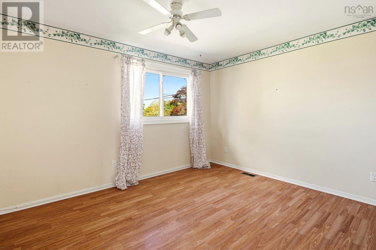
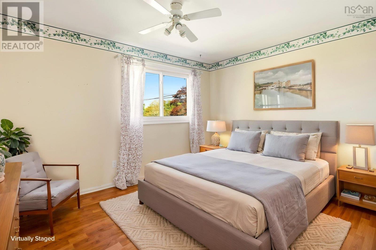
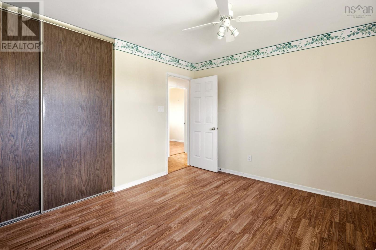
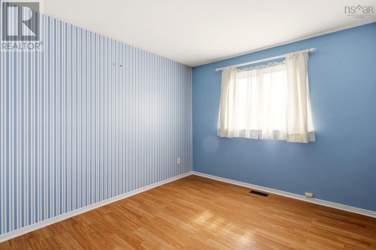
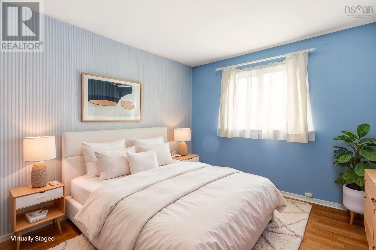
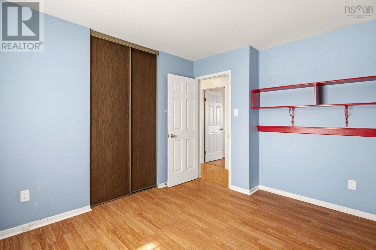
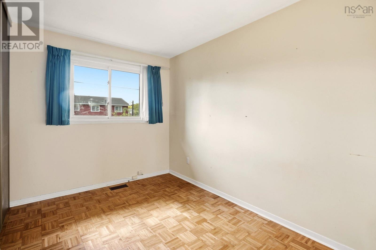
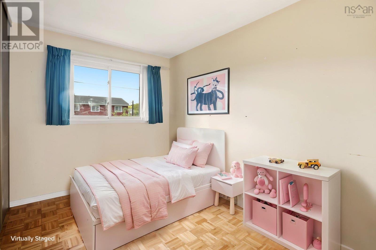
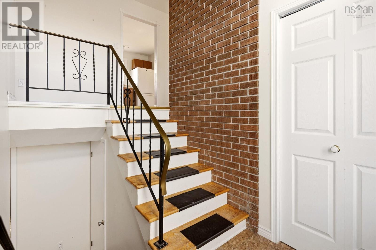
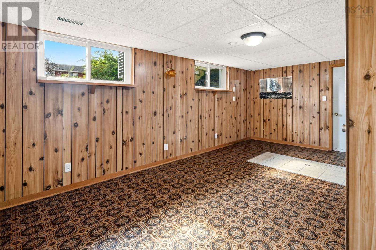
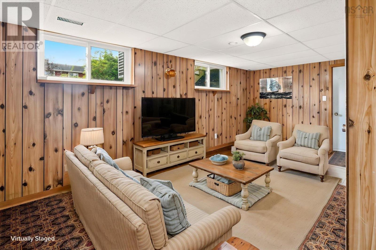
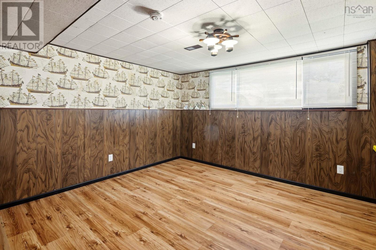
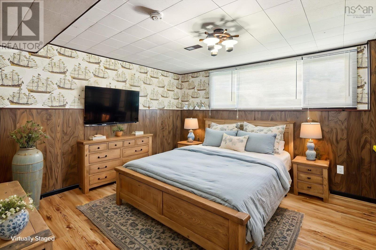
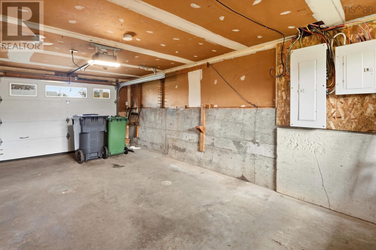
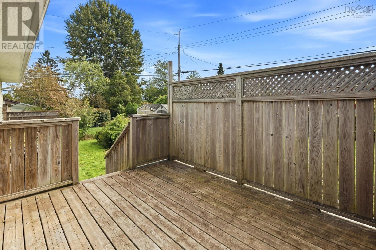
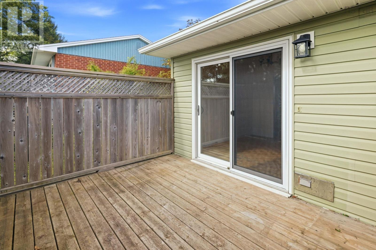
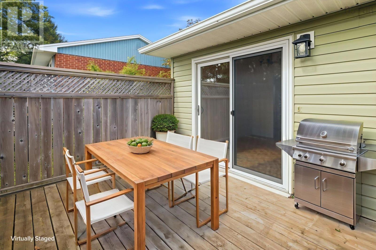
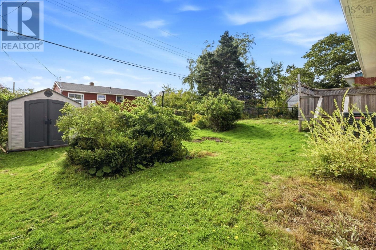
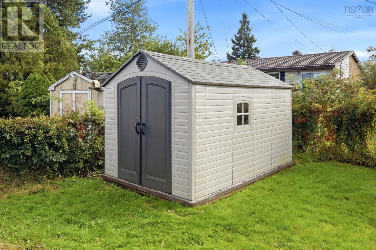
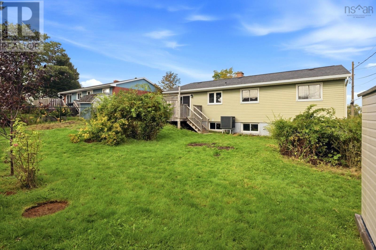
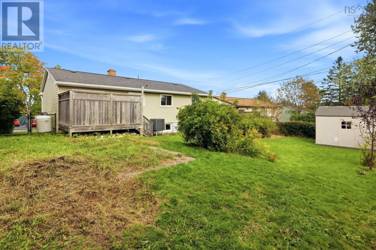
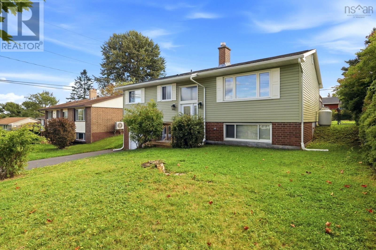
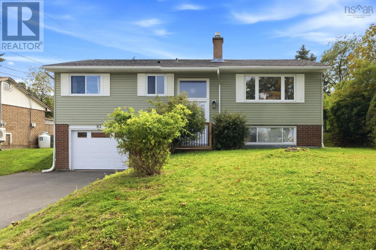
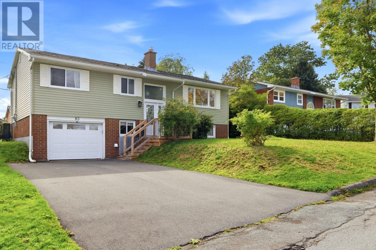
Welcome to Colby Village! Situated on a quiet, family oriented street just steps from Colby Elementary, this home offers the space, comfort and features todays families are looking for. The main level offers a comfortable layout with three bedrooms, while a fourth bedroom downstairs provides excellent flexibility for a growing family, home office or guest space. A fully ducted heat pump provides efficient heating and cooling throughout the home, while the propane fireplace creates a cozy focal point for relaxing evenings. The fenced backyard is ideal for children and pets. A built-in single car garage adds everyday convenience, and the 200 amp electrical service, wired for a generator, provides added peace of mind. Located close to schools, parks, shopping, recreation and all the amenities Colby Village has to offer, this is a wonderful opportunity to settle into one of Dartmouths popular family neighbourhoods.
- ID:
- 202624256
- Category:
- Single Family
- Status:
- Active
- Living Area:
- 1666.0 square feet
- Stories:
- 1.00
- Bathrooms:
- 1
- Bedrooms:
- 4
- Lot:
- 0.1446 acres
- MLS® Number:
- 202624256
- Common Interest
- Freehold
- Parcel Number:
- 00409490
- Year Built:
- 1971
- Building Type:
- House
- Community Name:
- Cole Harbour
- Days On Market:
- 19
- Recreational Facilities
- Washer
- Refrigerator
- Stove
- Dryer
- Heat Pump
- Heat Pump
- Forced air
- Electric
- Propane
- Furnace
- Poured Concrete
- Brick
- Vinyl
- Hardwood
- Laminate
- Ceramic Tile
- Garage
- Paved Yard
- House
- Municipal water
- Municipal sewage system
| Living room | 17.1 x 14.2 | |
| Dining room | 9.10 x 10.10 | |
| Kitchen | 10.1 x 10.10 | |
| Primary Bedroom | 12.6 x 10.8 | |
| Bedroom | 9.10 x 12.2 | |
| Bedroom | 8.2 x 10.10 | |
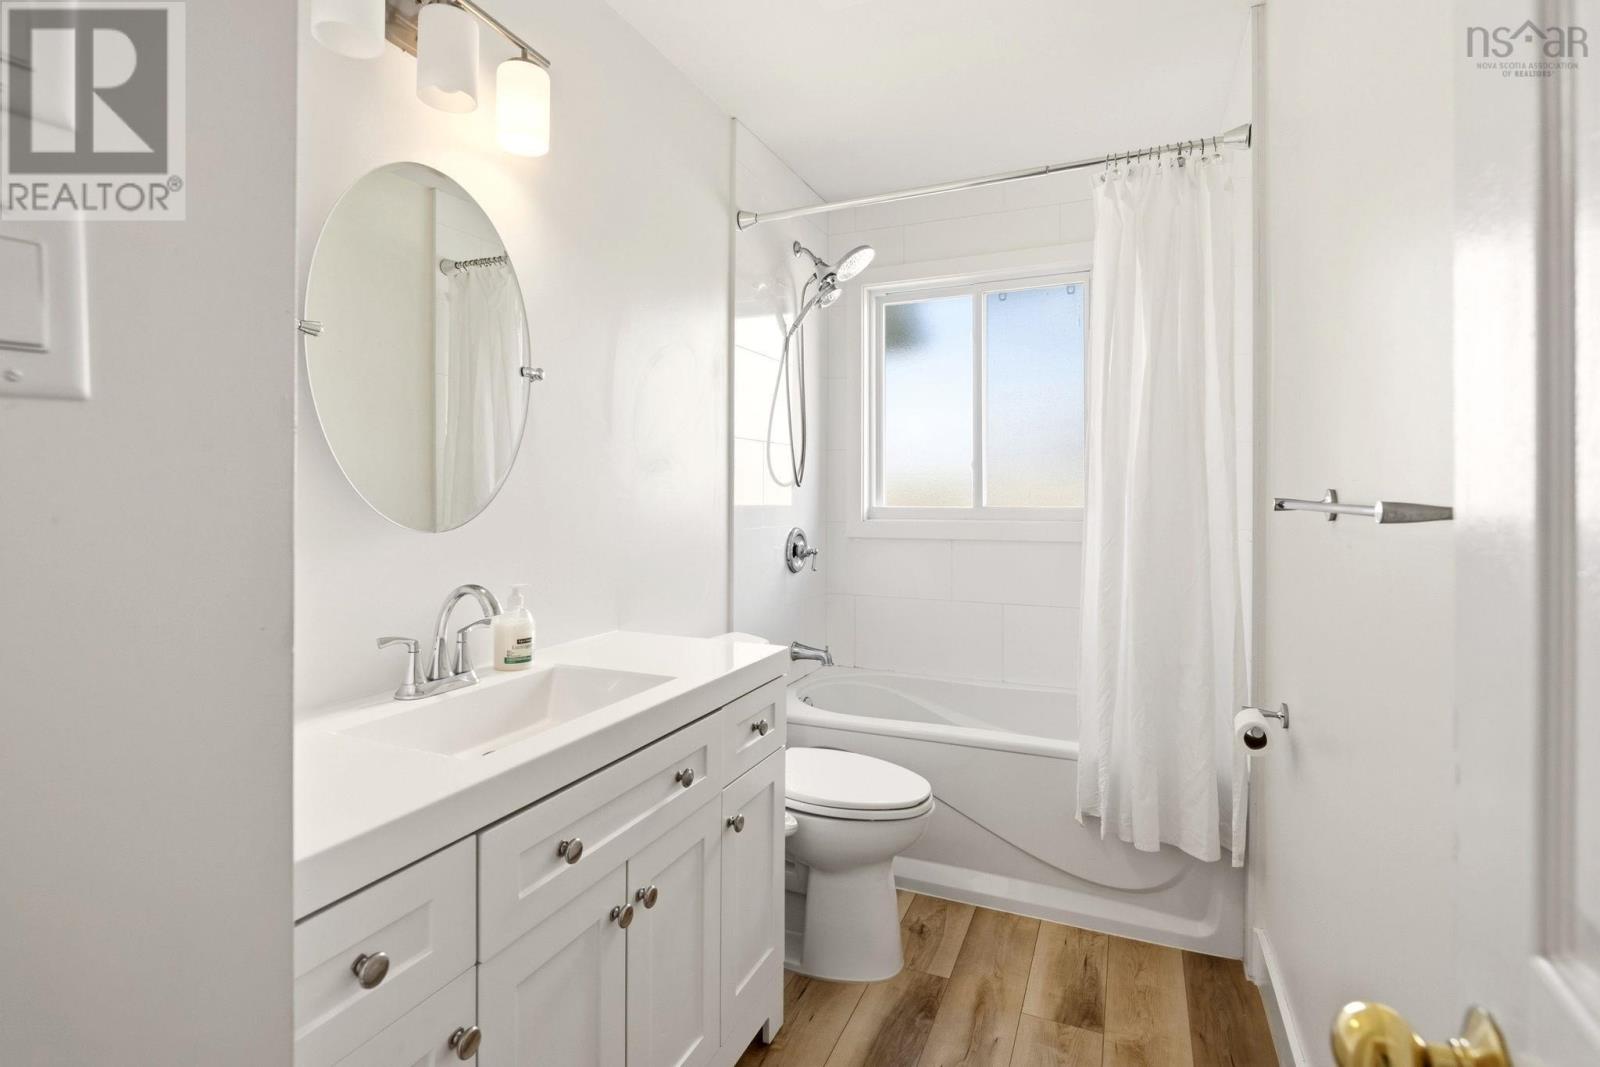
| 4pc Bathroom | 5.1 x 10.8 |
| Bedroom | 14.5 x 11.5 | |
| Recreational, Games room | 19.1 x 13.3 | |
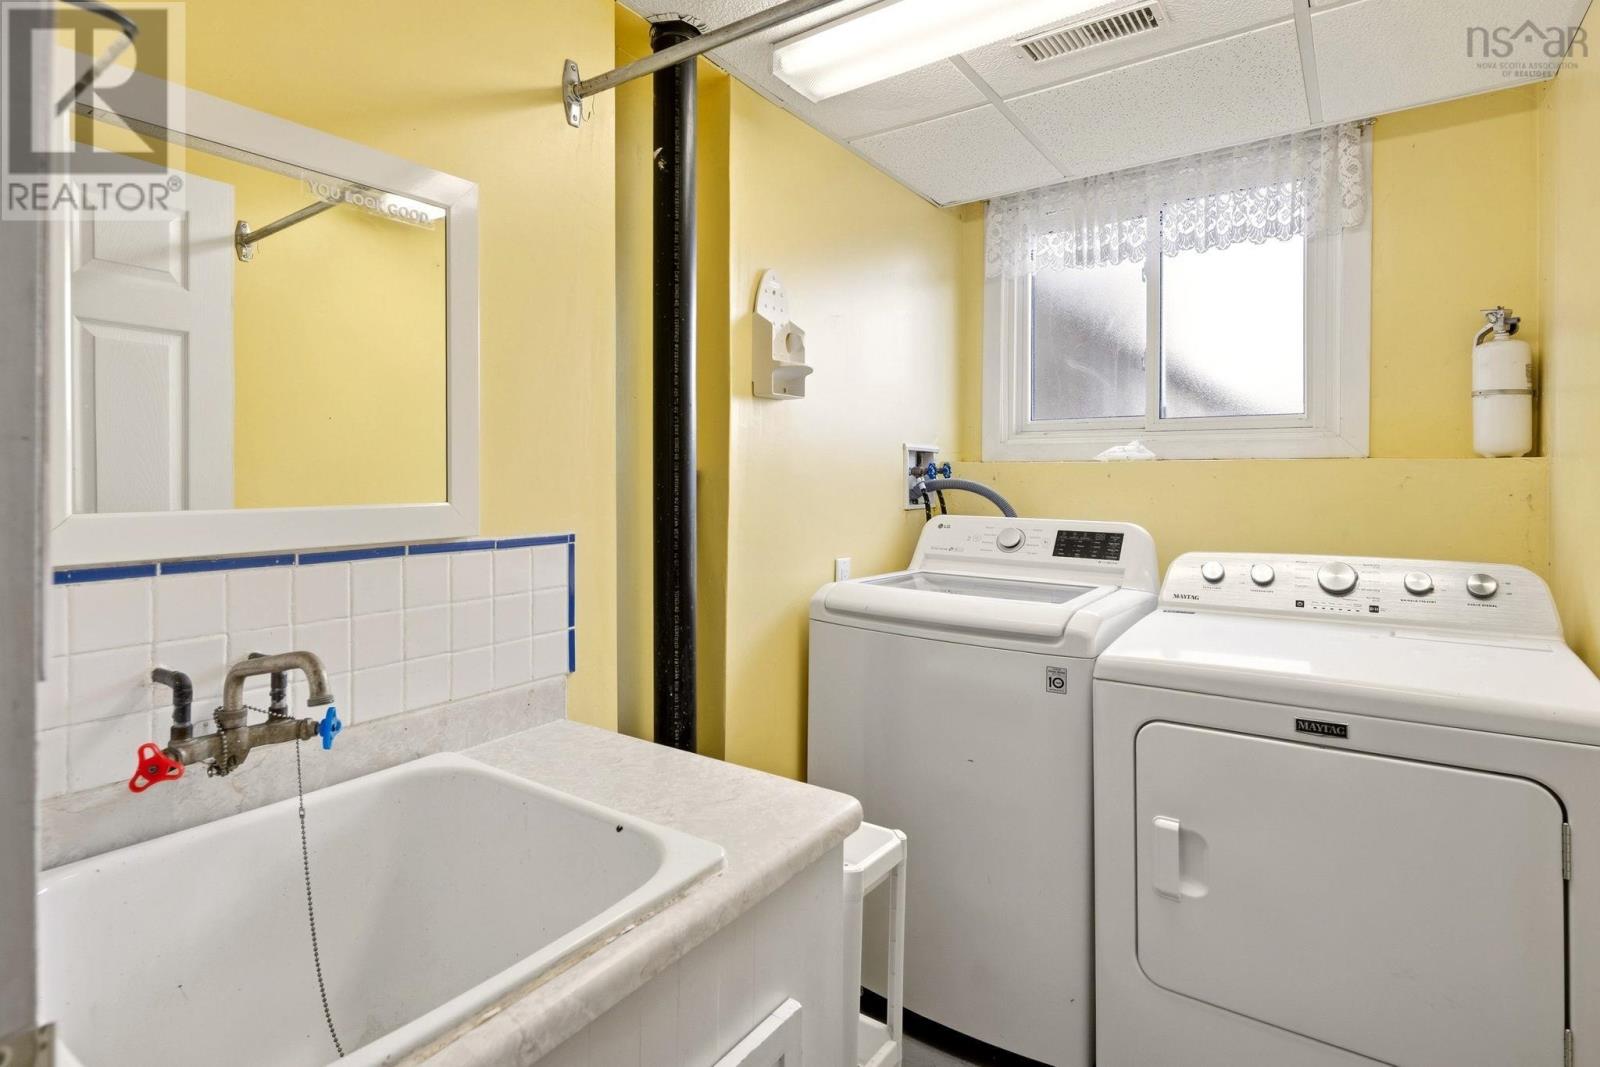
| Laundry room | 5.1 x 8.9 | |
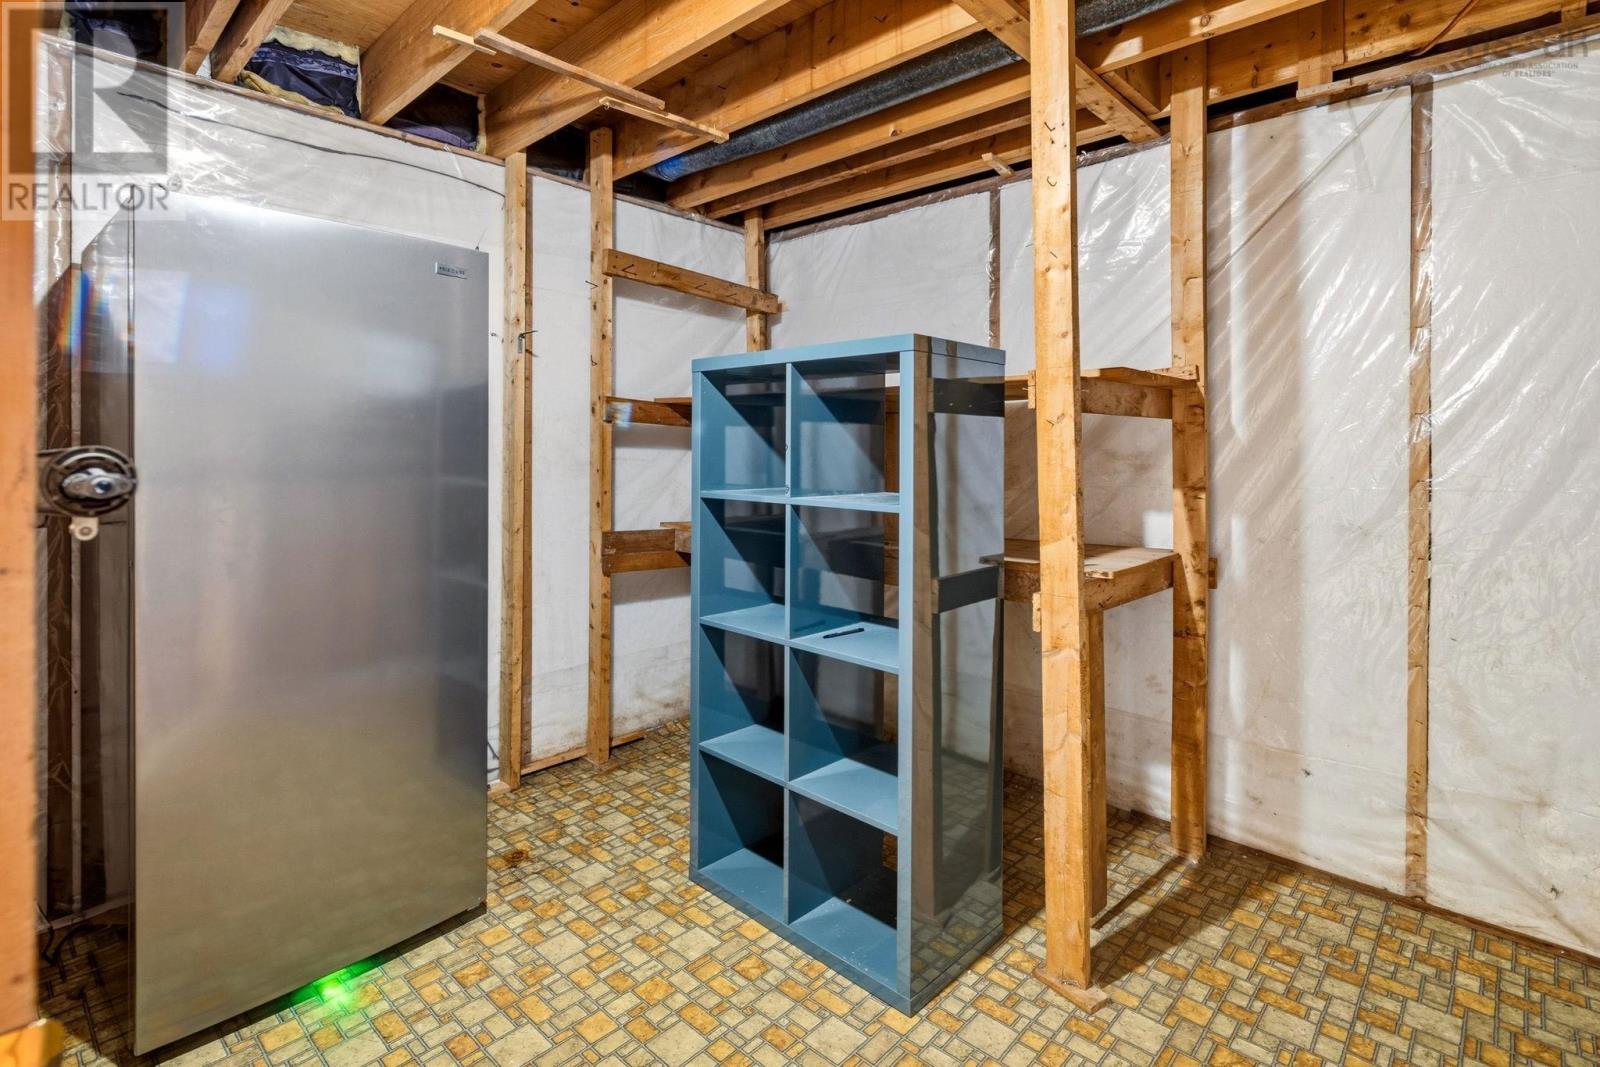
| Storage | 9.1 x 13.3 | |
| Utility room | 10.2 x 14.7 |
Inquire Today

Dawn Magee
 MLS® Listing data is provided by The Canadian Real Estate Association (CREA) and is deemed reliable but not guaranteed. The trademarks REALTOR®, REALTORS®, and the REALTOR® logo are controlled by CREA and identify real estate professionals who are members of CREA. The trademarks MLS®, Multiple Listing Service® and related logos are owned by CREA and identify the quality of services provided by real estate professionals who are members of CREA. Listing information is provided by participating real estate brokerages.