
Description
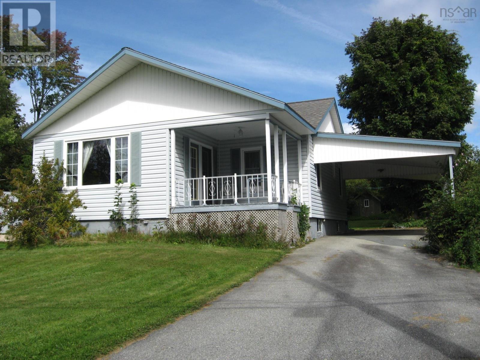
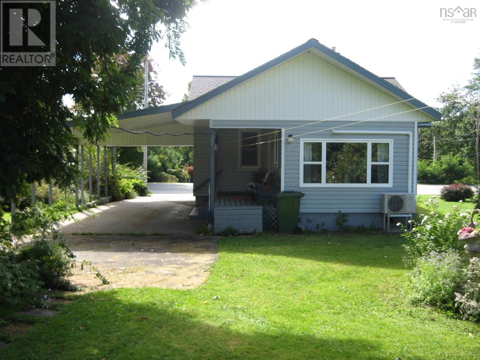
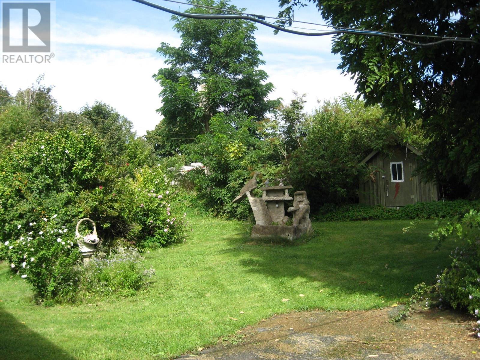
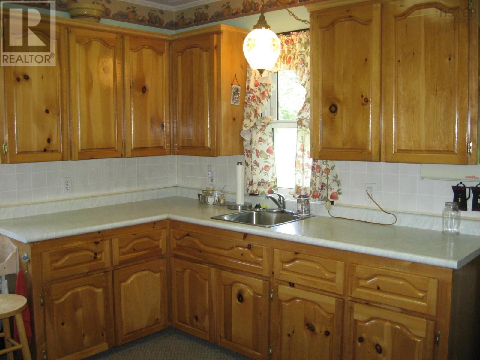
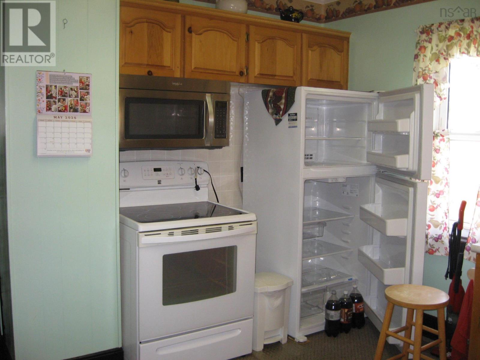
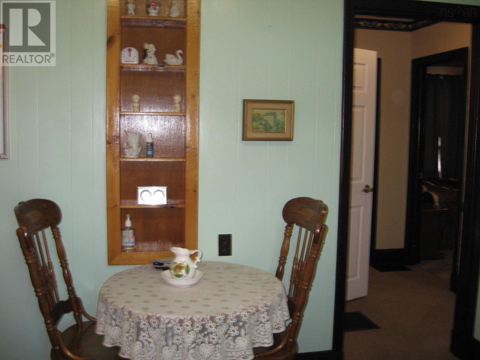
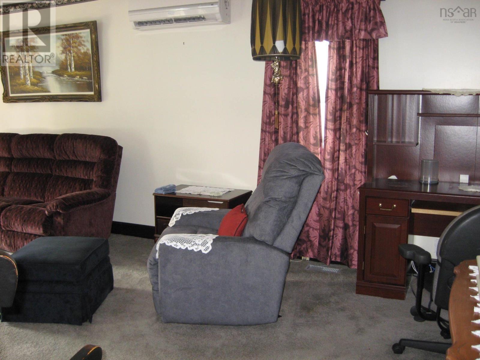
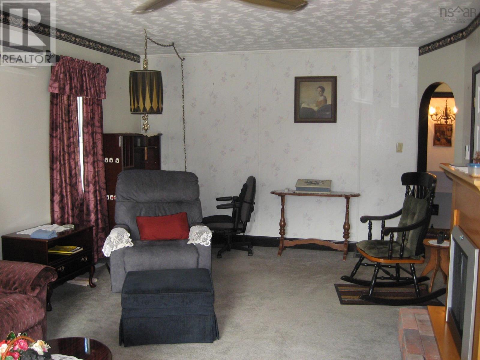
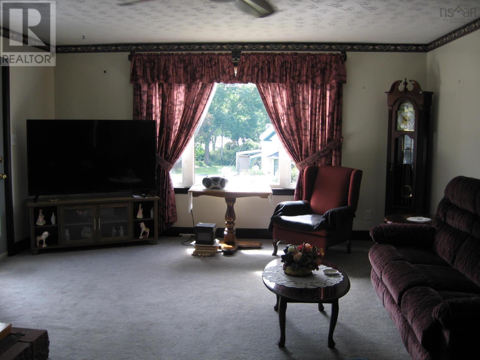
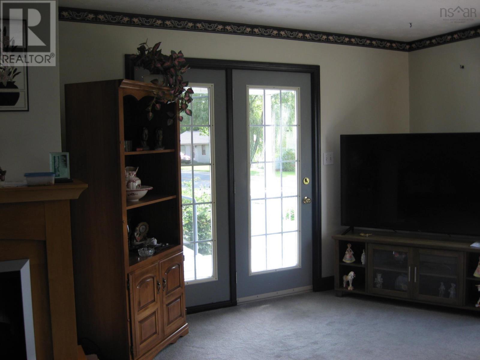
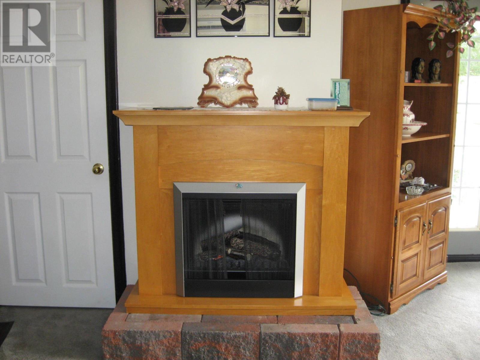
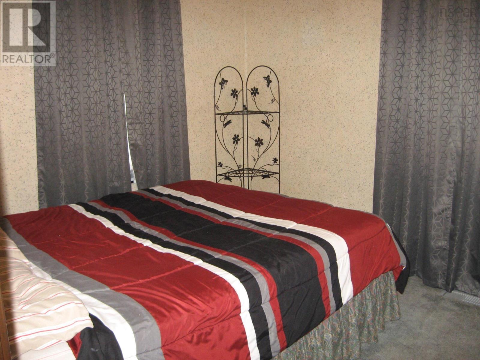
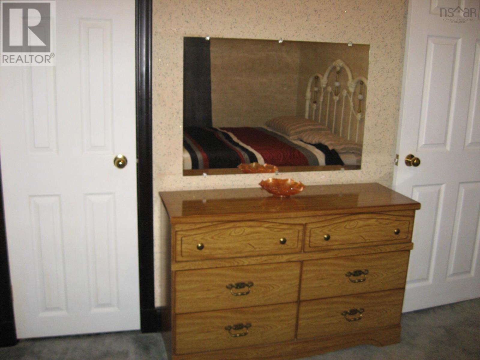
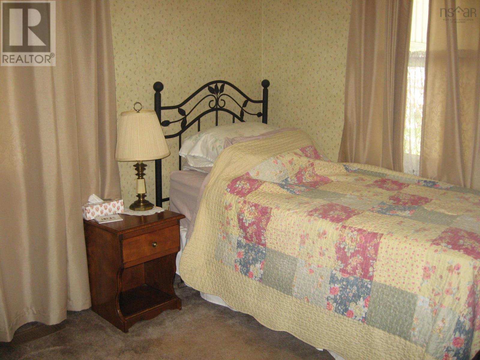
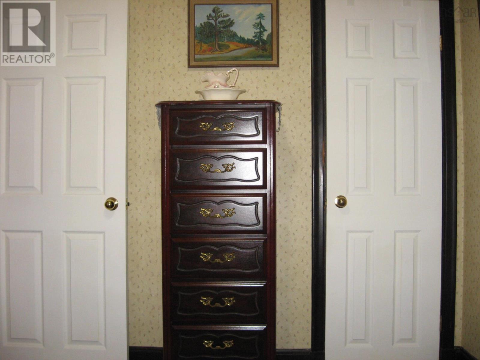
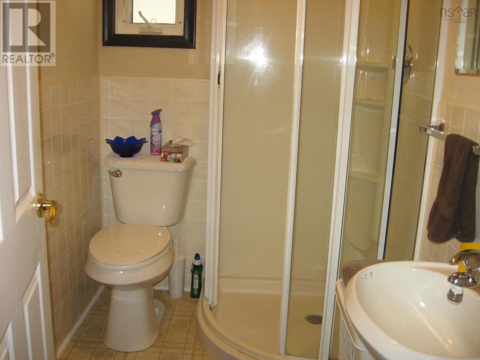
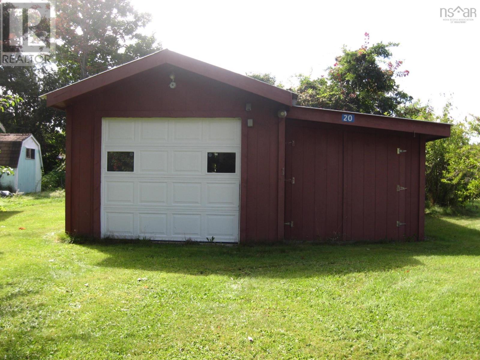
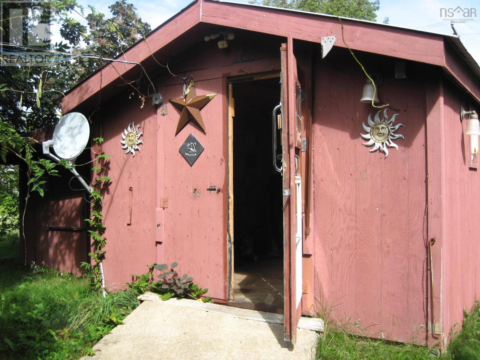
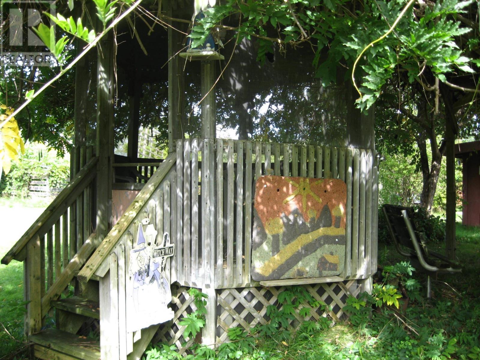
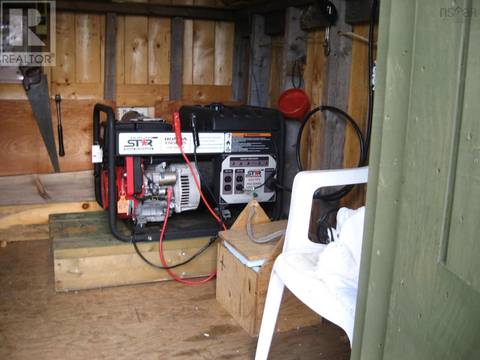
This 2 bedroom home has views of the Mersey River from the large living room or the front covered outside deck. The paved driveway includes a 38x14.5 carport to keep your vehicles out of the weather. The back door opens onto another 16 x 510 deck that is covered and has views of the backyard and the large cement sculpture. Also in the backyard is a generator building, all ready to go when the power goes out. The main level of the home has a kitchen,3 pieces bath and the two bedrooms, and the large living room. Downstairs is a 24x14 recroom and the other half of the basement contains a workshop, utility room and a two-piece bath. Also this property has a second PID and on that lot is a gazebo and 32x12 building plus another building 30x8.
- ID:
- 202624245
- Category:
- Single Family
- Status:
- Active
- Living Area:
- 1436.0 square feet
- Stories:
- 1.00
- Bathrooms:
- 2
- Bathrooms (partial):
- 1
- Bedrooms:
- 2
- Lot:
- 0.4 acres
- MLS® Number:
- 202624245
- Common Interest
- Freehold
- Parcel Number:
- 70076070
- Year Built:
- 1957
- Building Type:
- House
- Community Name:
- Milton
- Days On Market:
- 19
- River view
- School Bus
- Recreational Facilities
- Bungalow
- Forced air
- Oil
- Furnace
- Poured Concrete
- Partially finished
- Full
- Vinyl
- Carpeted
- Vinyl
- Carport
- Paved Yard
- House
- Drilled Well
- Septic System
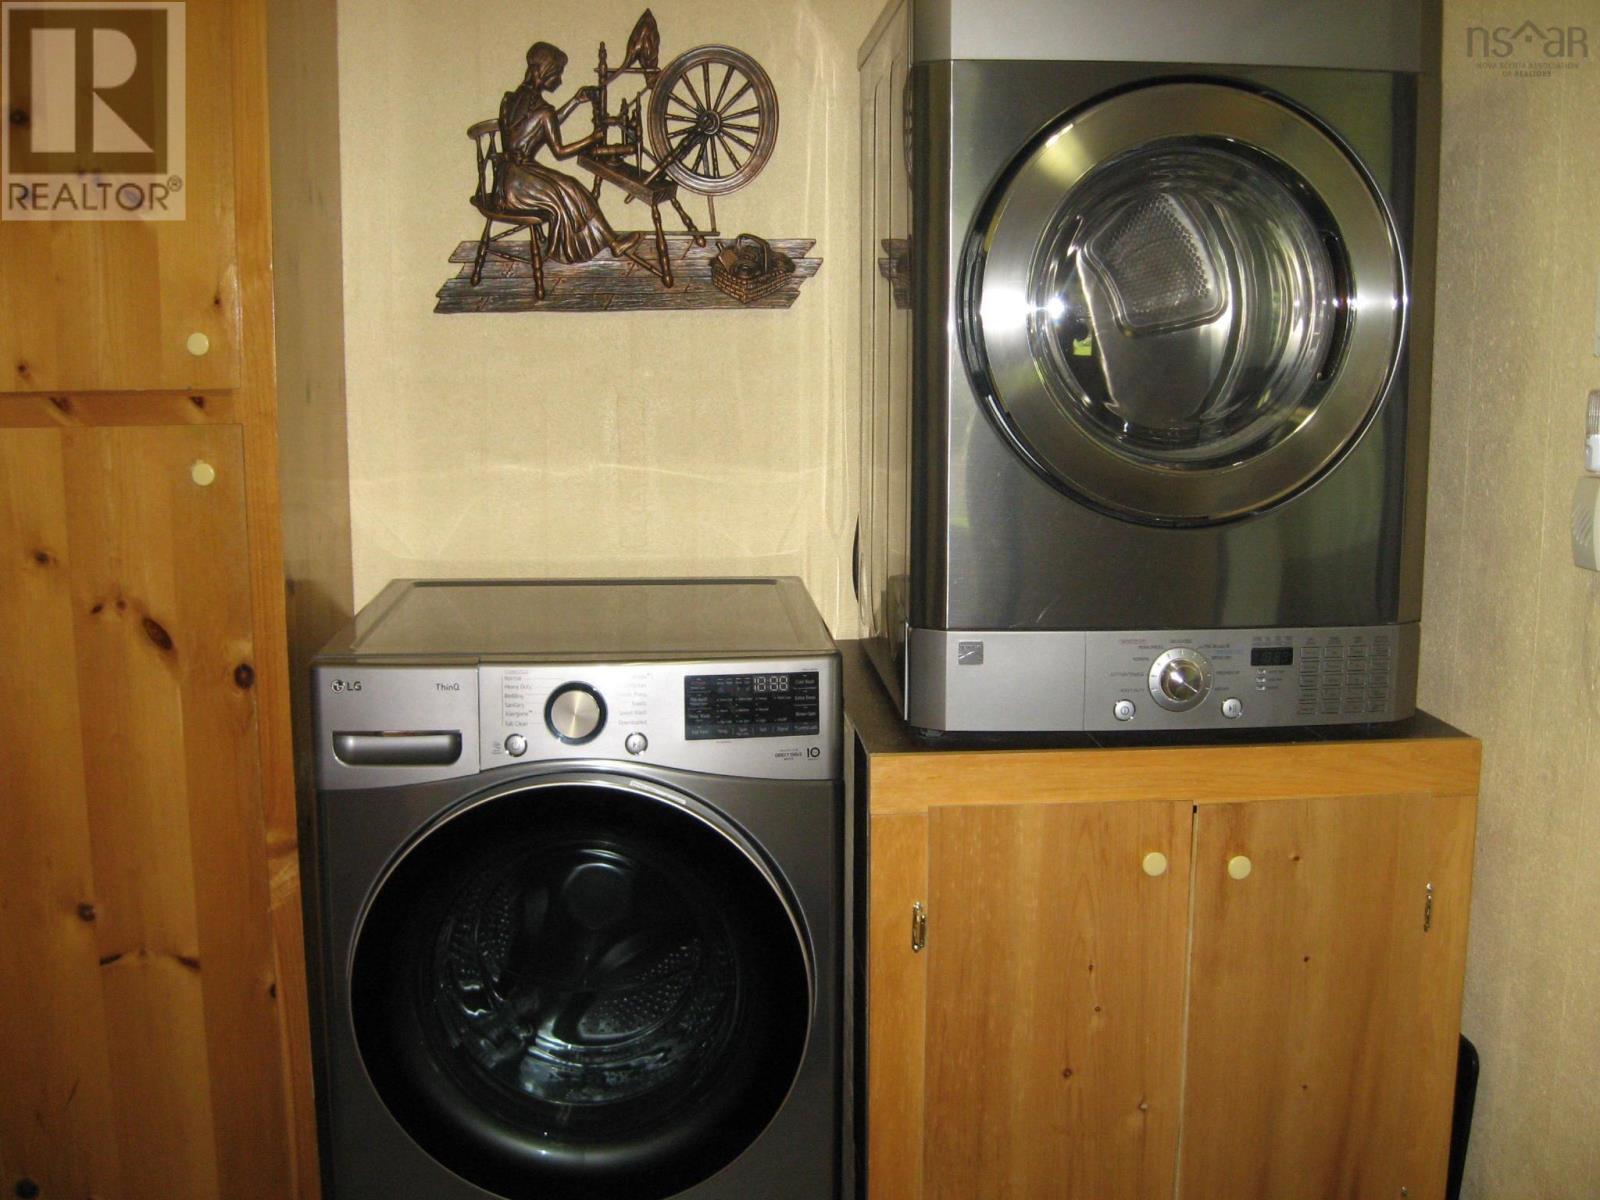
| Foyer | 10.1 x 7.6/Laundry | |
| Dining room | 3.5 x 10.7 | |
| Kitchen | 11.7 x 11.4 | |
| Bedroom | 10.6 x 8.2 | |
| 3pc Bathroom | 6.1 x 5 | |
| Bedroom | 10.8 x 9.6 | |
| Living room | 23.7 x 12.5 |
| Recreational, Games room | 24.6 x 14 | |
| Workshop | 10.9 x 23/Bath |
Inquire Today

Dawn Magee
 MLS® Listing data is provided by The Canadian Real Estate Association (CREA) and is deemed reliable but not guaranteed. The trademarks REALTOR®, REALTORS®, and the REALTOR® logo are controlled by CREA and identify real estate professionals who are members of CREA. The trademarks MLS®, Multiple Listing Service® and related logos are owned by CREA and identify the quality of services provided by real estate professionals who are members of CREA. Listing information is provided by participating real estate brokerages.