
Description
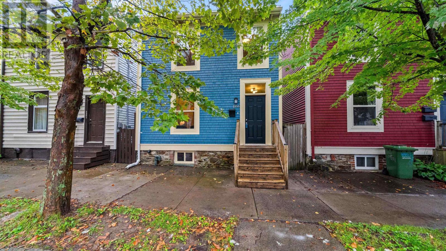
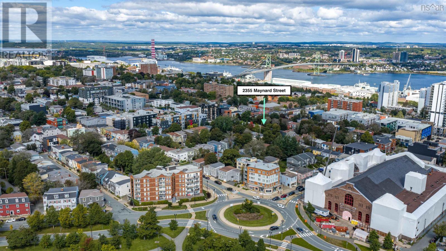
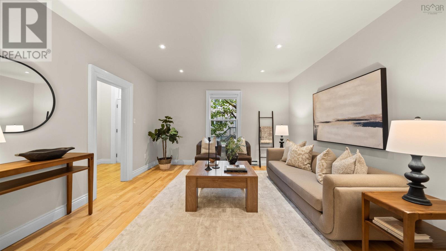
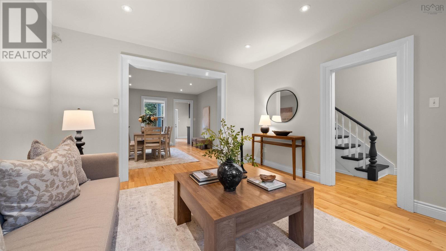
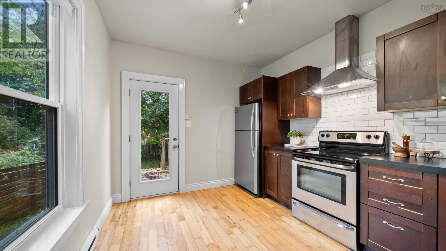
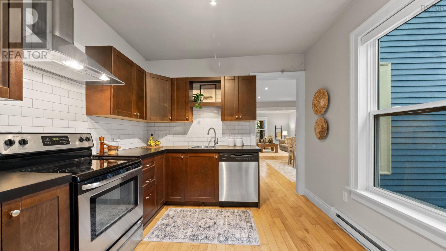
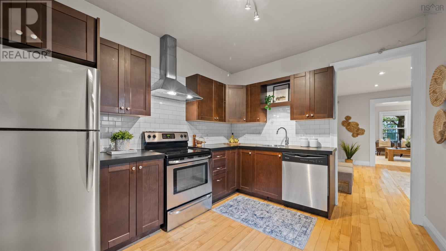
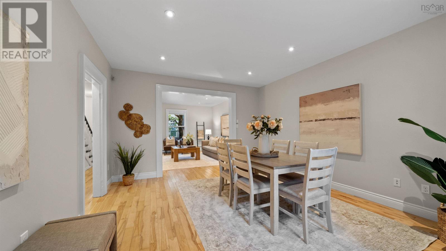
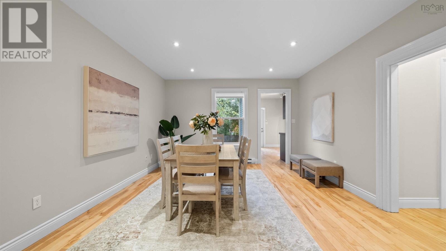
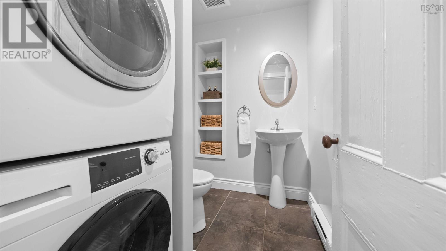
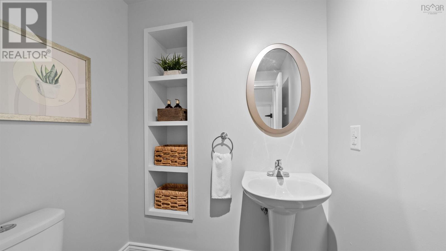
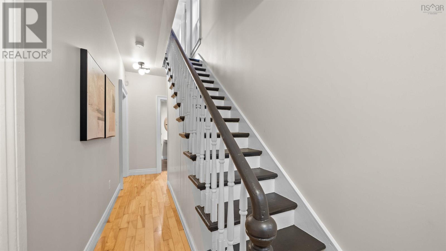
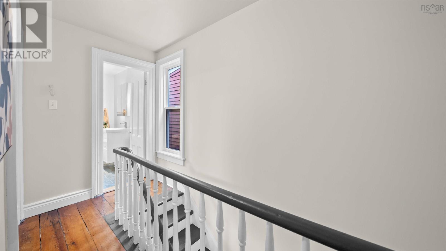
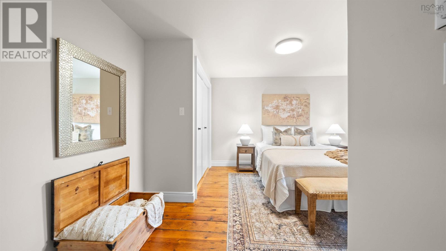
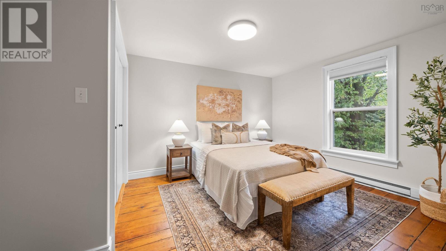
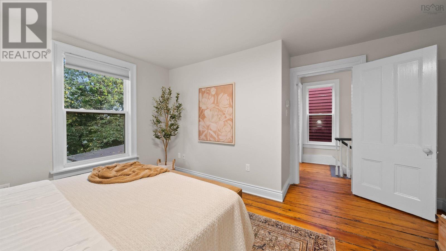
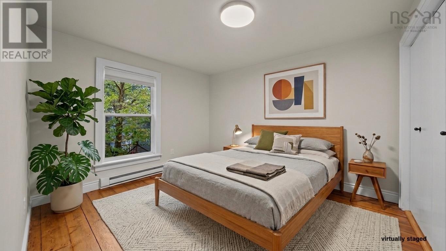
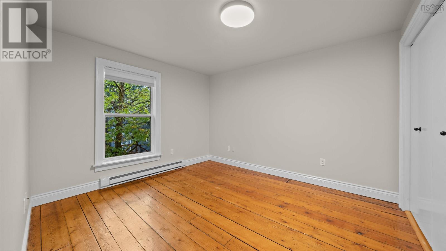
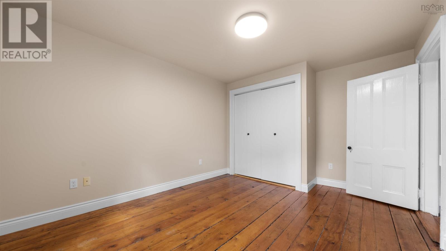
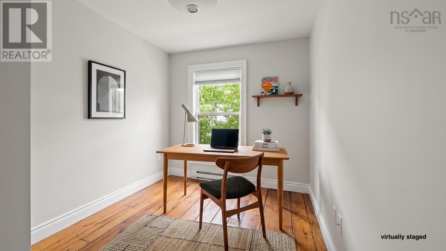
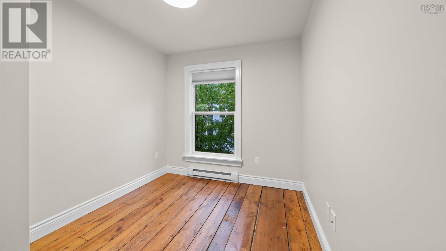
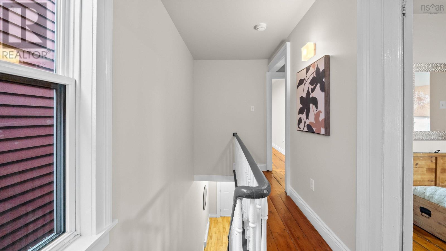
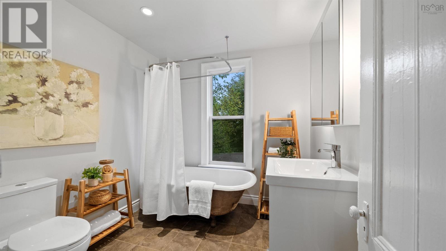
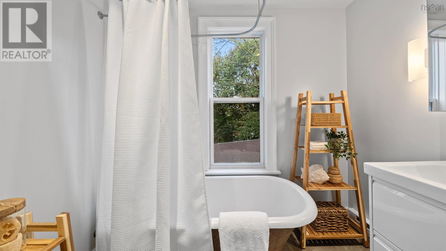
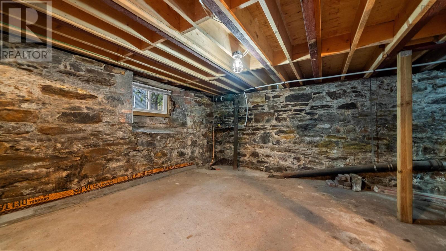
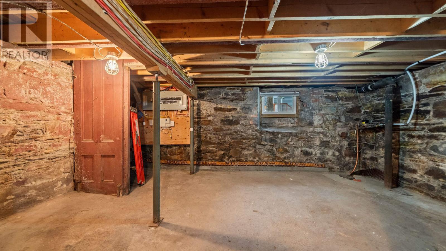
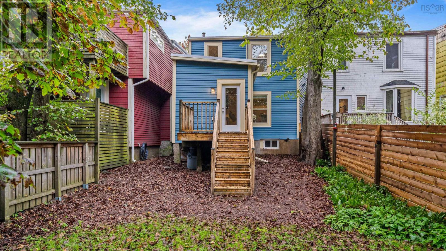
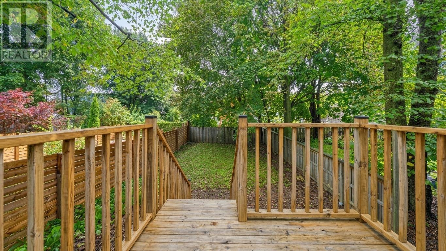
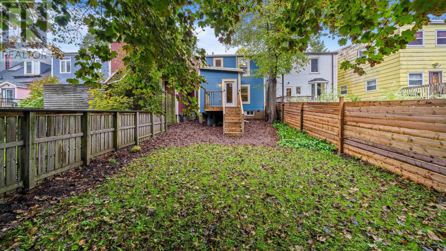
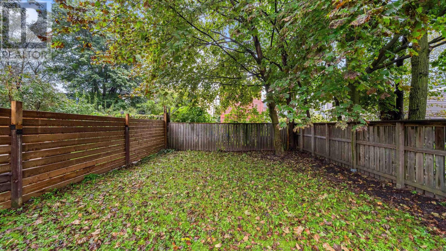
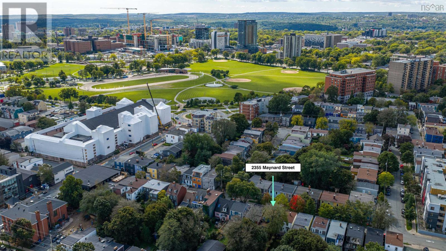
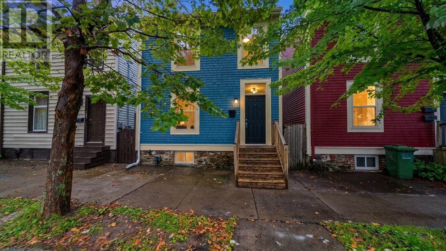
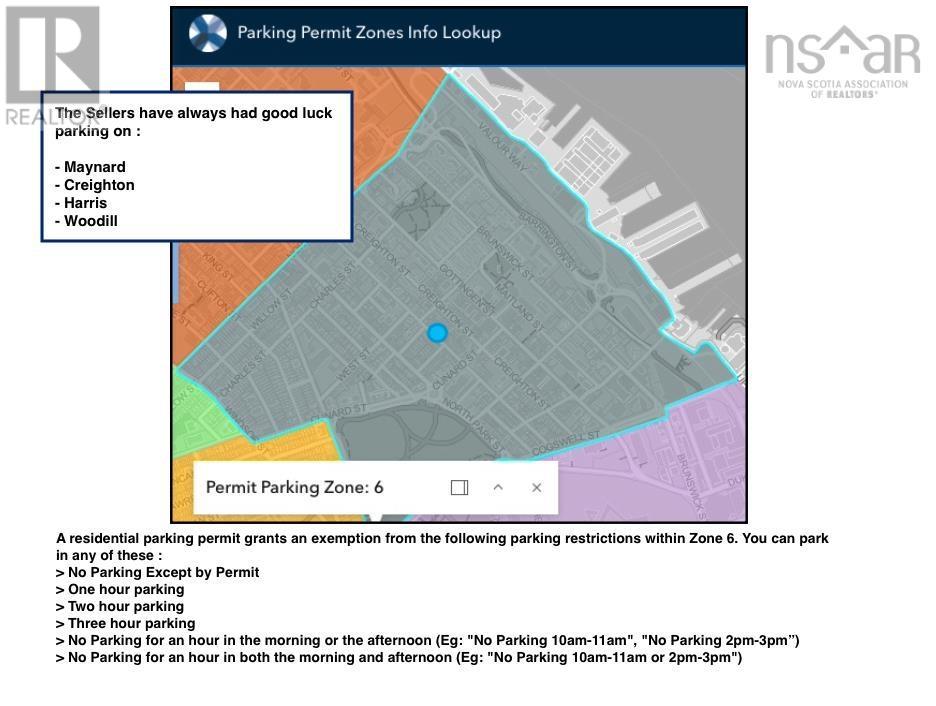
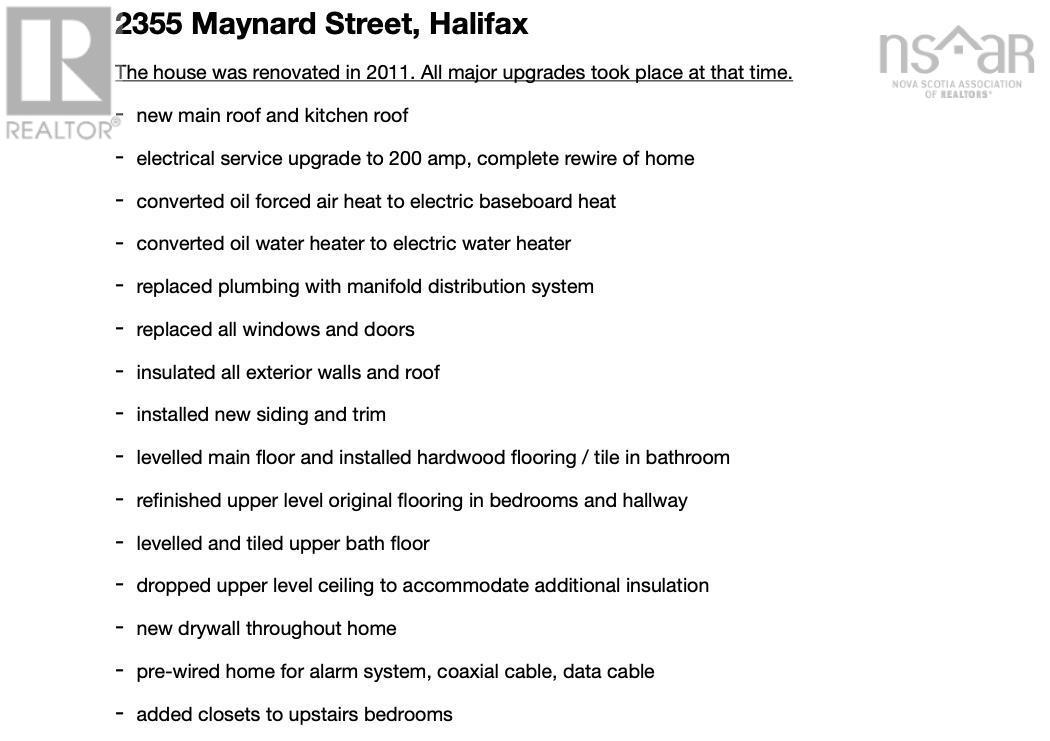
Welcome to 2355 Maynard Street, a fully detached and updated character home on one of the North Ends most beautiful tree-lined streets. Located just one block from the shops, cafes and restaurants of Agricola Street and two blocks from The Commons & Halifax Oval. Extensively renovated from top to bottom in 2011; this home underwent a major transformation. Major updates include a complete electrical rewire to 200-amp service, updated plumbing featuring a modern manifold distribution system, a conversion from oil to electric baseboard heating, fully insulated exterior walls and roof, a dropped upper ceiling for added insulation efficiency, new windows, doors, siding, trim, drywall, and a new main roof and kitchen roof. These updates have also resulted in reasonable heating and power costs. The home is also pre-wired for an alarm system, coaxial and data cabling. The main floor boasts a level, open-concept layout complete with solid hardwood flooring. Upstairs features three bright bedrooms with restored original wood floors, added closet storage and a bright bathroom with a classic cast iron tub. Other features include a main floor half bath with laundry and a large, fully fenced backyard. Move-in ready with zero major updates required for years to come. Natural gas is available on Maynard if this is an upgrade that appeals to you. This is a prime location with ample permit street parking options all around (see parking details in photos). For full listing details go to Realtor.ca
- ID:
- 202624204
- Category:
- Single Family
- Status:
- Active
- Living Area:
- 1405.0 square feet
- Stories:
- 2.00
- Bathrooms:
- 2
- Bathrooms (partial):
- 1
- Bedrooms:
- 3
- Lot:
- 0.058 acres
- MLS® Number:
- 202624204
- Common Interest
- Freehold
- Parcel Number:
- 00155390
- Building Type:
- House
- Community Name:
- Halifax Peninsula
- Days On Market:
- 19
- Recreational Facilities
- Washer
- Refrigerator
- Dishwasher
- Stove
- Dryer
- Baseboard heaters
- Electric
- Stone
- Wood siding
- Tile
- Hardwood
- Wood
- Other
- House
- Municipal water
- Municipal sewage system
| Kitchen | 9.10 x 11.10 | |
| Dining room | 13.5 x 14.5 | |
| Living room | 13.6 x 14.4 | |
| 2pc Bathroom | 6.8 x 5.5 | |
| Foyer | 5.5 x 6.10 |
| Primary Bedroom | 14.6 x 11 + jog | |
| Bedroom | 10.8 x 14.4 | |
| Bedroom | 8.2 x 9.2 | |
| 3pc Bathroom | 7.3 x 7.10 |
Inquire Today

Dawn Magee
 MLS® Listing data is provided by The Canadian Real Estate Association (CREA) and is deemed reliable but not guaranteed. The trademarks REALTOR®, REALTORS®, and the REALTOR® logo are controlled by CREA and identify real estate professionals who are members of CREA. The trademarks MLS®, Multiple Listing Service® and related logos are owned by CREA and identify the quality of services provided by real estate professionals who are members of CREA. Listing information is provided by participating real estate brokerages.