
Description
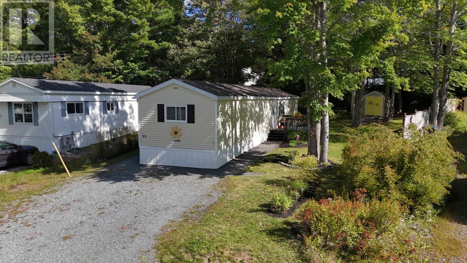
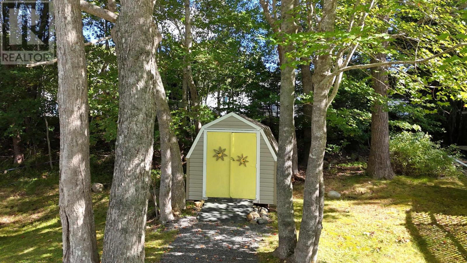
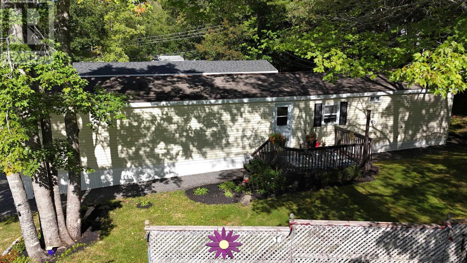
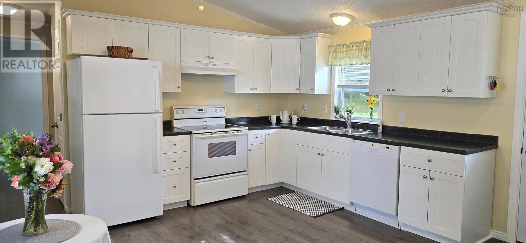
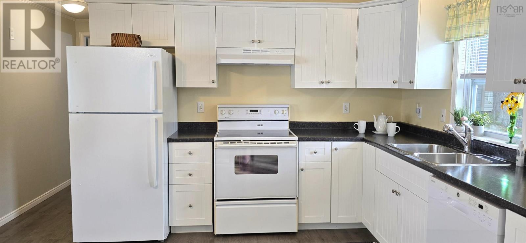
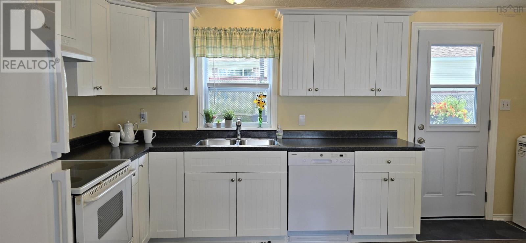
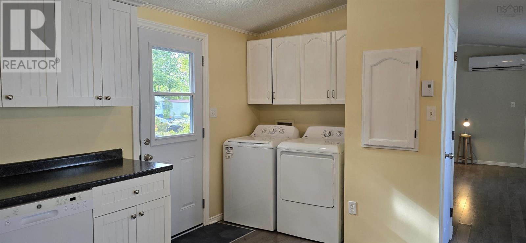
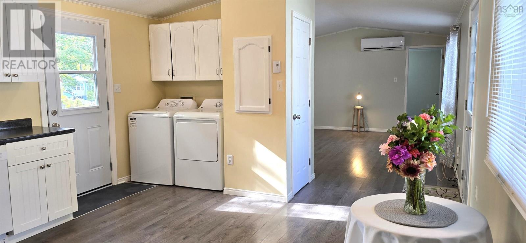
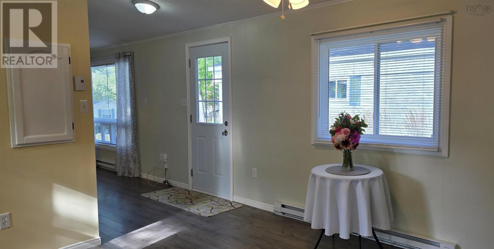
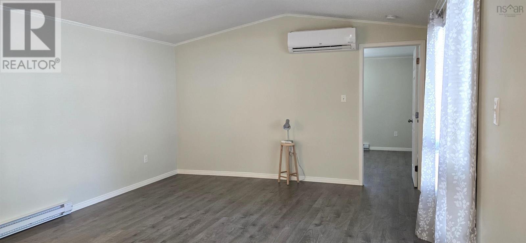
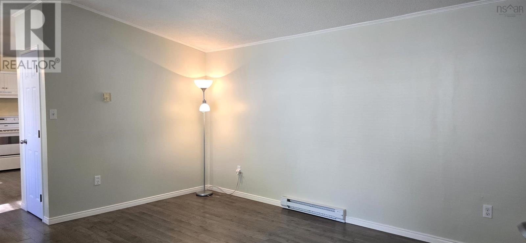
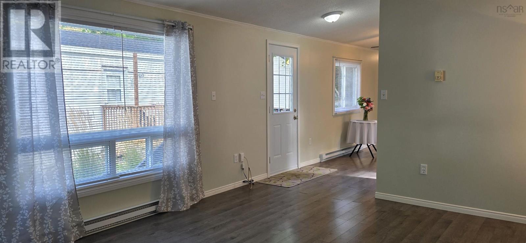
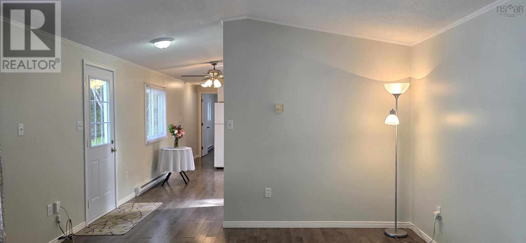
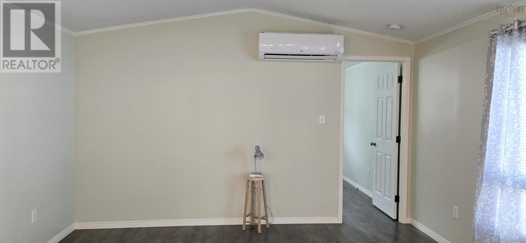
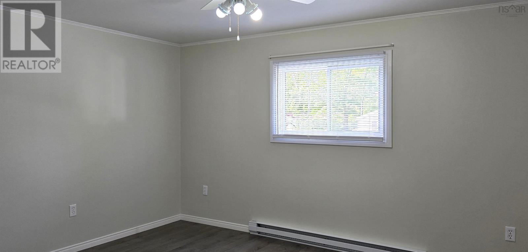
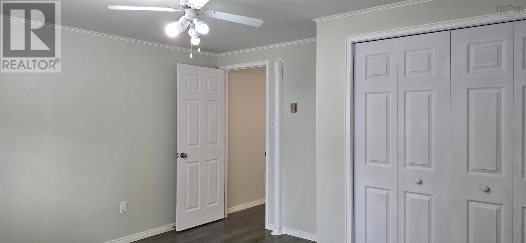
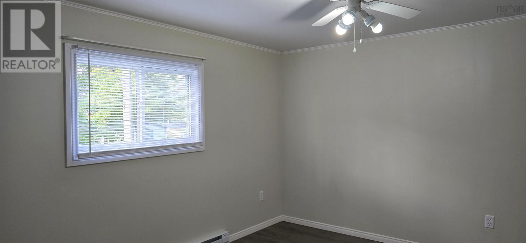
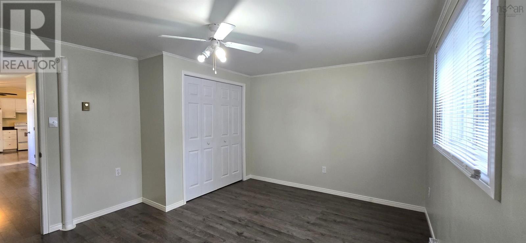
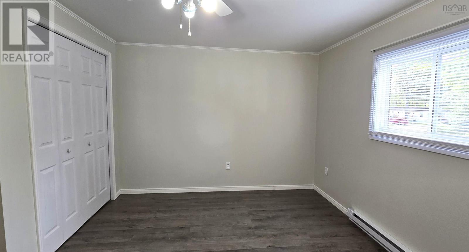
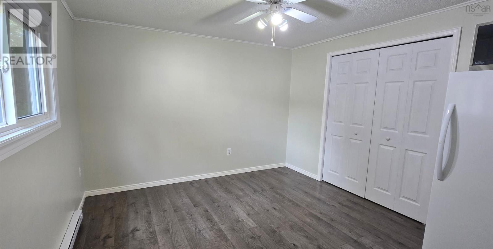
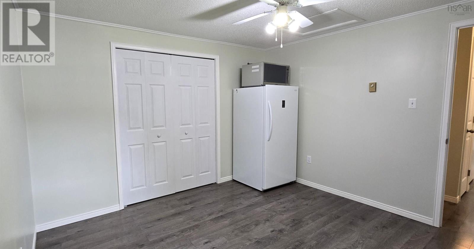
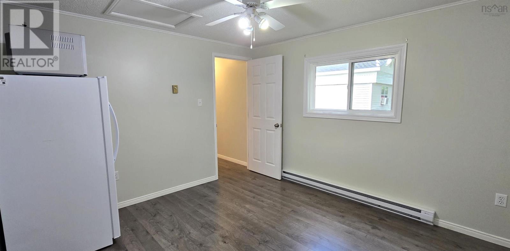
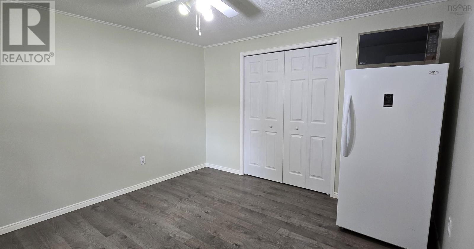
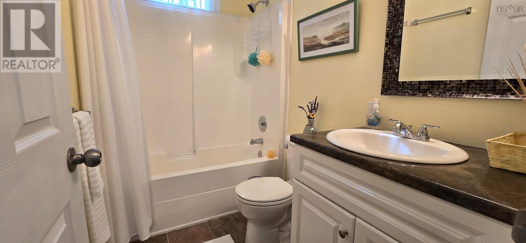
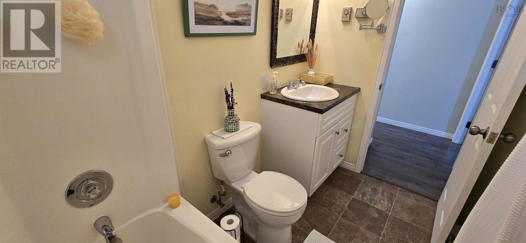
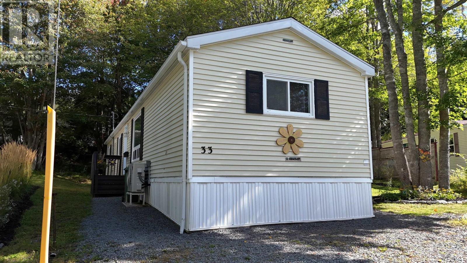
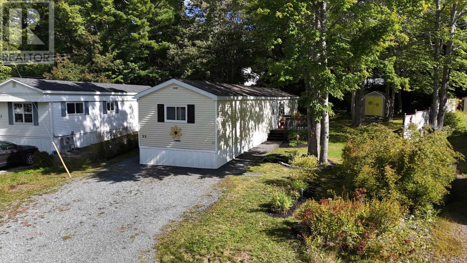
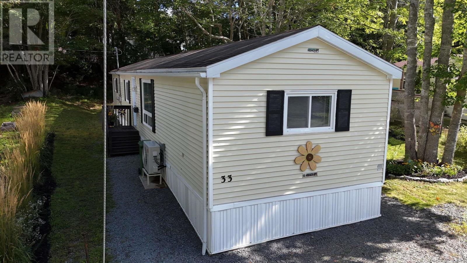
This charming and updated two-bedroom, one-bath mini home in the heart of Bridgewater greets you with beautiful curb appeal and a fresh, welcoming feel. Much of the work has already been done, including new exterior doors, newer vinyl windows and a ductless heat pump, making this a home where you can move in and settle right in. All appliances are included, adding even more convenience. Inside, the foyer branches off in either direction to the large eat-in kitchen with white cabinetry and the spacious living room. The primary bedroom is privately positioned at one end of the home, while the second bedroom is located at the opposite end, providing a nice separation between the two. The full bathroom features a tub with shower, and the conveniently located laundry is just off the main living area near the side entrance. Step outside onto the 1111 x 10 deck, complete with clothesline, and enjoy the beautifully established flower gardens that surround the home. Carefully tended with a gardeners eye, the colourful beds add wonderful curb appeal and provide fresh-cut flowers to enjoy indoors throughout the season. A 102x 82 storage shed provides useful space for gardening tools, outdoor equipment and more. With town services, shopping, dining, recreation and other amenities within walking distance or just a short drive away, this inviting home offers an easy and convenient Bridgewater lifestyle.
- ID:
- 202624195
- Category:
- Single Family
- Status:
- Active
- Living Area:
- 896.0 square feet
- Stories:
- 1.00
- Bathrooms:
- 1
- Bedrooms:
- 2
- MLS® Number:
- 202624195
- Common Interest
- Leasehold
- Year Built:
- 1989
- Building Type:
- Mobile Home
- Community Name:
- Bridgewater
- Days On Market:
- 19
- Treed
- Level
- School Bus
- Recreational Facilities
- Washer
- Refrigerator
- Dishwasher
- Range
- Dryer
- Microwave
- Freezer - Stand Up
- Air Conditioned
- Mini
- Heat Pump
- Baseboard heaters
- Electric
- Ductless
- None
- Vinyl
- Laminate
- Vinyl
- Gravel
- Mobile Home
- Municipal water
- Municipal sewage system
| Foyer | 5.9x3.7 | |
| Eat in kitchen | 14.1x13.5 | |
| Living room | 15.11x13.5 | |
| Primary Bedroom | 13.5x10.3+6.7x2.1 | |
| Bedroom | 11.5x11.1 | |
| 4pc Bathroom | 7.9x4.11 | |
| Laundry room | 5x2.11 |
Inquire Today

Dawn Magee
 MLS® Listing data is provided by The Canadian Real Estate Association (CREA) and is deemed reliable but not guaranteed. The trademarks REALTOR®, REALTORS®, and the REALTOR® logo are controlled by CREA and identify real estate professionals who are members of CREA. The trademarks MLS®, Multiple Listing Service® and related logos are owned by CREA and identify the quality of services provided by real estate professionals who are members of CREA. Listing information is provided by participating real estate brokerages.