
Description
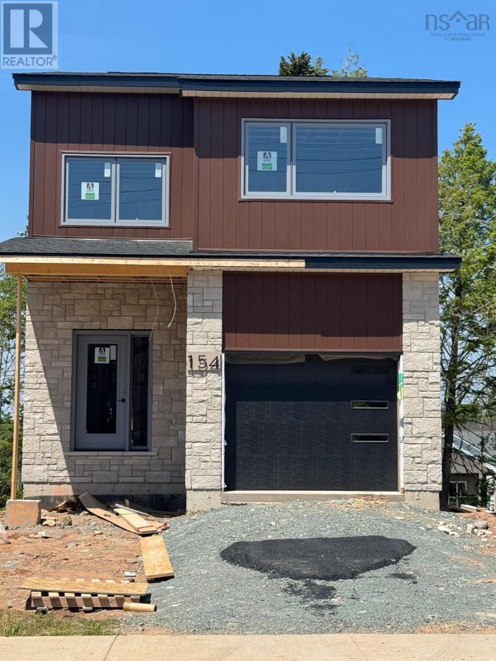
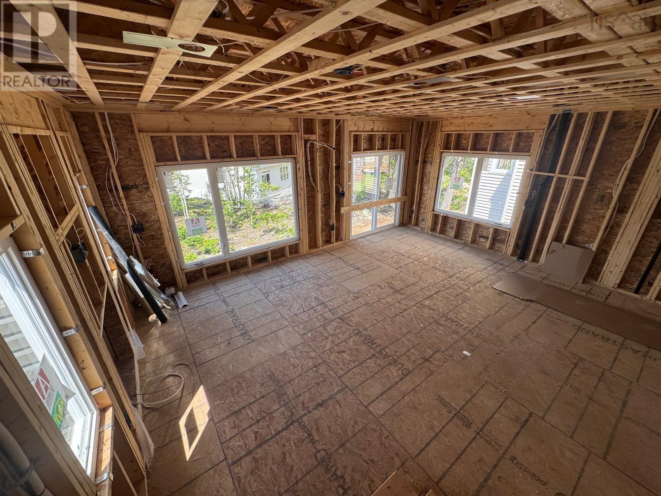
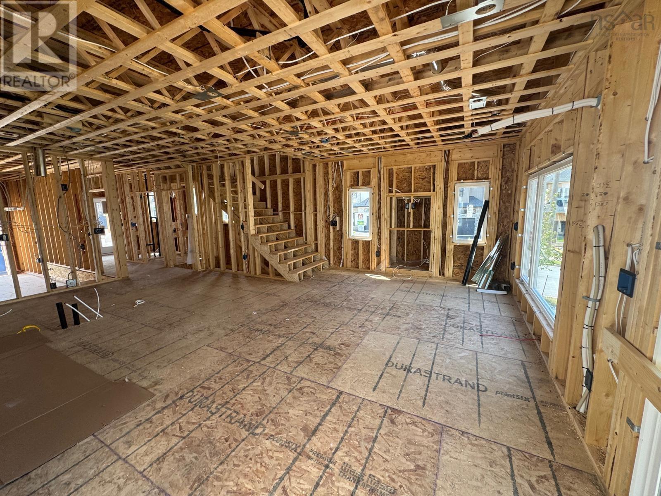
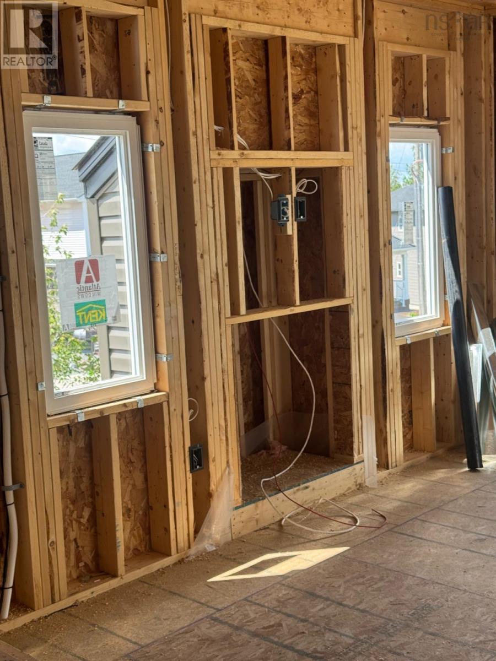
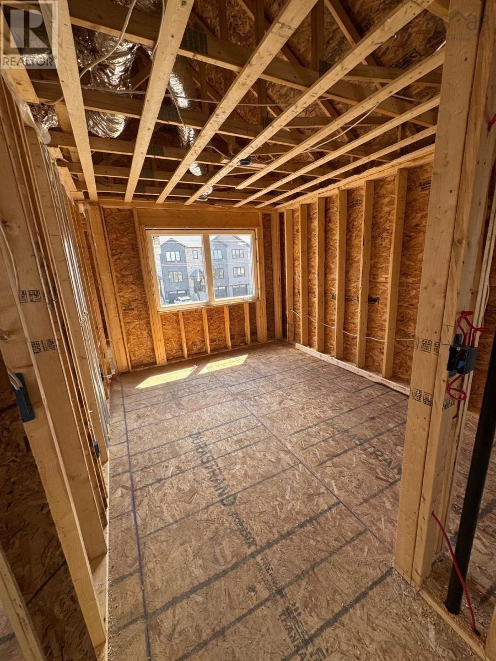
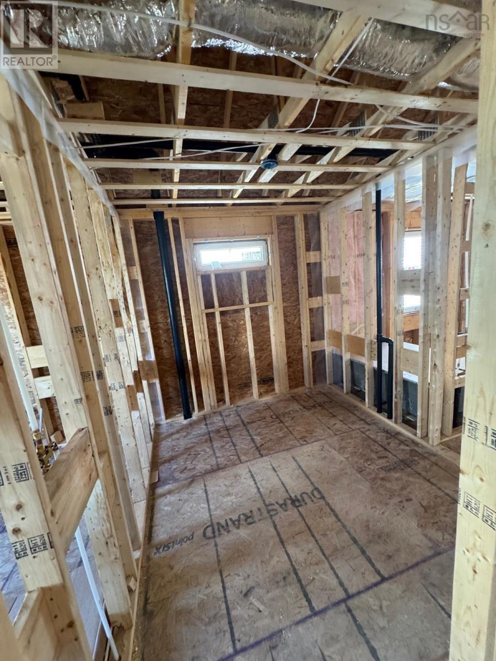
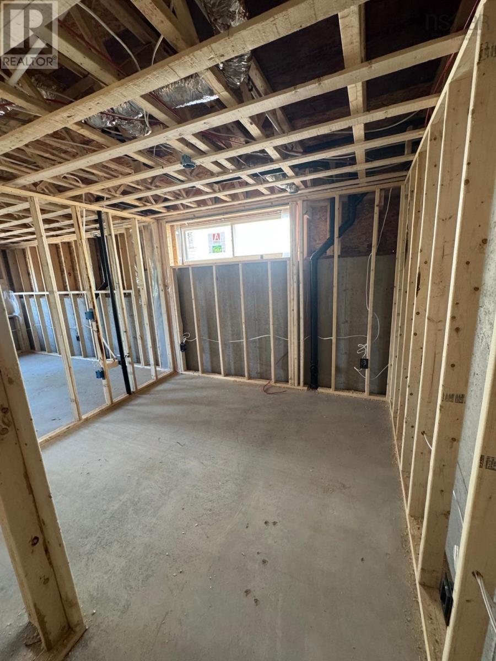
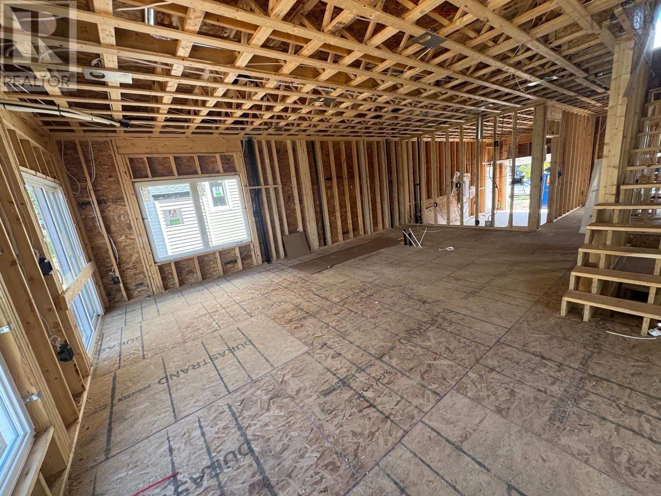
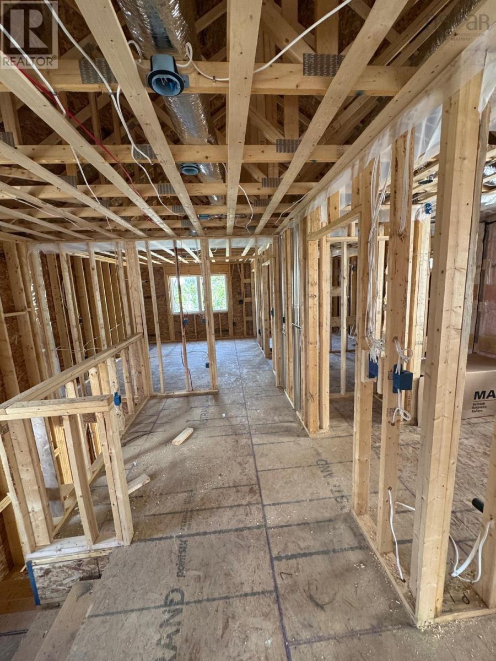
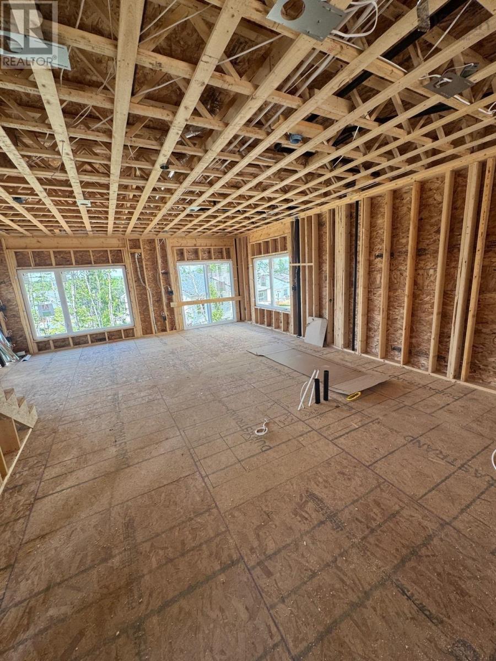
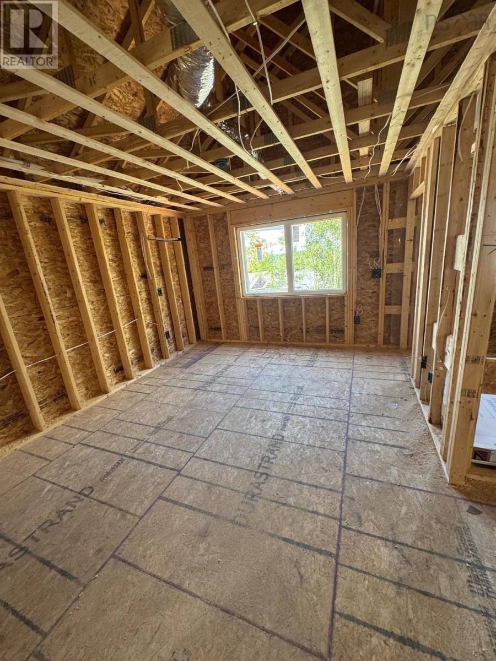
Welcome to 154 Terrastone Ridge, Dartmouth! Located in the desirable Parks of Lake Charles community, this modern 3-storey single-family home offers 4 bedrooms and 3.5 bathrooms, thoughtfully designed for comfortable family living. The bright open-concept main floor features 9-foot ceilings, a stylish kitchen with quartz countertops, a spacious dining area, and a welcoming living room with a natural gas fireplace. The second floor offers three generous bedrooms, including a primary suite with a walk-in closet and 4-piece ensuite, along with convenient laundry. Hardwood stairs, quality laminate and tile flooring, and three heat pumps provide both style and year-round comfort. The fully finished walkout basement adds valuable living space with a rec room, fourth bedroom, full bathroom, and wet bar. With modern finishes, natural gas, efficient heating, and a functional layout, this home offers the perfect blend of comfort, style, and versatility in one of Dartmouths sought-after communities.
- ID:
- 202624193
- Category:
- Single Family
- Status:
- Active
- Living Area:
- 2519.0 square feet
- Stories:
- 3.00
- Bathrooms:
- 4
- Bathrooms (partial):
- 1
- Bedrooms:
- 4
- Lot:
- 0.0965 acres
- MLS® Number:
- 202624193
- Common Interest
- Freehold
- Parcel Number:
- 41544321
- Building Type:
- House
- Community Name:
- Dartmouth
- Days On Market:
- 19
- Walk-In Closet
- School Bus
- Recreational Facilities
- None
- Air Conditioned
- Heat Pump
- Baseboard heaters
- Electric
- Natural gas
- Ductless
- Poured Concrete
- Finished
- Full
- Stone
- Vinyl
- Tile
- Hardwood
- Laminate
- Attached Garage
- Garage
- Paved Yard
- Heated Garage
- House
- Municipal water
- Municipal sewage system
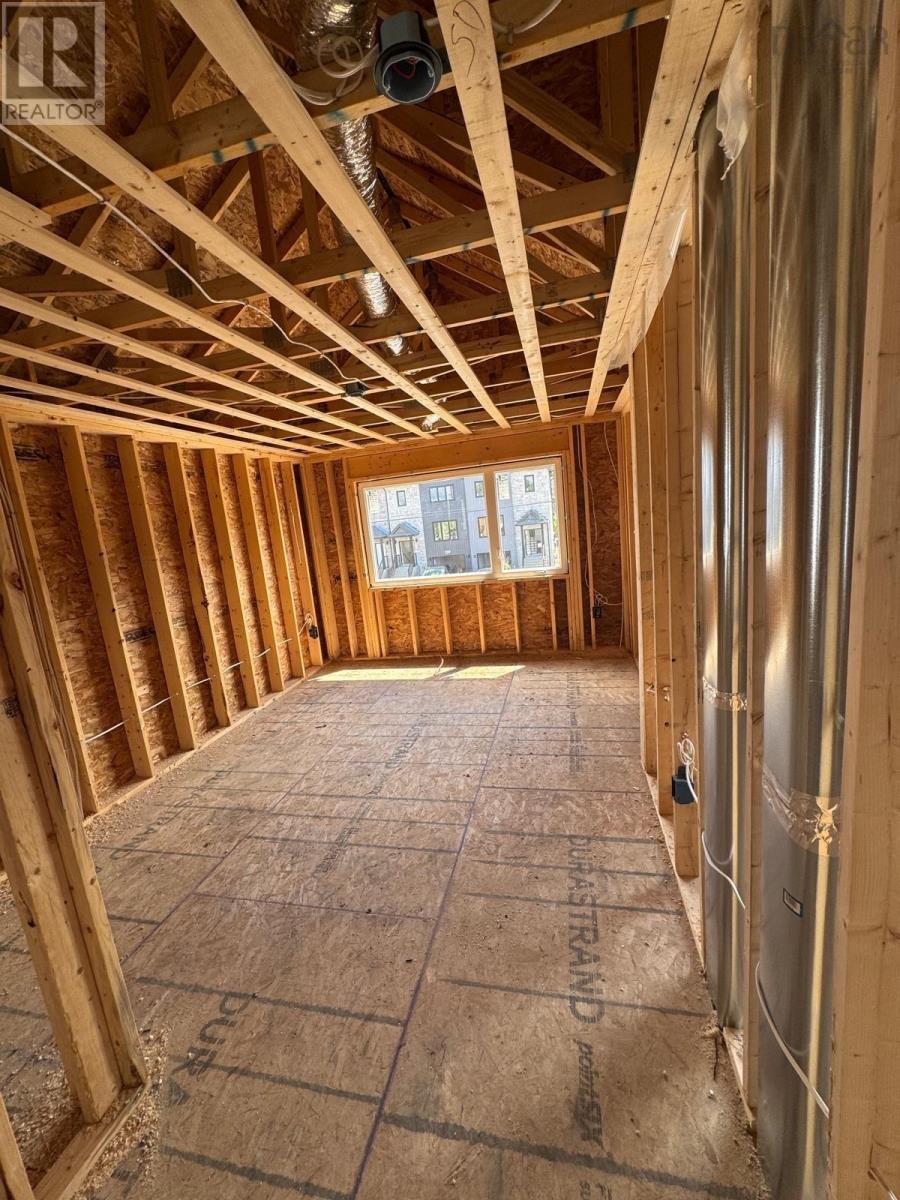
| Living room | 21x11 | |
| Dining room | 11.10x11.8 | |
| Kitchen | 11.10x14.6 | |
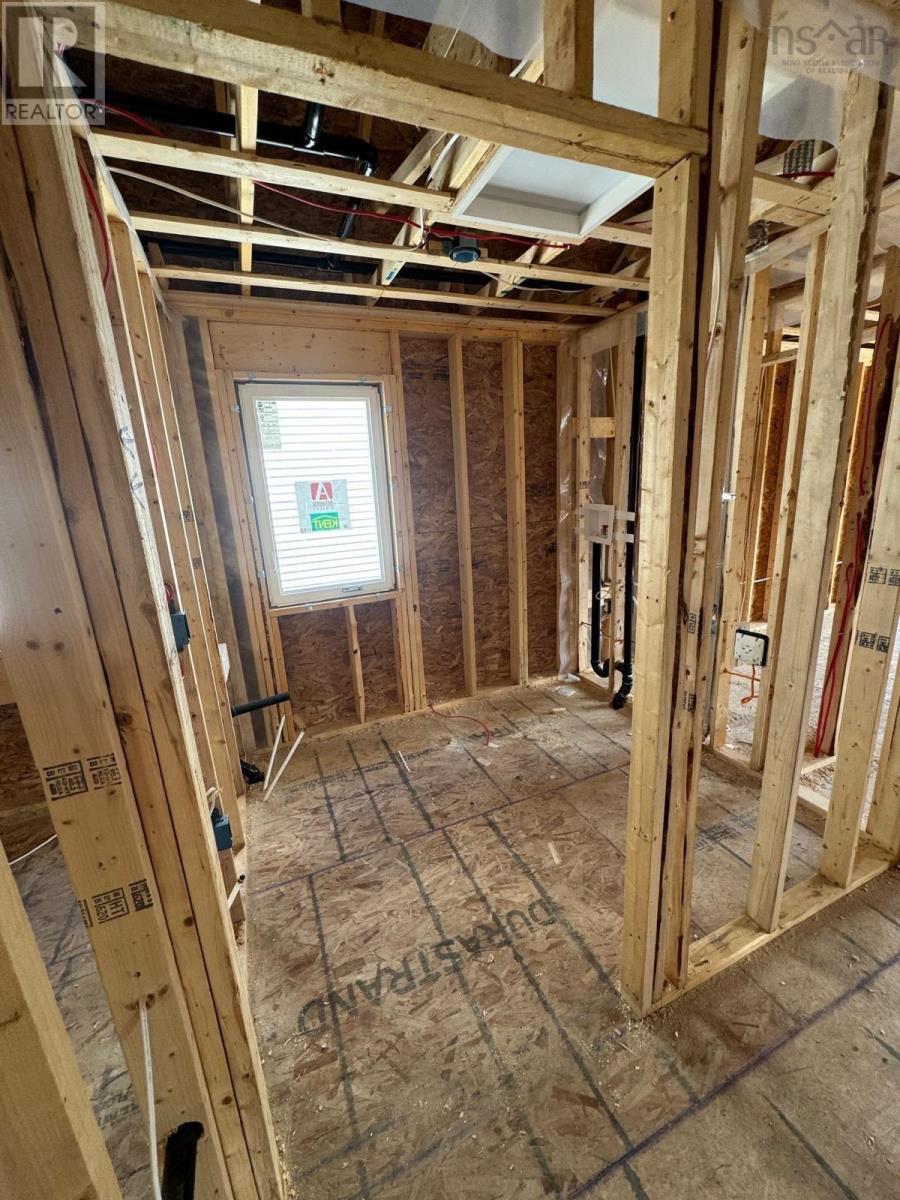
| 2pc Bathroom | 5x5 | |
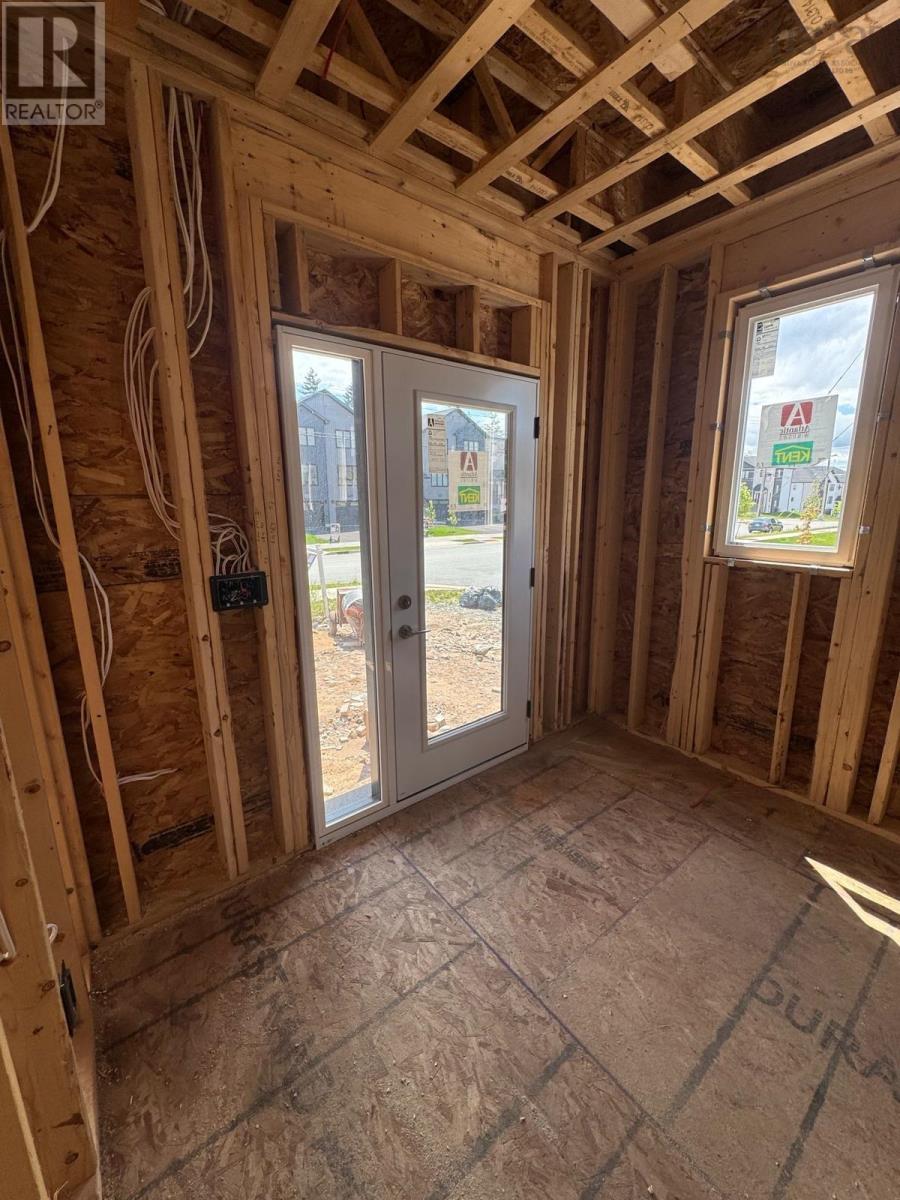
| Foyer | 9x9 |
| Primary Bedroom | 11.8x14.4 | |
| 4pc Ensuite bath | 9x8.2 | |
| Other | 9x7.10(WIC) | |
| 4pc Bathroom | 9x5.6 | |
| Bedroom | 10x12 | |
| Bedroom | 10.8x14 | |
| Laundry room | 7x7 |
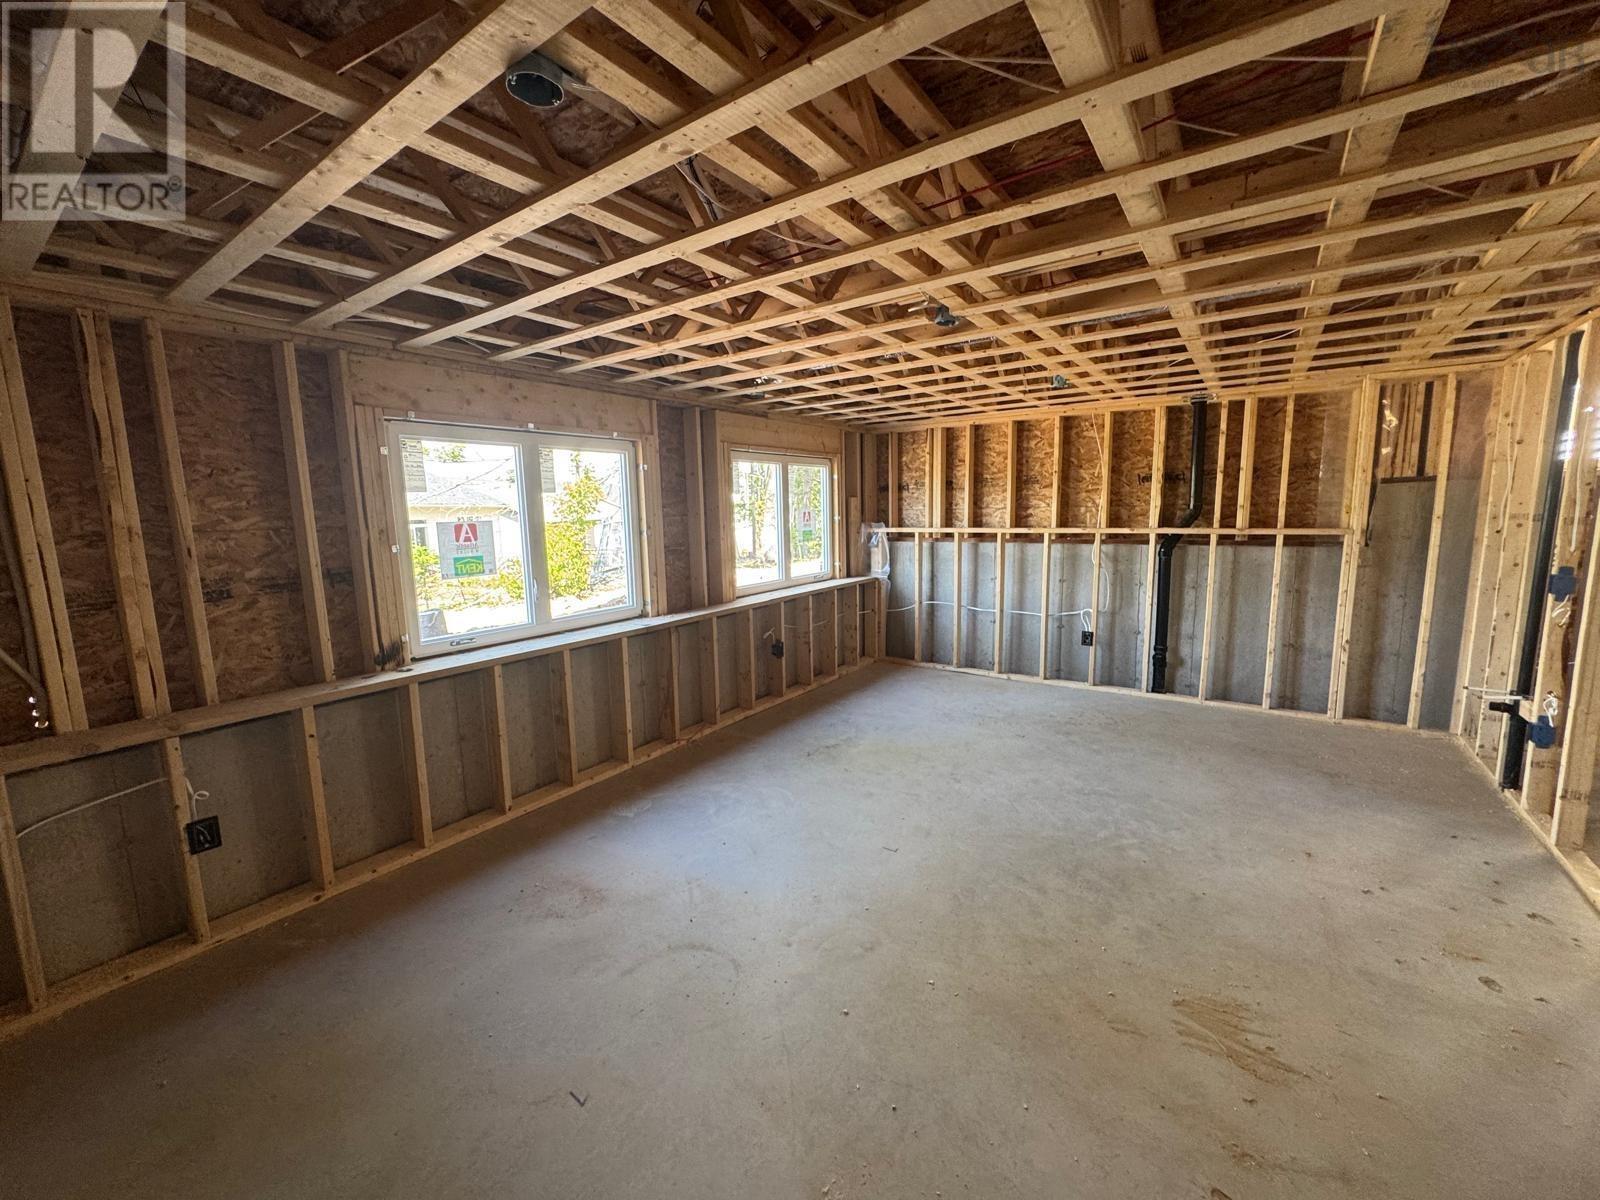
| Recreational, Games room | 14x21 | |
| Bedroom | 9.5x11 | |
| 3pc Bathroom | 7x8 | |
| Utility room | 16x4 |
Inquire Today

Dawn Magee
 MLS® Listing data is provided by The Canadian Real Estate Association (CREA) and is deemed reliable but not guaranteed. The trademarks REALTOR®, REALTORS®, and the REALTOR® logo are controlled by CREA and identify real estate professionals who are members of CREA. The trademarks MLS®, Multiple Listing Service® and related logos are owned by CREA and identify the quality of services provided by real estate professionals who are members of CREA. Listing information is provided by participating real estate brokerages.