
Description
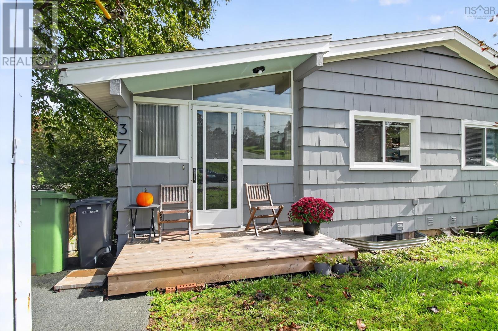
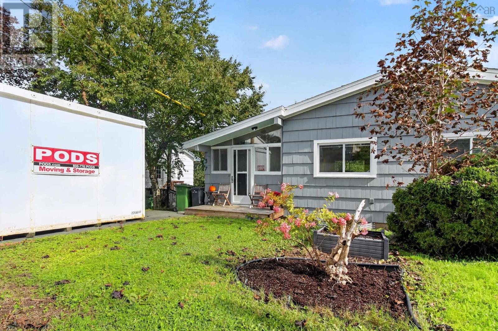
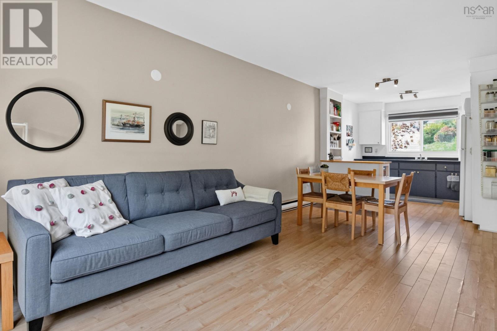
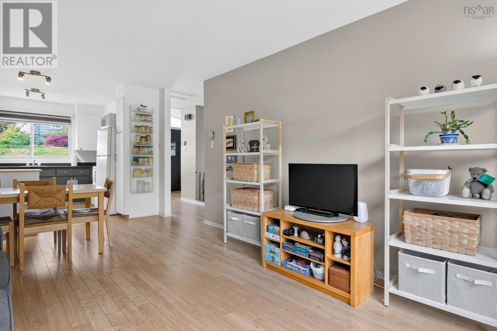
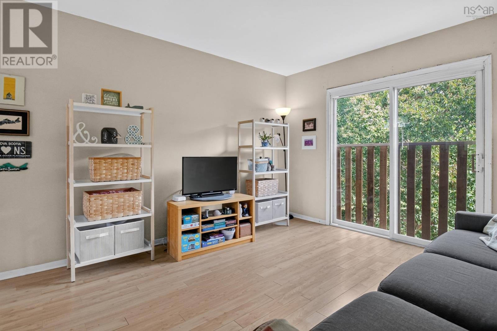
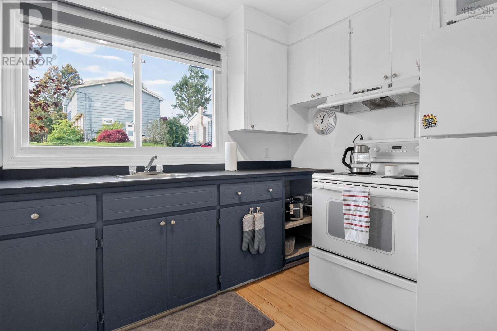
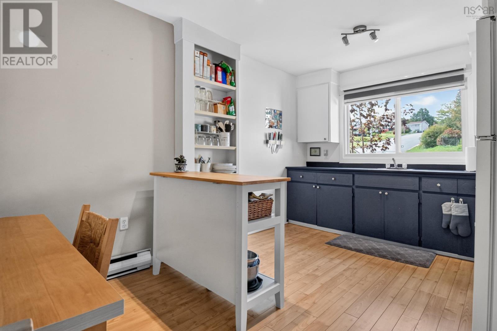
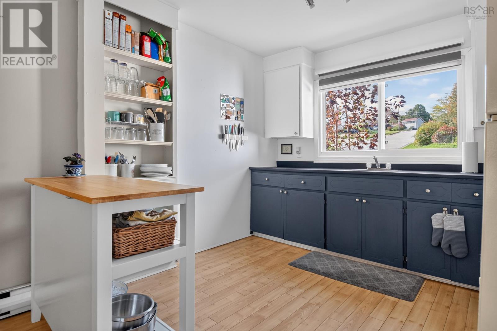
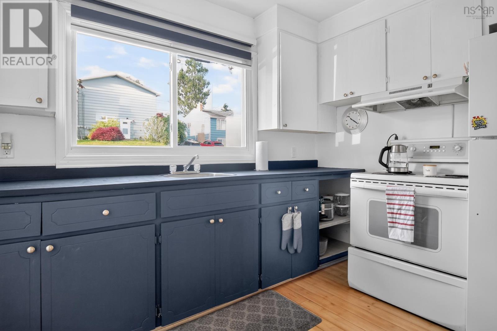
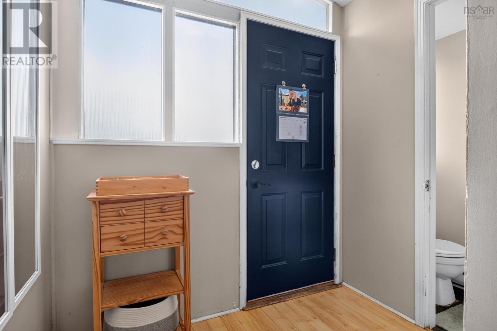
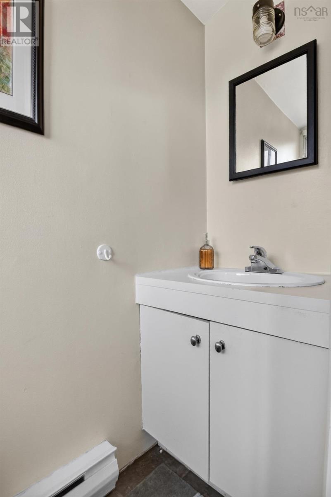
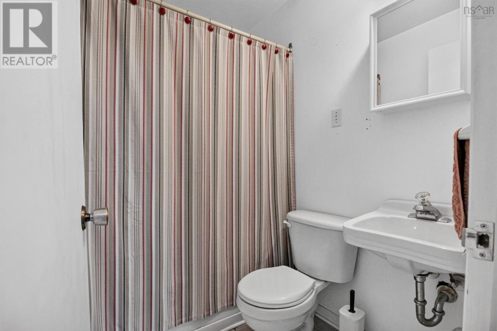
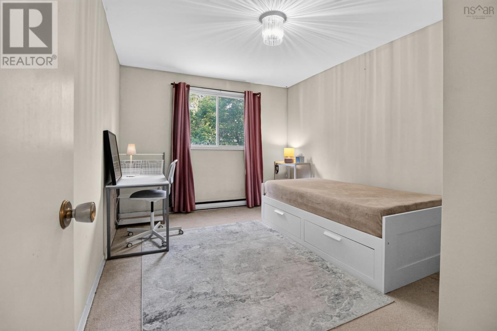
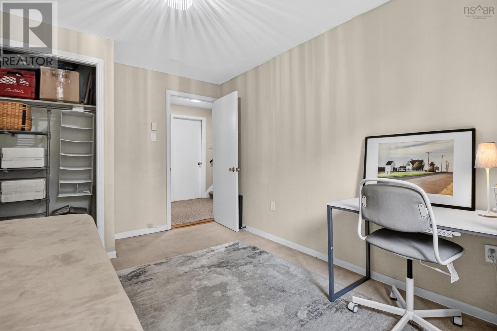
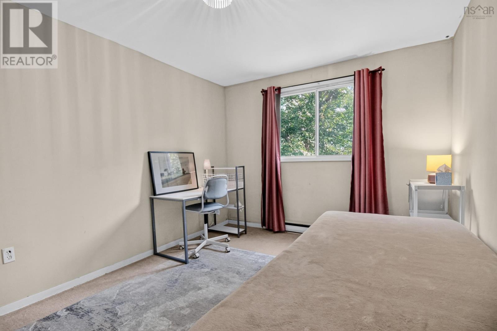
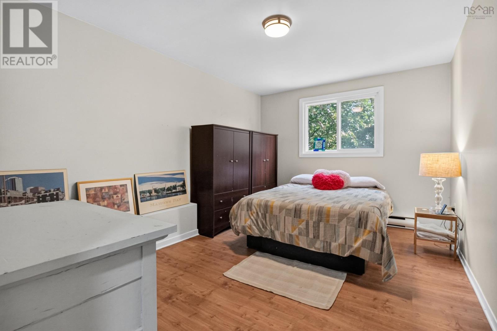
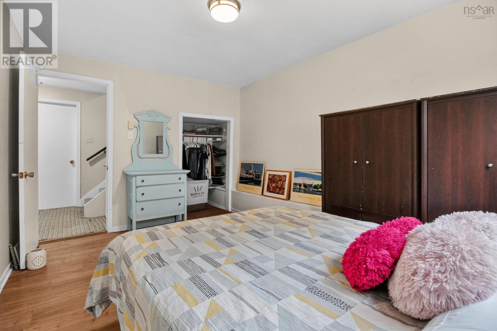
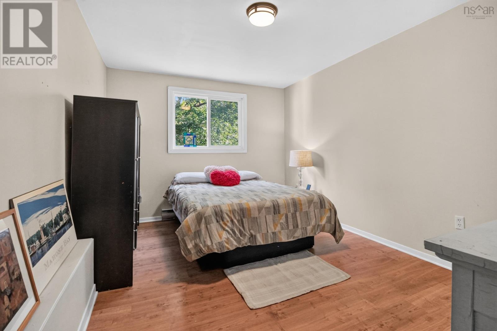
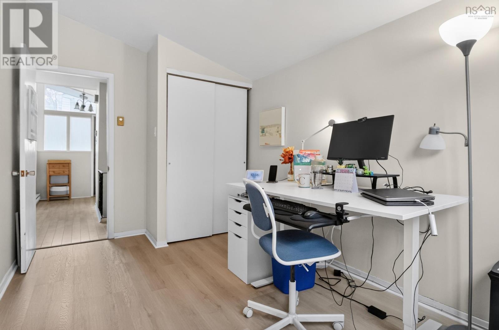
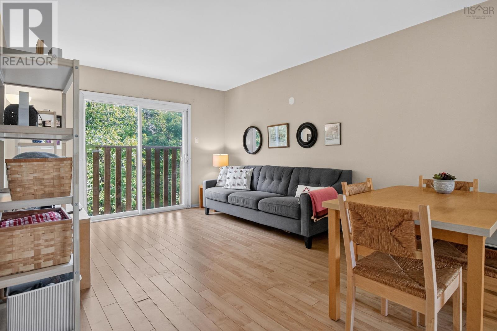
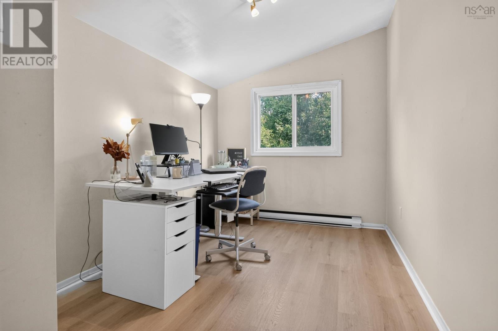
There are a few things youll need to do and plenty you may want to do. Opportunity looks a little different at 37 Clearview Street. This three-bedroom home offers an affordable entry into homeownership in Halifax, with a layout that is anything but ordinary and plenty of opportunity for its next owner to make it their own.The reverse floor plan places the bright, open living, dining and kitchen areas upstairs, along with a bedroom and convenient half bath. Downstairs are two additional bedrooms, a full bath, laundry and utility space.The home has seen several important improvements during the current ownership, including a new roof in 2020, front step and window well, along with recent flooring and drywall repairs. There are still updates to tackle flooring, windows, kitchen and bath finishes among them but thats precisely the opportunity. Instead of paying for someone elses renovations, you can improve the homeover time and choose where your own priorities lie.The location adds another layer of convenience, with elementary, junior high and high school options all within walking distance, along with access to Halifax Transit and the everyday amenities ofSpryfield. Long Lake Provincial Park is a short walk away, and HRCE provides address-based school catchment information for buyers who want to confirm the schools serving the property. If youve been looking for a Halifax home where you can start with a solid opportunity, stay connected to schools, transit and amenities, and create the finished spaces yourself over time, 37 Clearview deserves a look.
- ID:
- 202624147
- Category:
- Single Family
- Status:
- Active
- Living Area:
- 1002.0 square feet
- Stories:
- 2.00
- Bathrooms:
- 2
- Bathrooms (partial):
- 1
- Bedrooms:
- 3
- Lot:
- 0.0776 acres
- MLS® Number:
- 202624147
- Common Interest
- Freehold
- Parcel Number:
- 40576274
- Year Built:
- 1972
- Building Type:
- House
- Community Name:
- Halifax
- Days On Market:
- 21
- School Bus
- Recreational Facilities
- Washer
- Refrigerator
- Stove
- Dryer
- Other
- Baseboard heaters
- Electric
- Poured Concrete
- None
- Wood siding
- Laminate
- Carpeted
- Linoleum
- Paved Yard
- House
- Municipal water
- Municipal sewage system
| 2pc Bathroom | 2.4x6.6 | |
| Kitchen | 9.5x10.5 | |
| Living room | 17.6x11.3 | |
| Primary Bedroom | 13.5x8.4 |
| Bedroom | 9.9x13.4 | |
| Bedroom | 13.4x9.9 | |
| 4pc Bathroom | 6.4x4.9 |
Inquire Today

Dawn Magee
 MLS® Listing data is provided by The Canadian Real Estate Association (CREA) and is deemed reliable but not guaranteed. The trademarks REALTOR®, REALTORS®, and the REALTOR® logo are controlled by CREA and identify real estate professionals who are members of CREA. The trademarks MLS®, Multiple Listing Service® and related logos are owned by CREA and identify the quality of services provided by real estate professionals who are members of CREA. Listing information is provided by participating real estate brokerages.