
Description
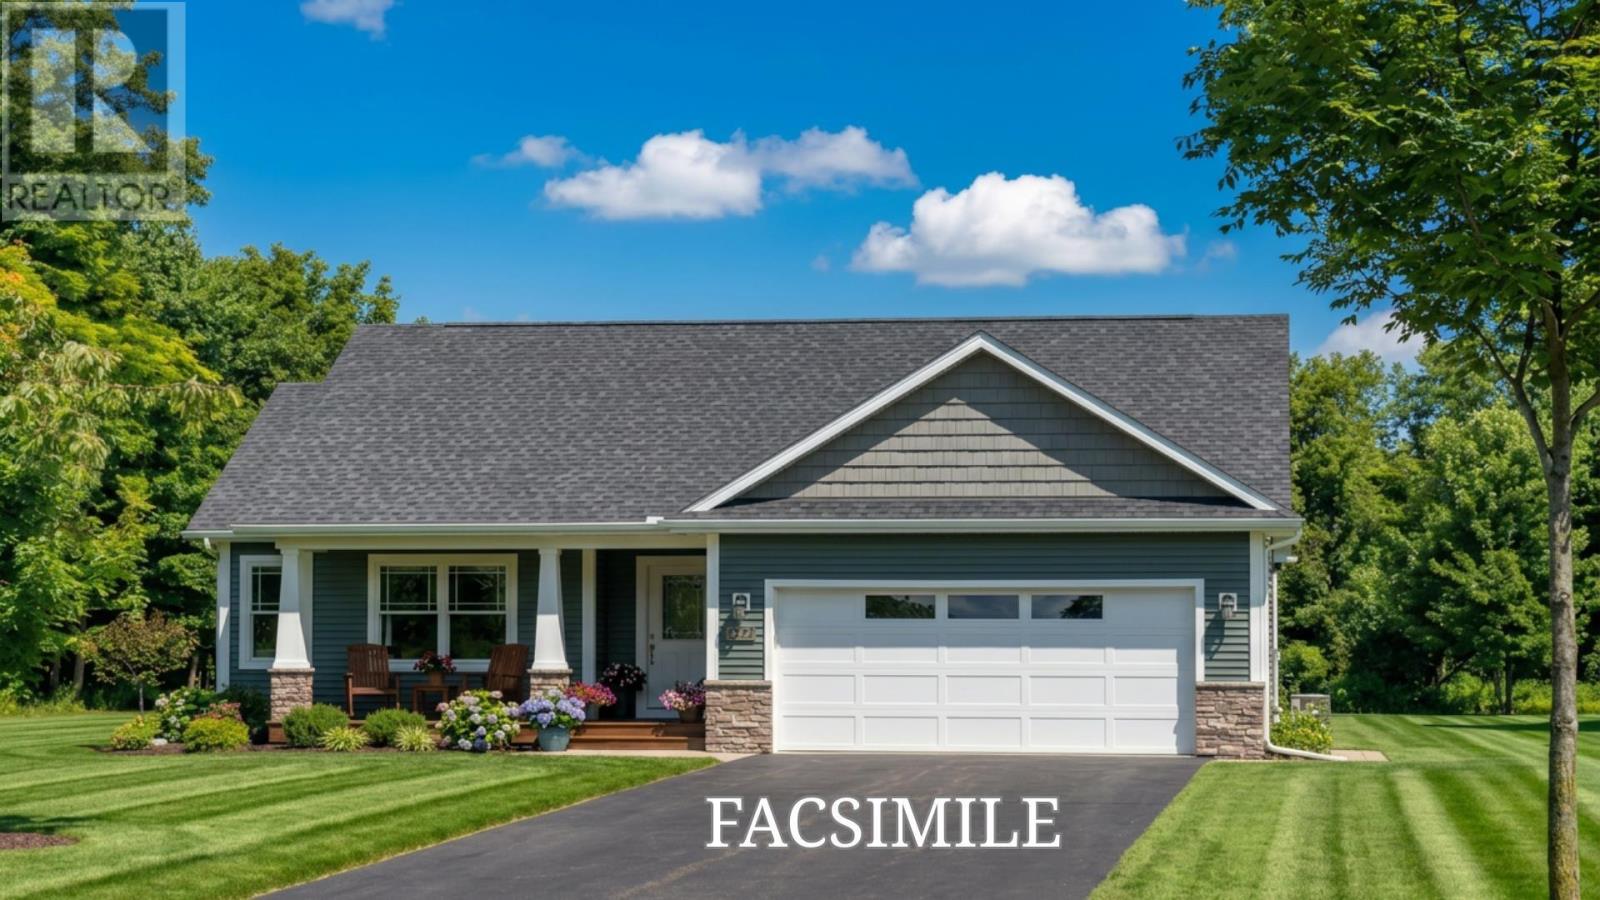
Welcome to 321 Coulter Crescent in Oakfield Woods, where you can enjoy the benefits of a brand-new bungalow designed with modern living in mind. Offering over 2,800 sq. ft.of finished living space, this thoughtfully planned home combines an open-concept layout with comfortable and functional spaces throughout. The main level features a spacious great room, stylish kitchen with centre island and walk-in pantry, bright dining area, and convenient main-floor laundry. Theprivate primary suite includes a walk-in closet and ensuite bath, while a second bedroom and full bathroom complete the main floor. The fully finished lower level provides additional flexibility with a generous rec room, third bedroom, full bathroom,and ample storage space. An attached garage, covered front porch,and rear sundeck add to the homes functionality and outdoor enjoyment.This new construction home will be built by Stonewater Homes, with buyers having the opportunity to personalize finishes and selections to suit their style and needs. Located in the desirable Oakfield Woods community, this home offers modern design, flexible living space, and the opportunity to create a brand-new home tailored to your lifestyle with amenities close by.
- ID:
- 202624139
- Category:
- Single Family
- Status:
- Active
- Living Area:
- 2834.0 square feet
- Stories:
- 1.00
- Bathrooms:
- 3
- Bedrooms:
- 3
- Lot:
- 1.11 acres
- MLS® Number:
- 202624139
- Common Interest
- Freehold
- Parcel Number:
- 41562026
- Building Type:
- House
- Community Name:
- Oakfield
- Days On Market:
- 20
- Treed
- Level
- None
- Air Conditioned
- Bungalow
- Heat Pump
- Baseboard heaters
- Electric
- Ductless
- Poured Concrete
- Finished
- Full
- Stone
- Vinyl
- Tile
- Laminate
- Attached Garage
- Garage
- Gravel
- House
- Cistern
- Septic System
| Bedroom | 11x11.7 | |
| 4pc Bathroom | 8.6 x 5.4 | |
| Kitchen | 11.6 x 11 | |
| Dining room | 11. x 10.5 | |
| Great room | 16.8 x 14.6 | |
| Primary Bedroom | 15. x 13.2 | |
| 5pc Ensuite bath | 9.2 x 10.2 |
| Utility room | 16.2 x 9.1 | |
| Bedroom | 10.1 x 13.1 | |
| Recreational, Games room | 30.11 x 14.2 | |
| 4pc Bathroom | 10.6 x 5.3 |
Inquire Today

Dawn Magee
 MLS® Listing data is provided by The Canadian Real Estate Association (CREA) and is deemed reliable but not guaranteed. The trademarks REALTOR®, REALTORS®, and the REALTOR® logo are controlled by CREA and identify real estate professionals who are members of CREA. The trademarks MLS®, Multiple Listing Service® and related logos are owned by CREA and identify the quality of services provided by real estate professionals who are members of CREA. Listing information is provided by participating real estate brokerages.