
Description
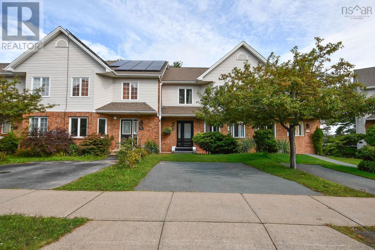
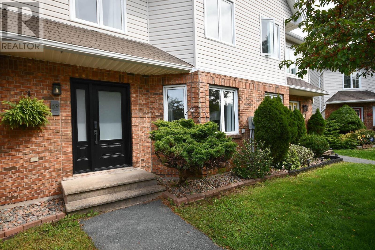
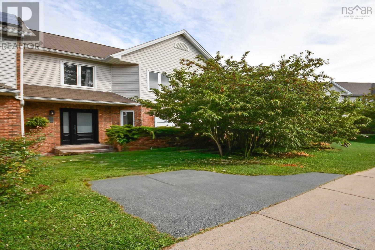
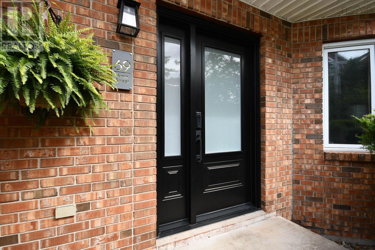
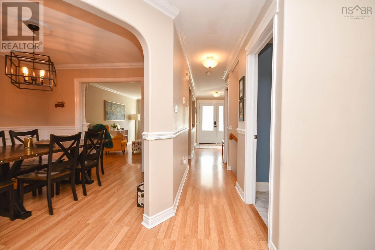
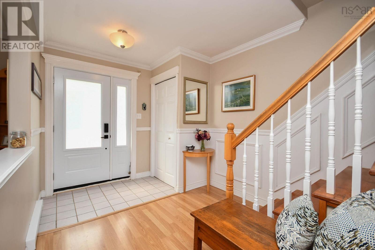
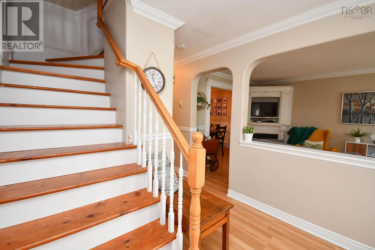
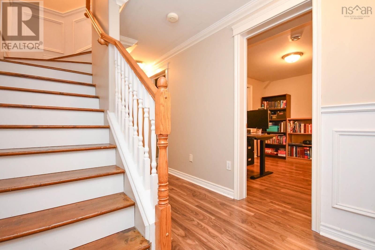
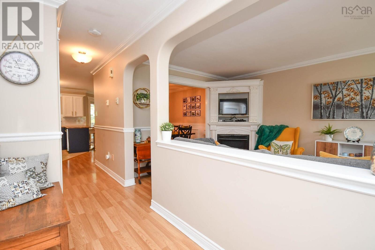
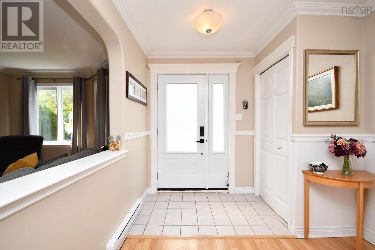
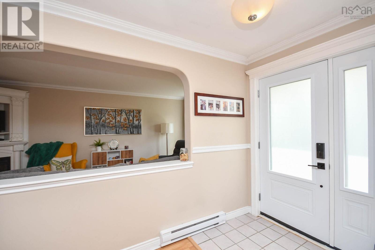
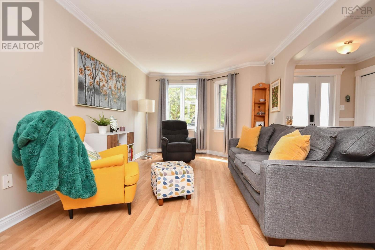
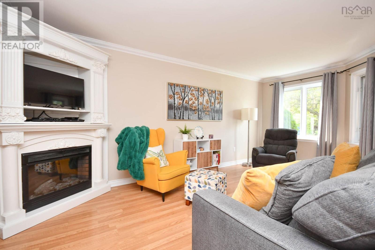
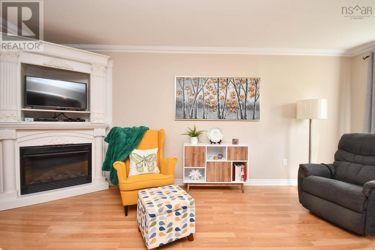
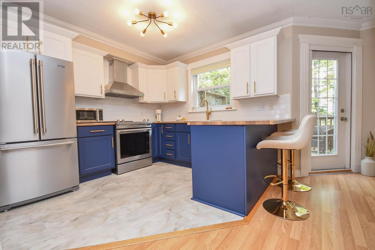
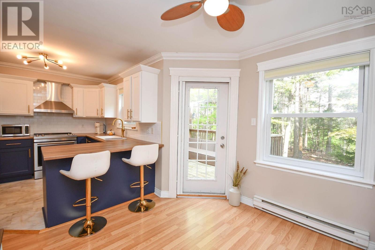
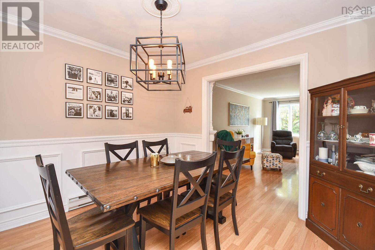
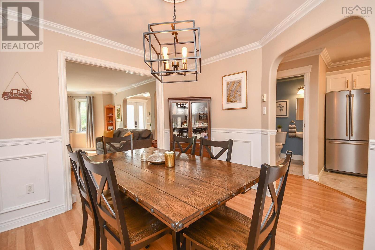
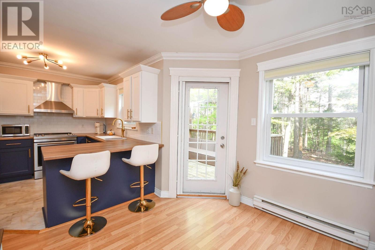
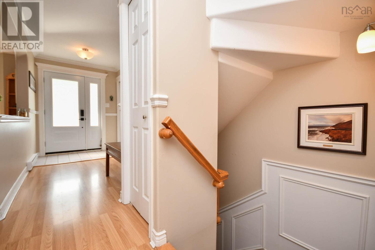
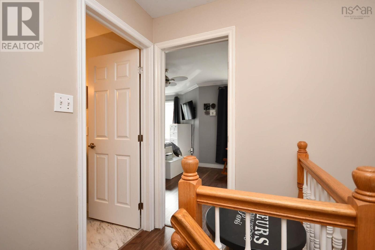
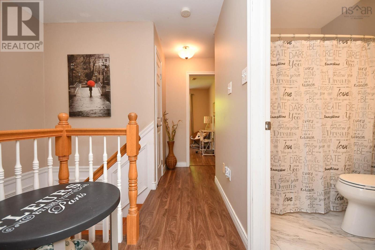
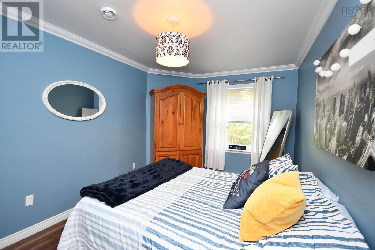
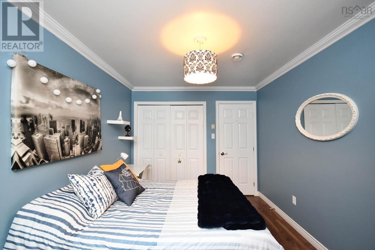
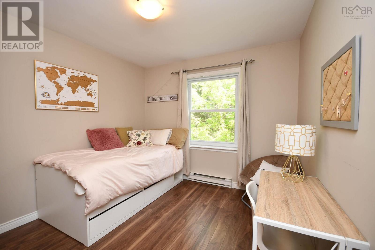
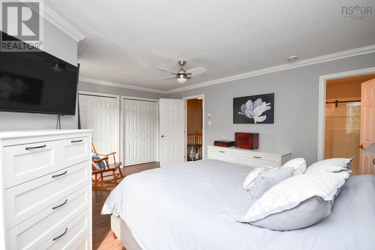
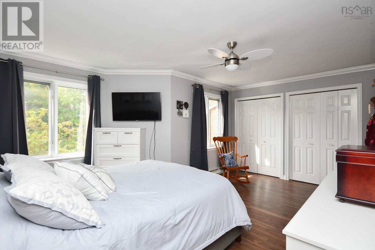
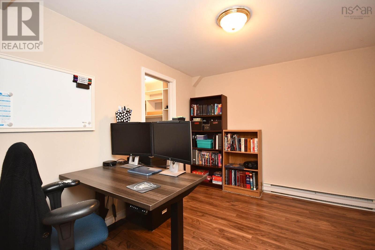
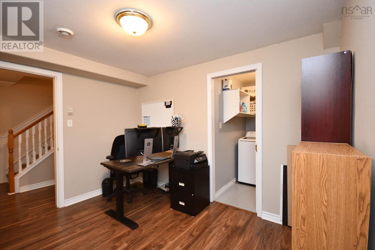
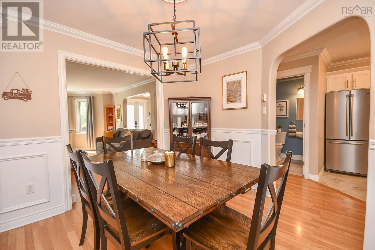
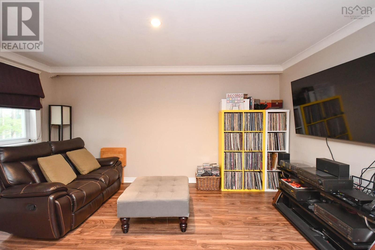
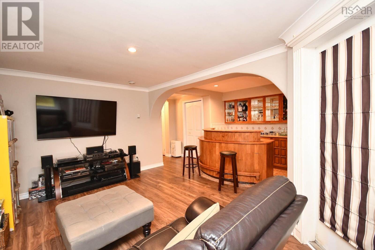
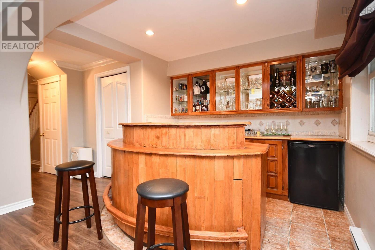
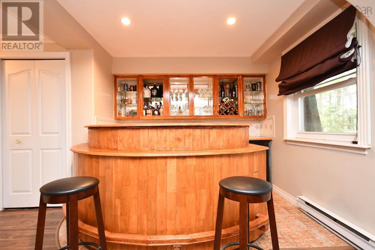
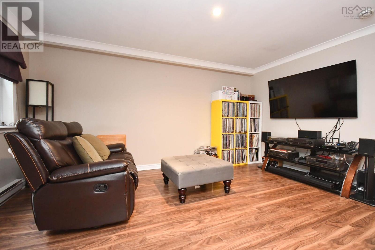
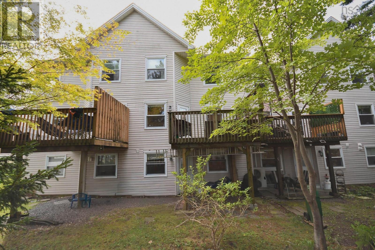
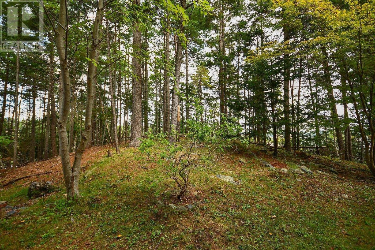
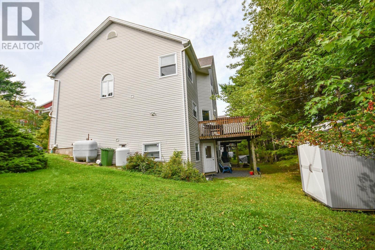
Welcome to 69 Amin Street, located in an established and family-friendly Bedford neighbourhood. This three-level home offers a practical layout with comfortable living space and flexibility for families, guests, working from home, or simply having room to spread out. The main level offers a natural flow between the living, dining and kitchen areas, creating a comfortable space for everyday life and entertaining. Upstairs are the bedrooms, while the lower level provides additional living space that can adapt to your needs. One of the things that makes this location particularly appealing is how easy it is to enjoy the outdoors. The surrounding neighbourhood has numerous walking paths, making it a great area to get out for a walk, take the dog, or simply enjoy some fresh air. Paper Mill Lake is also just a short walk away, offering a convenient spot for a swim or some time by the water during the warmer months. And when its time to get back to everyday life, convenience is right around the corner. Grocery shopping, your morning coffee, restaurants and other amenities are all close by, while the broader Bedford area offers schools, recreation and easy access to major routes. The partially wooded setting around the property adds a little extra privacy and, not unusually for the area, you may even catch a glimpse of some local wildlife. If youre looking for a home that offers a practical layout in a neighbourhood where you can walk, enjoy the lake and still have everyday amenities close at hand, 69 Amin Street is worth a look.
- ID:
- 202624096
- Category:
- Single Family
- Status:
- Active
- Living Area:
- 2040.0 square feet
- Stories:
- 2.00
- Bathrooms:
- 4
- Bathrooms (partial):
- 1
- Bedrooms:
- 3
- Lot:
- 0.0483 acres
- MLS® Number:
- 202624096
- Common Interest
- Freehold
- Parcel Number:
- 40648917
- Year Built:
- 1994
- Building Type:
- Row / Townhouse
- Community Name:
- Bedford
- Days On Market:
- 20
- Treed
- School Bus
- Washer
- Refrigerator
- Dishwasher
- Stove
- Range
- Dryer
- 2 Level
- Baseboard heaters
- Electric
- Poured Concrete
- Full
- Walk out
- Brick
- Vinyl
- Laminate
- Ceramic Tile
- Vinyl
- Paved Yard
- Row / Townhouse
- Municipal water
- Municipal sewage system
| Living room | 14.7X10.4 | |
| Kitchen | 18X9.9-JOG | |
| Dining room | 10.3X9.9 | |
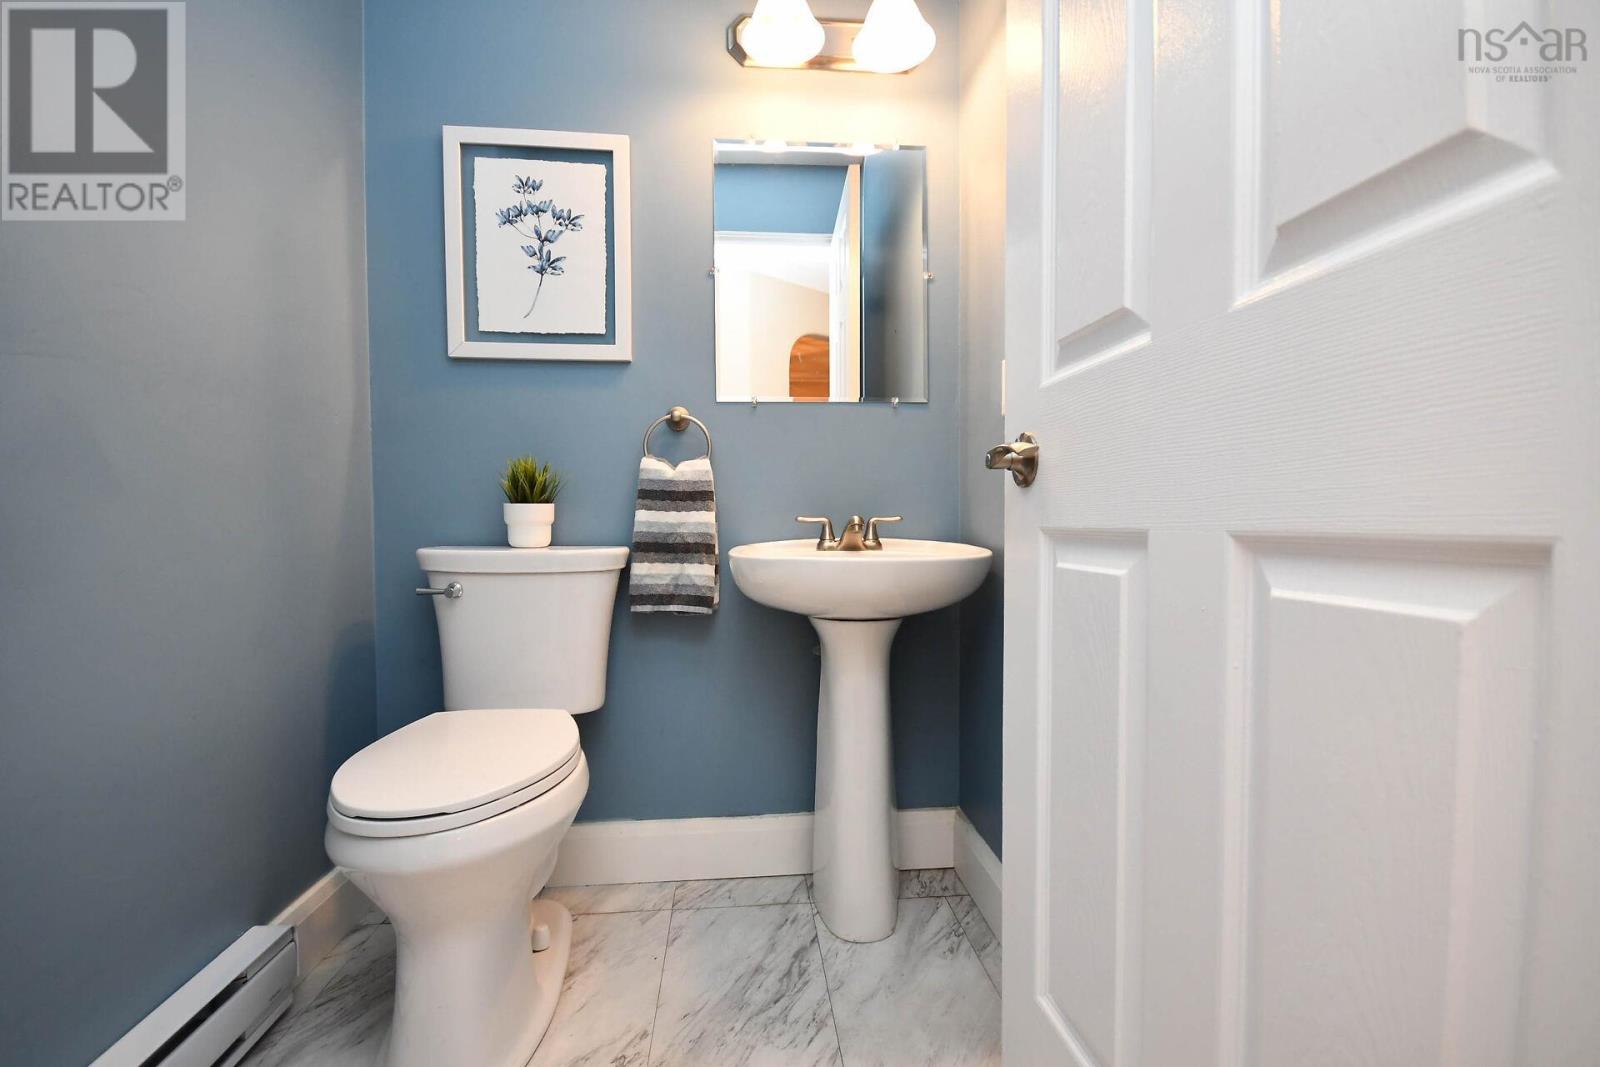
| 2pc Bathroom | 5x6 |
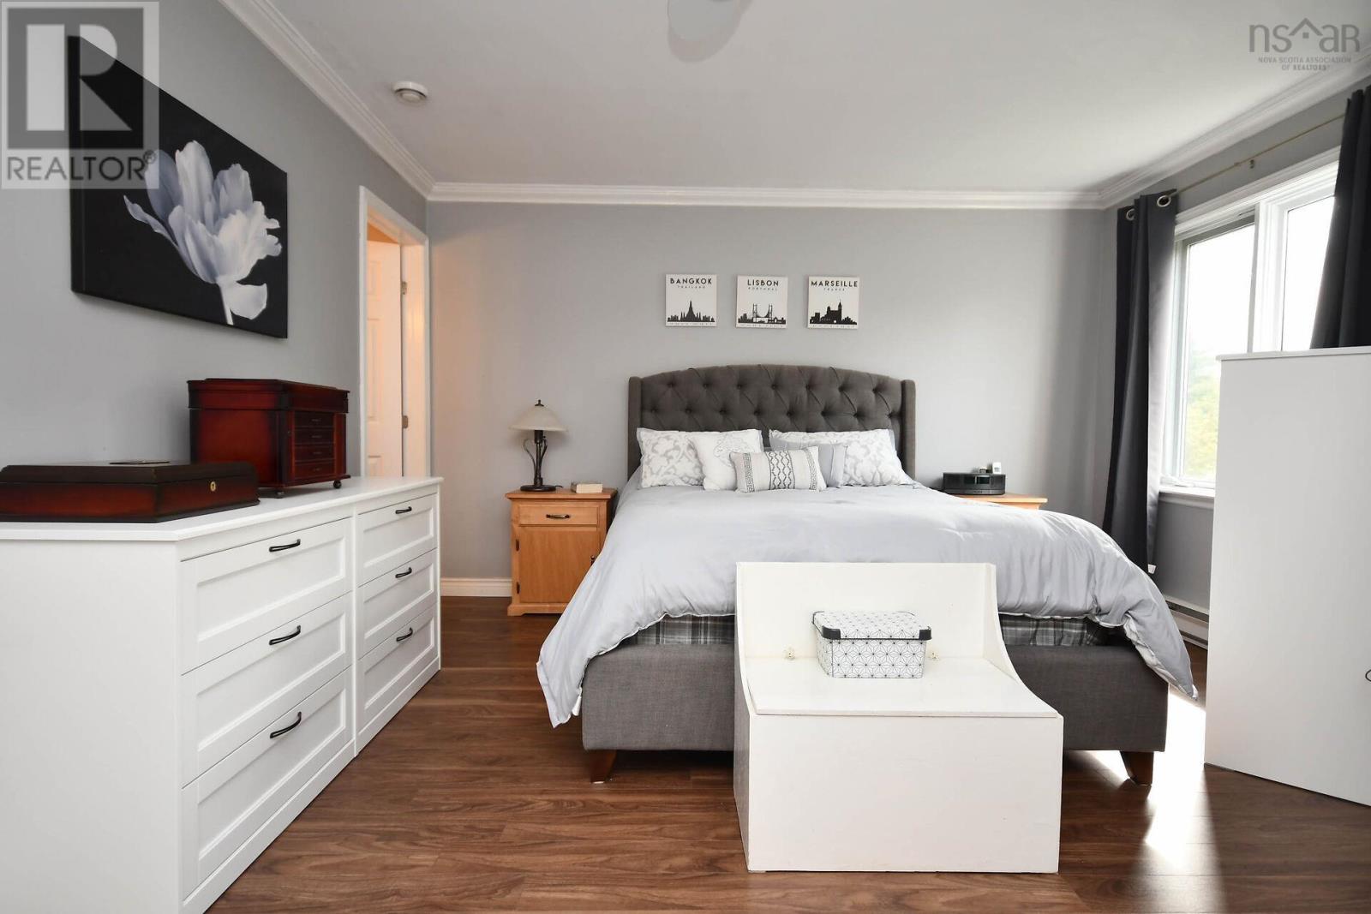
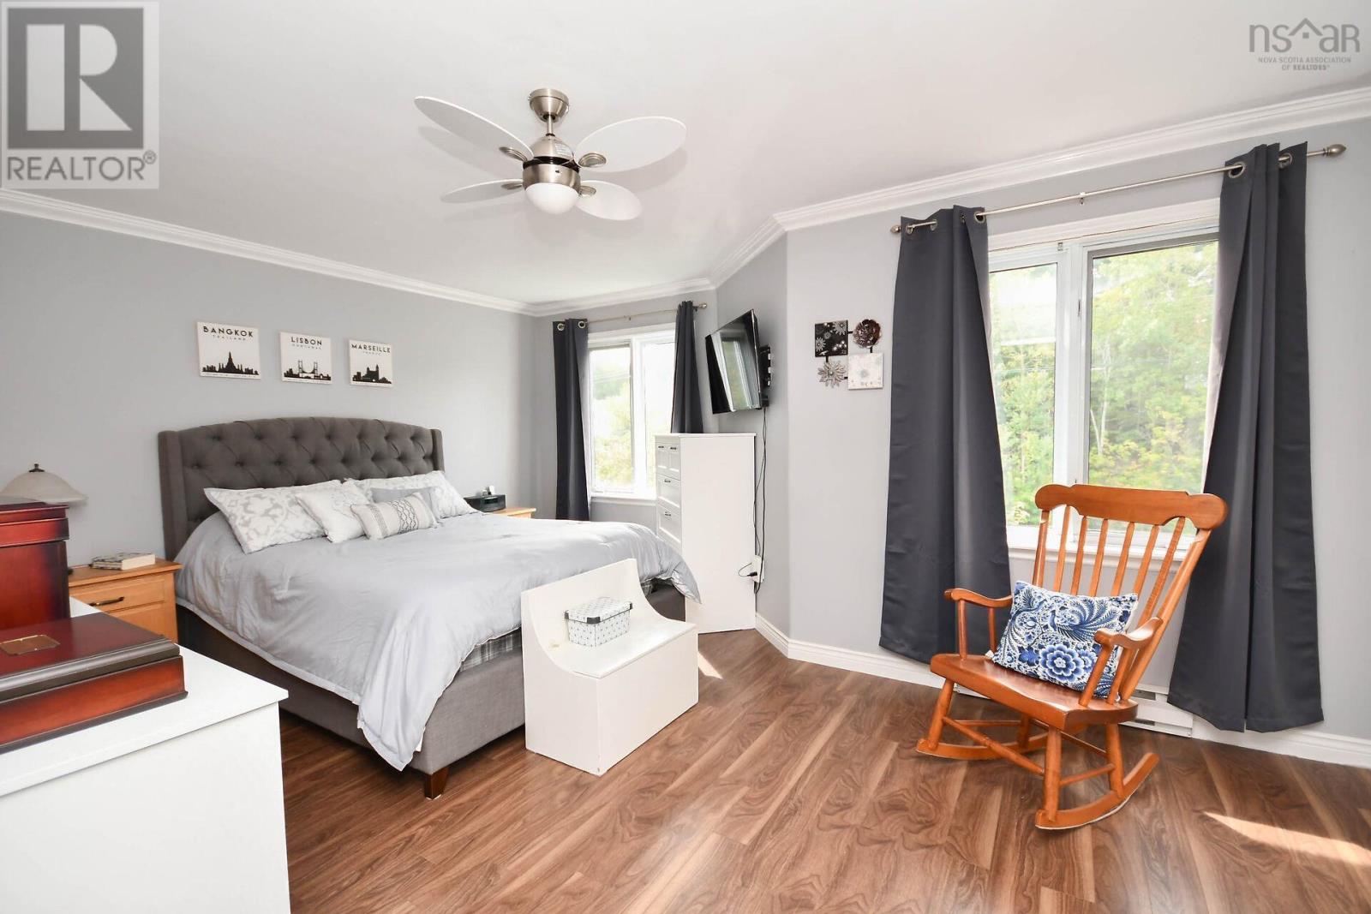
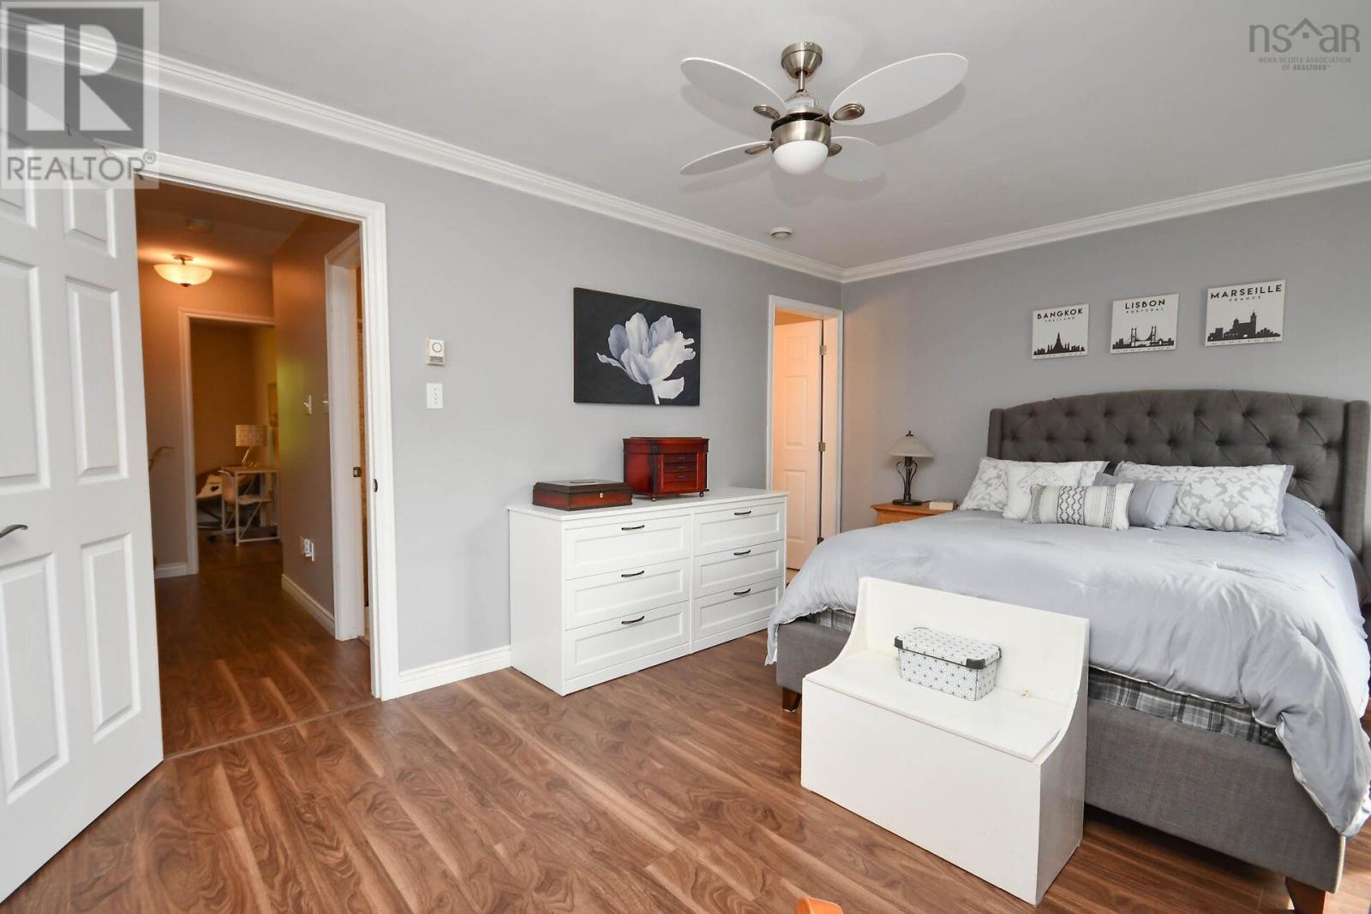
| Primary Bedroom | 16/10X10.15 | |
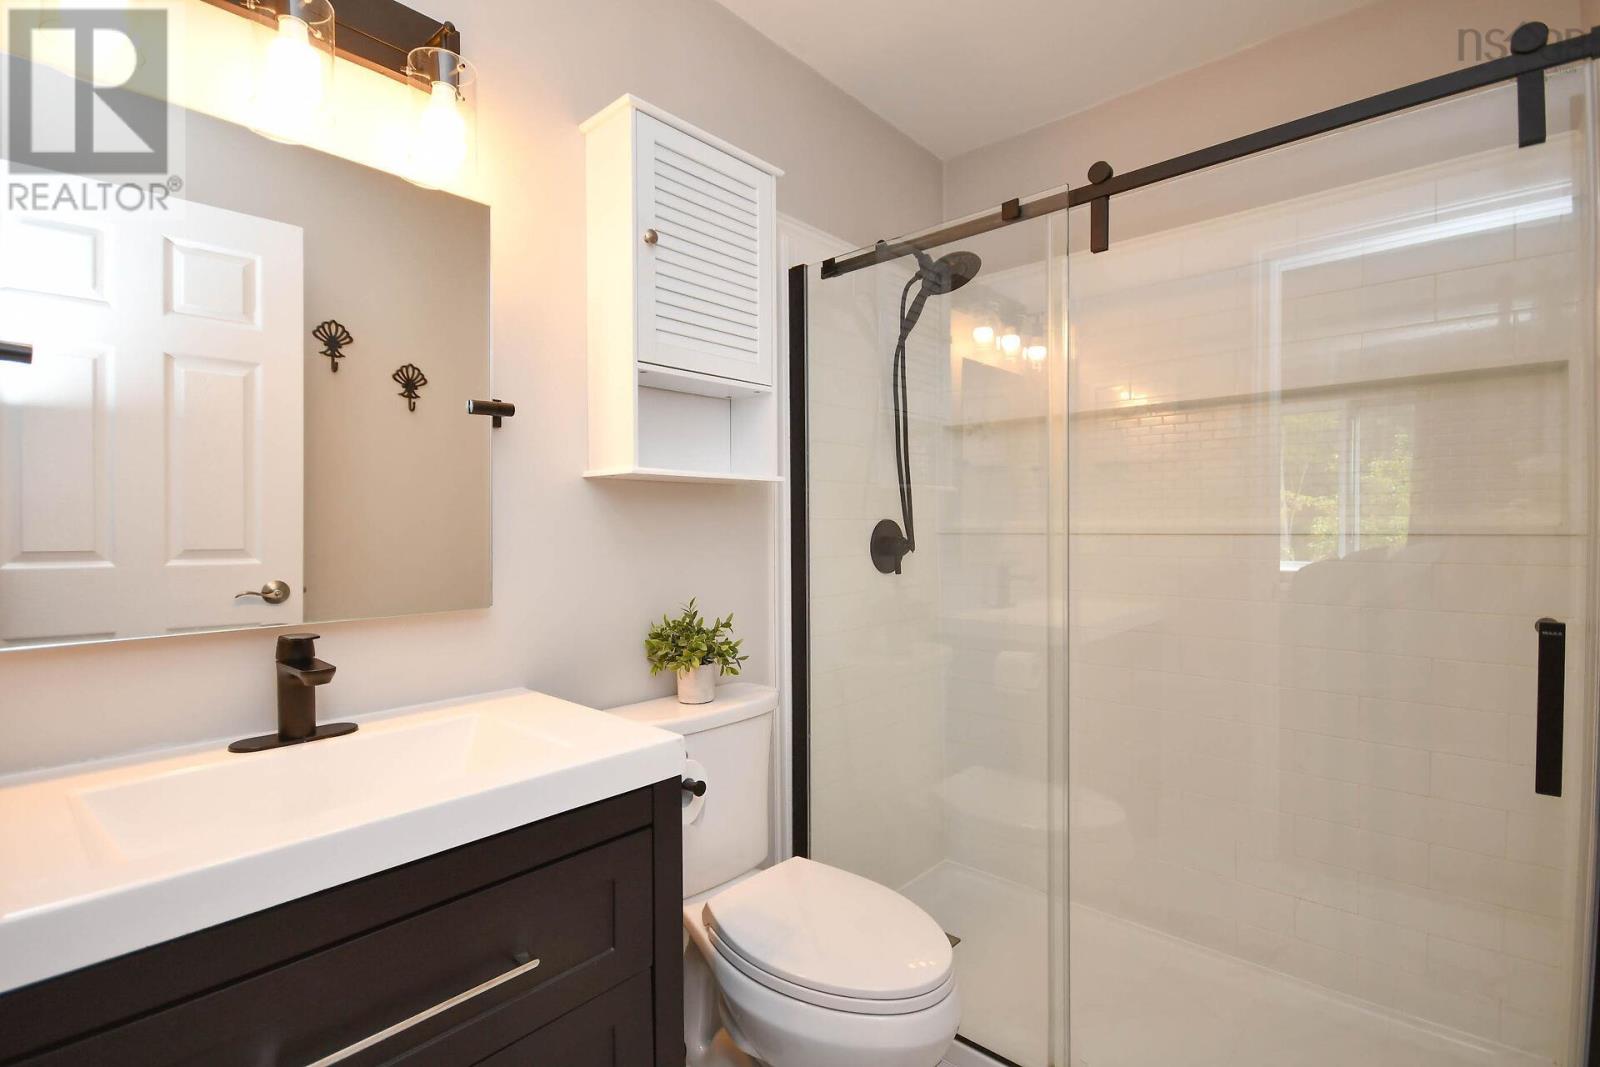
| 3pc Ensuite bath | 8x6 | |
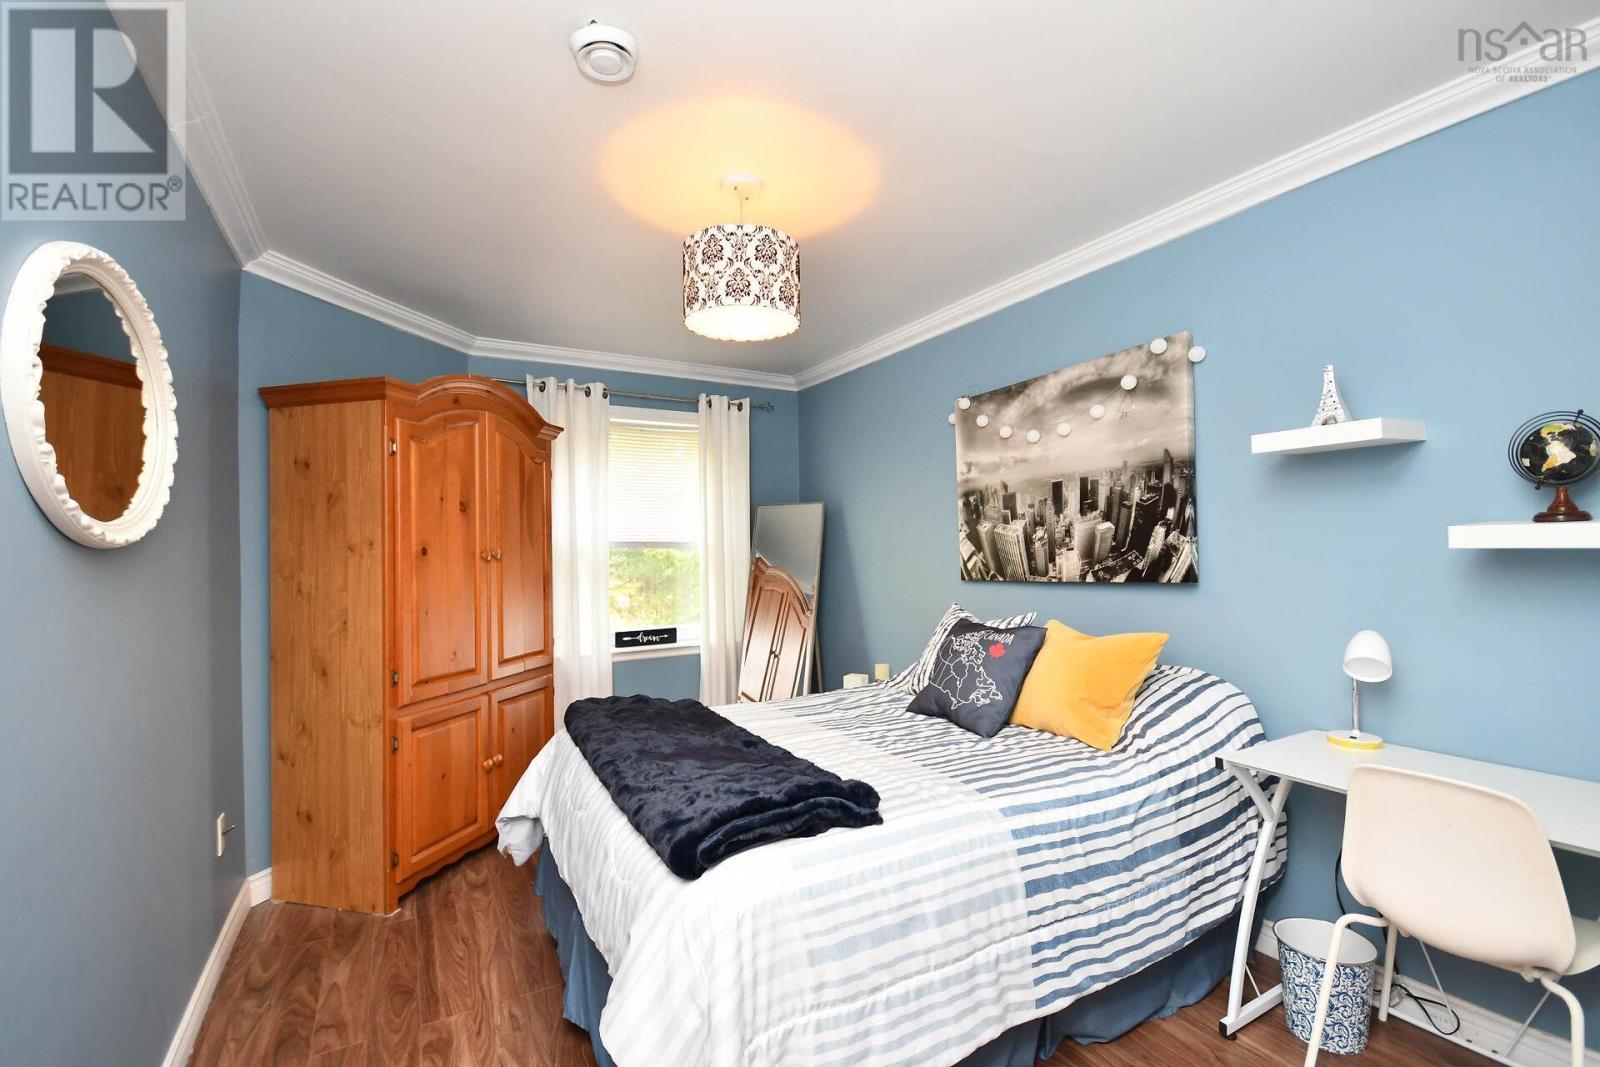
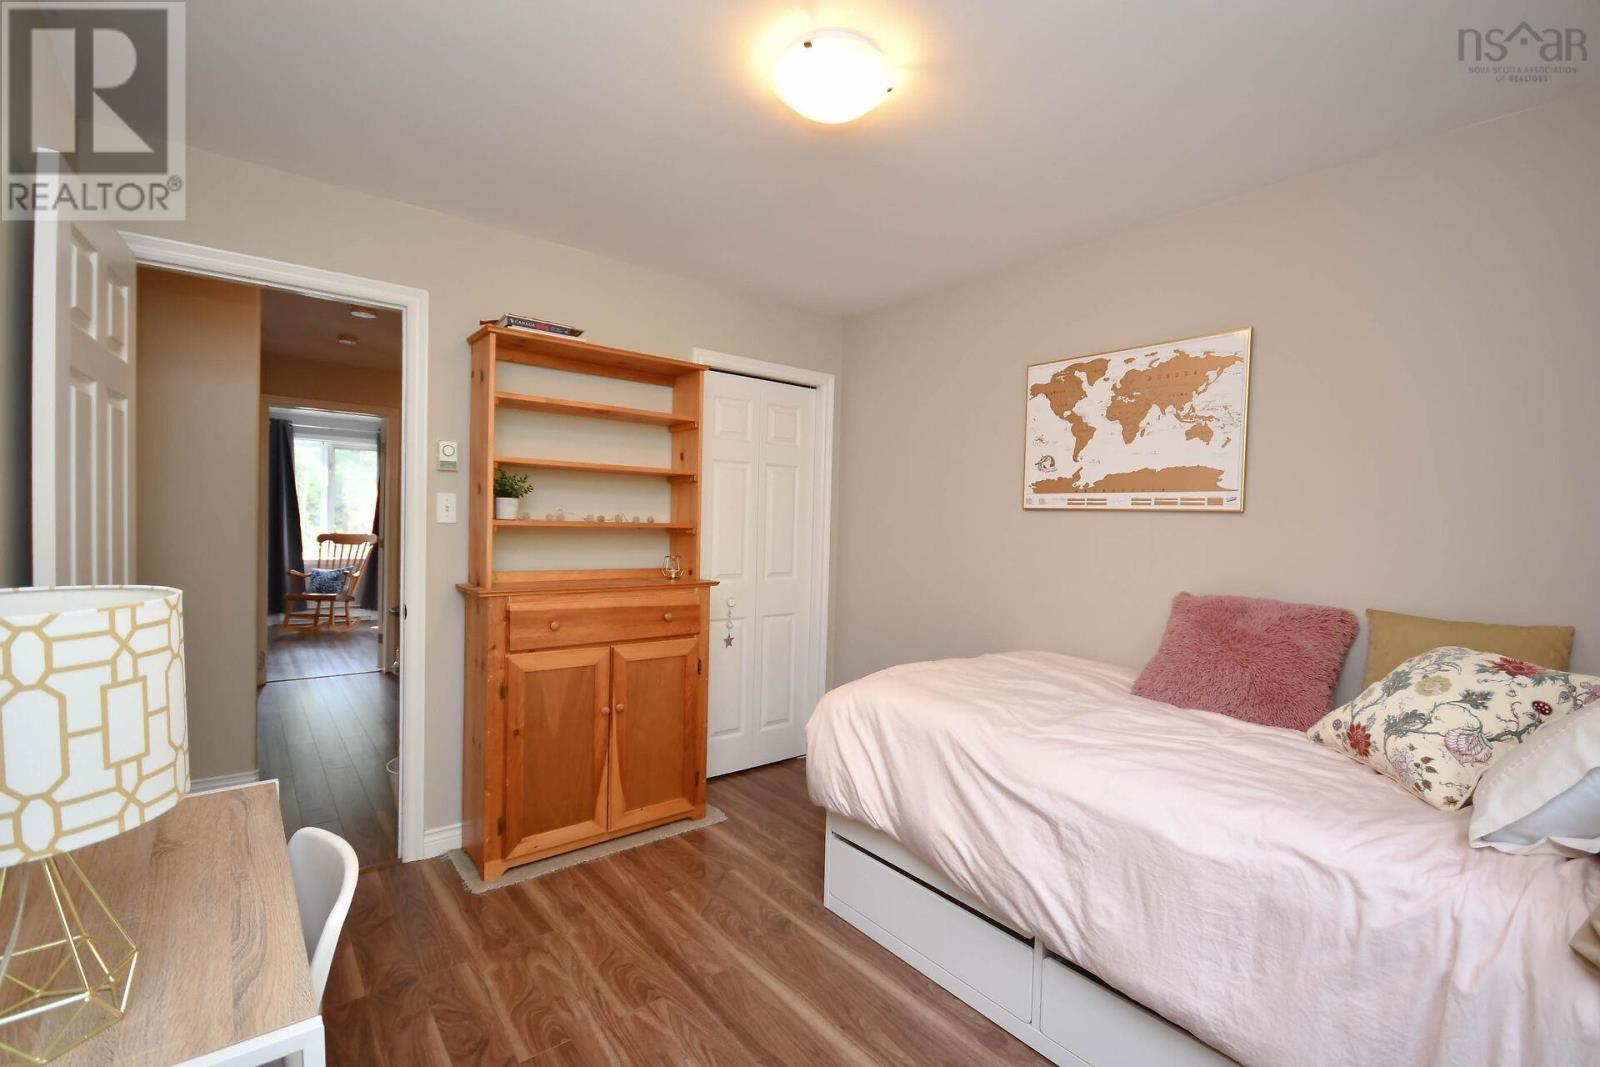
| Bedroom | 10.1X9.10 | |
| Bedroom | 13.5X9.4 | |
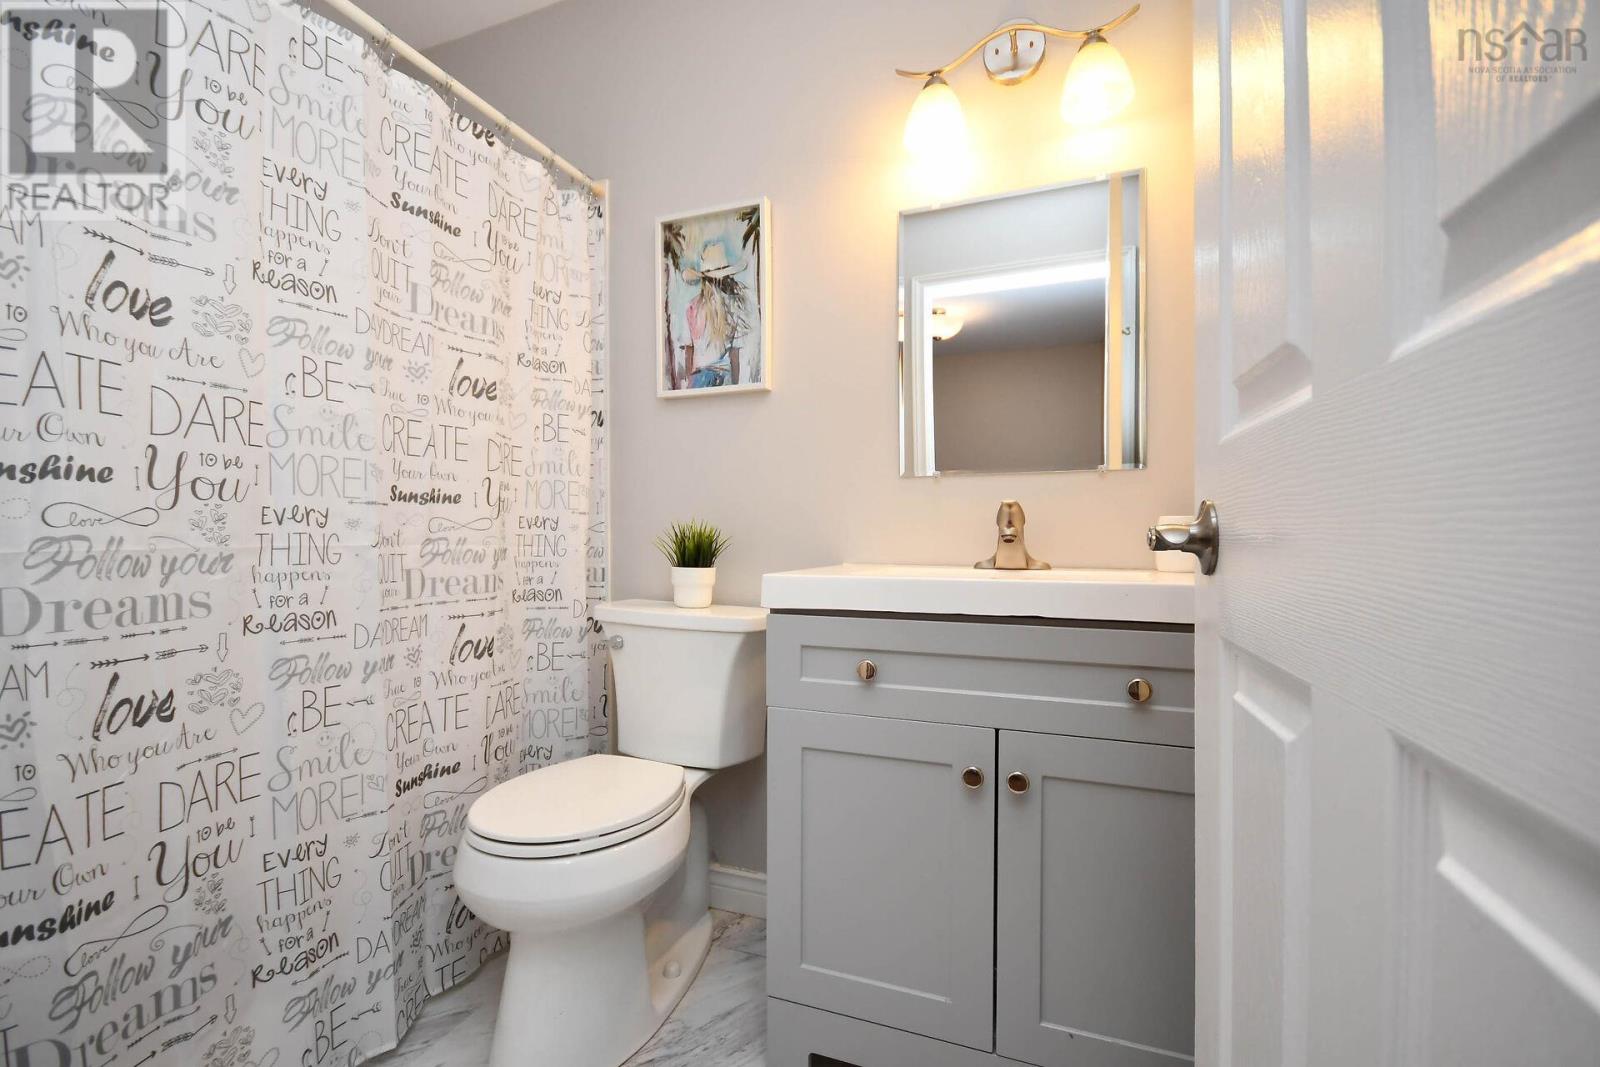
| 4pc Bathroom | 7.5x5 |
| Den | 11.1X10 | |
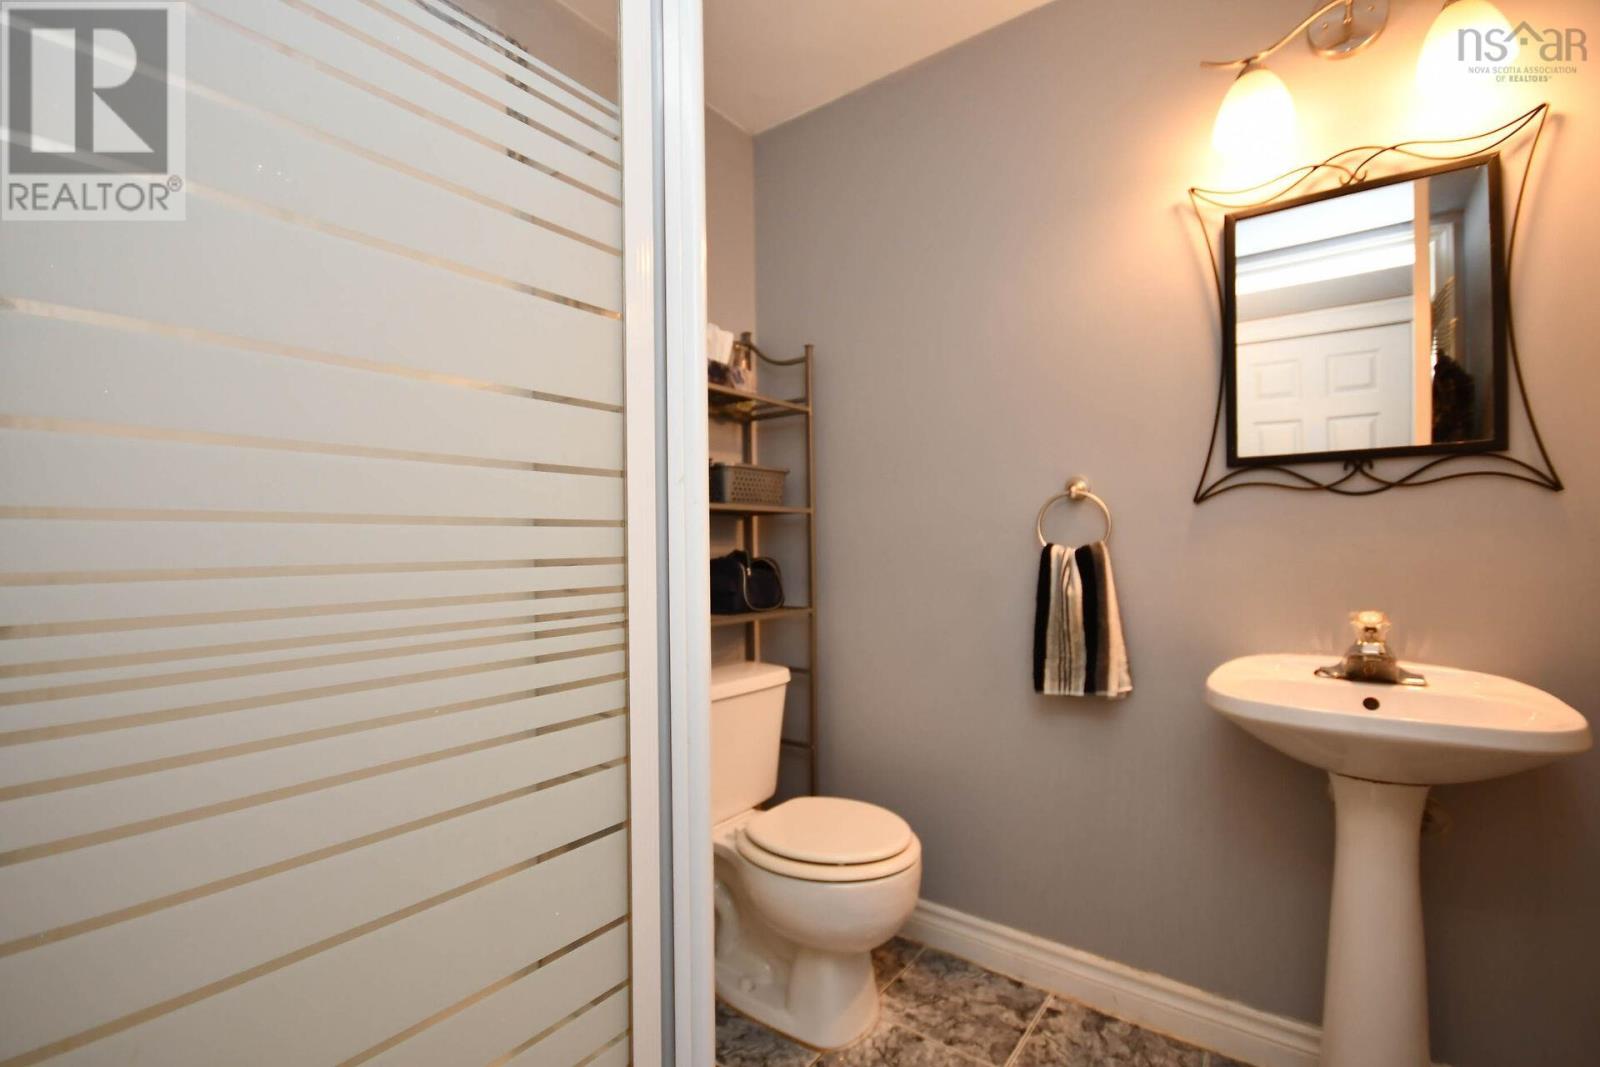
| 3pc Bathroom | 7x6 | |
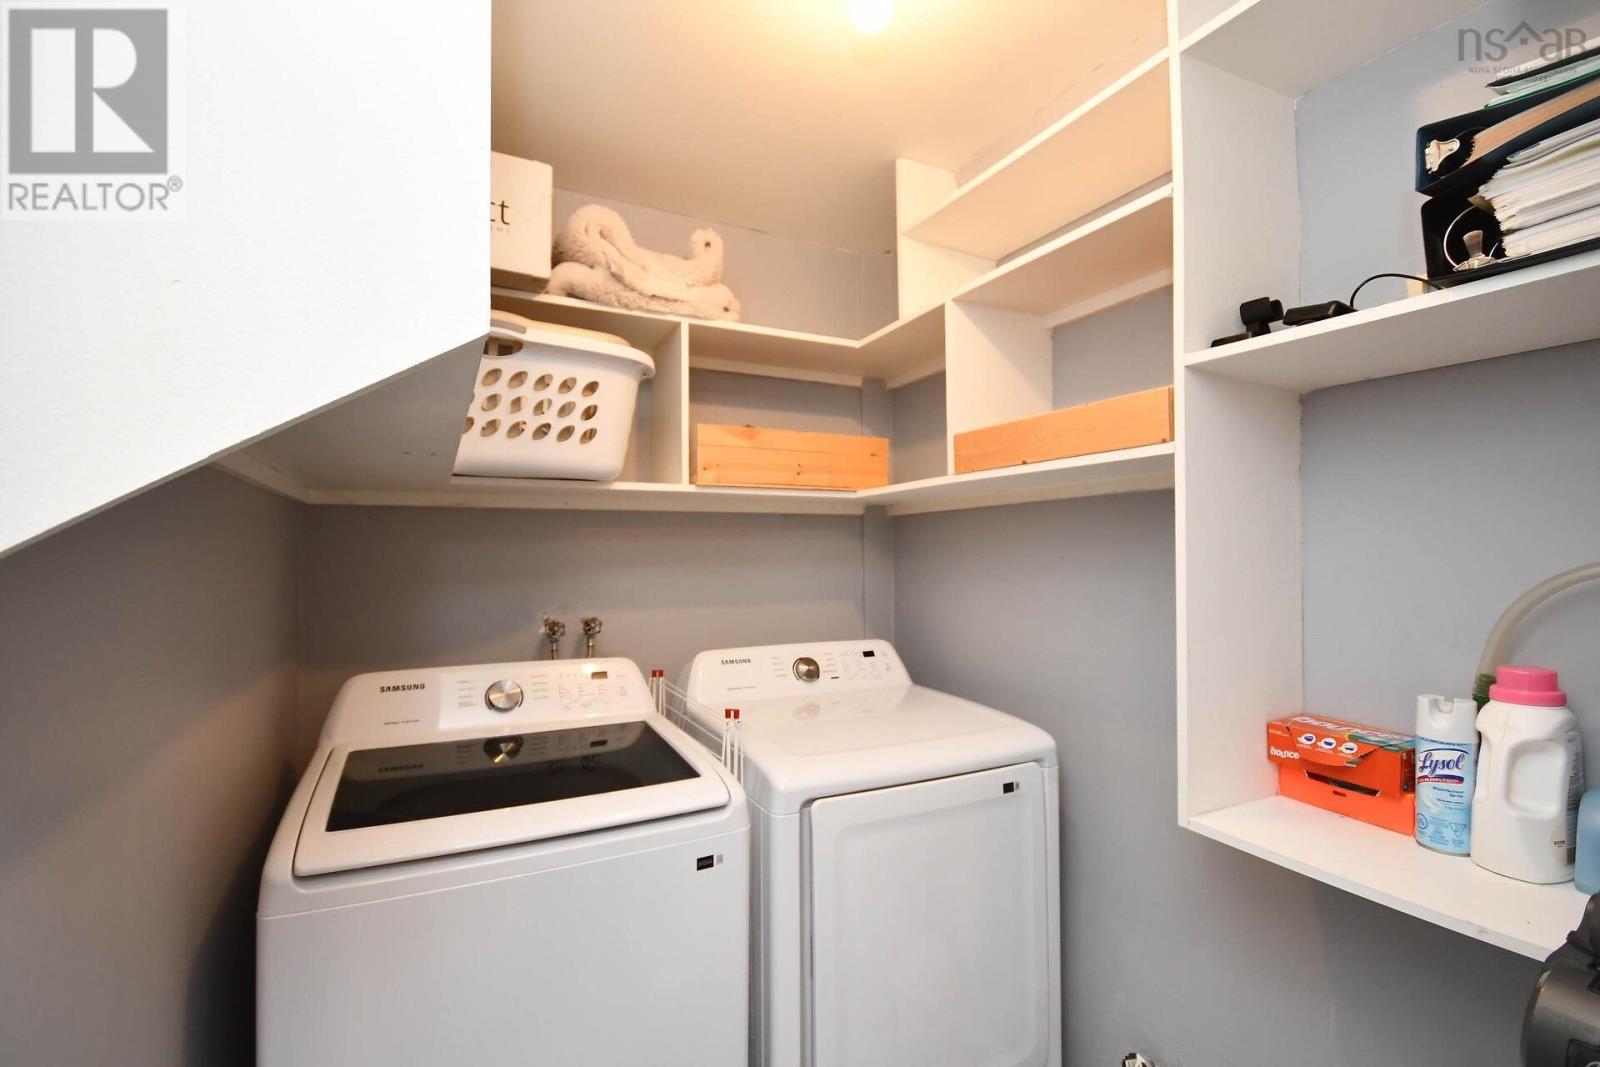
| Laundry room | 6.1X5.2 | |
| Recreational, Games room | 15.2X14.7 |
Inquire Today

Dawn Magee
 MLS® Listing data is provided by The Canadian Real Estate Association (CREA) and is deemed reliable but not guaranteed. The trademarks REALTOR®, REALTORS®, and the REALTOR® logo are controlled by CREA and identify real estate professionals who are members of CREA. The trademarks MLS®, Multiple Listing Service® and related logos are owned by CREA and identify the quality of services provided by real estate professionals who are members of CREA. Listing information is provided by participating real estate brokerages.