
1 of 32
Single Family
1152.0 square feet
3
1
MLS® 202624087
Listing Courtesy of The Real Estate Store
Description
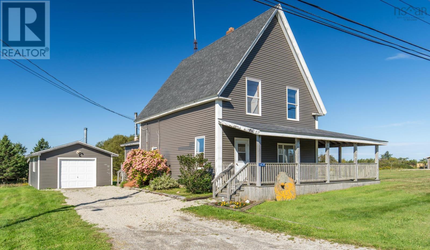
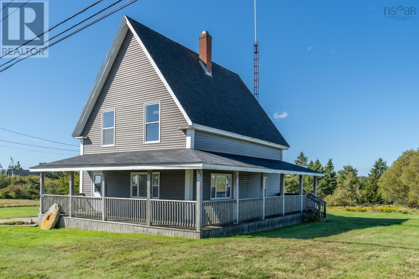
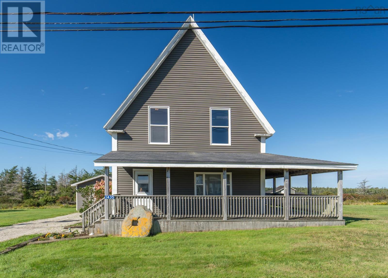
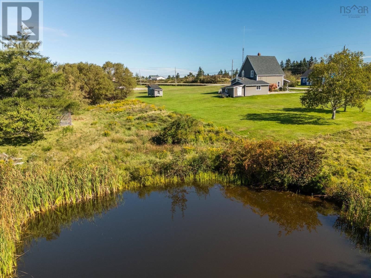
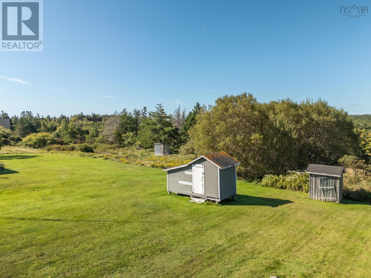
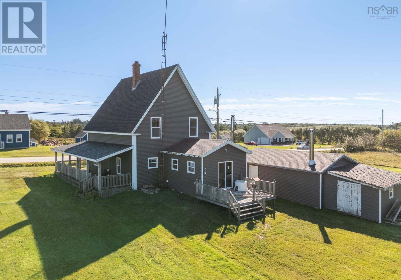
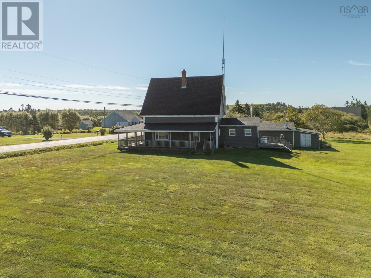
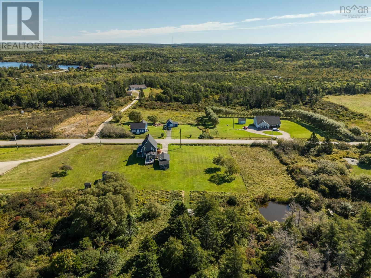
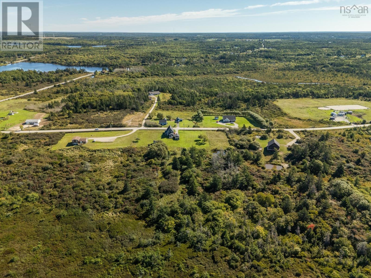
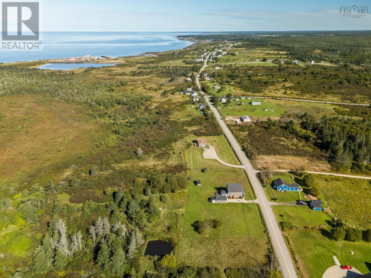
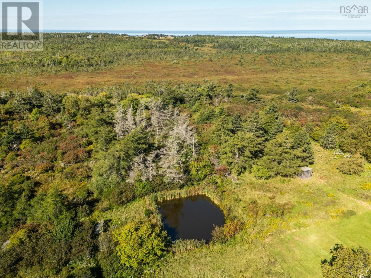
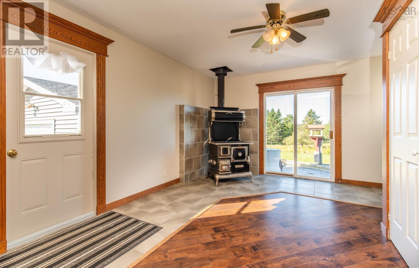
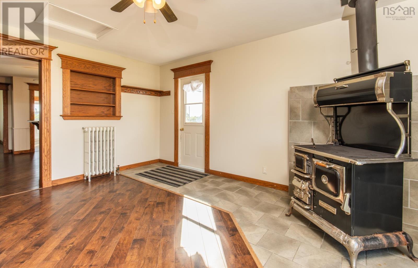
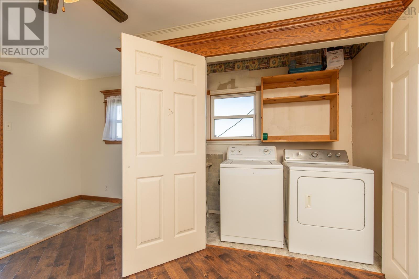
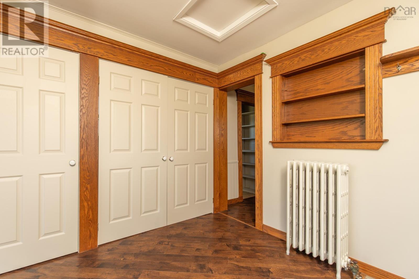
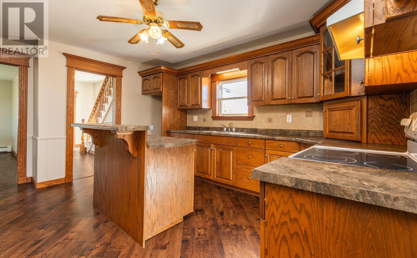
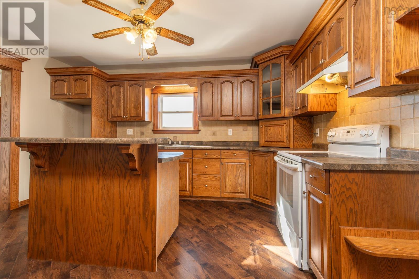
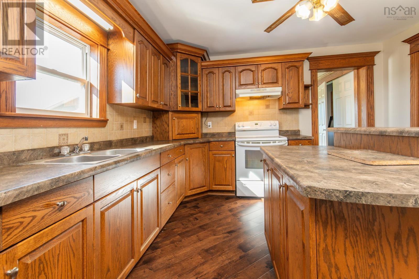
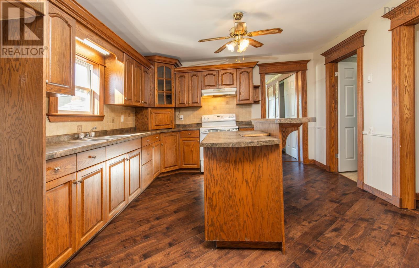
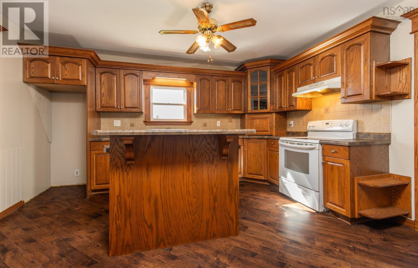
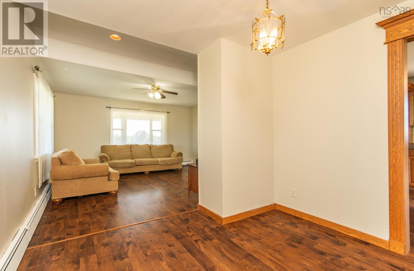
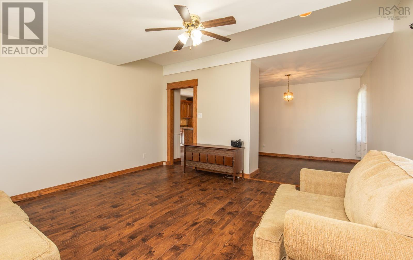
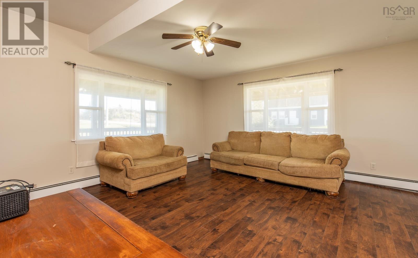
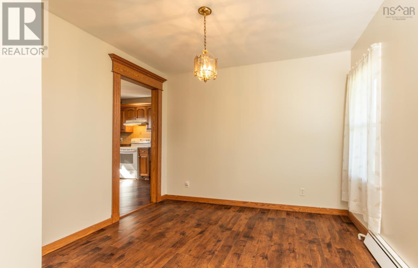
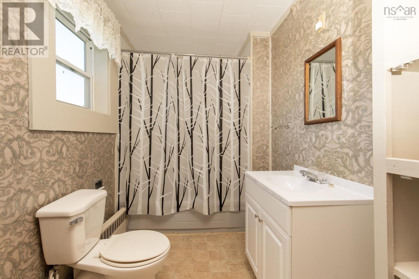
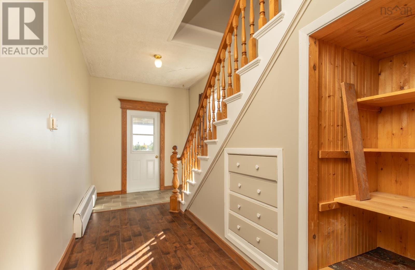
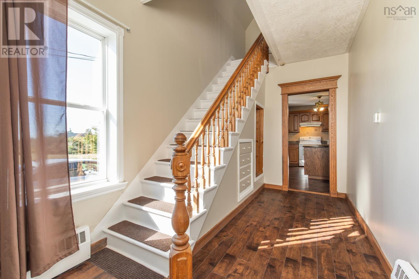
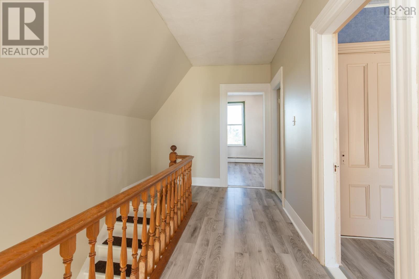
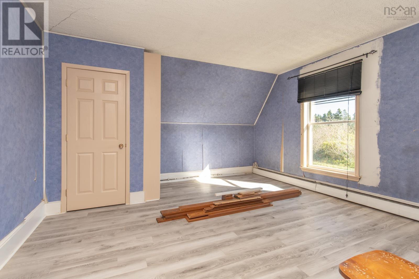
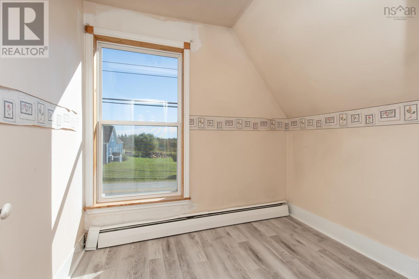
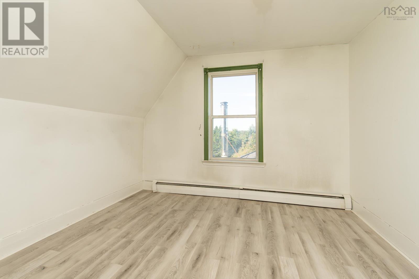
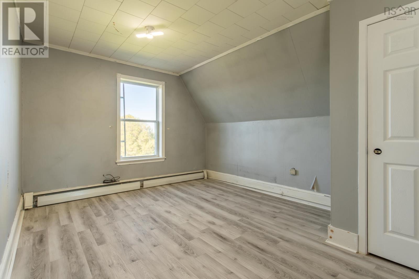
Welcome to 1435 Main Shore Road, a well-maintained 1.5-storey home situated on over 5 acres in a beautiful country setting. The main level features a spacious foyer with laundry, a large kitchen, a four-piece bathroom, dining room and a bright living room. Upstairs, you will find three good-sized bedrooms and a separate office. Outside, enjoy the wraparound front deck, back deck, a 16 x 24 detached wired garage, an 11 x 14 woodshed and an additional 8 x 16 storage shed. Offering plenty of space inside and out, all within a short drive of Yarmouth and its amenities.
- ID:
- 202624087
- Category:
- Single Family
- Status:
- Active
- Living Area:
- 1152.0 square feet
- Stories:
- 1.50
- Bathrooms:
- 1
- Bedrooms:
- 3
- Lot:
- 5.8401 acres
- MLS® Number:
- 202624087
- Common Interest
- Freehold
- Parcel Number:
- 90163072
- Building Type:
- House
- Community Name:
- Sandford
- Days On Market:
- 20
Lot Features
- Treed
Community Features
- School Bus
- Recreational Facilities
Appliances
- Washer
- Dryer - Electric
- Range - Gas
Heating:
- Baseboard heaters
- Stove
- Oil
- Wood
- Hot Water
- Furnace
Foundationd Details:
- Stone
- Poured Concrete
Basement:
- Cellar
Exterior Features:
- Vinyl
Flooring:
- Tile
- Laminate
- Vinyl
Parking Features:
- Detached Garage
- Garage
- Gravel
Structure Type:
- House
Water Source:
- Dug Well
- Well
Sewer:
- Septic System
Main Level
Second Level
| Foyer | 13.4x15.4 | |
| Kitchen | 12.5x14.4 | |
| 4pc Bathroom | 5.8x10 | |
| Dining room | 8.6x10.4 | |
| Living room | 14.7x14.10 |
| Bedroom | 10.5x11.2 | |
| Bedroom | 11.5x14.7 | |
| Bedroom | 14.4x14.5 | |
| Den | 6.8x8.3 |
From Yarmouth, take Vancouver St past the hospital, turning into Main Shore Rd. Stay on Main Shore rd for approximately 7km, property signed on left Civic#:1435
1435 Main Shore Road
Sandford
1435 Main Shore Road
Sandford
Inquire Today

Dawn Magee
 MLS® Listing data is provided by The Canadian Real Estate Association (CREA) and is deemed reliable but not guaranteed. The trademarks REALTOR®, REALTORS®, and the REALTOR® logo are controlled by CREA and identify real estate professionals who are members of CREA. The trademarks MLS®, Multiple Listing Service® and related logos are owned by CREA and identify the quality of services provided by real estate professionals who are members of CREA. Listing information is provided by participating real estate brokerages.