
Description
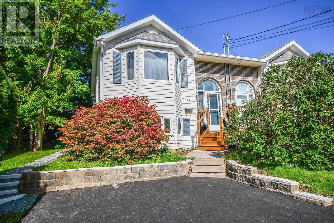
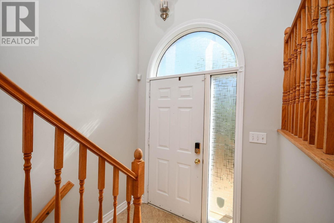
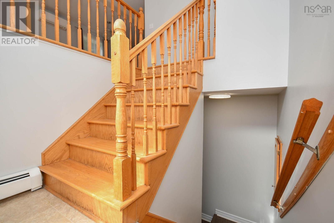
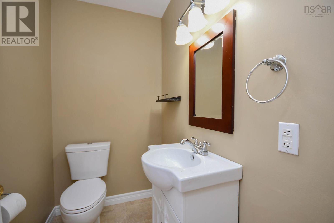
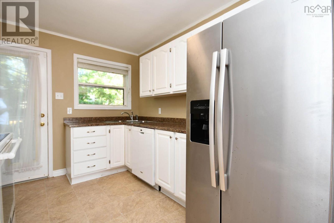
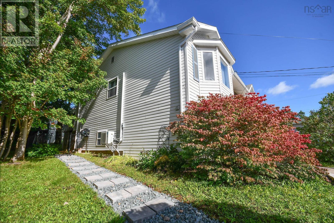
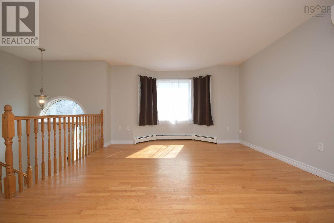
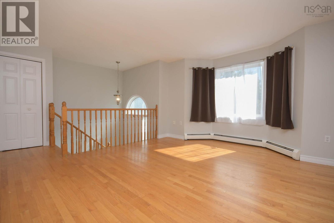
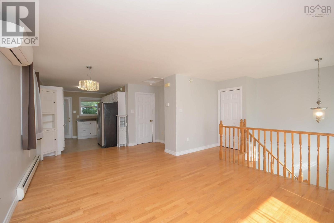
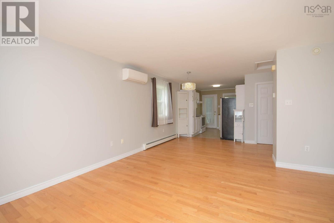
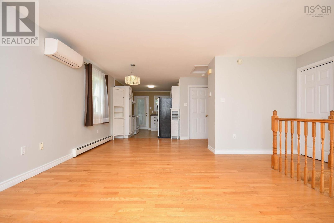
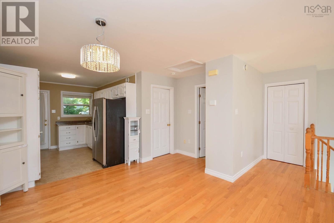
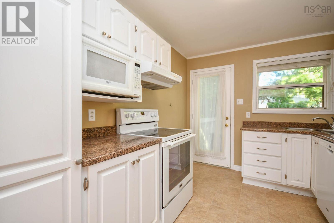
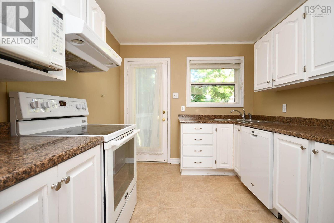
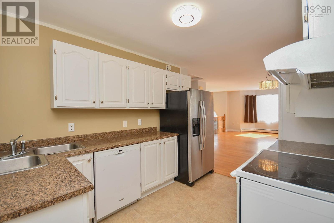
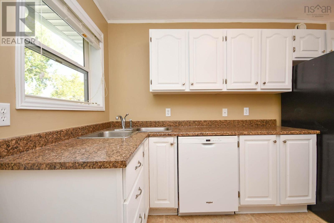
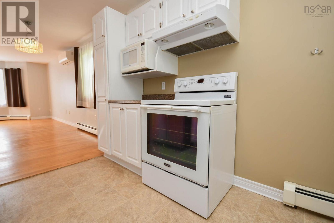
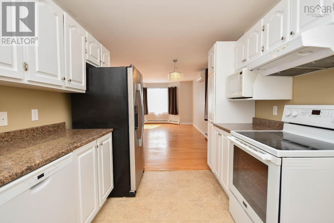
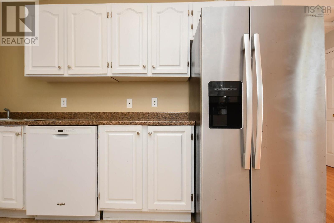
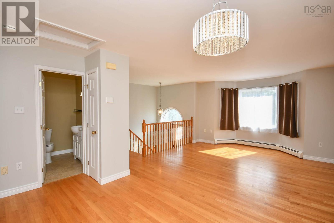
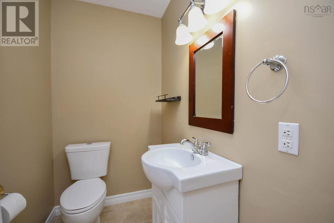
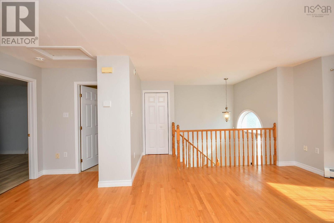
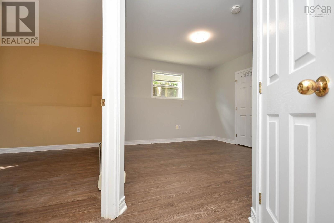
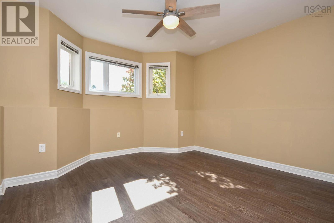
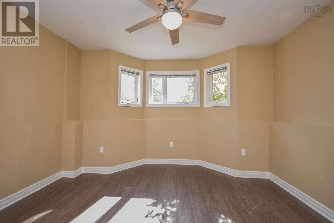
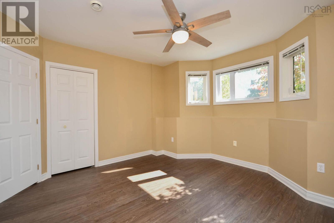
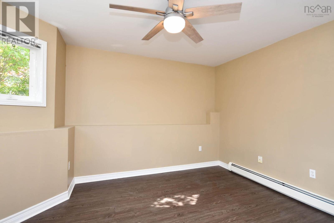
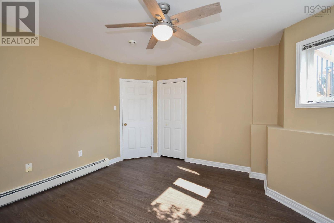
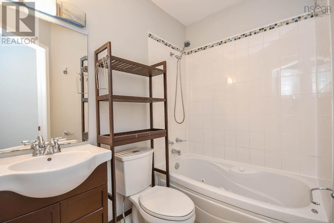
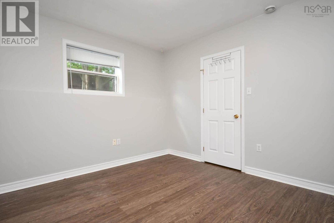
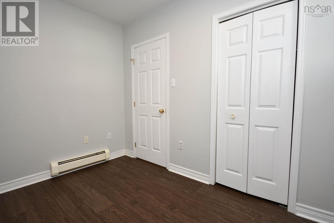
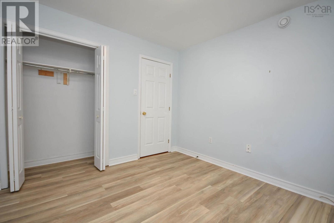
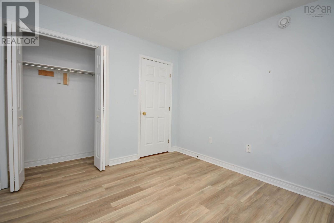
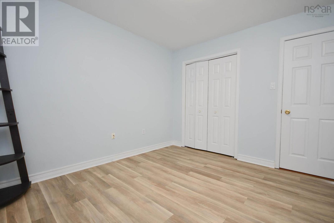
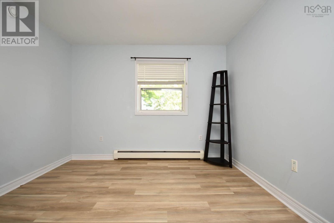
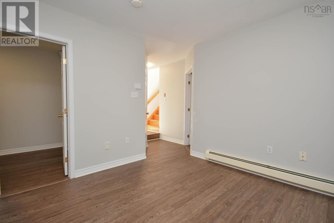
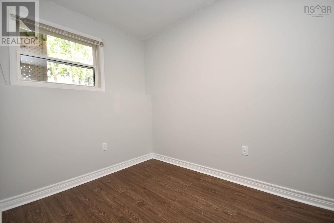
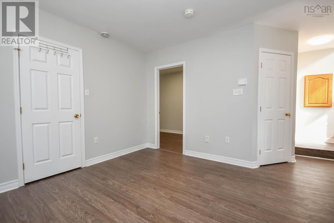
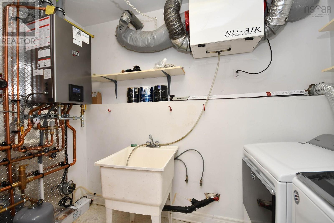
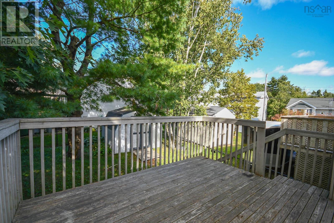
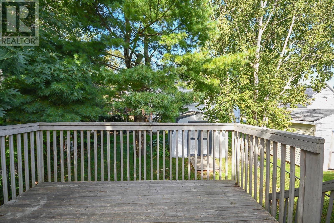
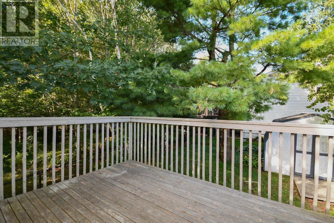
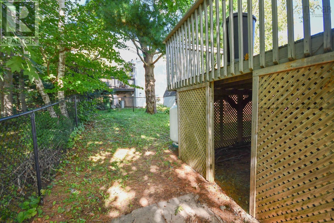
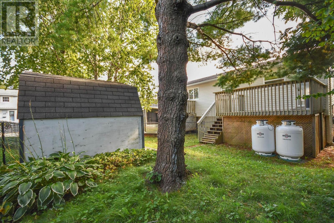
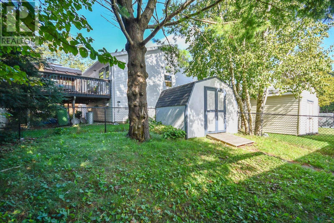
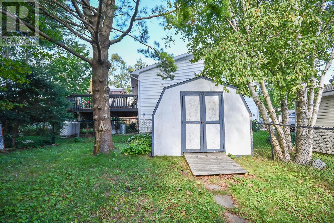
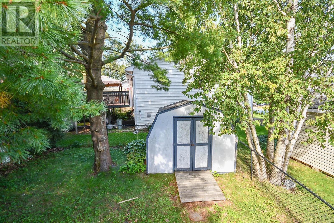
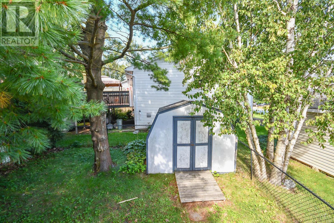
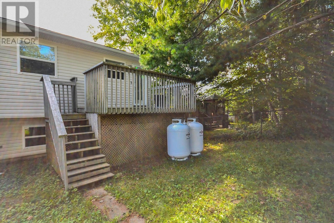
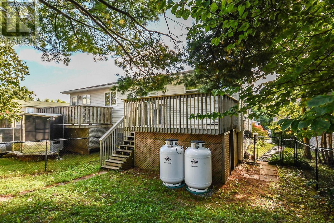
Welcome to 17 Fury Drive! Looking for a move ready home? This charming 3-bedroom, 1.5-bath semi-detached home is nestled on a quiet, family-friendly street, conveniently located close to shopping malls, parks, amenities, and public transit. The main level offers a welcoming open-concept living and dining area with beautiful hardwood floors, flowing into an updated kitchen complete with appliances. Step outside onto the spacious rear deck and enjoy the privacy of a fenced backyardperfect for summer barbecues, family gatherings, and outdoor relaxation. The lower level features a generously sized primary bedroom filled with natural light, a second bedroom, a power and laundry room a comfortable recreation or family room, offering plenty of space for relaxation and everyday living. Recent upgrades include vinyl flooring, a ductless heat pump, a power room, and most light fixtures. With its desirable location, thoughtful updates, spacious backyard, and inviting layout, this home is ready for you to move in. Book your showing today and discover all this lovely home has to offer!
- ID:
- 202624043
- Category:
- Single Family
- Status:
- Active
- Living Area:
- 1200.0 square feet
- Stories:
- 1.00
- Bathrooms:
- 2
- Bathrooms (partial):
- 1
- Bedrooms:
- 3
- Lot:
- 0.0676 acres
- MLS® Number:
- 202624043
- Common Interest
- Freehold
- Parcel Number:
- 40674848
- Year Built:
- 1995
- Building Type:
- House
- Community Name:
- Dartmouth
- Days On Market:
- 21
- School Bus
- Recreational Facilities
- Washer
- Refrigerator
- Dishwasher
- Stove
- Dryer
- Microwave
- Air Conditioned
- Heat Pump
- Baseboard heaters
- Electric
- Propane
- Ductless
- Poured Concrete
- Vinyl
- Hardwood
- Vinyl Plank
- Paved Yard
- House
- Municipal water
- Municipal sewage system
| Living room | 20.4 x 19.8+J | |
| Kitchen | 10.6x8.9 | |
| Bedroom | 11x10.7+J | |
| 2pc Bathroom | 6.3x4.1 |
| Primary Bedroom | 13x13 + jog | |
| Utility room | 5.6x9.8 |
| Recreational, Games room | 11.3X11.3 | |
| Bedroom | 10.8x7 | |
| 4pc Bathroom | 7x5 + jog |
Inquire Today

Dawn Magee
 MLS® Listing data is provided by The Canadian Real Estate Association (CREA) and is deemed reliable but not guaranteed. The trademarks REALTOR®, REALTORS®, and the REALTOR® logo are controlled by CREA and identify real estate professionals who are members of CREA. The trademarks MLS®, Multiple Listing Service® and related logos are owned by CREA and identify the quality of services provided by real estate professionals who are members of CREA. Listing information is provided by participating real estate brokerages.