
Description
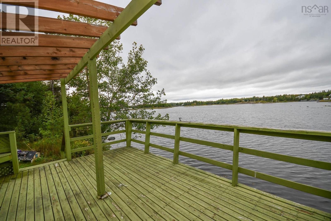
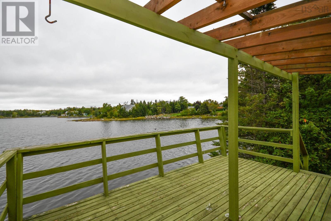
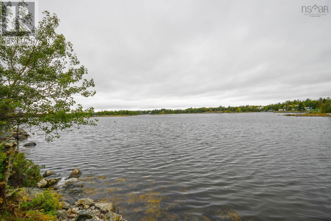
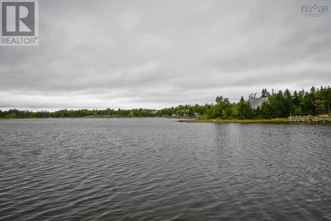
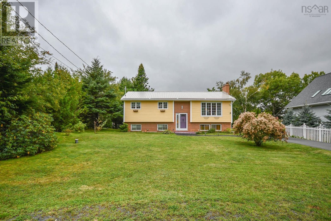
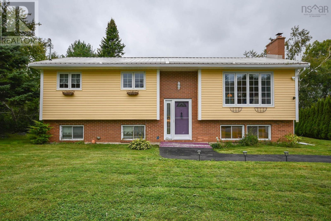
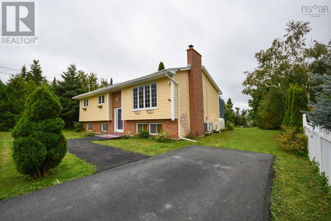
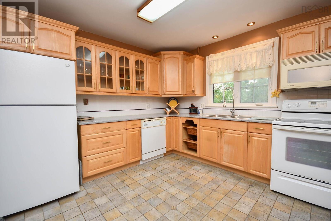
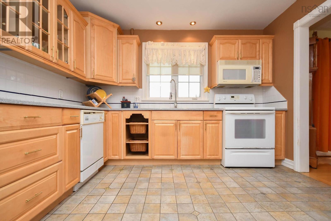
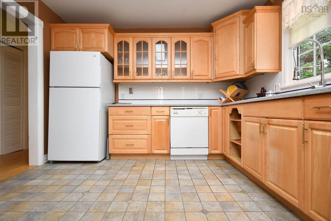
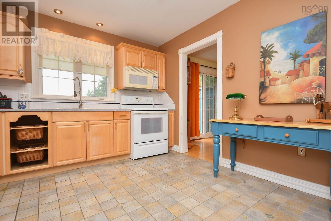
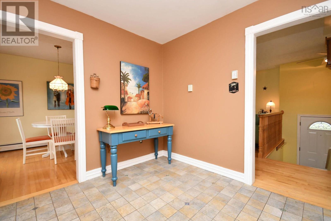
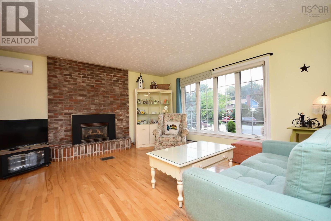
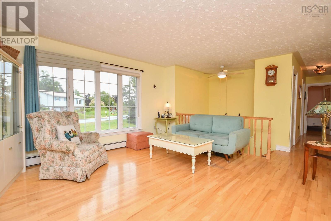
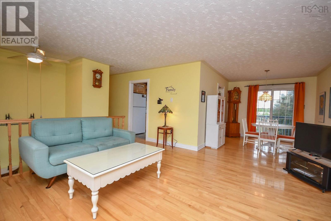
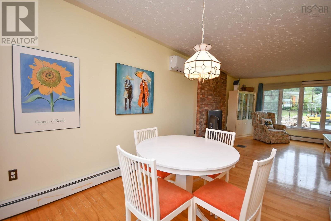
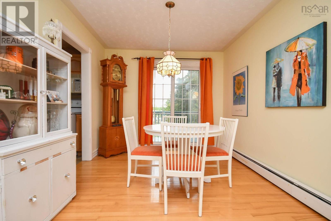
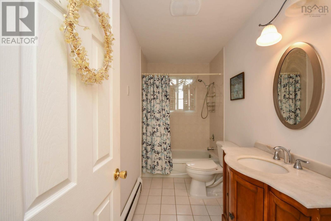
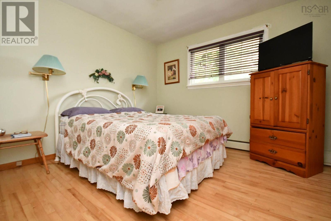
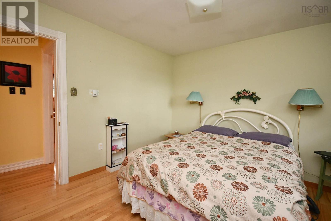
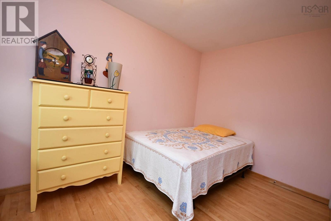
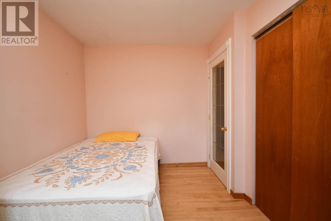
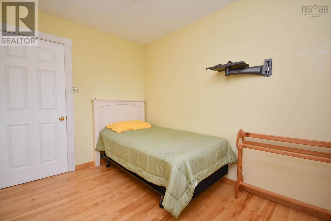
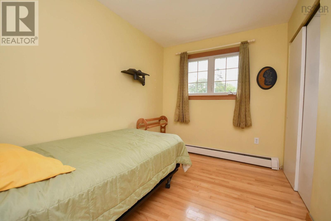
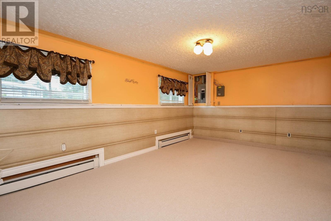
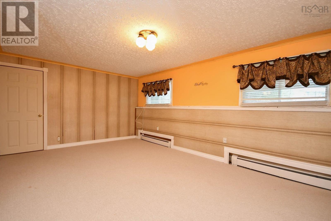
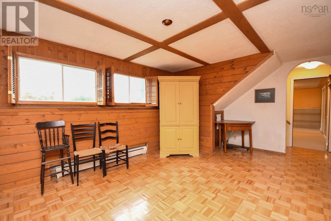
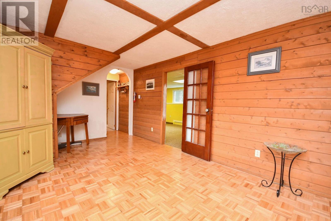
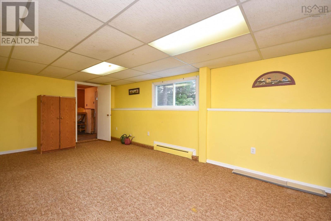
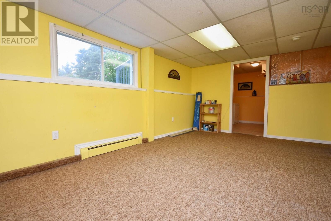
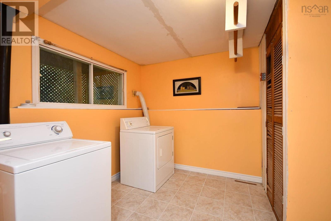
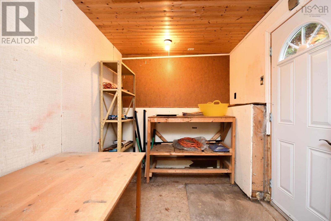
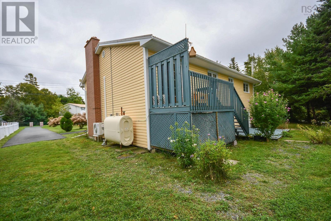
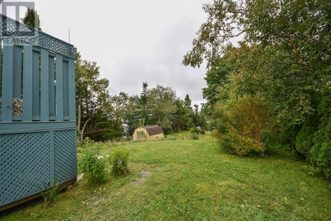
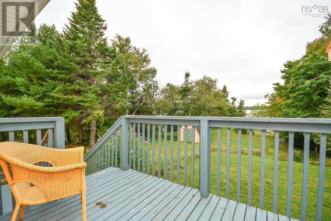
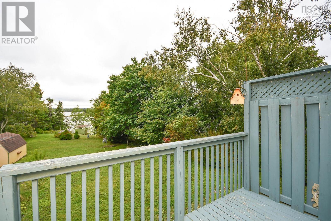
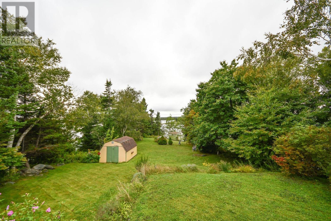
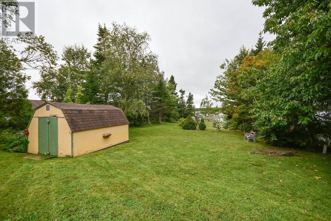
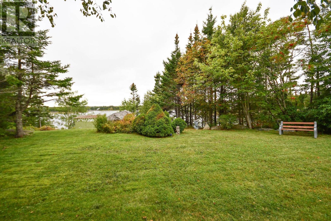
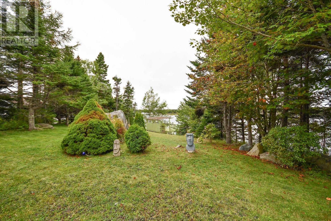
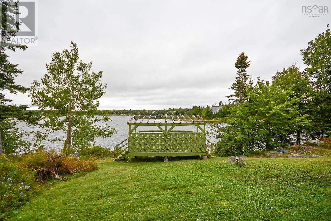
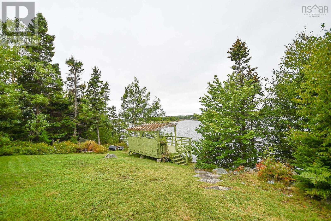
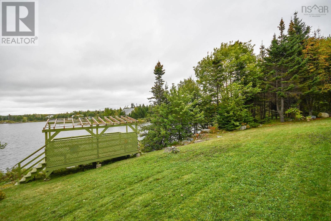
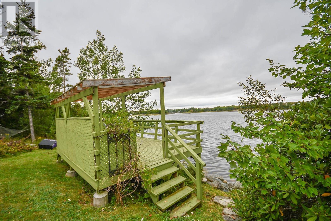
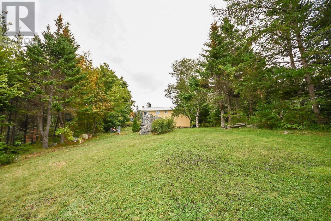
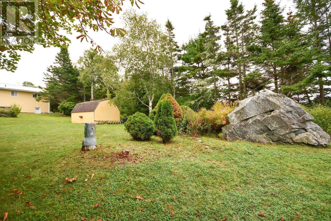
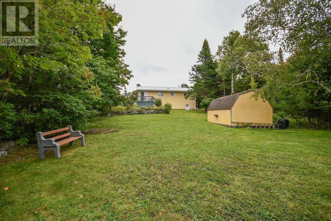
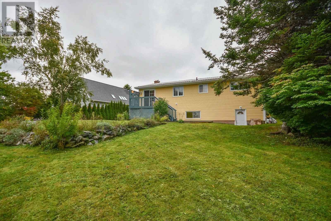
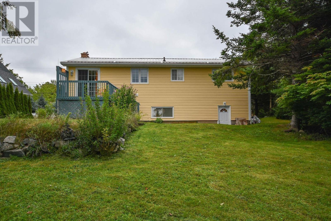
Description - If youre looking for life on or by the water this could be the house for you! This 4 bdr, 1 bath long time family home on a quiet street sits on a large lot with direct access to a stunning ocean cove. Enjoy the water in the summer & you can also enjoy winter activities when the cove freezes over. The great big back yard provides plenty of space for entertainment, & you can listen to the sounds of the ocean & nature when you want to relax, all while being just minutes from the city! Main level features a beautiful living room with propane fireplace and heat pump, open concept to the dining space with patio door to back deck, spacious kitchen with window above sink facing the ocean, 3 good sized bedrooms, & the bathroom. Downstairs features very large 4th bdr, family room, huge rec room that leads to mud room & basement walkout, and laundry space that has some potential for future renos. House has metal roof, and is located just a short drive from Lawrencetown Beach!
- ID:
- 202624015
- Category:
- Single Family
- Status:
- Active
- Living Area:
- 2135.0 square feet
- Stories:
- 1.00
- Bathrooms:
- 1
- Bedrooms:
- 4
- Lot:
- 0.4729 acres
- MLS® Number:
- 202624015
- Common Interest
- Freehold
- Parcel Number:
- 00460998
- Year Built:
- 1977
- Building Type:
- House
- Community Name:
- Lawrencetown
- Days On Market:
- 21
- Waterfront on ocean
- Washer
- Refrigerator
- Dishwasher
- Stove
- Dryer
- Air Conditioned
- Heat Pump
- Baseboard heaters
- Oil
- Electric
- Propane
- Hot Water
- Ductless
- Poured Concrete
- Brick
- Vinyl
- Hardwood
- Carpeted
- Ceramic Tile
- Vinyl
- Paved Yard
- House
- Drilled Well
- Septic System
| Kitchen | 11.5x11 | |
| Living room | 13.11x14.8 | |
| Dining room | 9.7x11.6 | |
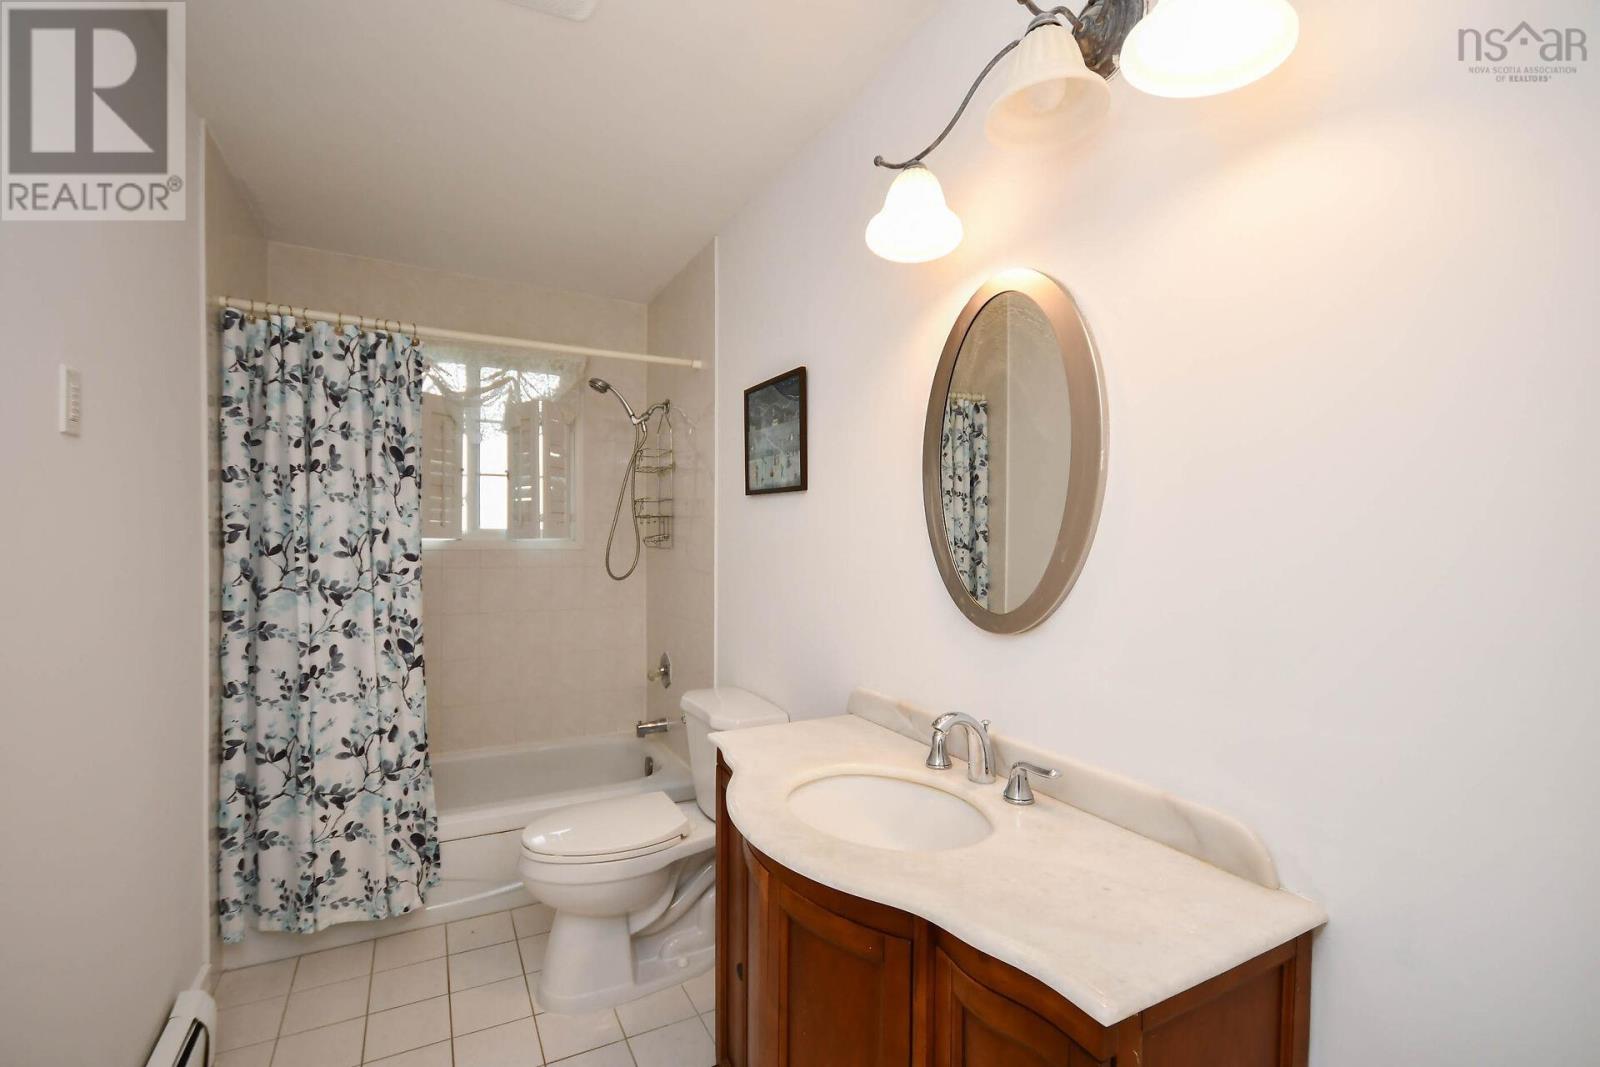
| 4pc Bathroom | 11x4.11 | |
| Primary Bedroom | 11x11 | |
| Bedroom | 13.10x8.4 | |
| Bedroom | 10.4x7.8 |
| Bedroom | 11.8x17.9 | |
| Family room | 17.10x11.6-Jog | |
| Recreational, Games room | 20.10x10.11 | |
| Laundry room | 9.1x10.11-Jog | |
| Mud room | 8.9x6.6 |
Inquire Today

Dawn Magee
 MLS® Listing data is provided by The Canadian Real Estate Association (CREA) and is deemed reliable but not guaranteed. The trademarks REALTOR®, REALTORS®, and the REALTOR® logo are controlled by CREA and identify real estate professionals who are members of CREA. The trademarks MLS®, Multiple Listing Service® and related logos are owned by CREA and identify the quality of services provided by real estate professionals who are members of CREA. Listing information is provided by participating real estate brokerages.