
Description
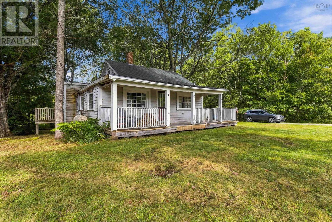
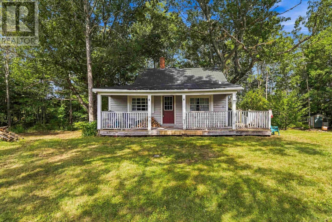
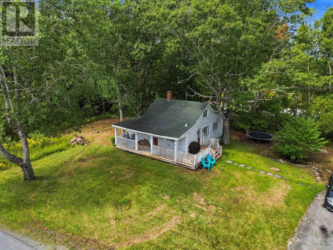
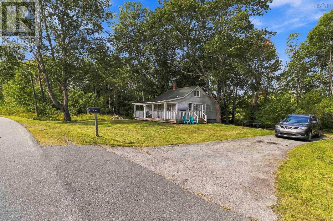
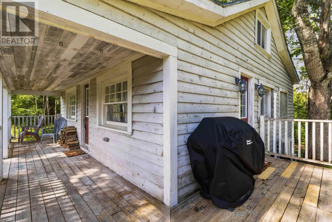
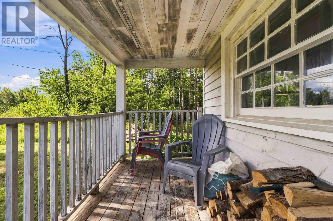
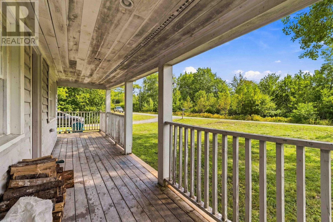
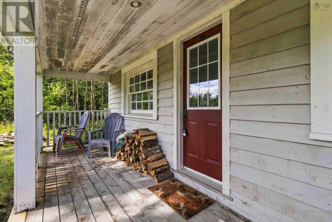
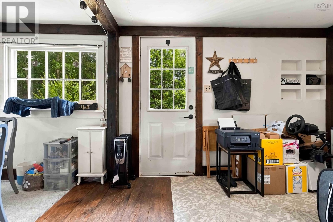
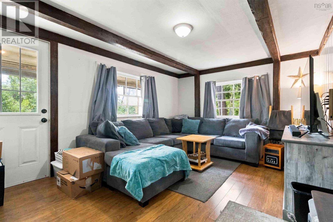
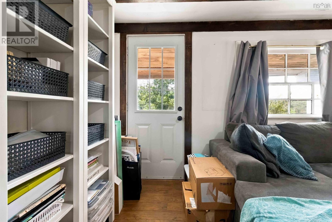
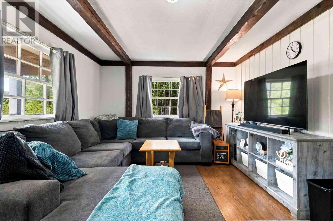
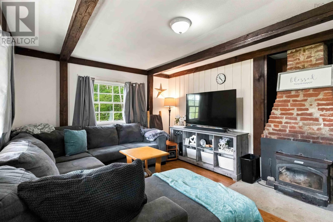
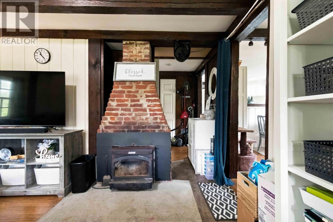
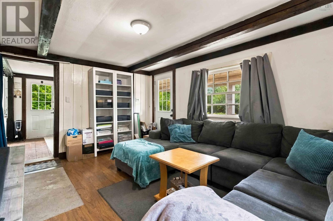
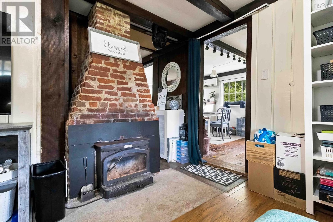
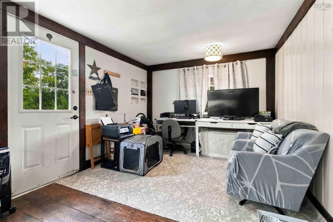
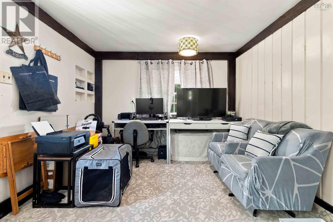
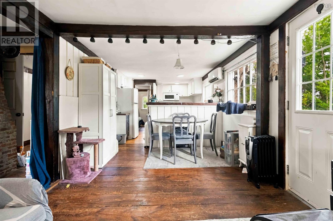
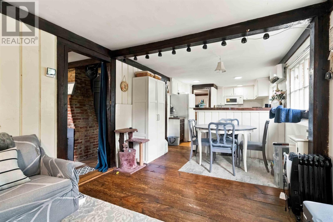
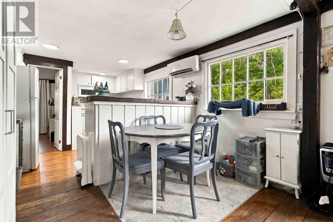
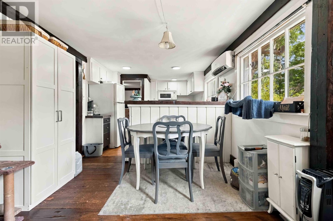
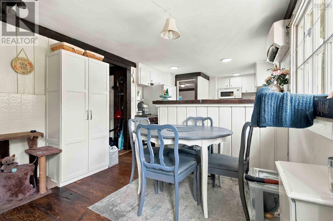
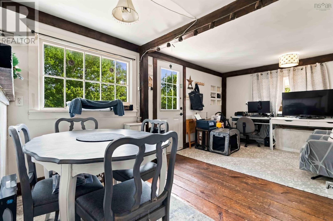
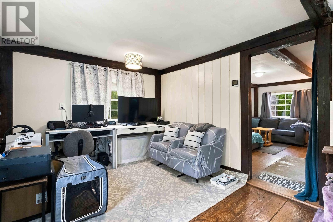
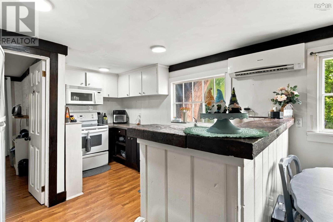
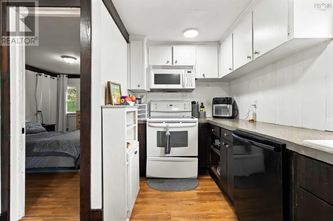
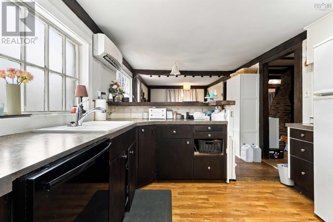
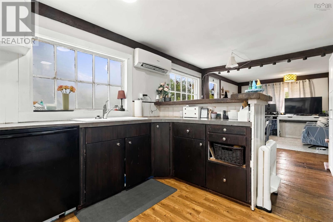
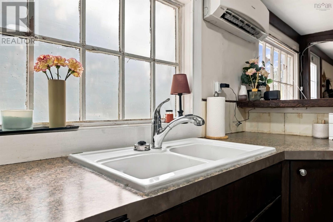
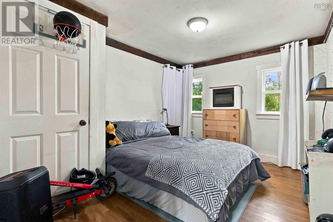
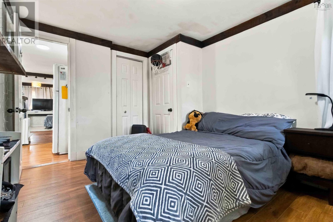
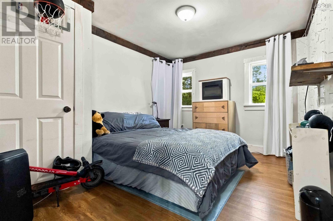
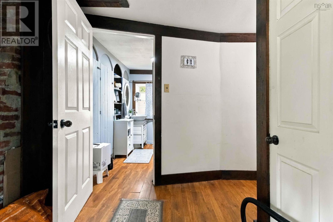
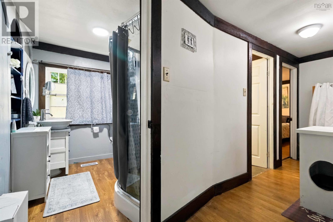
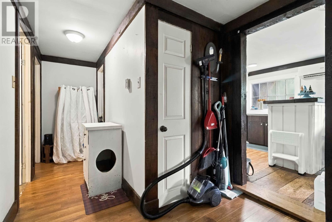
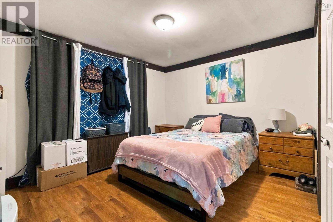
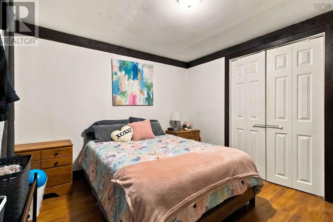
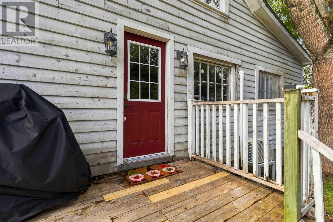
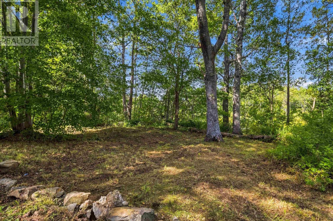
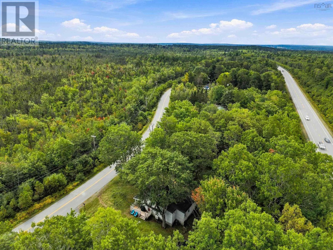
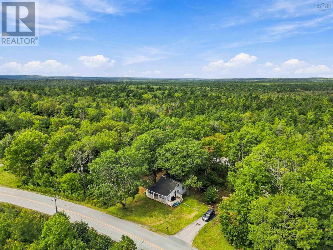
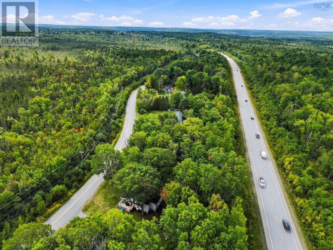
The cutest little house you ever did see! Tucked onto a half-acre lot and conveniently located approximately halfway between Bridgewater and Liverpool, this charming two-bedroom, one-bath home is a sweet opportunity for first-time buyers, downsizers, or anyone looking for a cozy place to call their own. Inside, youll find plenty of character, including warm wood floors, exposed beams and a wood stove set against an original brick chimney. Multiple heat sources including a ductless heat pump and wood stove offer year-round comfort and flexibility. Also? New electric baseboards to be installed by seller! A large attic space leaves potential for further development. Outside, the wraparound deck provides plenty of space to relax, entertain or simply enjoy the peaceful country setting beneath the mature trees. Manageable, charming and full of personality, this is the kind of little home that makes getting into home ownership feel possible.
- ID:
- 202623988
- Category:
- Single Family
- Status:
- Active
- Living Area:
- 856.0 square feet
- Stories:
- 1.00
- Bathrooms:
- 1
- Bedrooms:
- 2
- Lot:
- 0.5 acres
- MLS® Number:
- 202623988
- Common Interest
- Freehold
- Parcel Number:
- 70101928
- Building Type:
- House
- Community Name:
- Danesville
- Days On Market:
- 21
- School Bus
- Washer
- Dishwasher
- Stove
- Dryer
- Microwave Range Hood Combo
- Air Conditioned
- Bungalow
- Heat Pump
- Stove
- Oil
- Electric
- Wood
- Ductless
- Poured Concrete
- Unfinished
- Full
- Wood siding
- Hardwood
- Vinyl
- Paved Yard
- Parking Space(s)
- House
- Drilled Well
- Septic System
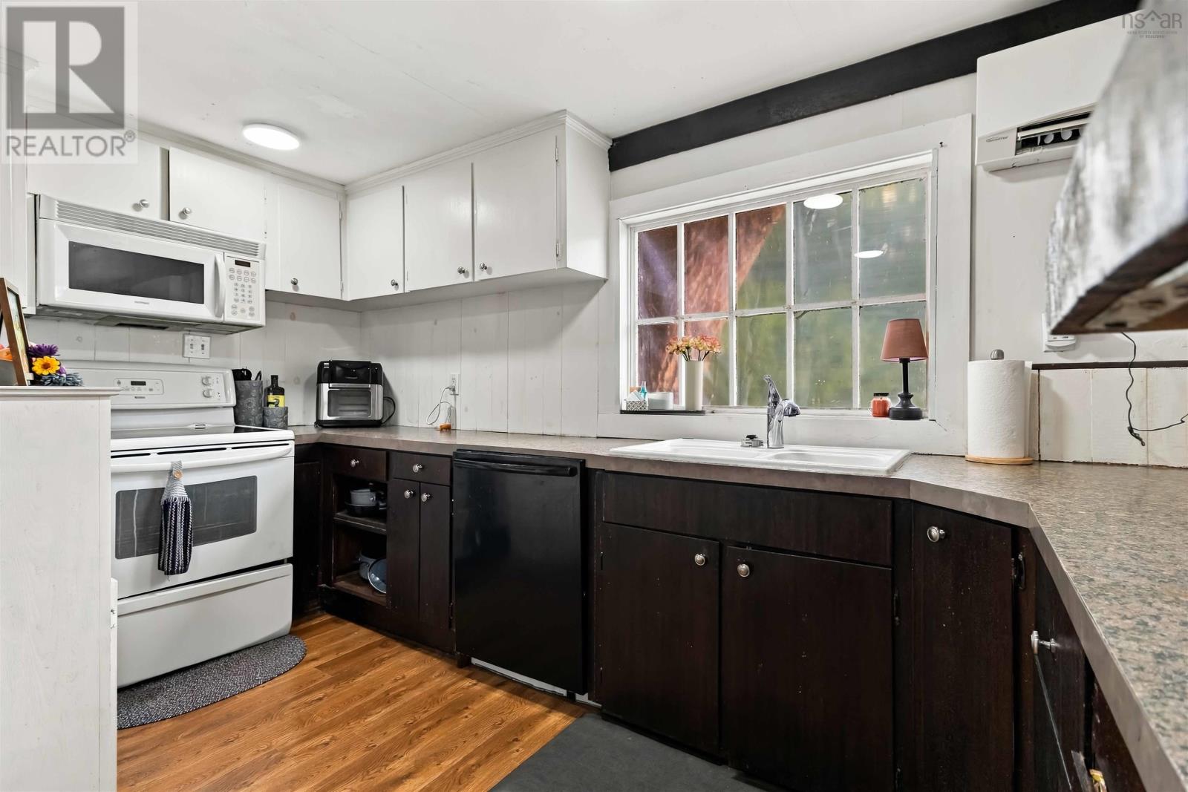
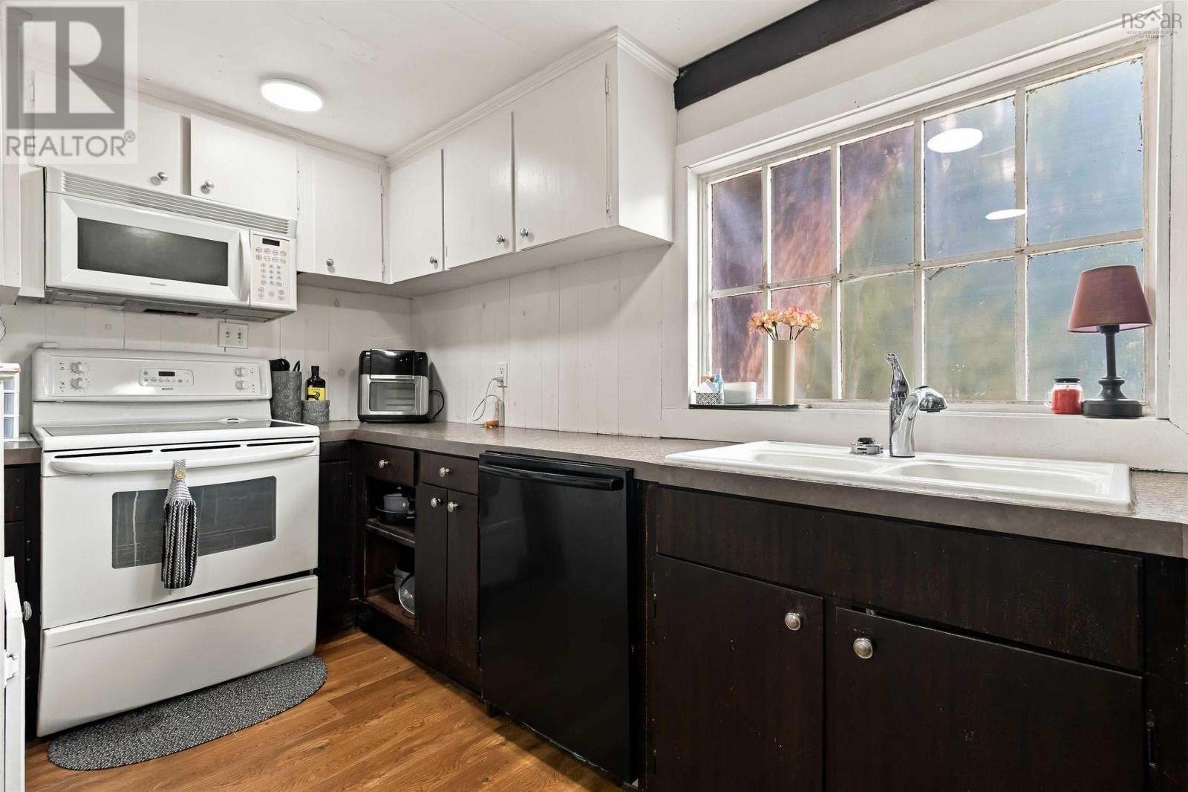
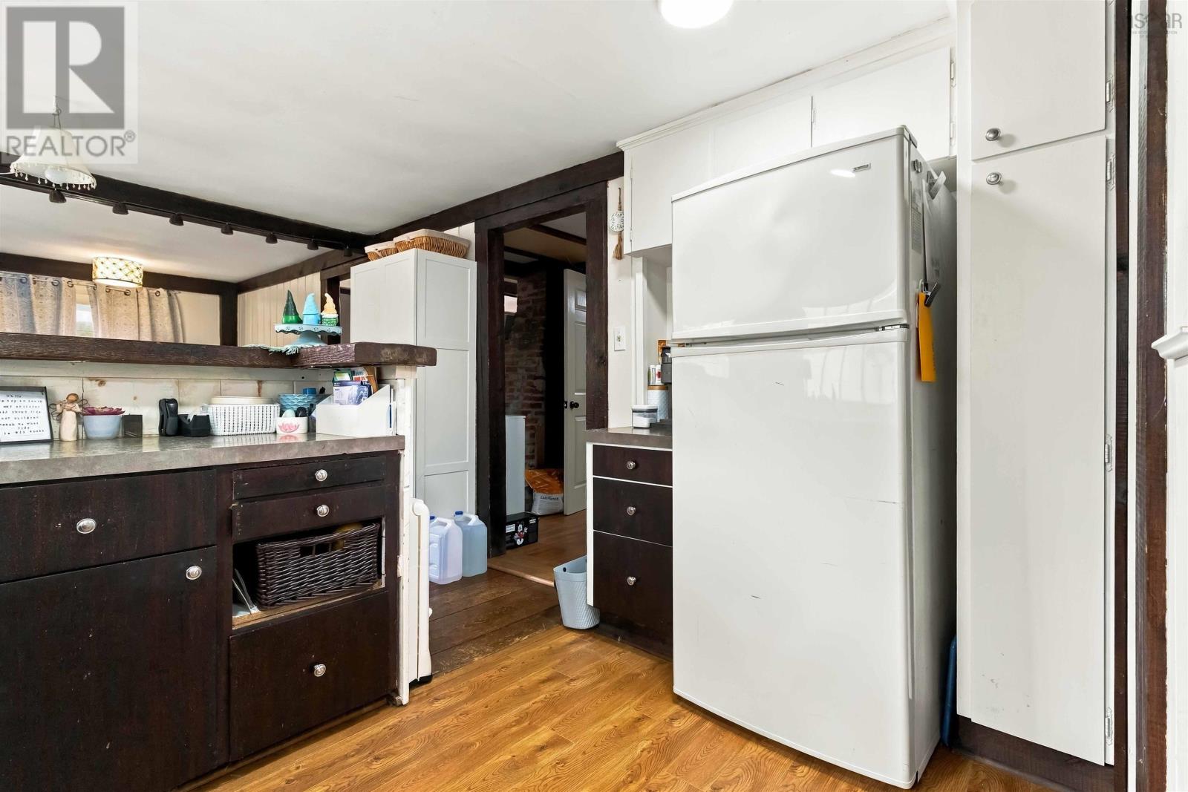
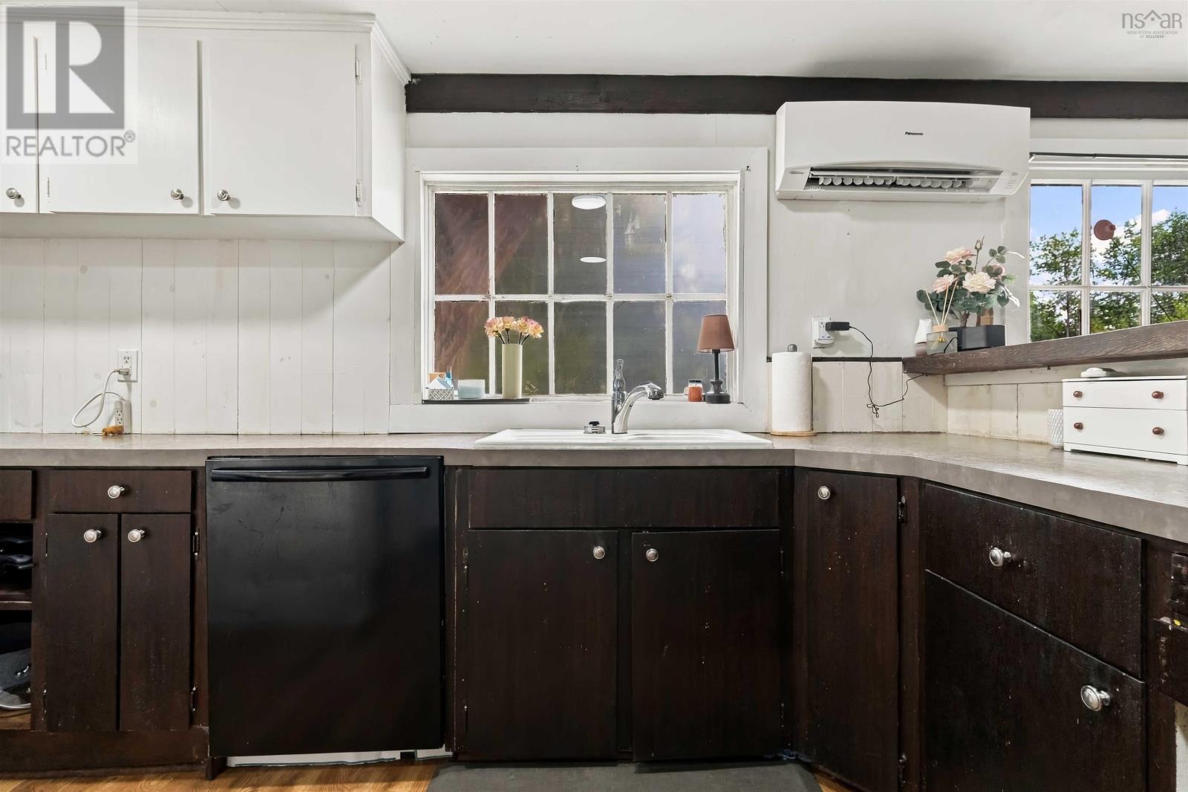
| Kitchen | 11.7 x 10.6 | |
| Dining room | 6.1 x 9.6 | |
| Living room | 19.3 x 9.6 | |
| Family room | 10.8 x 14.8 | |
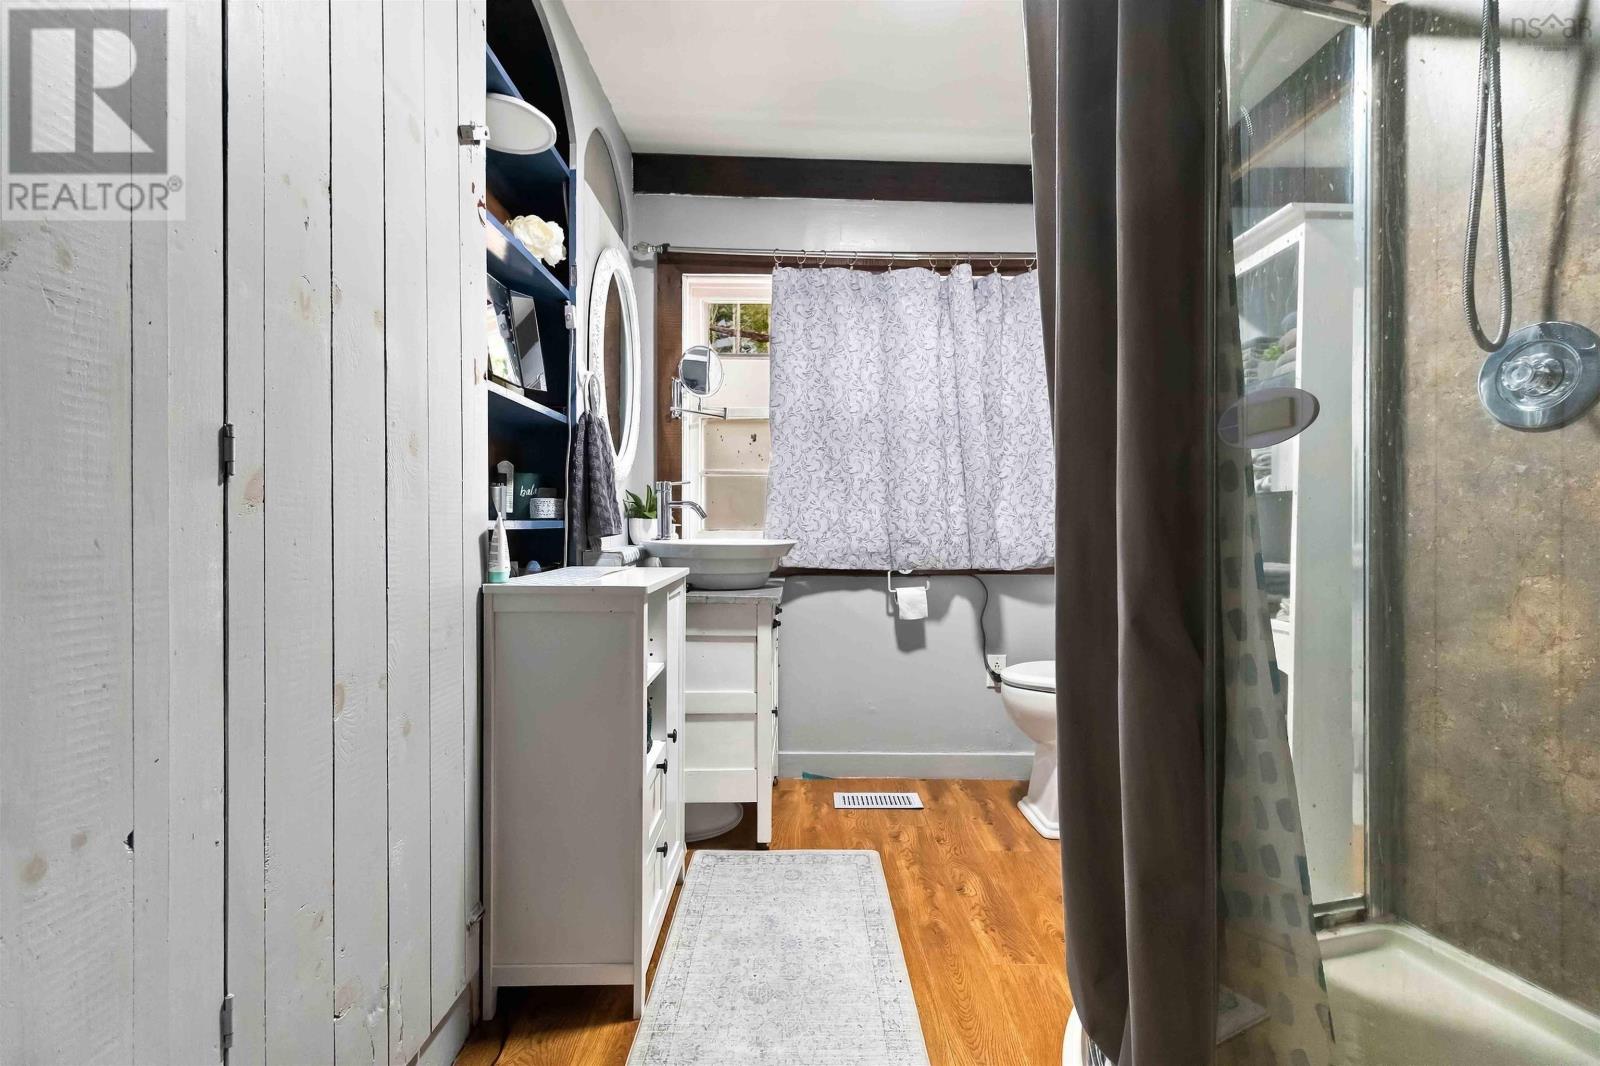
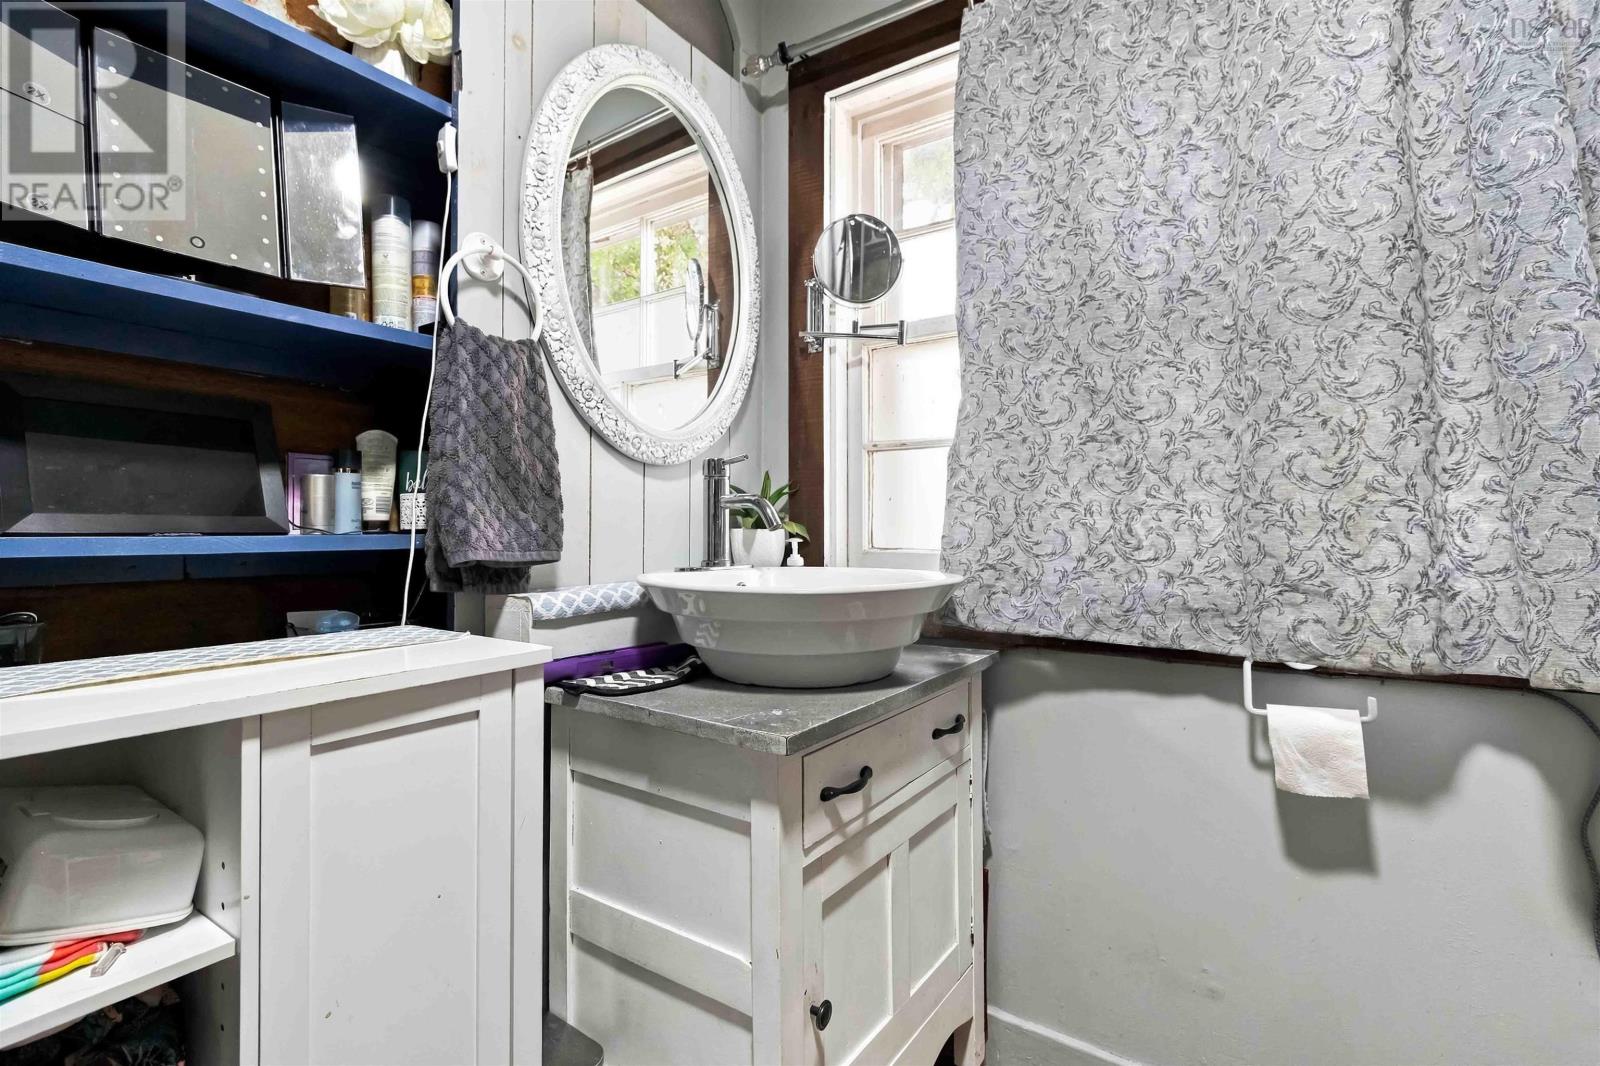
| 3pc Bathroom | 6.5 x 8.2 | |
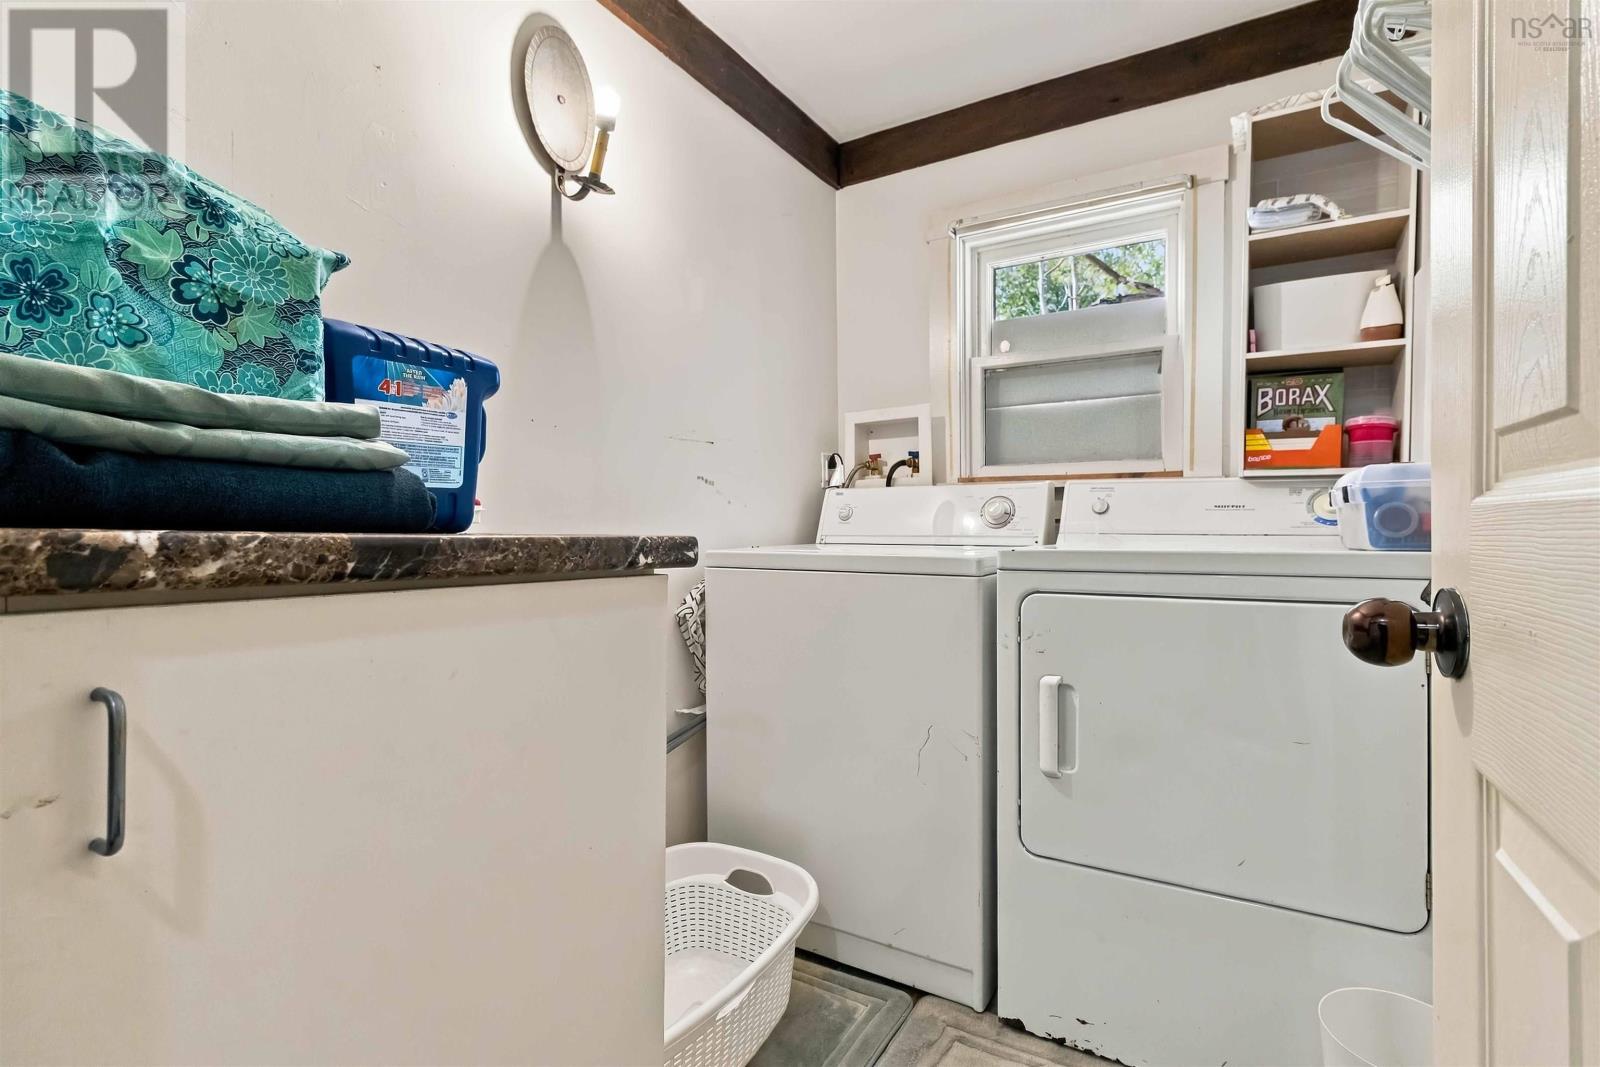
| Laundry room | 4.7 x 6.9 | |
| Bedroom | 10.11 x 9.2 | |
| Primary Bedroom | 11.8 x 9.5 |
Inquire Today

Dawn Magee
 MLS® Listing data is provided by The Canadian Real Estate Association (CREA) and is deemed reliable but not guaranteed. The trademarks REALTOR®, REALTORS®, and the REALTOR® logo are controlled by CREA and identify real estate professionals who are members of CREA. The trademarks MLS®, Multiple Listing Service® and related logos are owned by CREA and identify the quality of services provided by real estate professionals who are members of CREA. Listing information is provided by participating real estate brokerages.