
Description
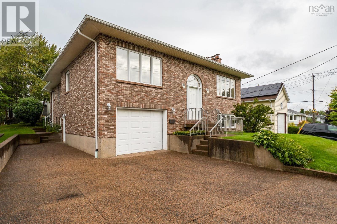
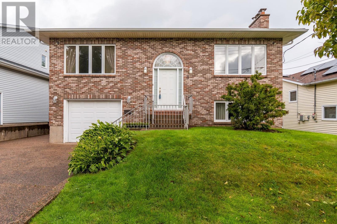
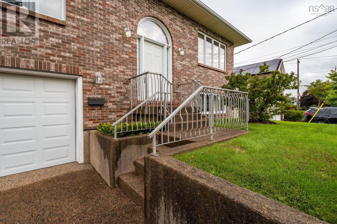
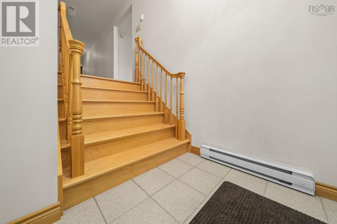
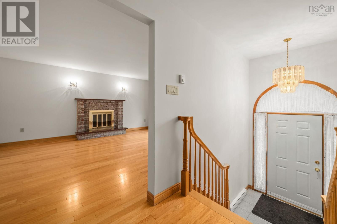
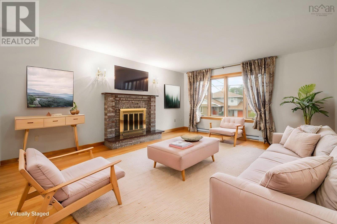
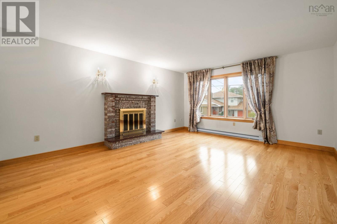
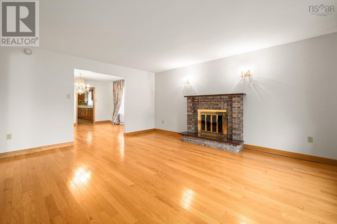
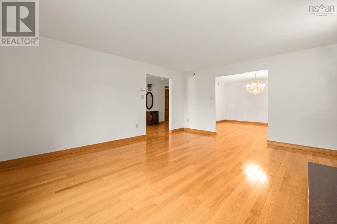
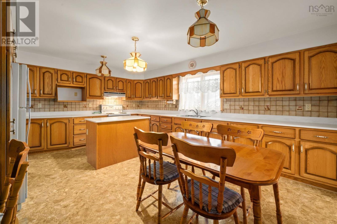
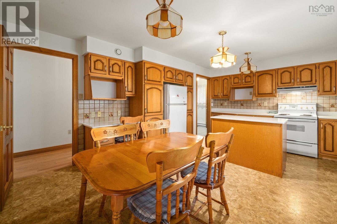
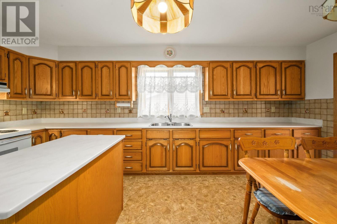
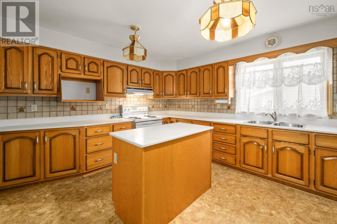
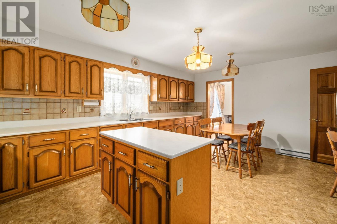
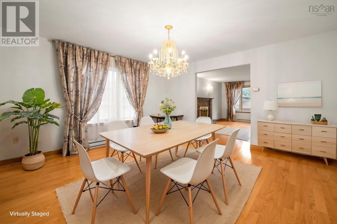
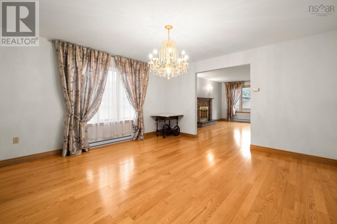
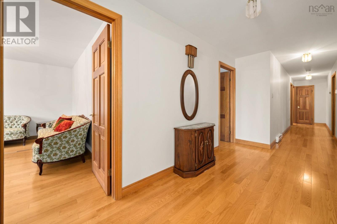
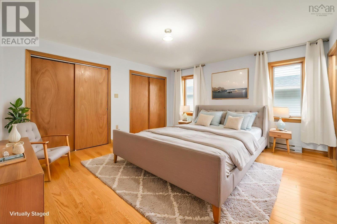
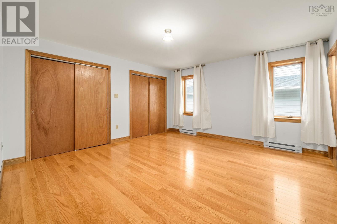
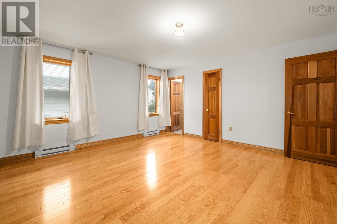
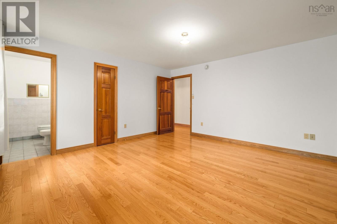
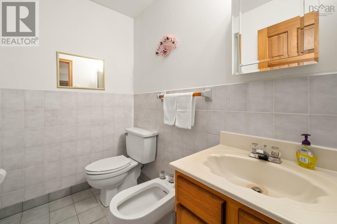
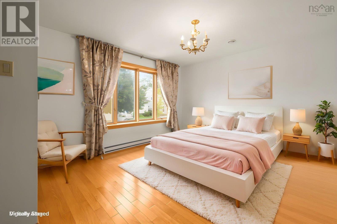
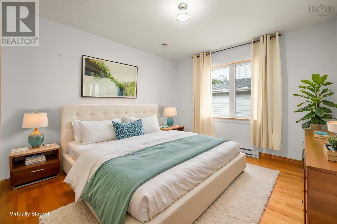
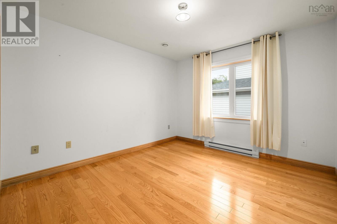
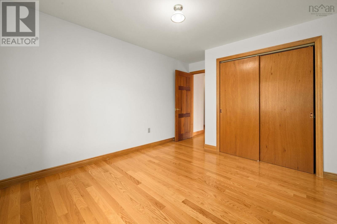
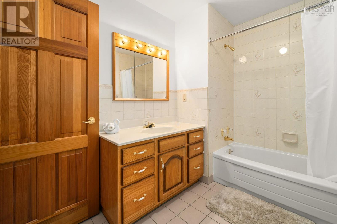
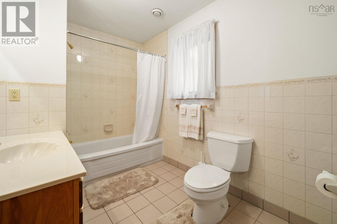
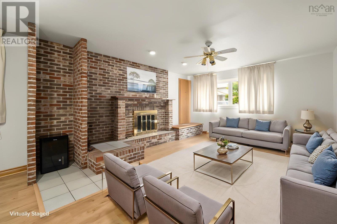
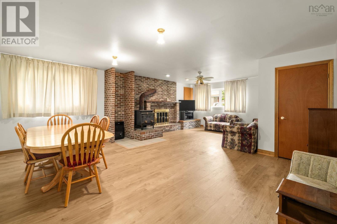
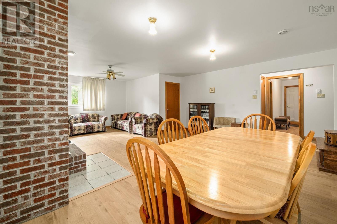
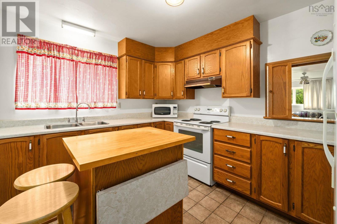
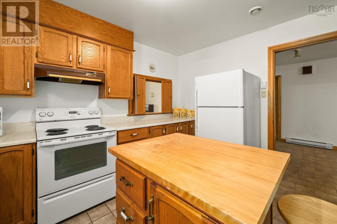
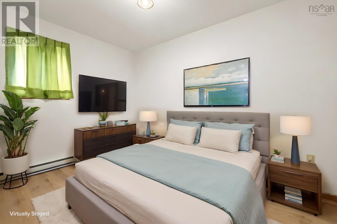
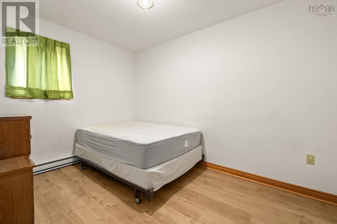
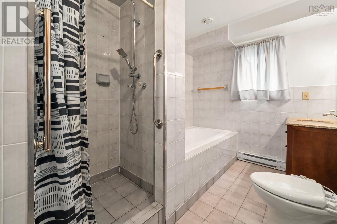
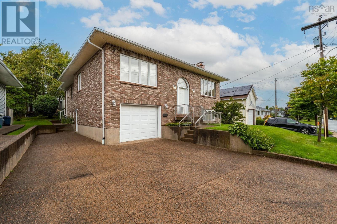
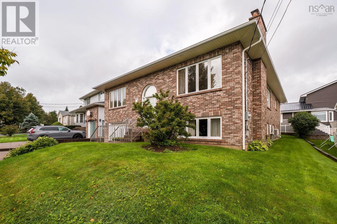
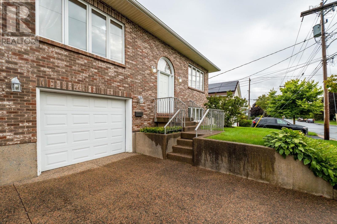
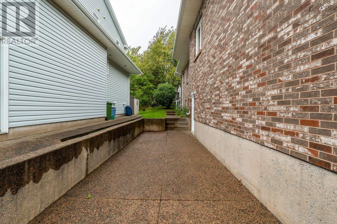
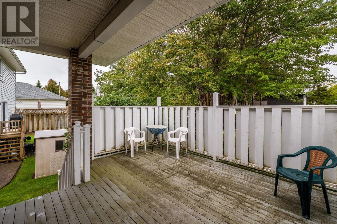
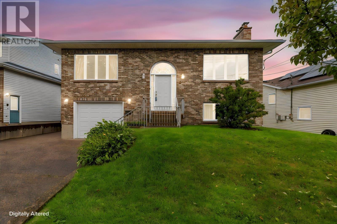
Beautiful all Brick split entry in the heart of Halifax with in-law suite! This 50x37 home offers 3100 square feet of finished living space and features a main level containing a large Livingroom with fireplace, Dining Room, and huge 17.10x13.10 Kitchen with an abundance of storage! The Primary Bedroom has a 2-piece ensuite with his and her closets, 2 additional Bedrooms and a main Bath complete this floor. Gleaming Hardwood runs through this level (with the exception of kitchen and bathrooms) The lower level houses a Rec Room with a fireplace and woodstove, a second Kitchen, 4 piece Bath (with separate shower and tub), 4th Bedroom, and again, lots of storage. This lower level also has an entrance on grade, perfect if you do wish to utilize as an in-law suite. This home was built by current owners to raise their family and is solid and well maintained.
- ID:
- 202623919
- Category:
- Single Family
- Status:
- Active
- Living Area:
- 3100.0 square feet
- Stories:
- 1.00
- Bathrooms:
- 3
- Bathrooms (partial):
- 1
- Bedrooms:
- 4
- Lot:
- 0.1164 acres
- MLS® Number:
- 202623919
- Common Interest
- Freehold
- Parcel Number:
- 40443764
- Year Built:
- 1988
- Building Type:
- House
- Community Name:
- Fairview
- Days On Market:
- 22
- Recreational Facilities
- Central Vacuum
- Air Conditioned
- Heat Pump
- Baseboard heaters
- Stove
- Electric
- Wood
- Ductless
- Poured Concrete
- Finished
- Full
- Walk out
- Brick
- Hardwood
- Ceramic Tile
- Vinyl
- Vinyl Plank
- Attached Garage
- Garage
- Exposed Aggregate
- House
- Municipal water
- Municipal sewage system
| Living room | 17 x 13.10 | |
| Kitchen | 17.10 x 13.10 | |
| Dining room | 13.10 x 13.7 | |
| Primary Bedroom | 14.7 x 14 | |
| 2pc Ensuite bath | 6.11 x 4.8 | |
| Bedroom | 13.10 x 12.3 | |
| Bedroom | 14 x 10.6 | |
| 4pc Bathroom | 9.5 x 6.10 |
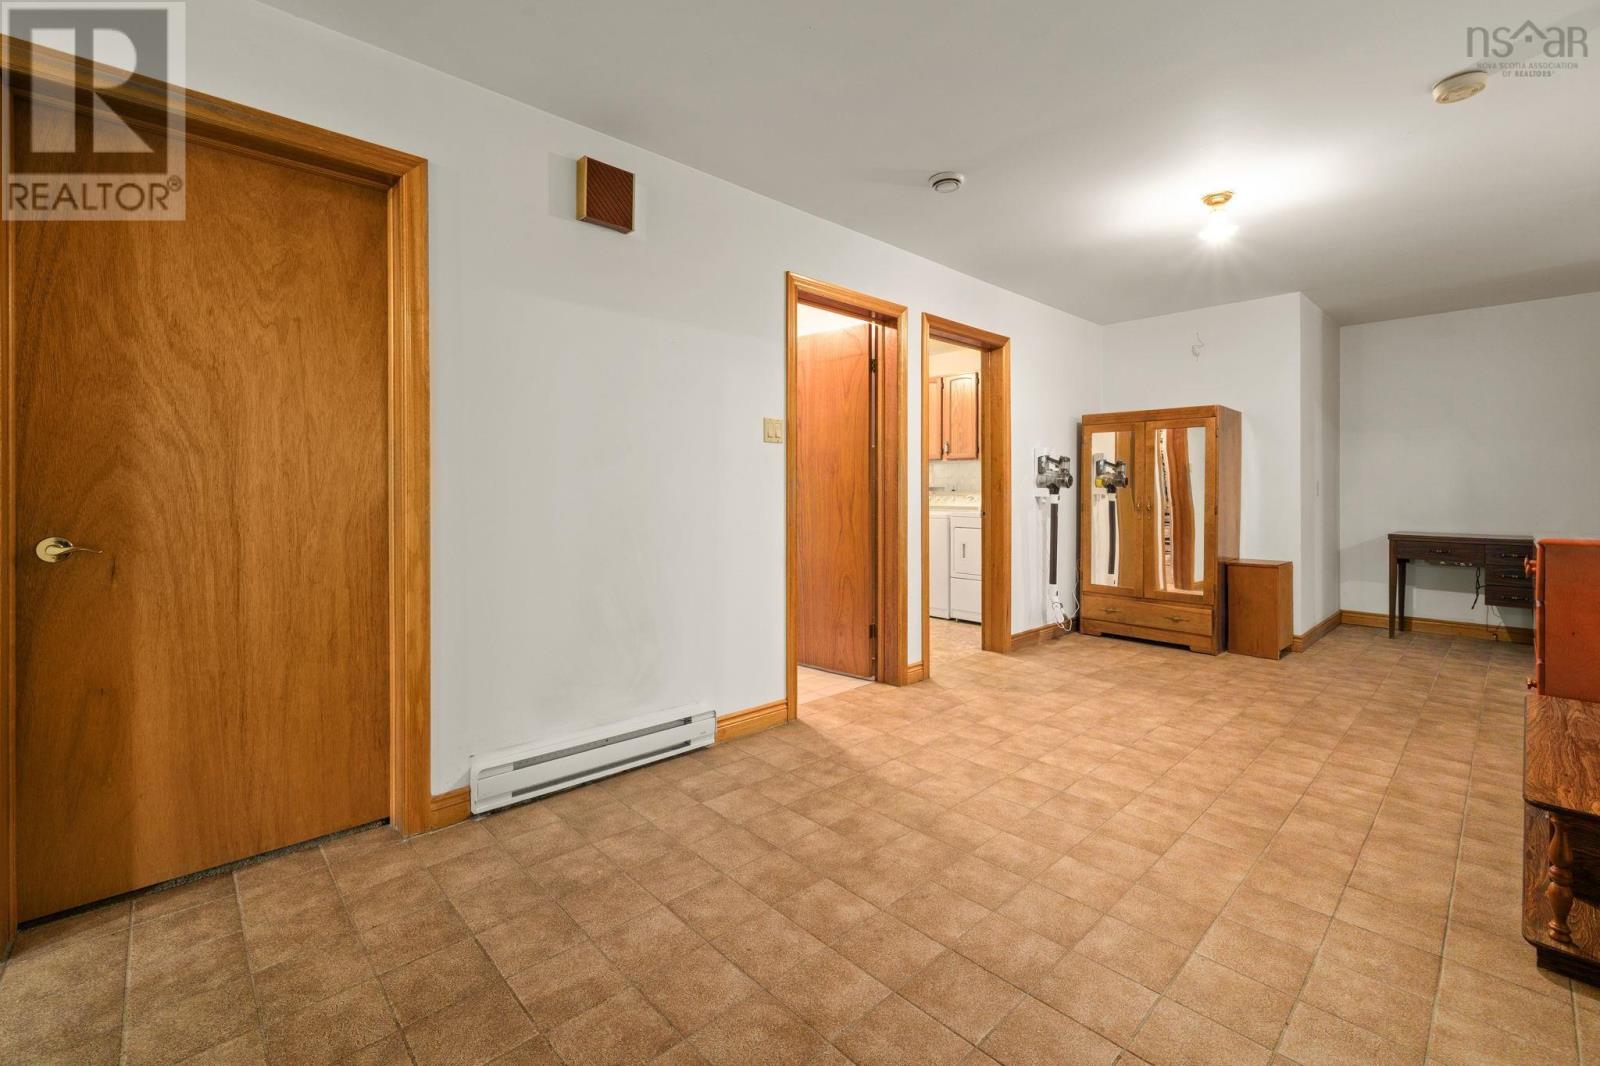
| Recreational, Games room | 25 x 17.9 | |
| Kitchen | 11.3 x 9.6 | |
| Bedroom | 11.10 x 8.3 | |
| 4pc Bathroom | 9.9 x 7.8 | |
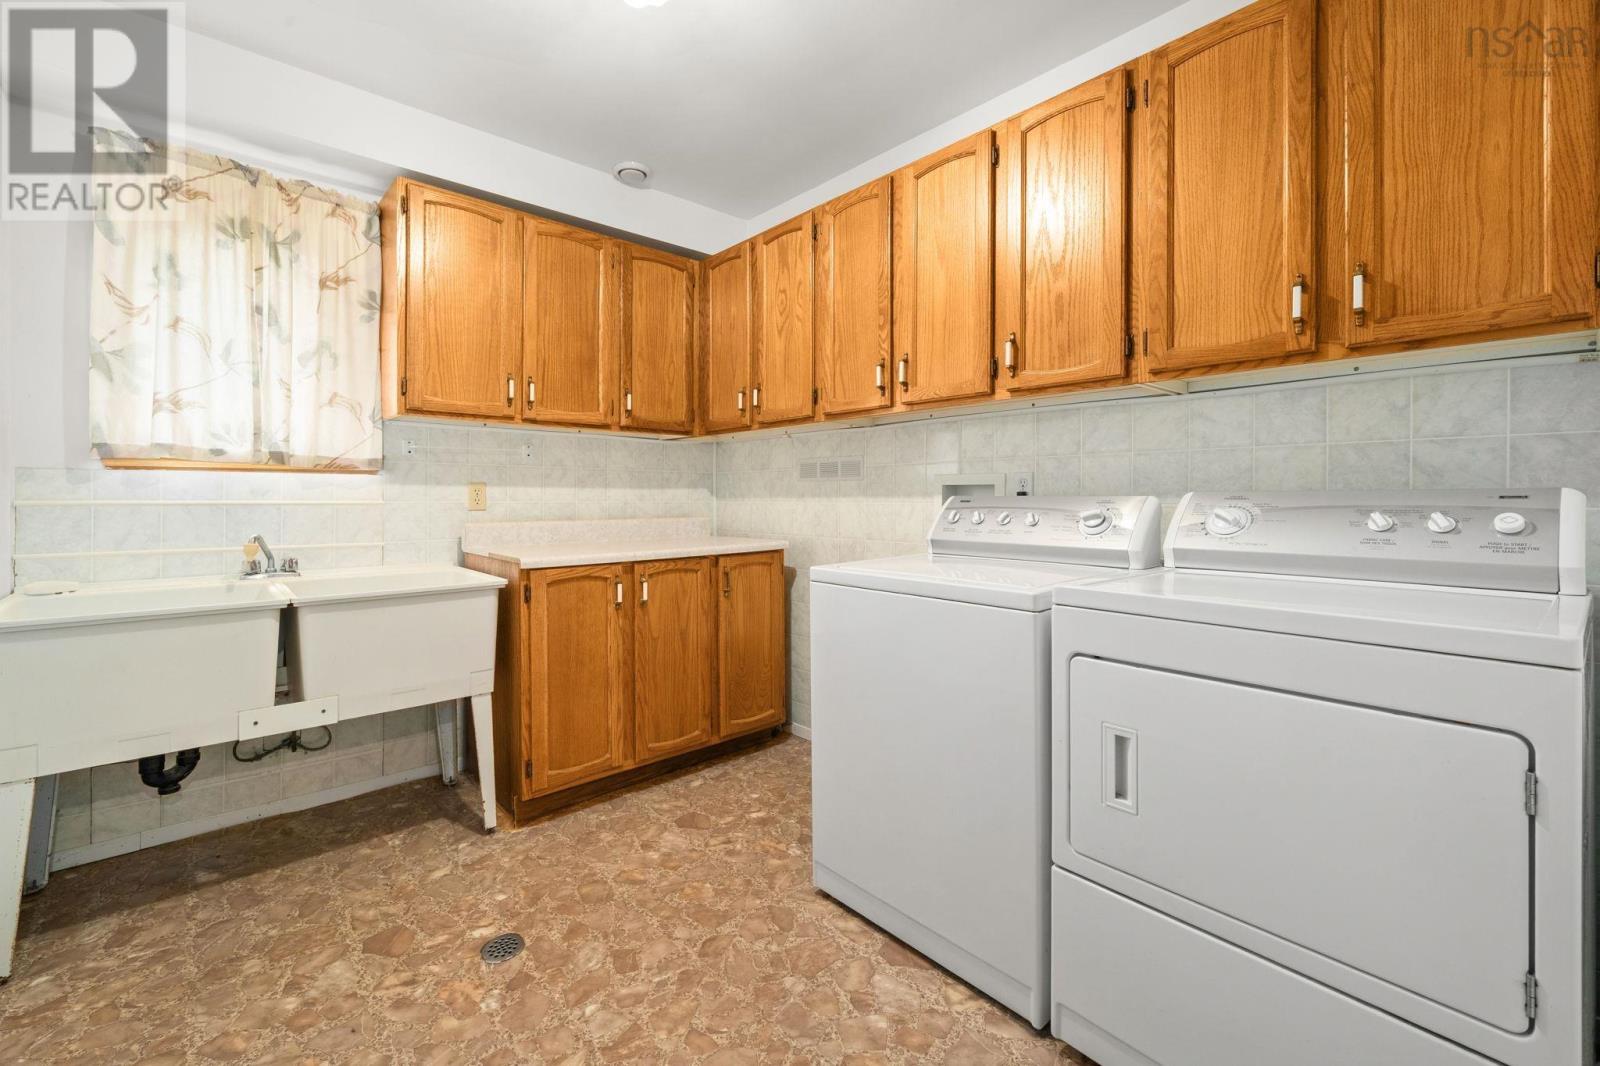
| Laundry room | 10 x 8 | |
| Other | 17.8 x 9.4 |
Inquire Today

Dawn Magee
 MLS® Listing data is provided by The Canadian Real Estate Association (CREA) and is deemed reliable but not guaranteed. The trademarks REALTOR®, REALTORS®, and the REALTOR® logo are controlled by CREA and identify real estate professionals who are members of CREA. The trademarks MLS®, Multiple Listing Service® and related logos are owned by CREA and identify the quality of services provided by real estate professionals who are members of CREA. Listing information is provided by participating real estate brokerages.