
Description
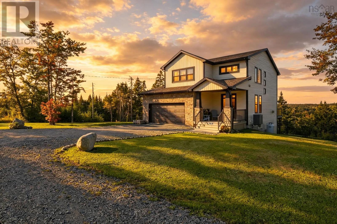
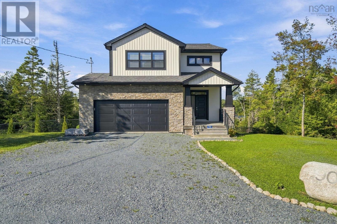
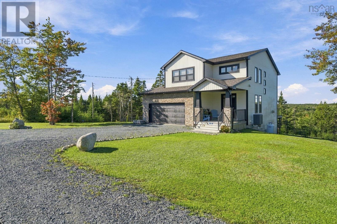
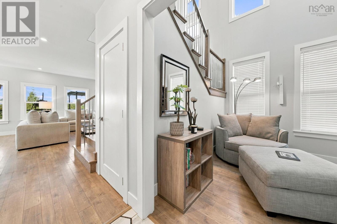
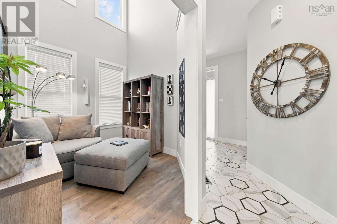
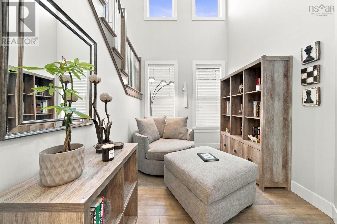
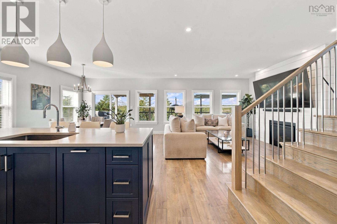
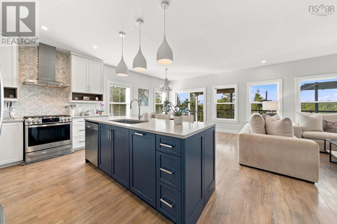
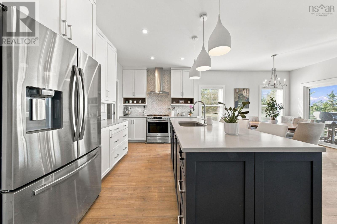
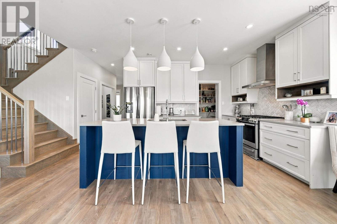
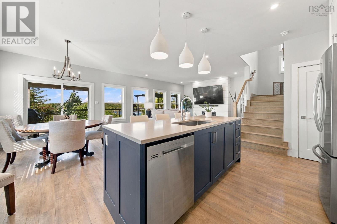
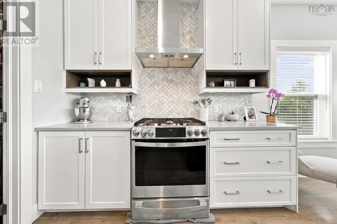
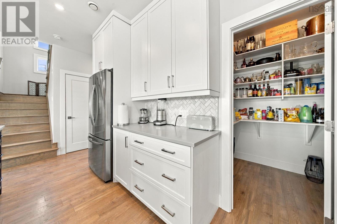
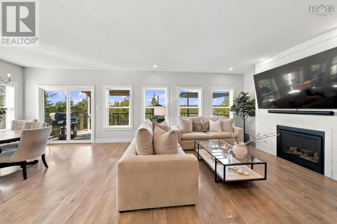
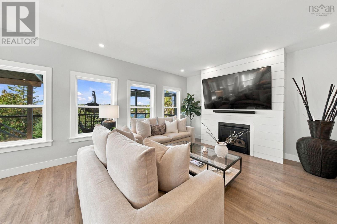
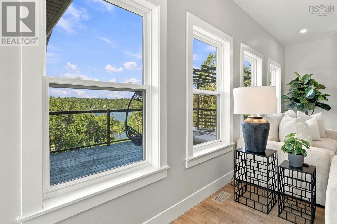
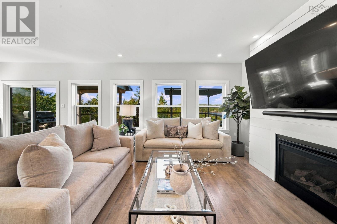
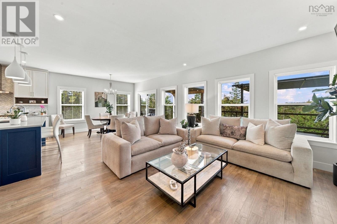
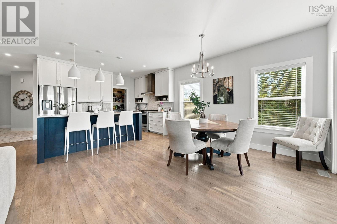
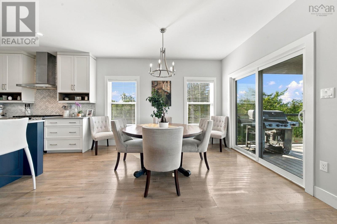
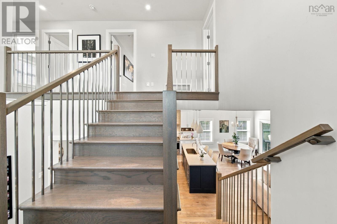
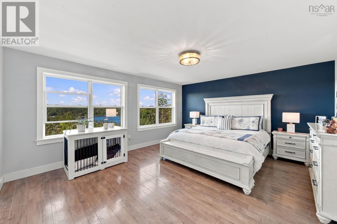
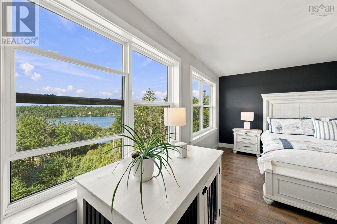
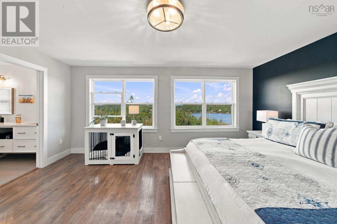
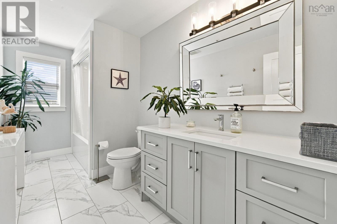
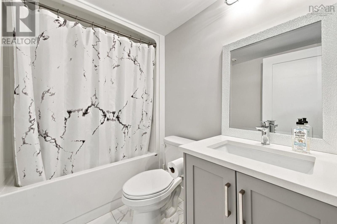
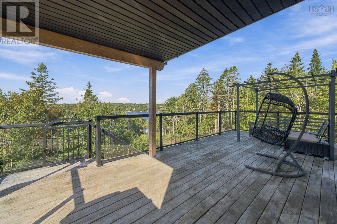
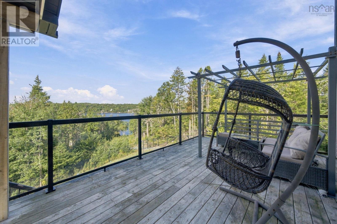
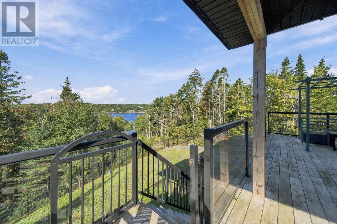
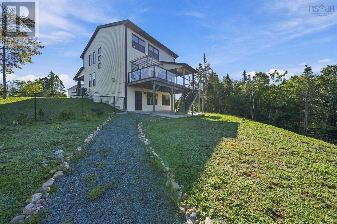
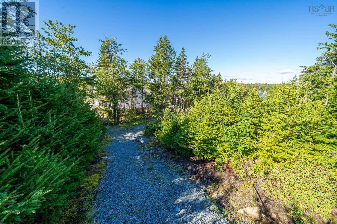
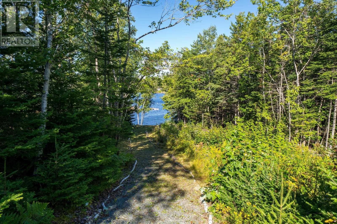
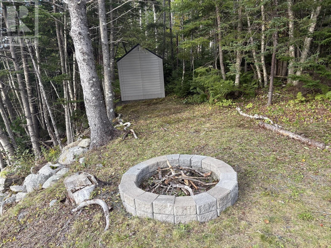
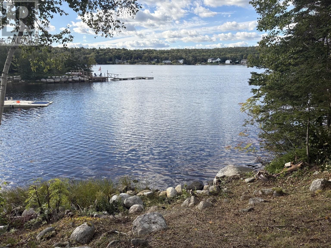
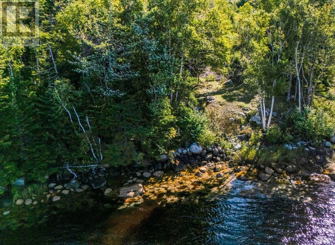
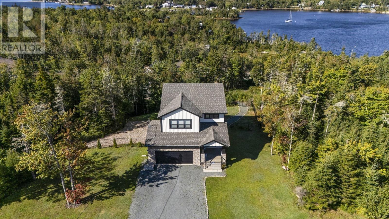
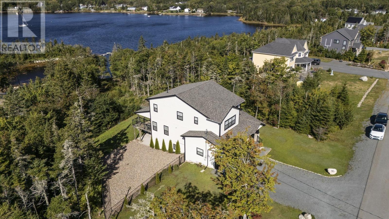
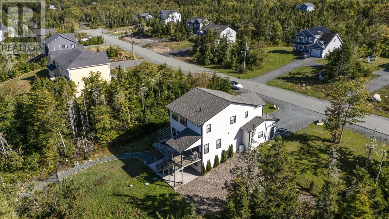
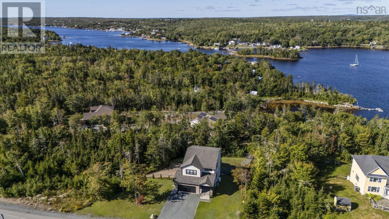
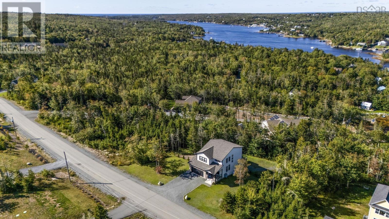
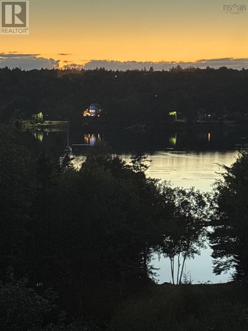
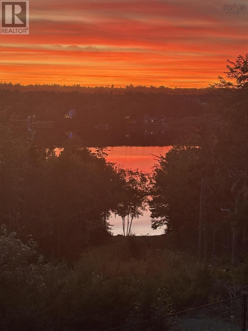
Imagine starting the day with a paddleboard on the calm, protected inlet just beyond your backyard or wrapping it up with a sunset kayak. A path already leads directly to the water, making it easy to get out and enjoy. Inside, this four-bedroom, 3.5-bathroom home offers gorgeous water views from the main living spaces, a walk-in pantry to die for and the coziest tucked-away nook perfect for reading, working from home or hiding from everyone for five minutes! The fully fenced backyard is ready to enjoy, while the generous oceanfront acreage leaves plenty of room to dream. Keep it beautifully natural or, subject to approvals, explore adding a dock, boathouse or any other fun waterfront accoutrements your heart desires. Set on a sought-after cul-de-sac surrounded by impressive waterfront properties, 90 Hargrove Lane represents a truly exceptional opportunity with room in the budget to make the shoreline your own. Spectacular sunsets, a fantastic community and all this oceanfront lifestyle just 25 minutes from Halifax. Now were talking!
- ID:
- 202623907
- Category:
- Single Family
- Status:
- Active
- Living Area:
- 2839.0 square feet
- Stories:
- 2.00
- Bathrooms:
- 4
- Bathrooms (partial):
- 1
- Bedrooms:
- 4
- Lot:
- 1.6887 acres
- MLS® Number:
- 202623907
- Common Interest
- Freehold
- Parcel Number:
- 41404021
- Year Built:
- 2019
- Building Type:
- House
- Community Name:
- Whites Lake
- Days On Market:
- 22
- Treed
- Sloping
- Waterfront
- School Bus
- Recreational Facilities
- Washer
- Refrigerator
- Dishwasher
- Stove
- Dryer
- Central Vacuum - Roughed In
- Wall unit
- Heat Pump
- Heat Pump
- Electric
- Propane
- Poured Concrete
- Stone
- Vinyl
- Laminate
- Ceramic Tile
- Attached Garage
- Garage
- Gravel
- Heated Garage
- House
- Drilled Well
- Septic System
| Den | 9.10 x 7.11 | |
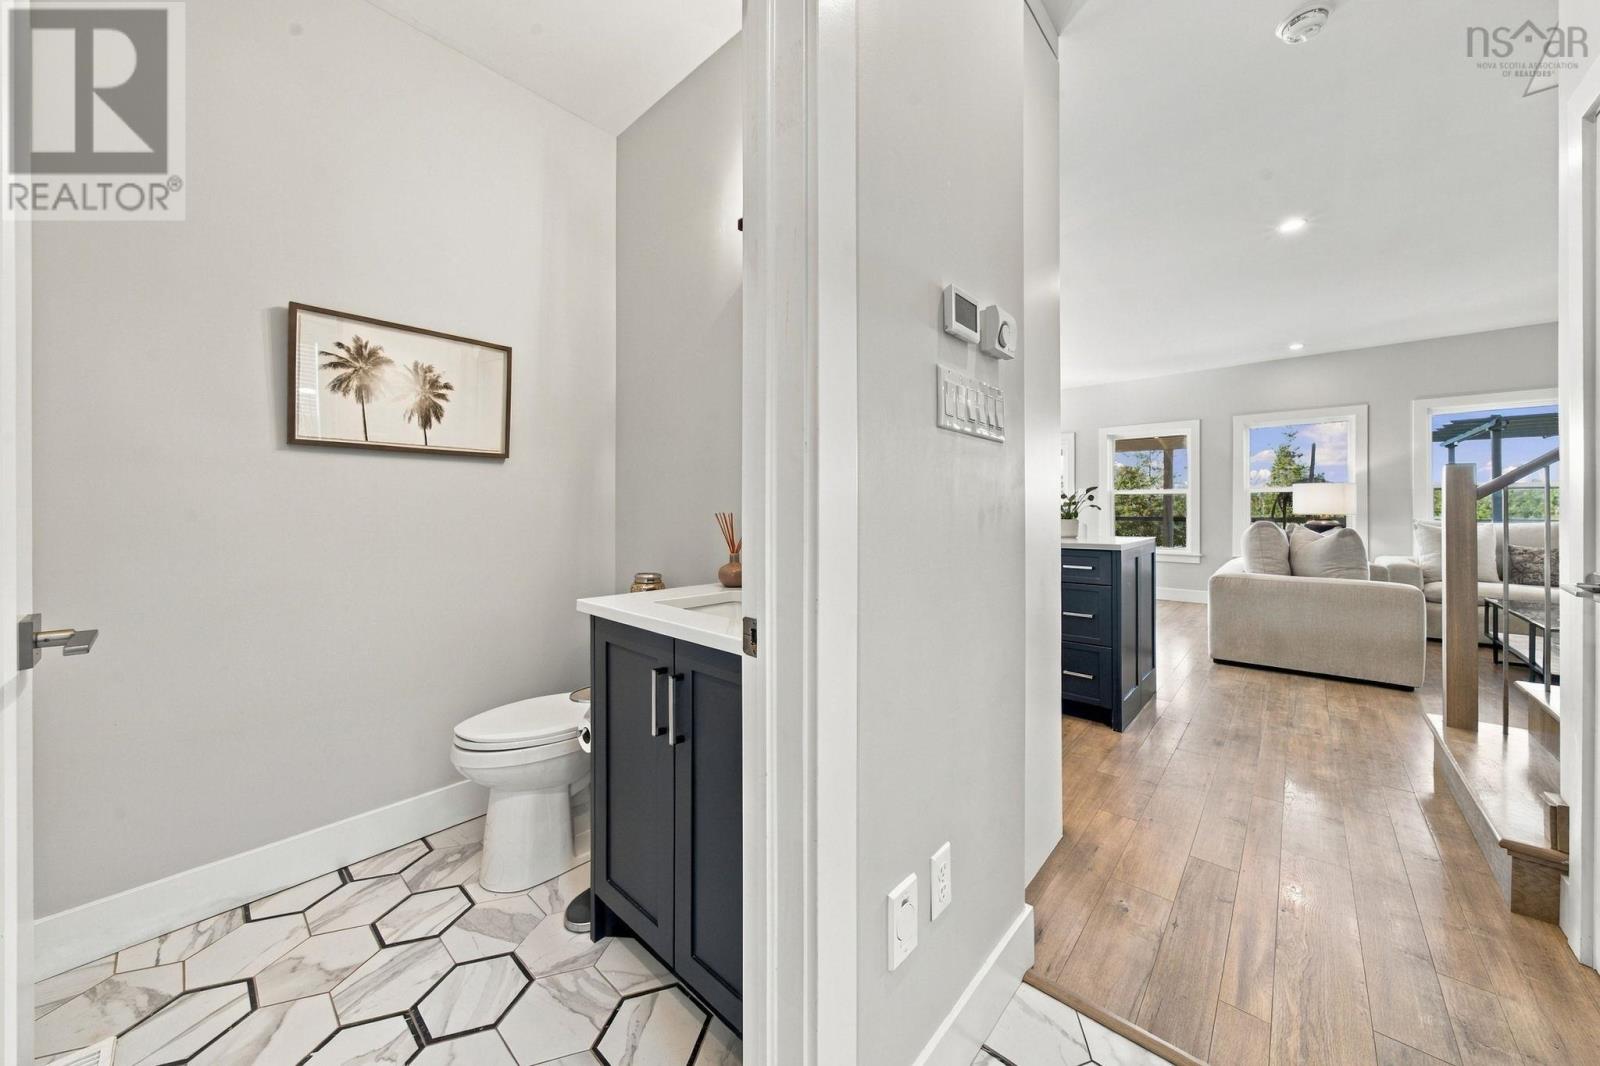
| 2pc Bathroom | 5.2 x5.1 | |
| Kitchen | 13.6 x 11 | |
| Dining room | 13.6 x 10.9 | |
| Living room | 13.6 x 14.7 | |
| Other | 20.11 x 20.3 GARAGE |
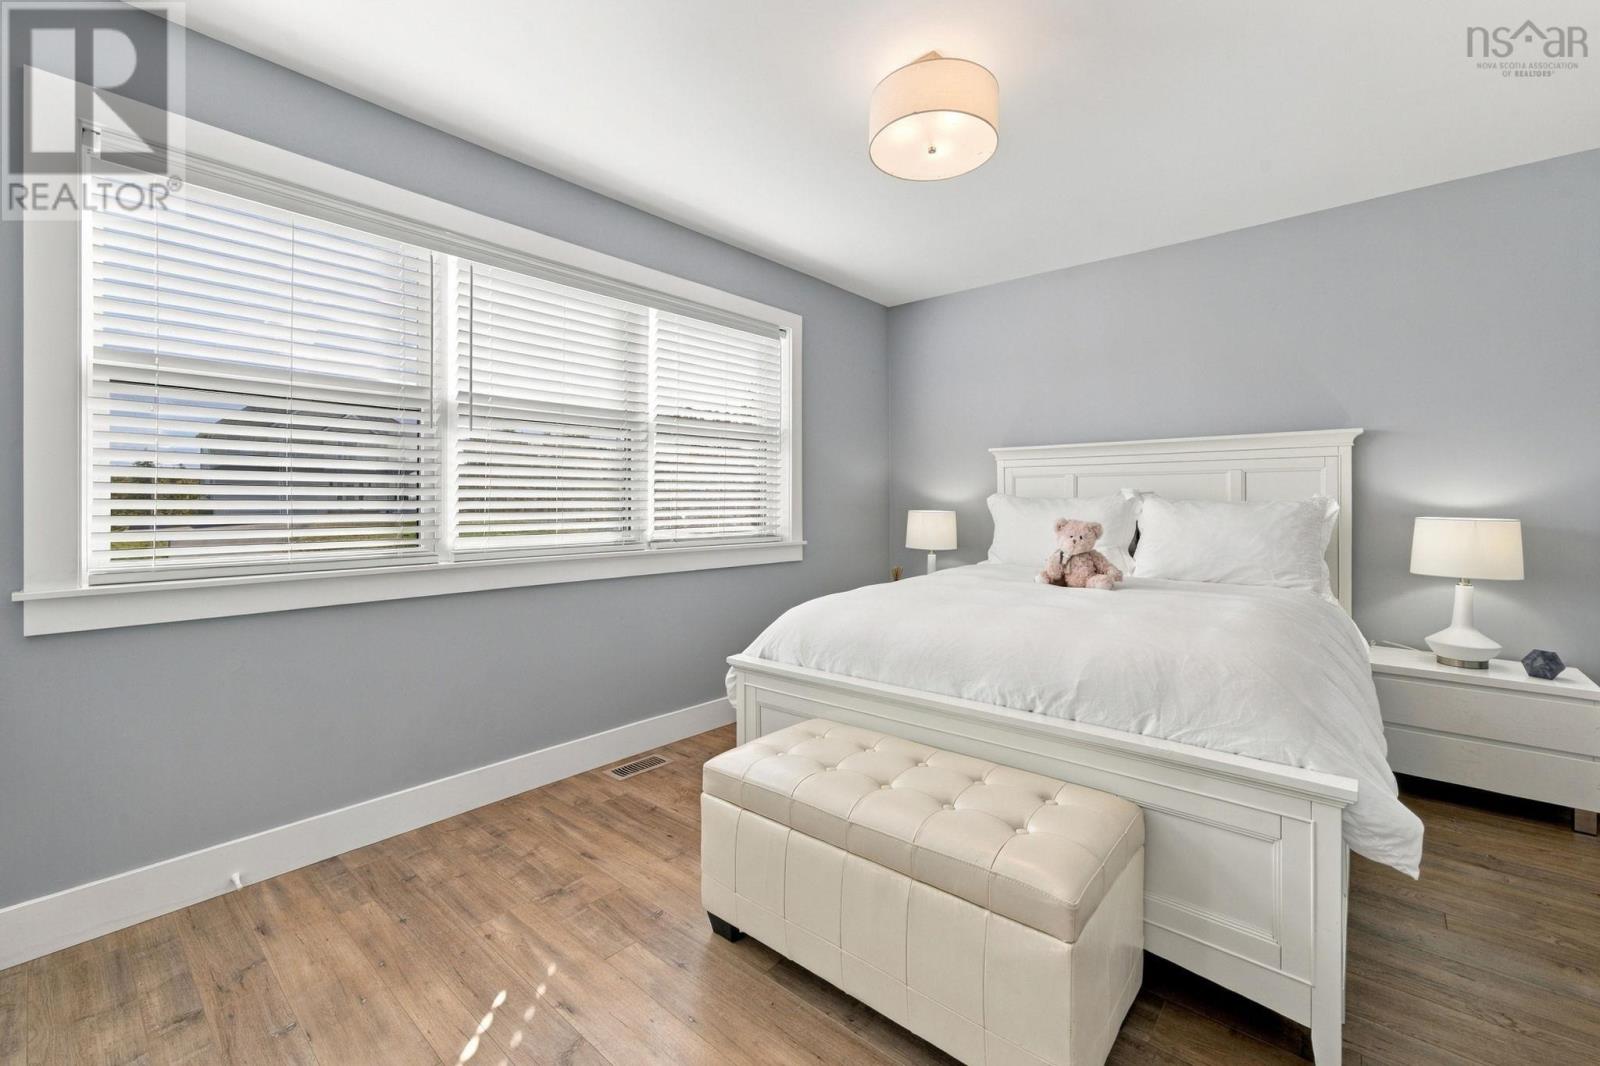
| Primary Bedroom | 16.10 x 14.5 | |
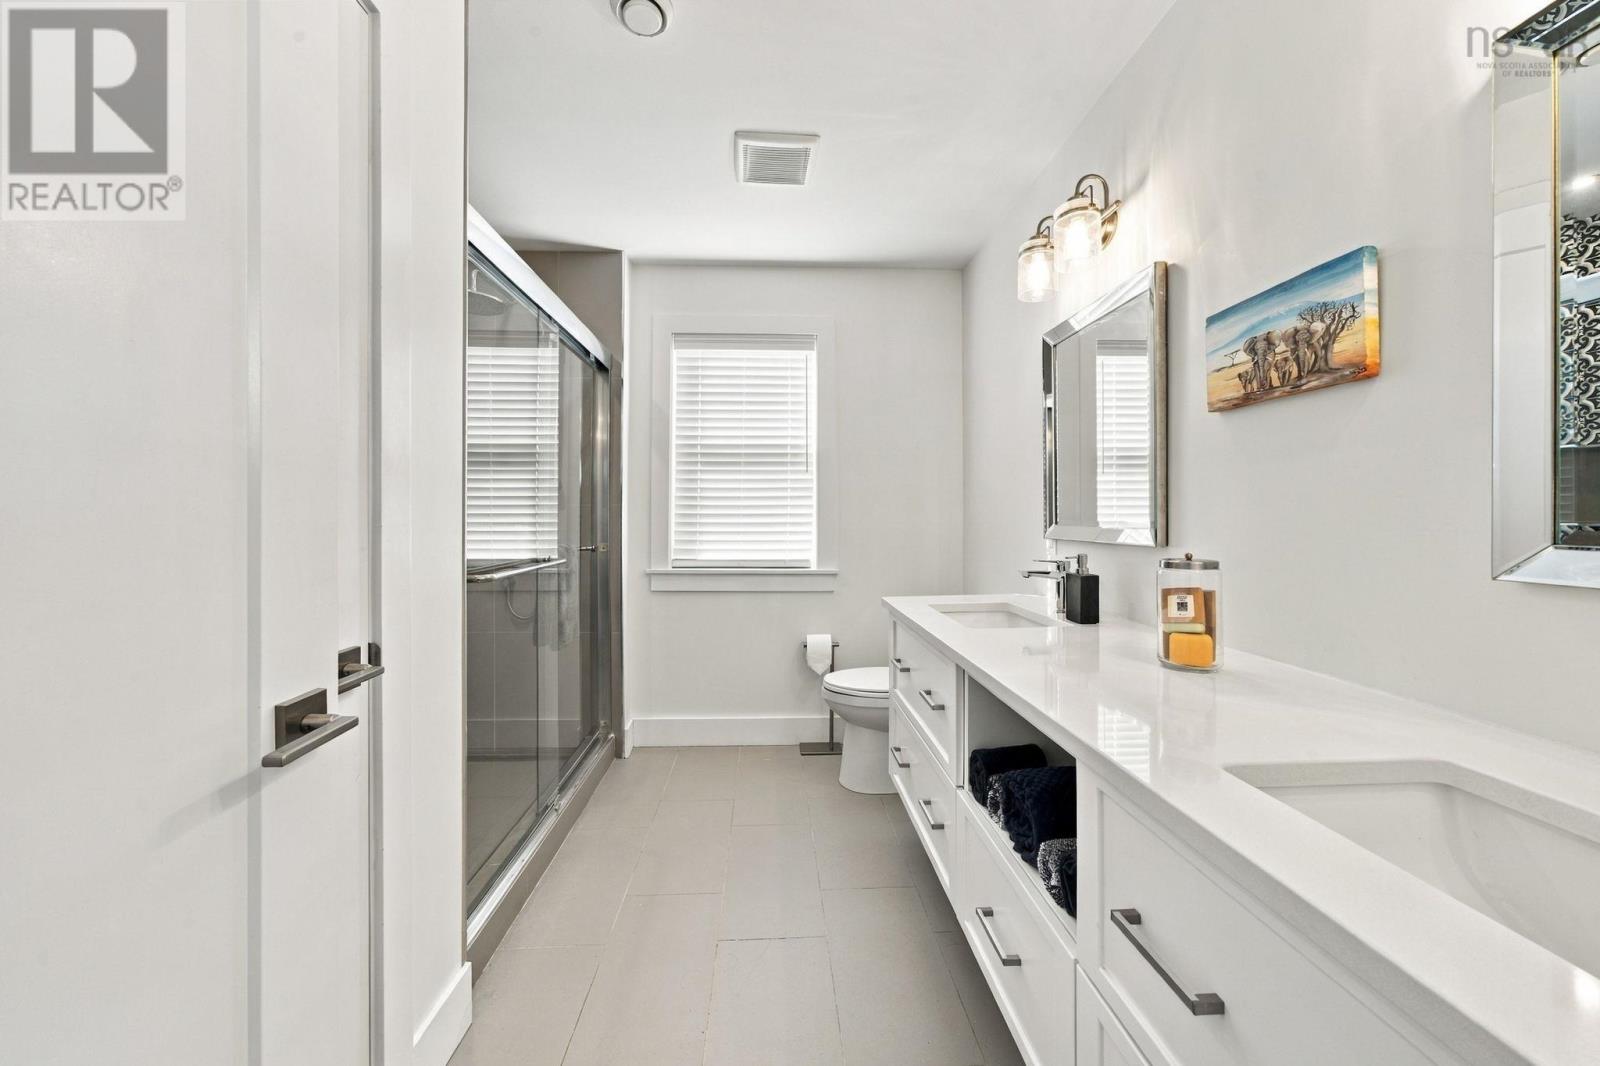
| 4pc Ensuite bath | 9.10 x 8.10 | |
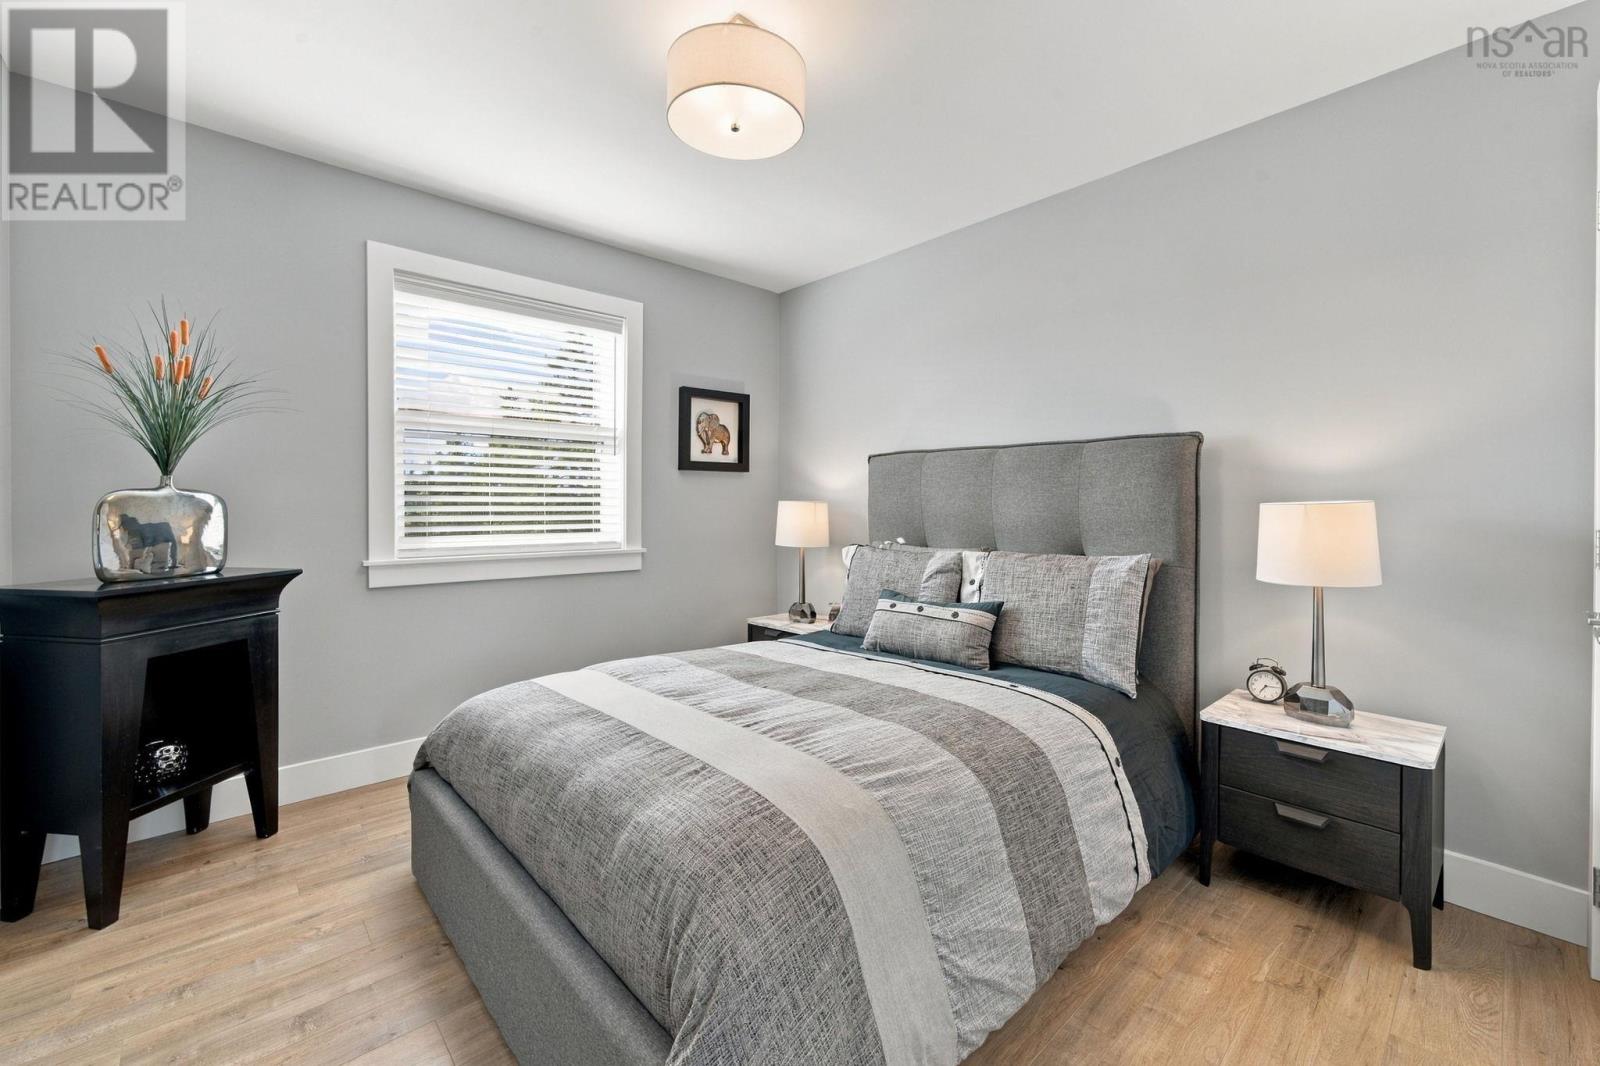
| Bedroom | 13.2 x 10.1 | |
| 4pc Bathroom | 13.2 x 6.1 | |
| Bedroom | 13.2 x 10.3 | |
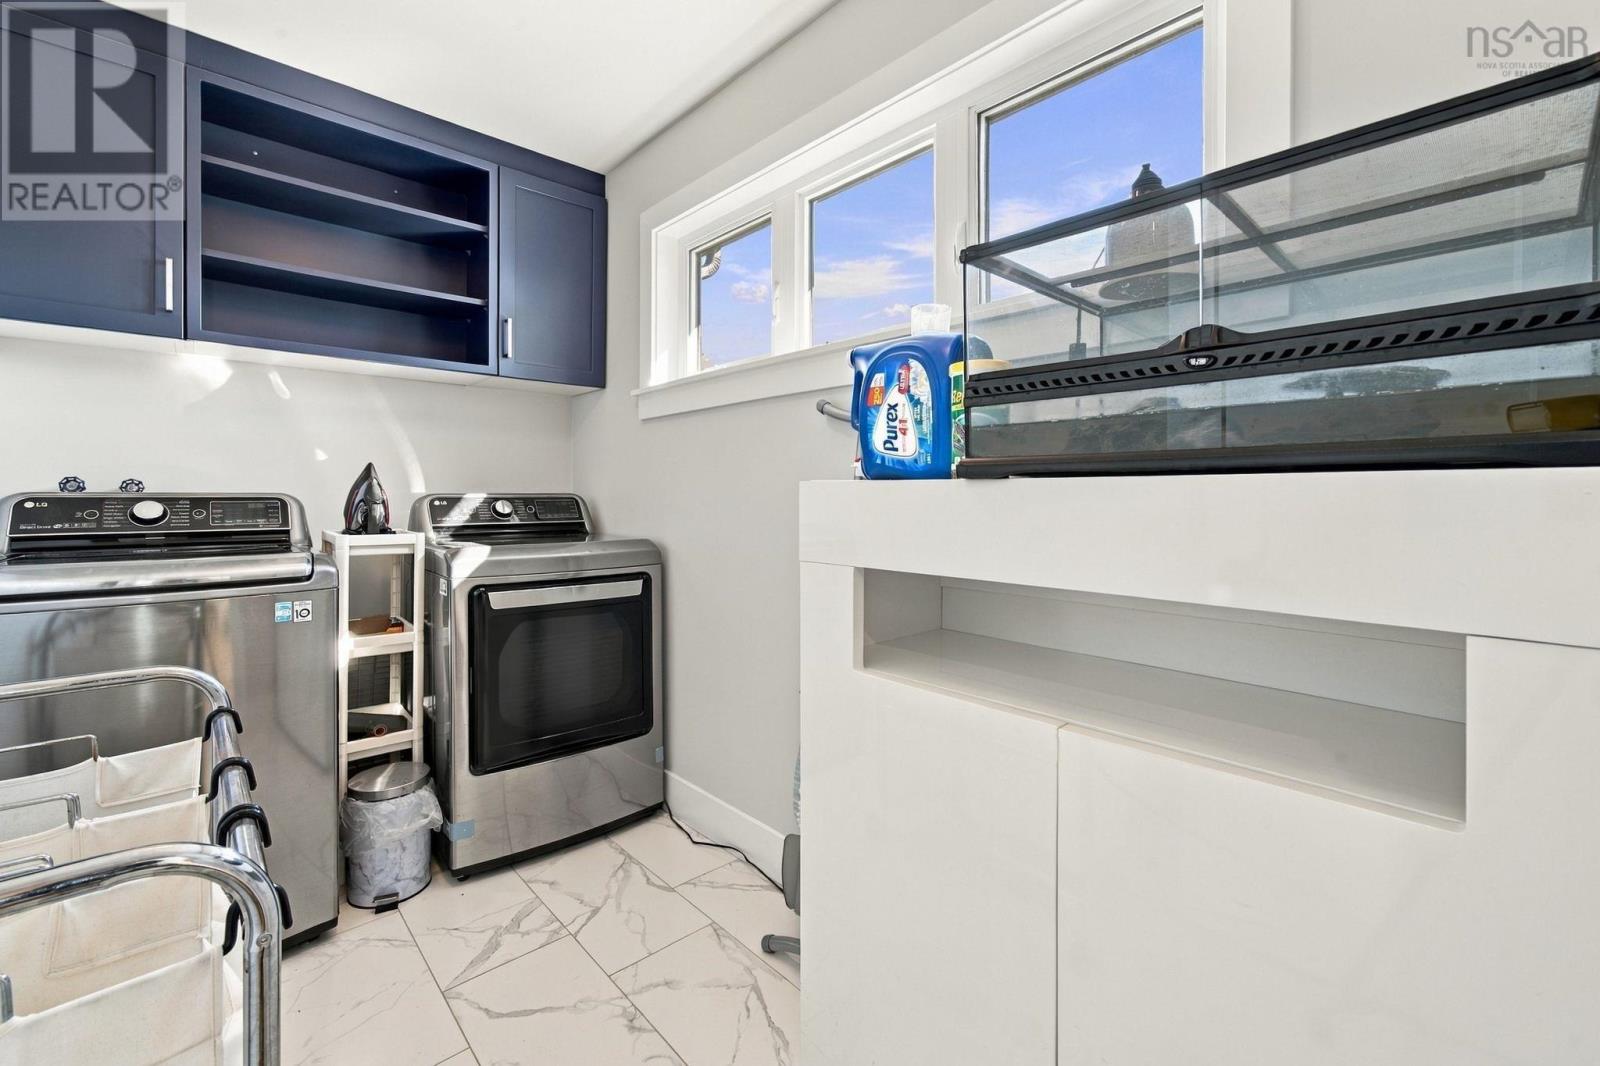
| Laundry room | 9.9 x 5.7 |
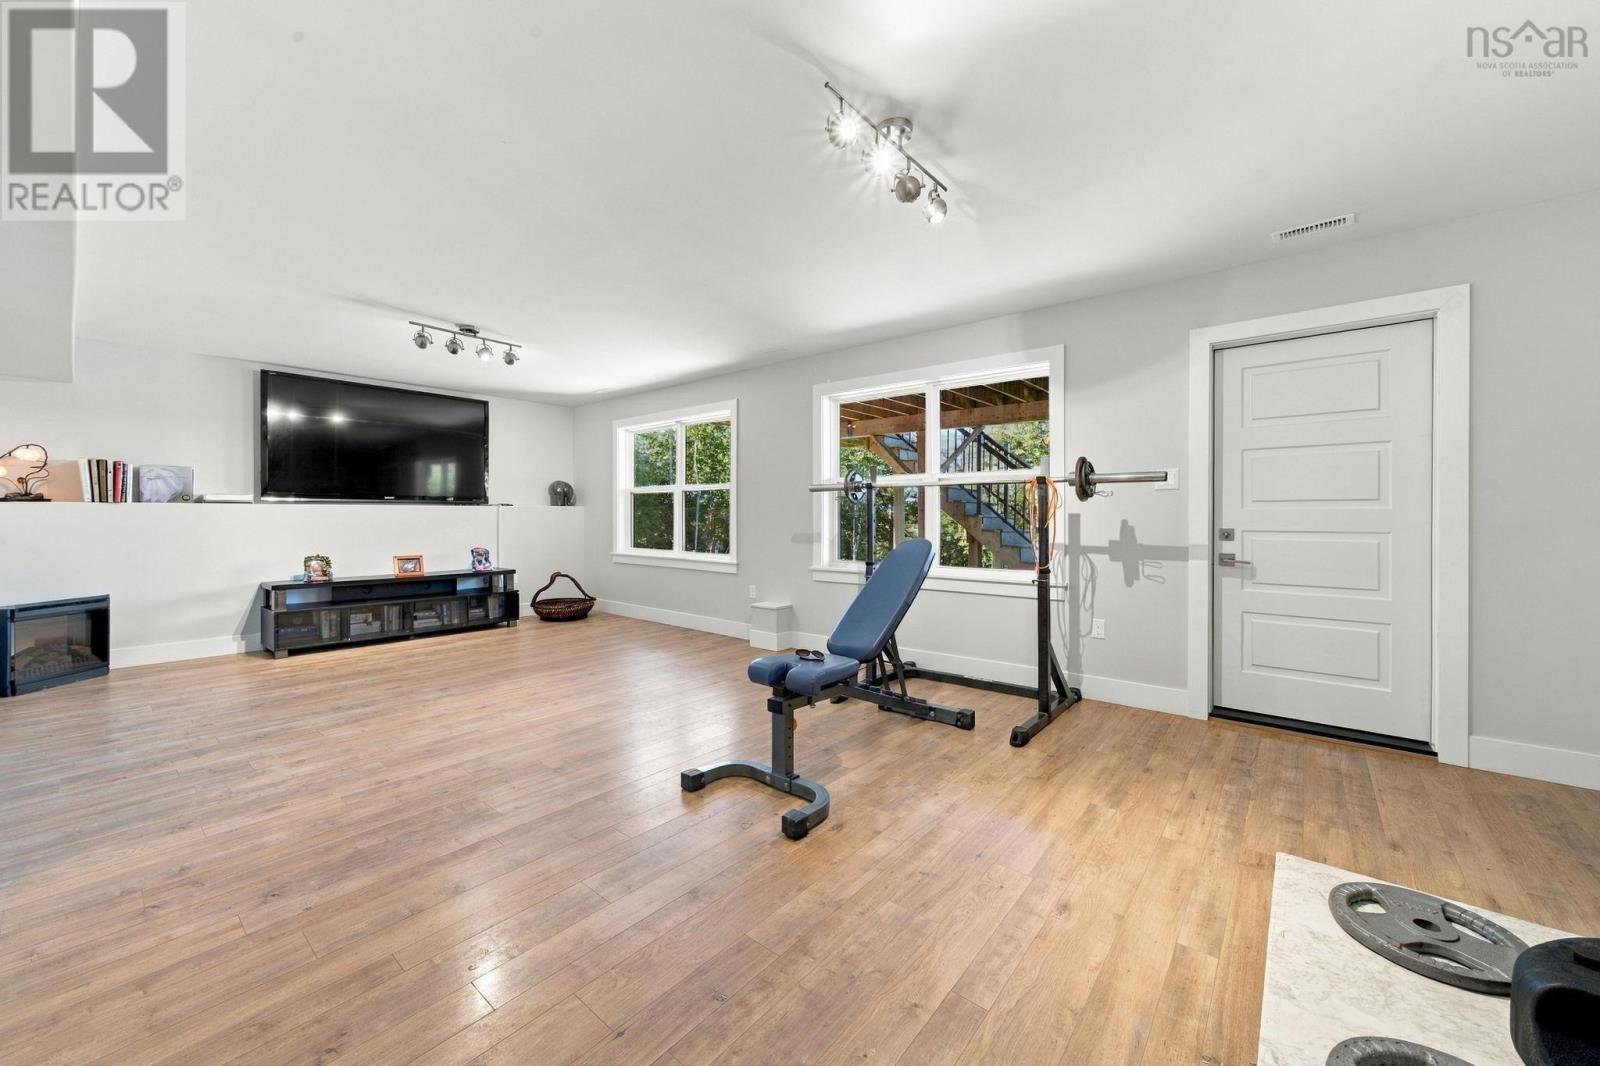
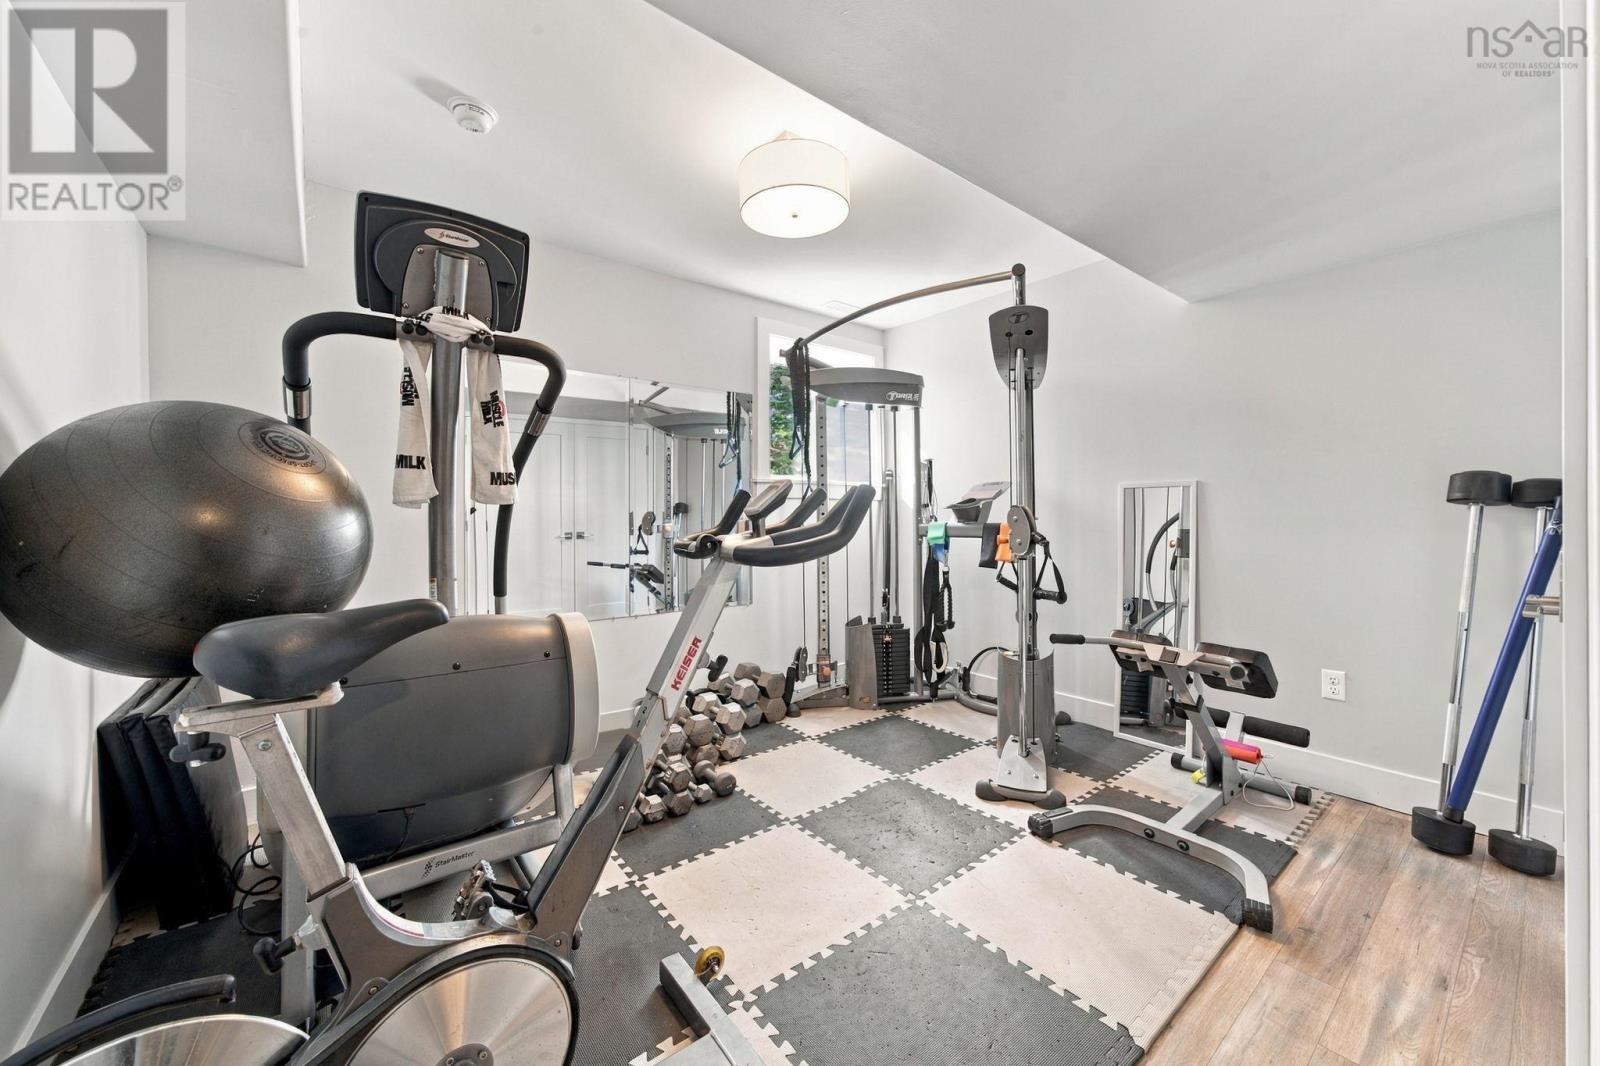
| Recreational, Games room | 25.5 x 14.3 | |
| Bedroom | 12.2 x 11.9 | |
| 4pc Bathroom | 7.10 x 5.4 | |
| Utility room | 10.3 x 7.2 |
Inquire Today

Dawn Magee
 MLS® Listing data is provided by The Canadian Real Estate Association (CREA) and is deemed reliable but not guaranteed. The trademarks REALTOR®, REALTORS®, and the REALTOR® logo are controlled by CREA and identify real estate professionals who are members of CREA. The trademarks MLS®, Multiple Listing Service® and related logos are owned by CREA and identify the quality of services provided by real estate professionals who are members of CREA. Listing information is provided by participating real estate brokerages.