
Description
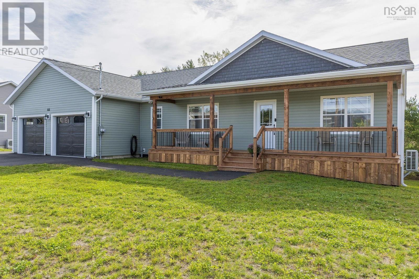
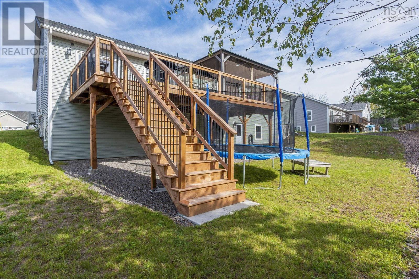
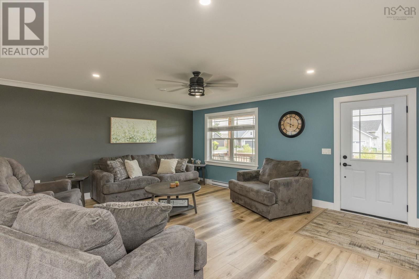
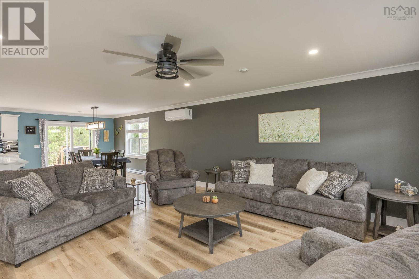
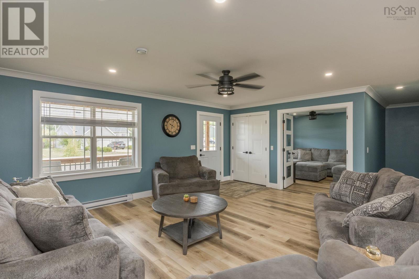
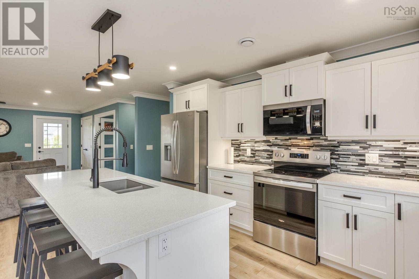
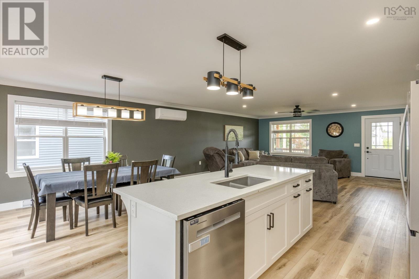
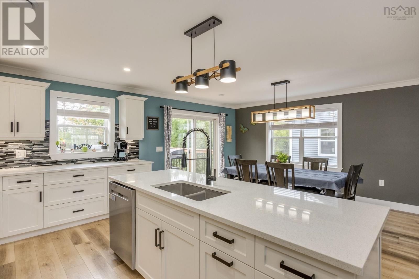
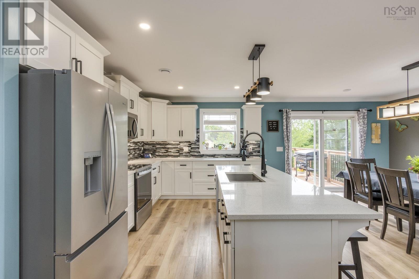
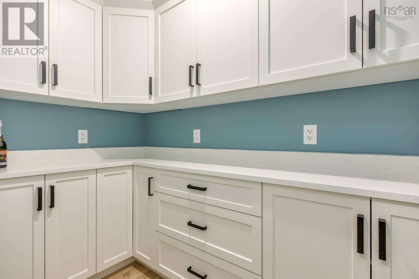
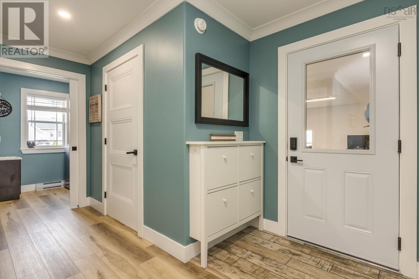
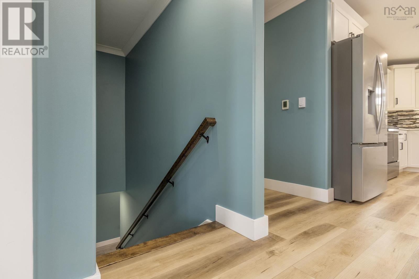
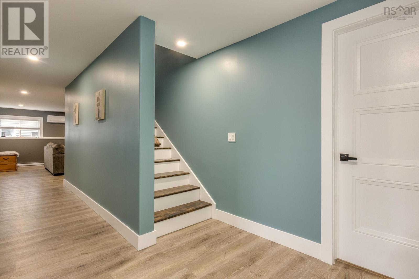
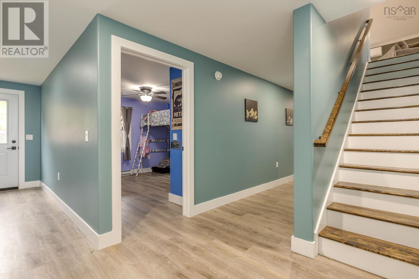
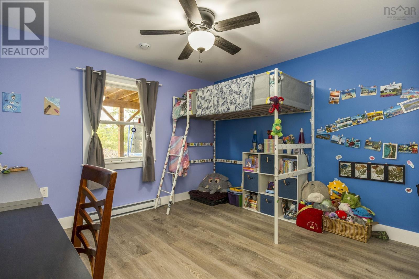
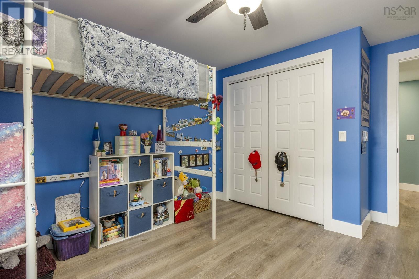
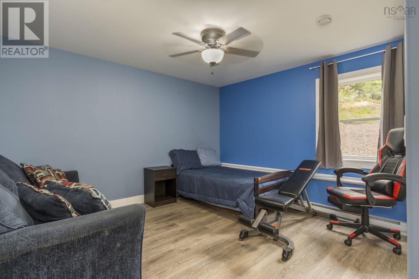
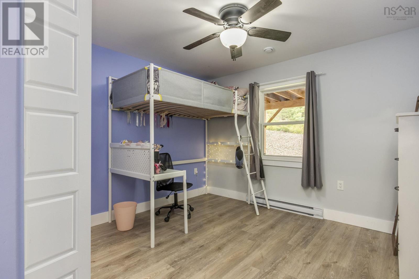
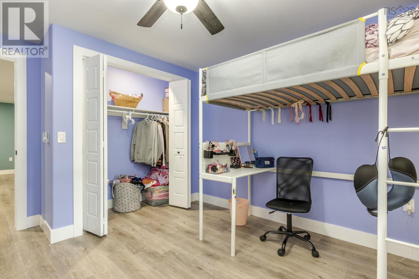
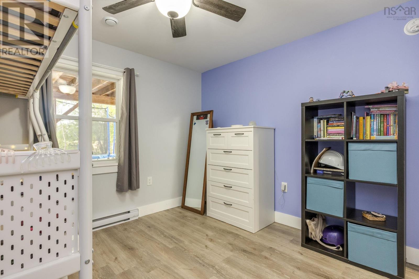
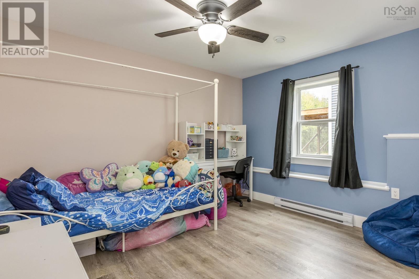
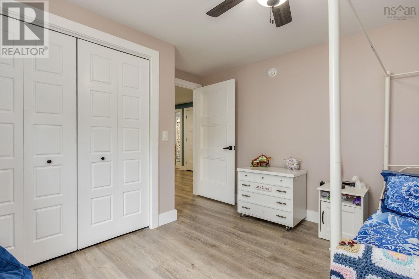
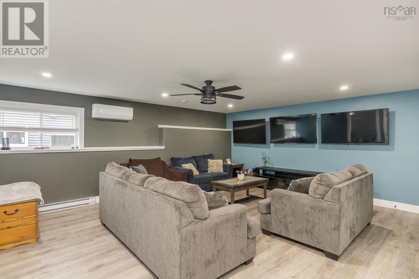
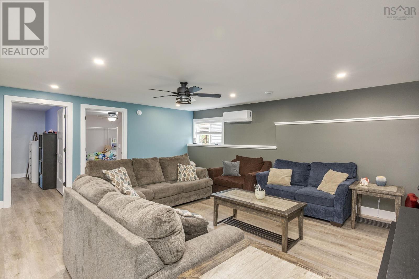
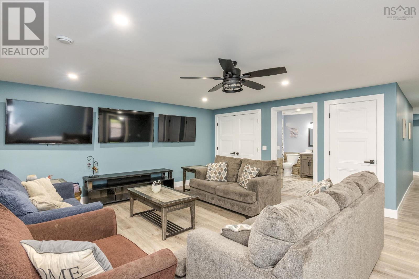
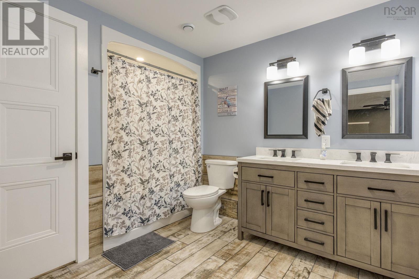
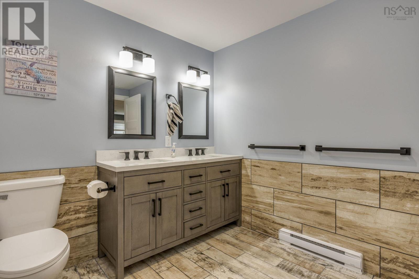
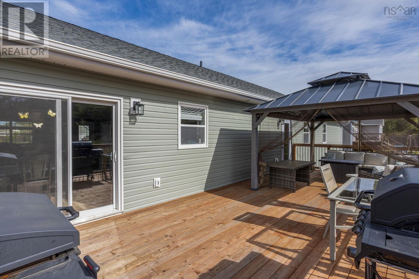
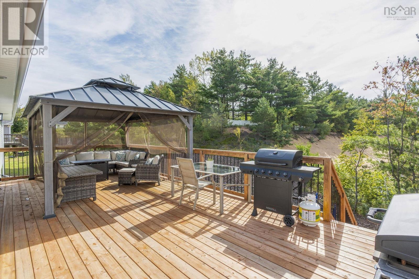
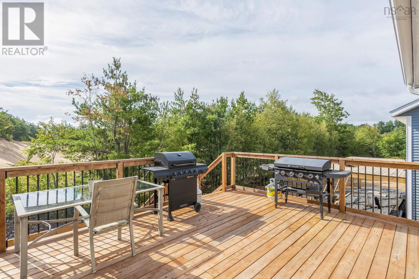
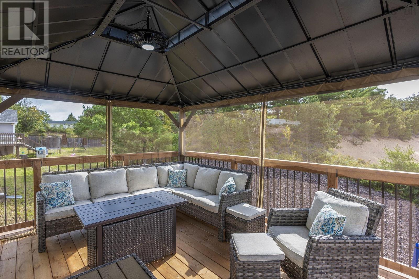
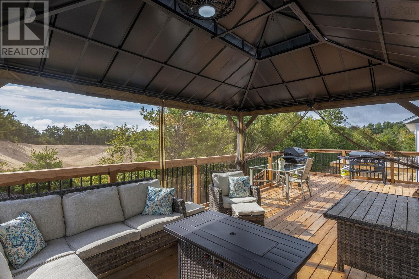
Welcome home to 3,300 square feet of pure everyday comfort and style! Designed with real family life in mind, this 5-bedroom home checks every single box. The open-concept main living space is bright, seamless, and built for gatheringanchored by quality finishes and a dream butlers pantry that keeps clutter out of sight when hosting. Step right outside to a massive deck thats practically made for summer BBQs, morning coffees, and relaxed evenings. Need a cozy spot for movie nights or downtime? The main-floor bonus TV room has you covered. Downstairs, the fully finished walkout lower level features a huge family room and a dedicated full bathgiving kids, teens, or visiting guests their own complete retreat. Finished with an attached double garage and set in a wonderful, sought-after Kingston neighbourhood close to everything, this home is ready for its next chapter.
- ID:
- 202623905
- Category:
- Single Family
- Status:
- Active
- Living Area:
- 3183.0 square feet
- Stories:
- 1.00
- Bathrooms:
- 3
- Bathrooms (partial):
- 1
- Bedrooms:
- 5
- Lot:
- 0.3304 acres
- MLS® Number:
- 202623905
- Common Interest
- Freehold
- Parcel Number:
- 55483507
- Year Built:
- 2025
- Building Type:
- House
- Community Name:
- Kingston
- Days On Market:
- 22
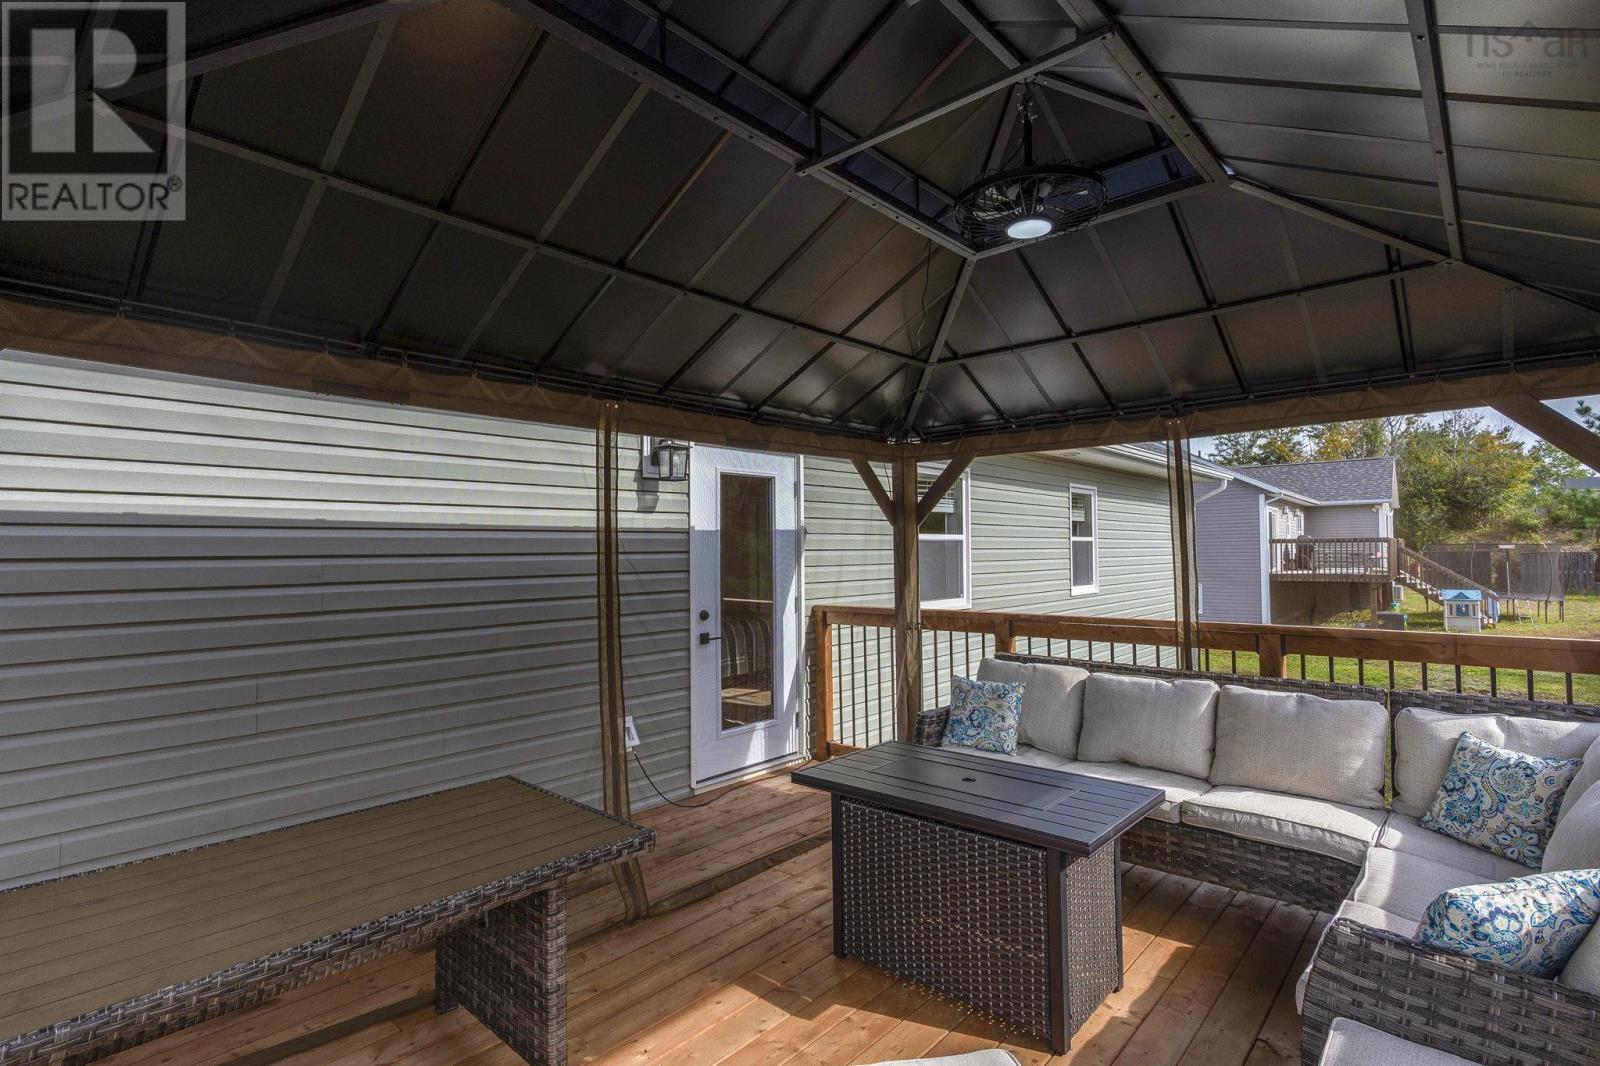
- Gazebo
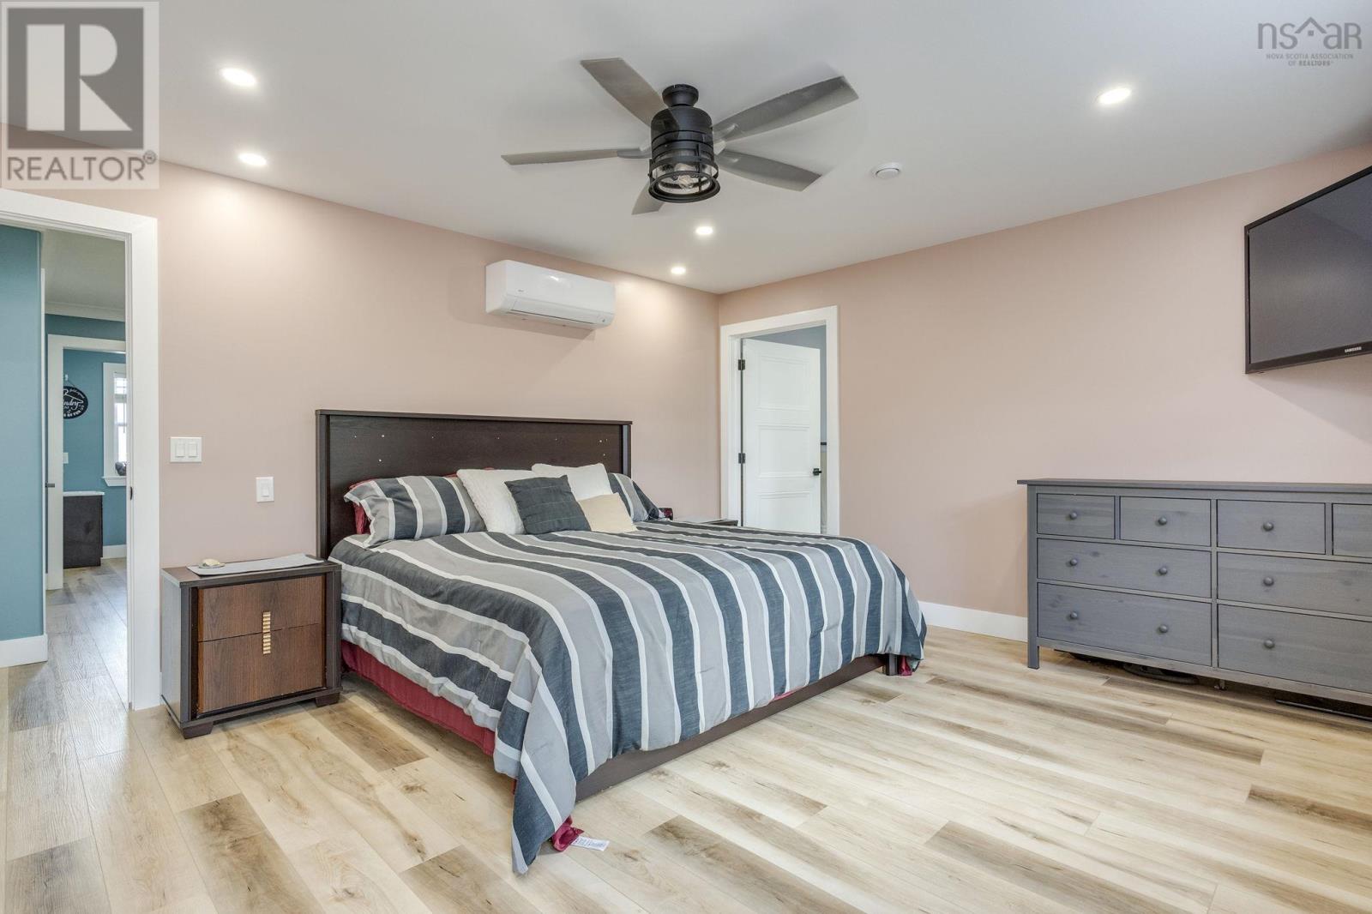
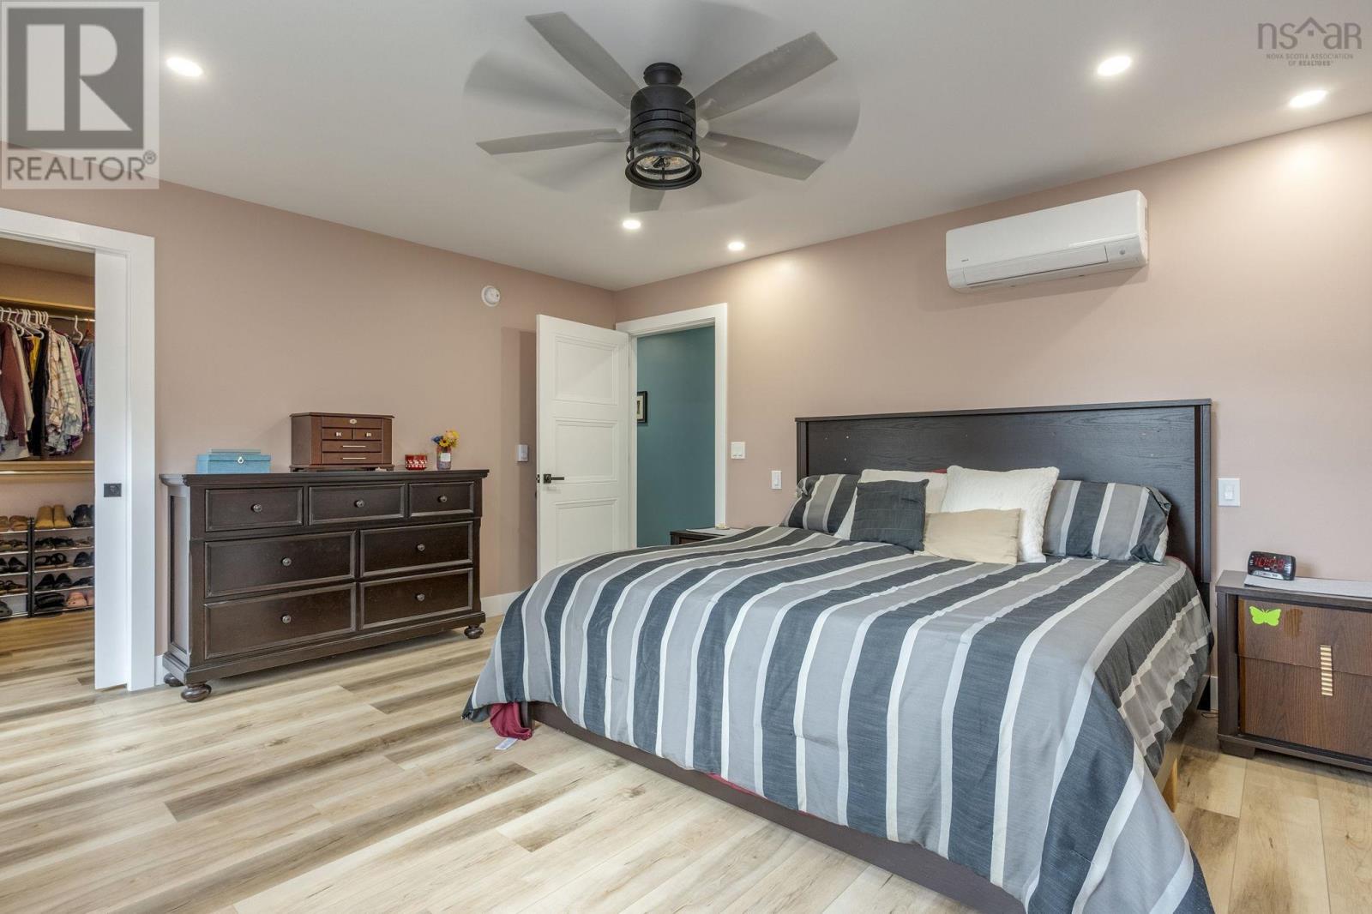
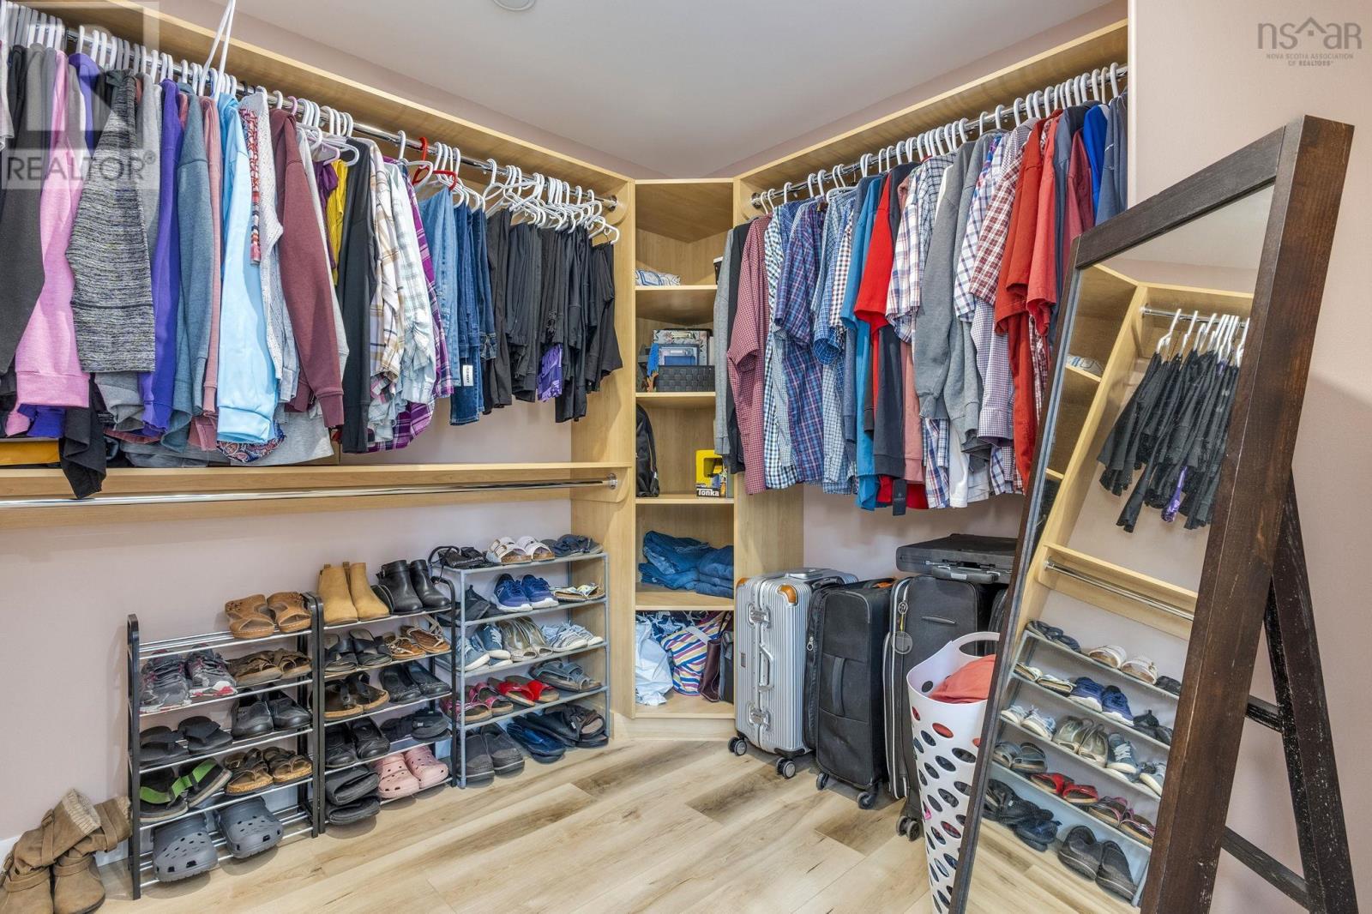
- Walk-In Closet
- School Bus
- Dishwasher
- Microwave Range Hood Combo
- Air Conditioned
- Bungalow
- Heat Pump
- Baseboard heaters
- Electric
- Ductless
- Poured Concrete
- Finished
- Full
- Walk out
- Vinyl
- Ceramic Tile
- Attached Garage
- Garage
- Paved Yard
- Parking Space(s)
- House
- Drilled Well
- Municipal sewage system
| Kitchen | 13.8 x 9.9 | |
| Dining room | 13.8 x 11 | |
| Living room | 19.7 x 19.9 | |
| Den | 11.8 x 13 | |
| Primary Bedroom | 13.7 x 16 | |
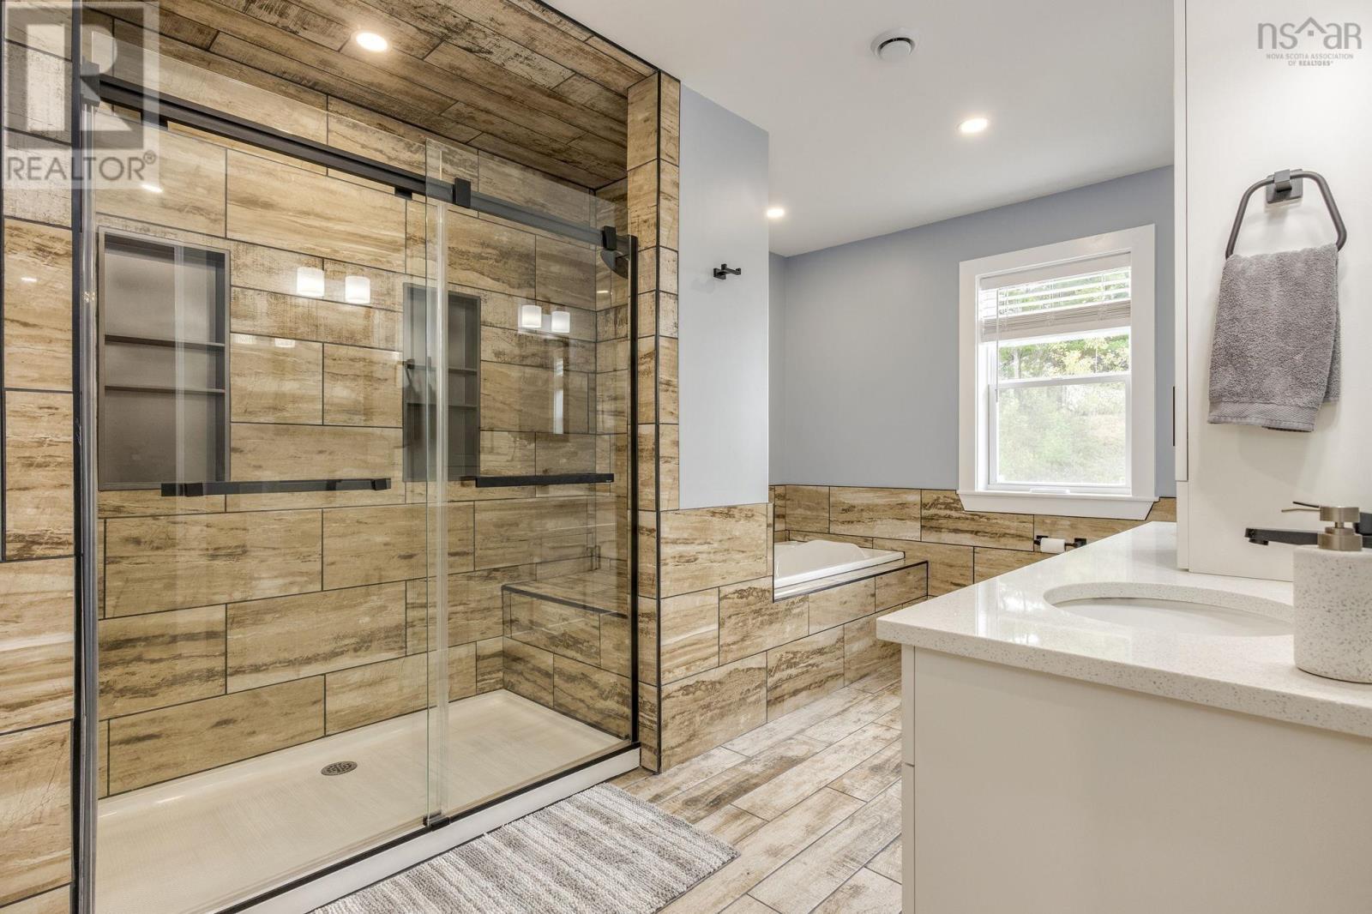
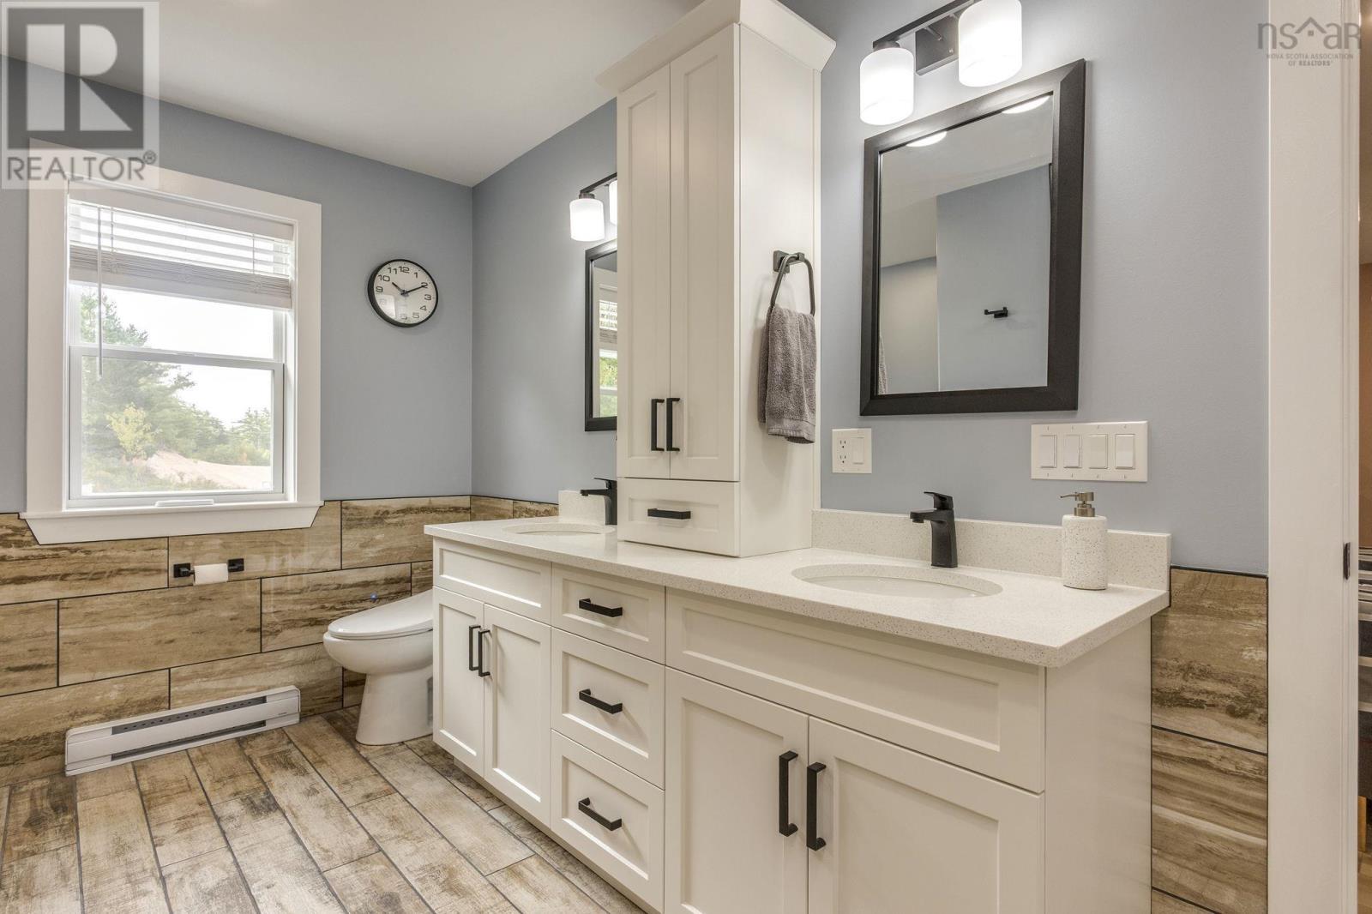
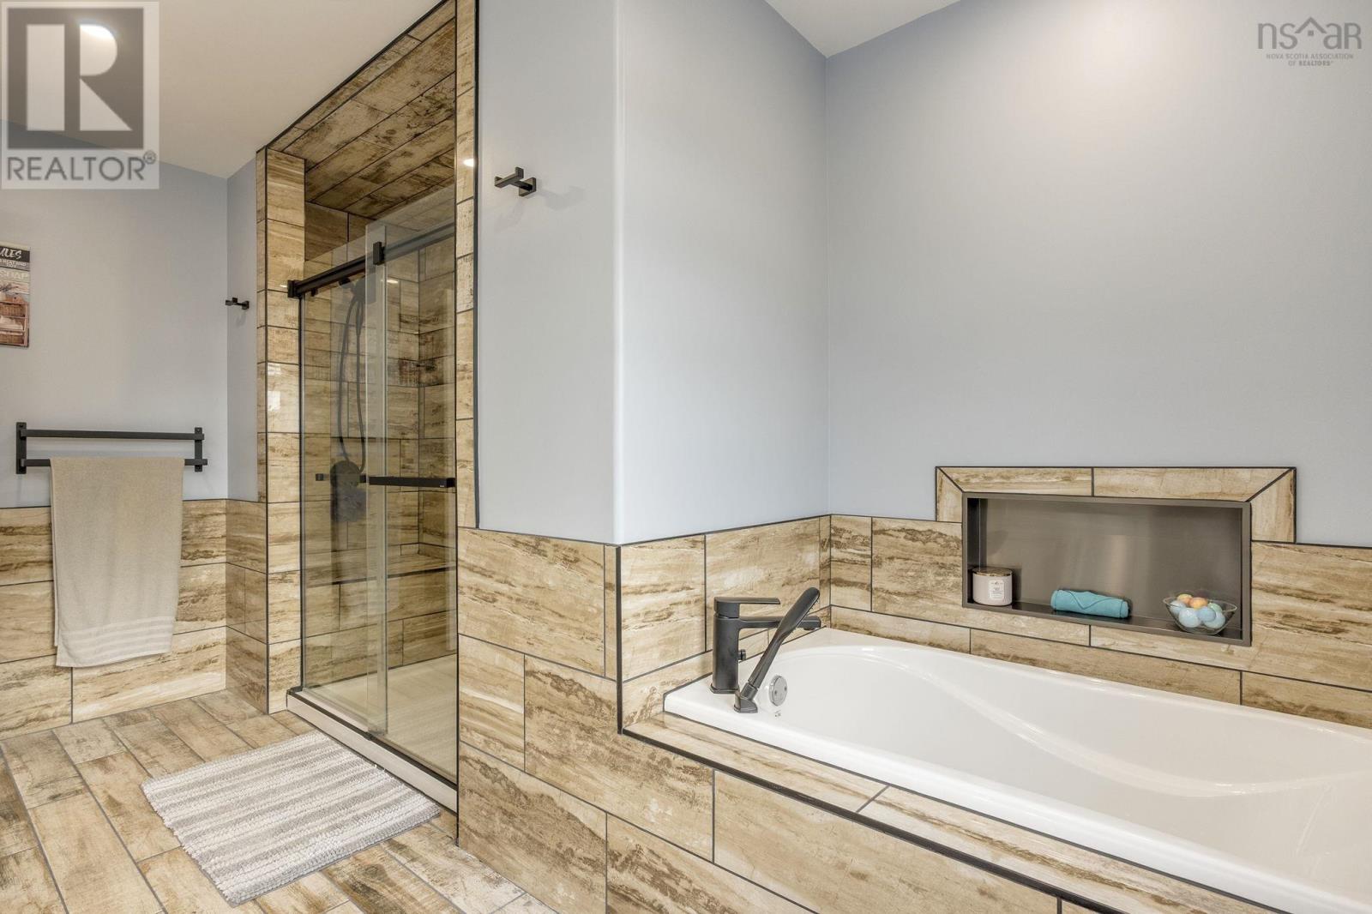
| 5pc Ensuite bath | 13.8 x 9.1 | |
| 2pc Bathroom | 7.6 x 3.2 | |
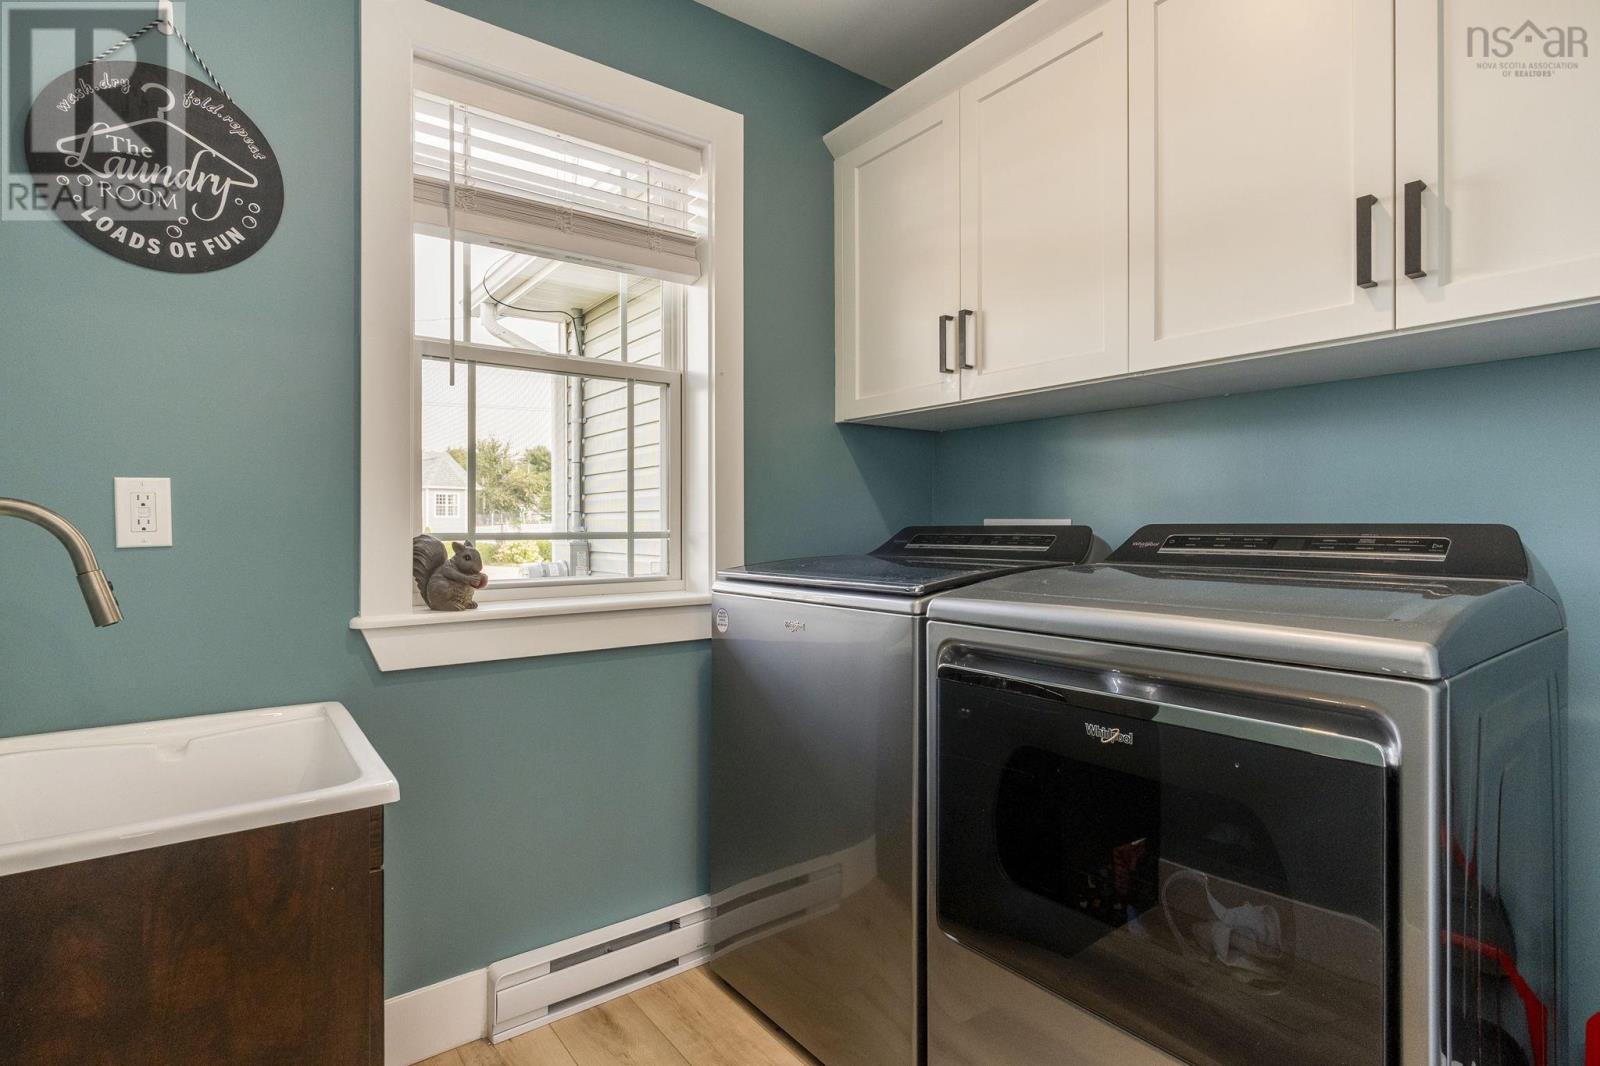
| Laundry room | : 6.1 x 7.4 |
| Family room | 19.5 x 16.9 | |
| Bedroom | 12.8 x 11 | |
| Bedroom | 12.8 x 11.3 | |
| Bedroom | 12.10 x 13.5 | |
| Bedroom | 12.8 x 11.3 | |
| Bedroom | 19.5 x 16.9 | |
| 5pc Bathroom | 10.8 x 10.1 | |
| Utility room | 10.9 x 10.7 |
Inquire Today

Dawn Magee
 MLS® Listing data is provided by The Canadian Real Estate Association (CREA) and is deemed reliable but not guaranteed. The trademarks REALTOR®, REALTORS®, and the REALTOR® logo are controlled by CREA and identify real estate professionals who are members of CREA. The trademarks MLS®, Multiple Listing Service® and related logos are owned by CREA and identify the quality of services provided by real estate professionals who are members of CREA. Listing information is provided by participating real estate brokerages.