
Description
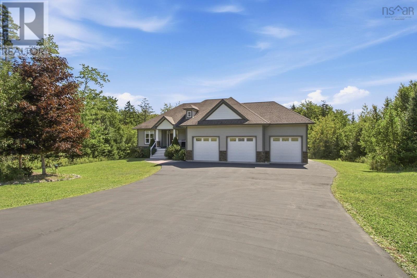
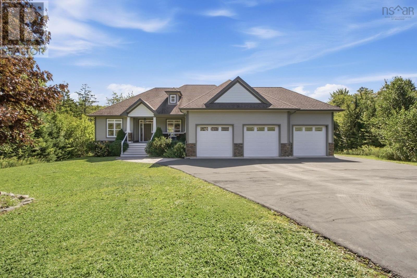
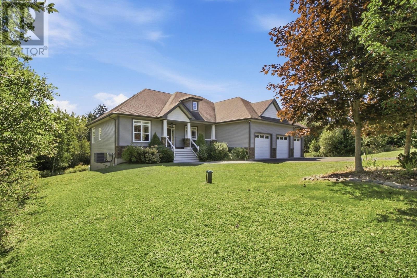
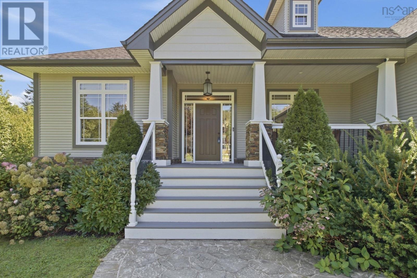
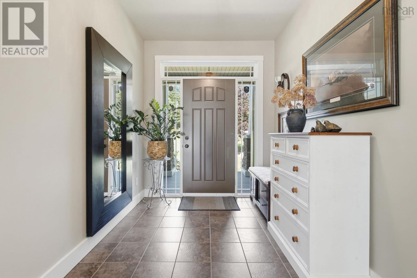
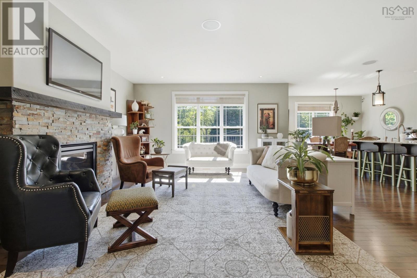
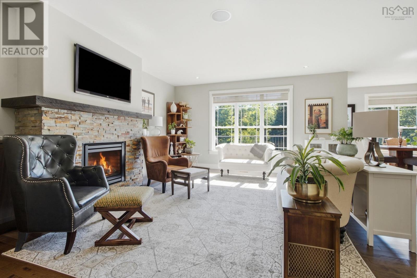
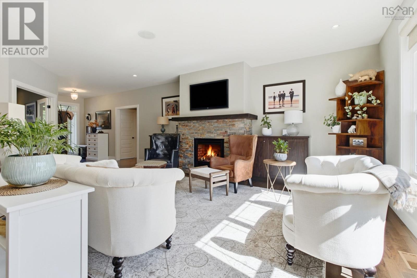
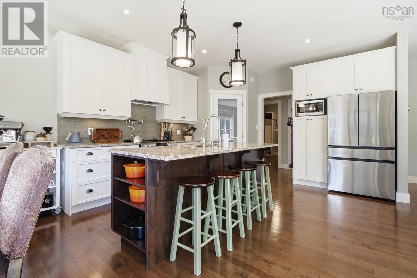
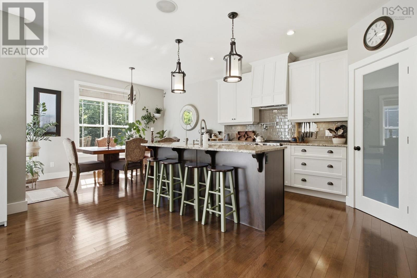
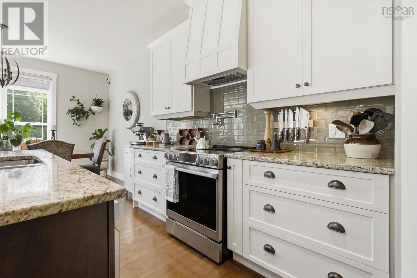
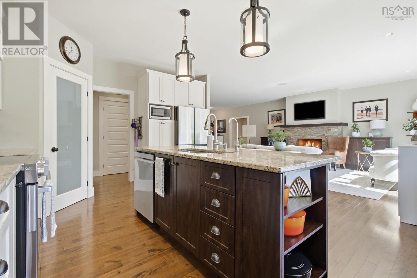
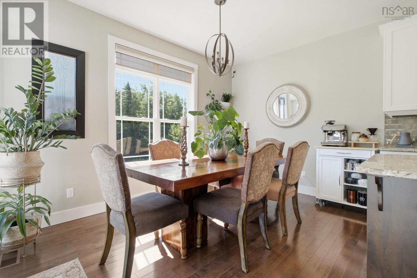
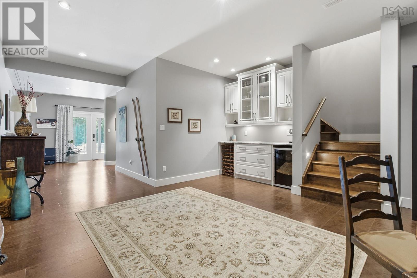
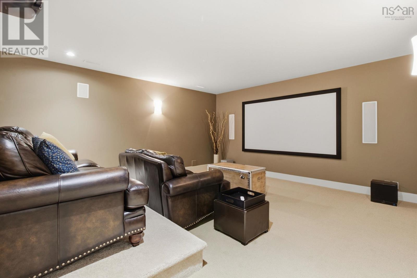
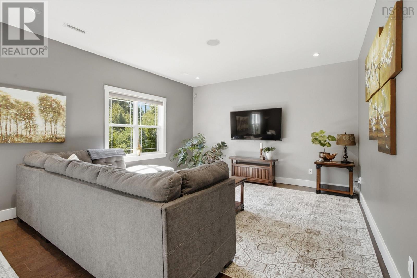
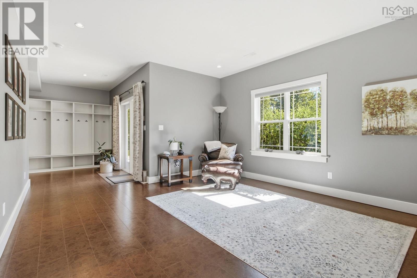
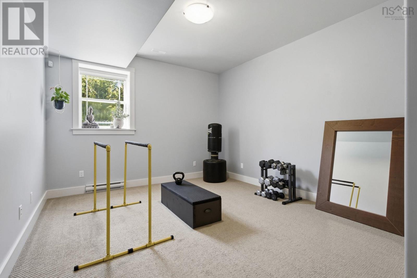
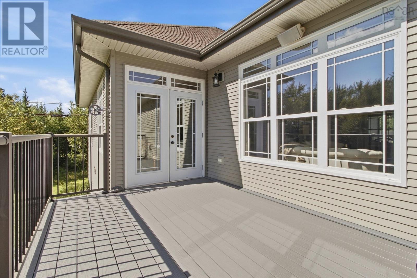
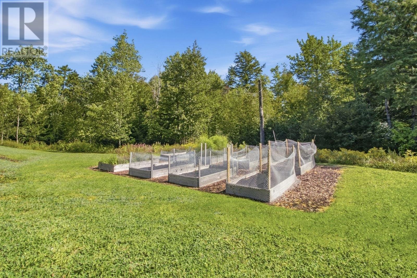
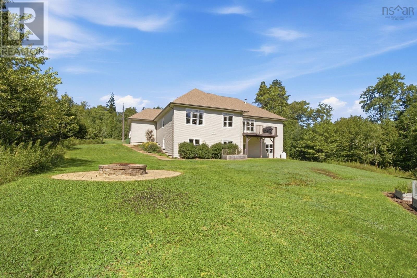
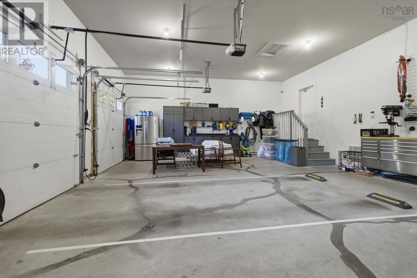
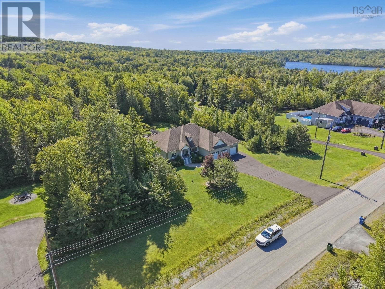
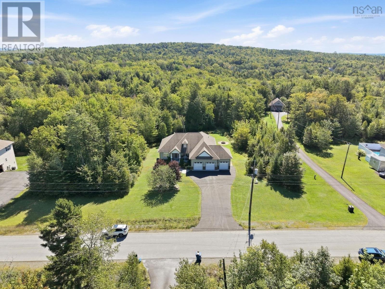
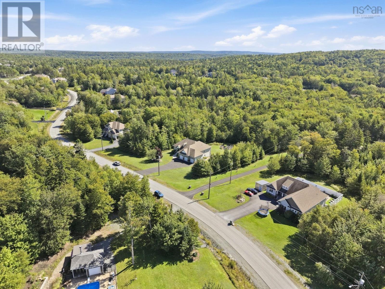
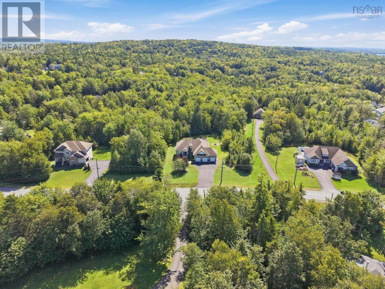
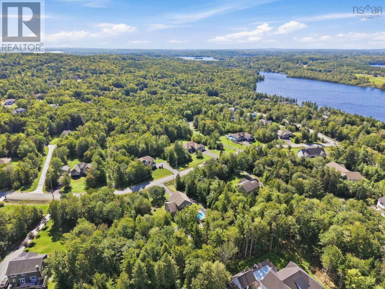
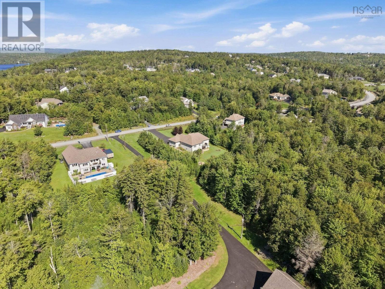
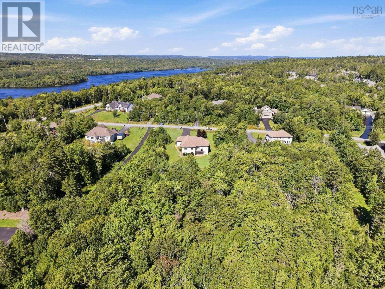
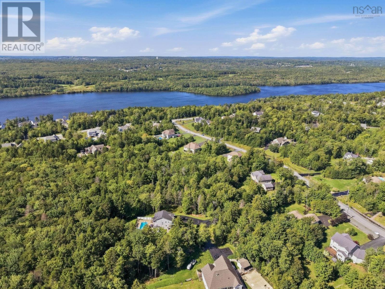
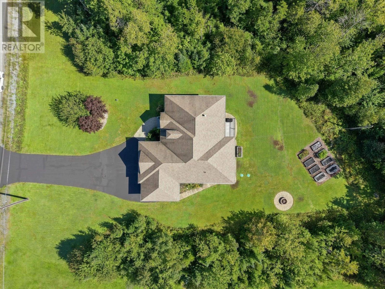
Discover privacy, sunshine and room to breathe at 130 Dunsmore Drive in Fall Rivers St. Andrews West. Set on approximately 3.5 acres, this immaculately maintained home enjoys mature trees, expansive lawn, vegetable gardens and your own forest. Its south-facing orientation welcomes natural light, while updated composite decks and a brick firepit invite outdoor living. The bright walkout lower level features generous ceiling height, large windows, cork flooring and a kitchenette for easy entertaining. Enjoy movie nights with a high-end projector and 7.1 surround sound. A built-in three-car garage and designated storage rooms provide exceptional practicality. Upgraded water storage, filtration and reverse osmosis systems add thoughtful functionality. Close to Fall Rivers shops, dining, recreation and historic waterways, with highway connections to Halifax, Dartmouth and the airport. A peaceful setting with space to live, grow and gather.
- ID:
- 202623892
- Category:
- Single Family
- Status:
- Active
- Living Area:
- 4442.0 square feet
- Stories:
- 1.00
- Bathrooms:
- 3
- Bedrooms:
- 5
- Lot:
- 3.5108 acres
- MLS® Number:
- 202623892
- Common Interest
- Freehold
- Parcel Number:
- 41296641
- Year Built:
- 2011
- Building Type:
- House
- Community Name:
- Fall River
- Days On Market:
- 22
- School Bus
- Recreational Facilities
- Washer
- Refrigerator
- Central Vacuum
- Dishwasher
- Wine Fridge
- Stove
- Dryer
- Heat Pump
- Bungalow
- Heat Pump
- Baseboard heaters
- Electric
- Propane
- Poured Concrete
- Finished
- Full
- Walk out
- Stucco
- Vinyl
- Concrete
- Hardwood
- Carpeted
- Ceramic Tile
- Garage
- Paved Yard
- Heated Garage
- House
- Drilled Well
- Septic System
| Foyer | 10.10 x 7.6 | |
| Kitchen | 13.11 x 13.5 | |
| Dining room | 13.5 x 8.8 | |
| Living room | 23.9 x 15.11 | |
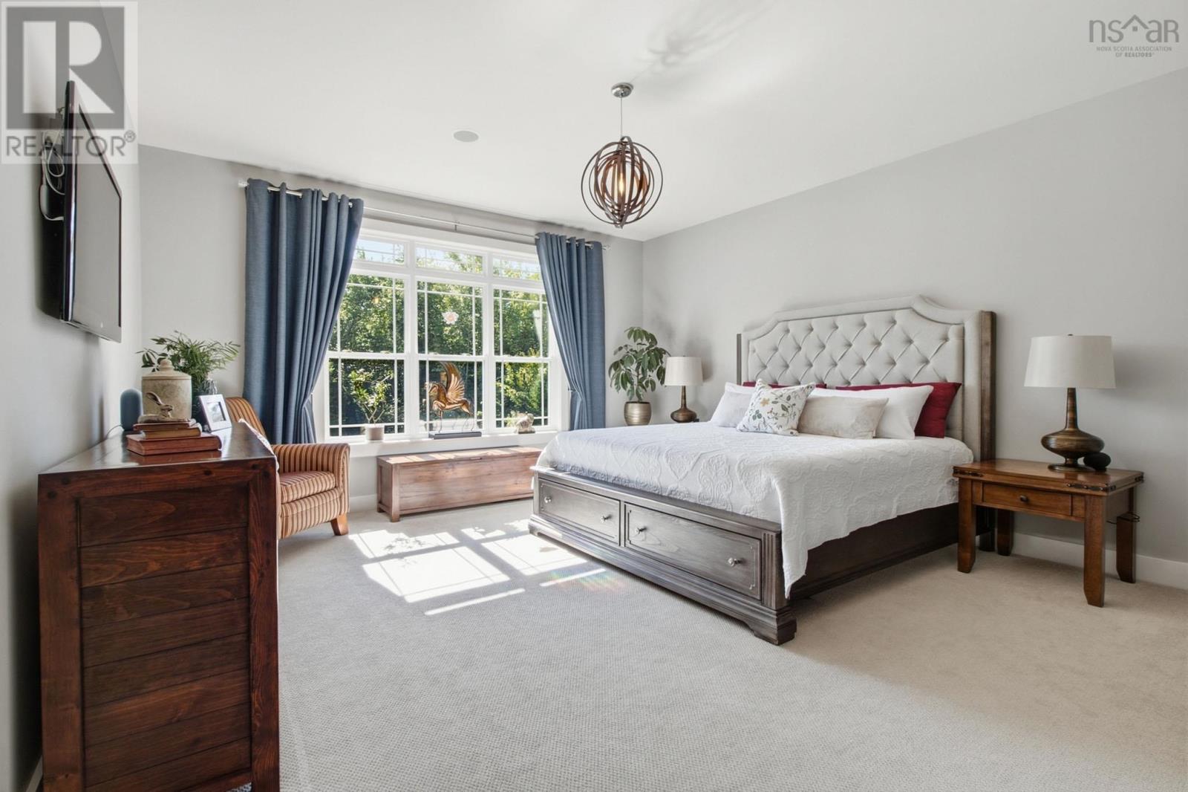
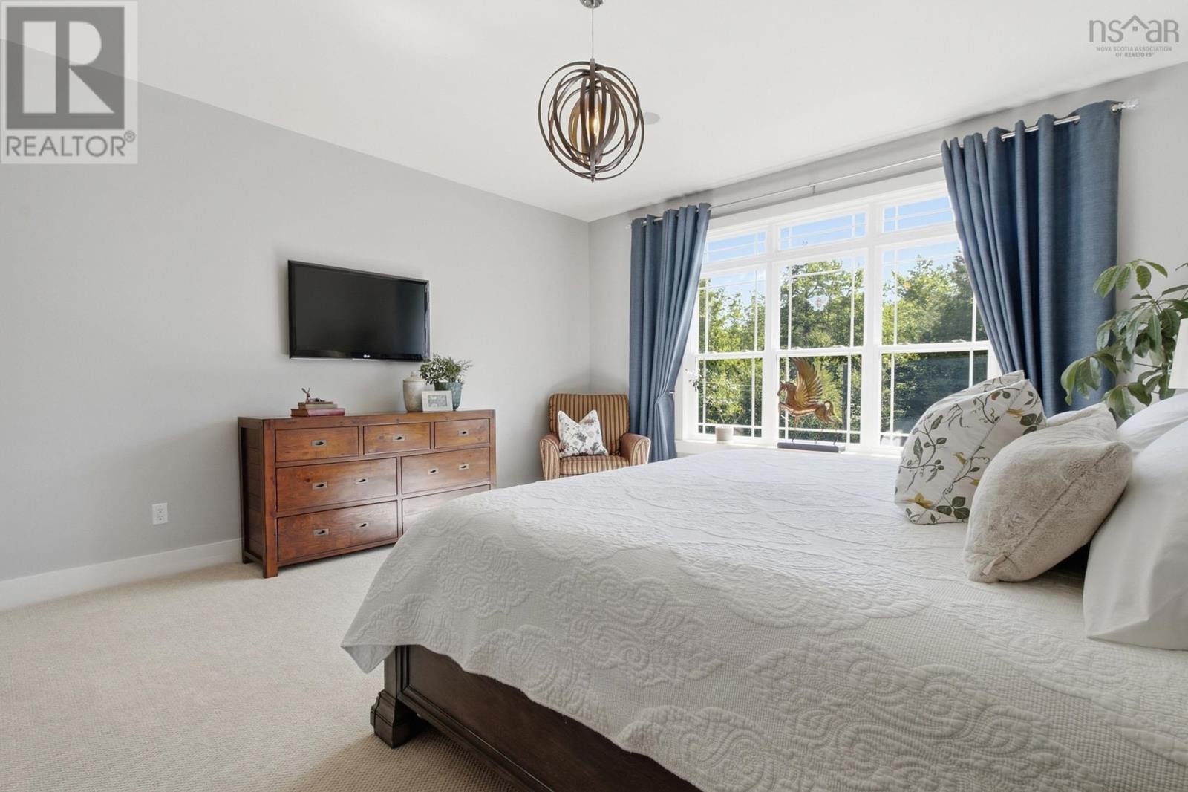
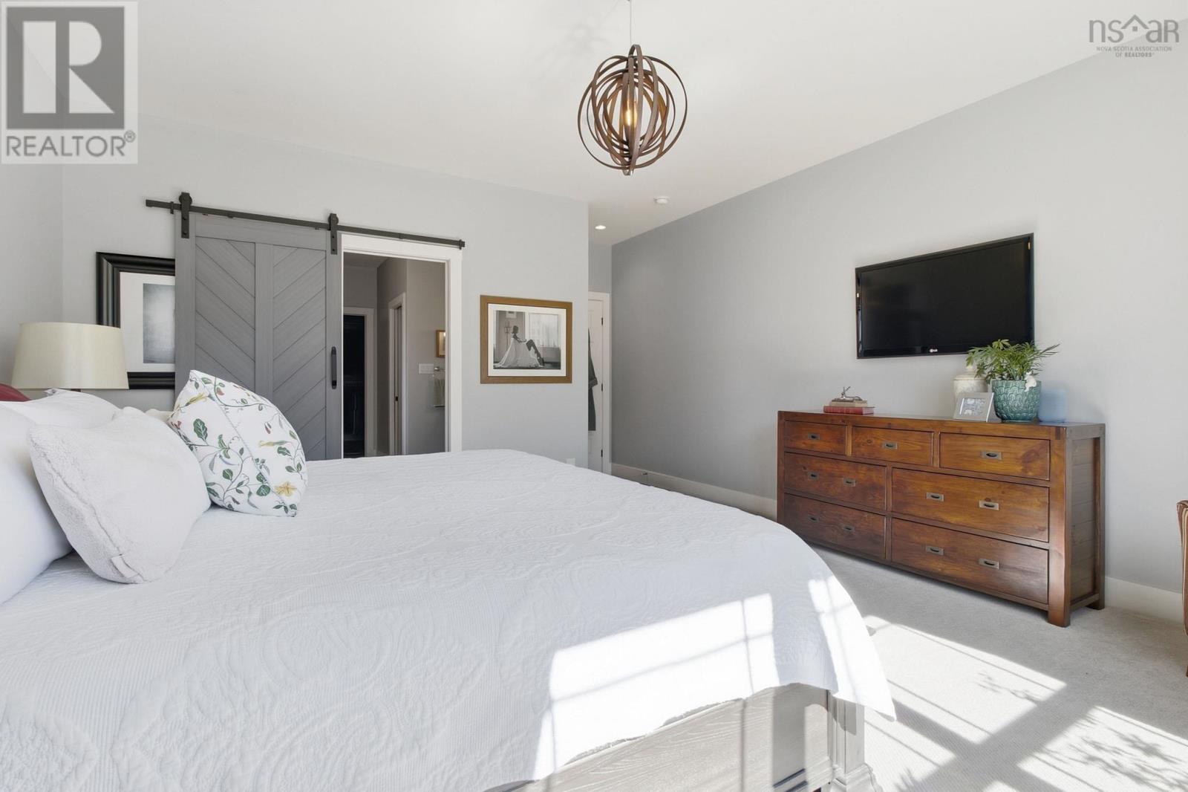
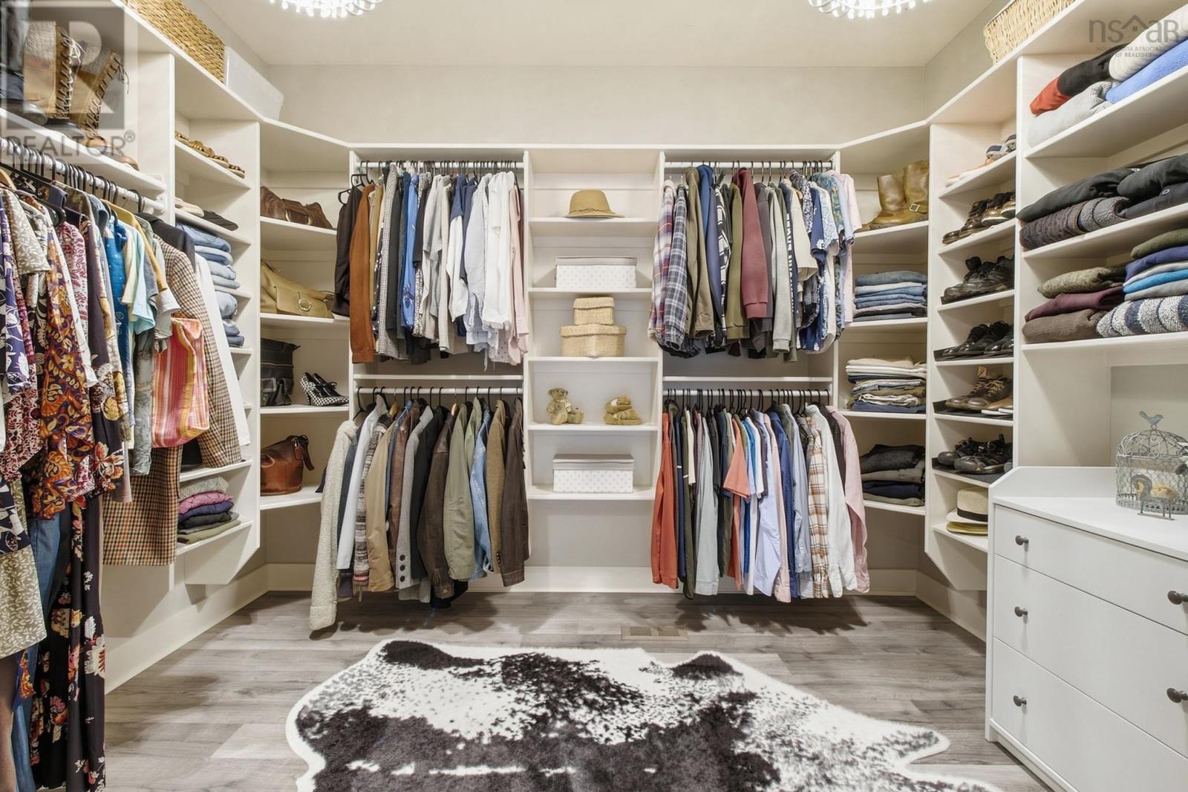
| Primary Bedroom | 20 15.2 | |
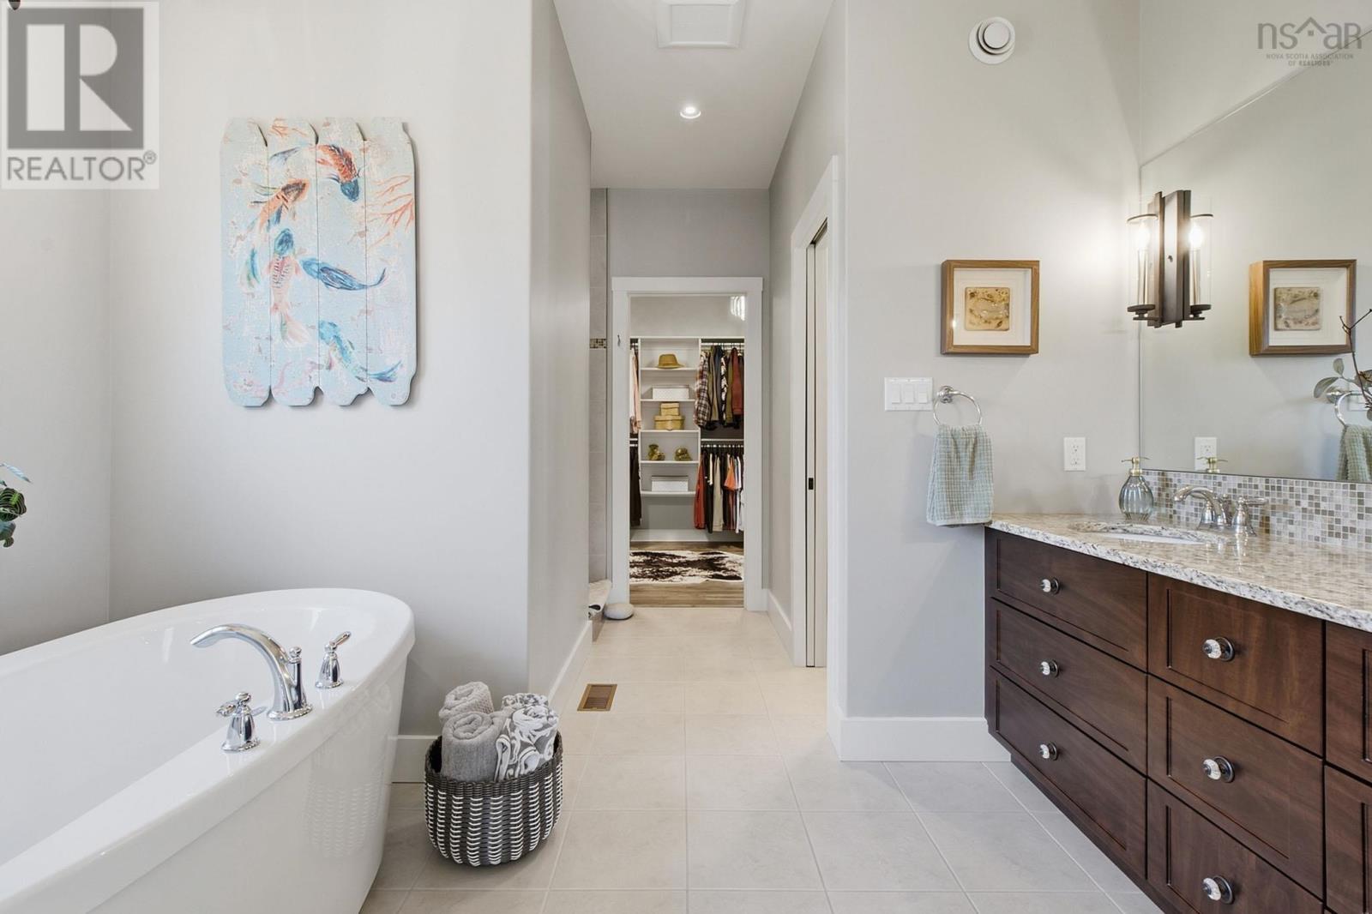
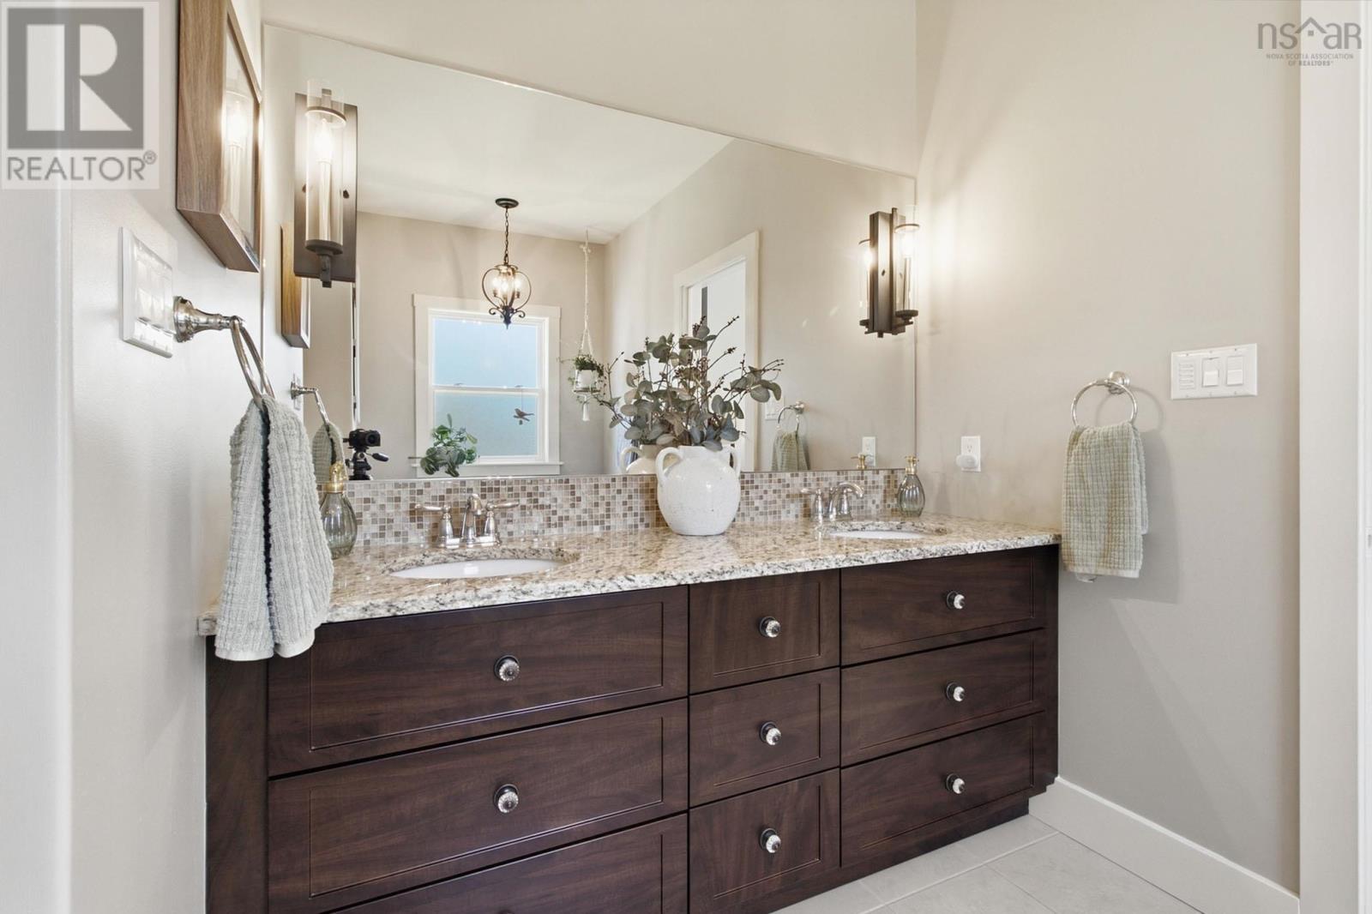
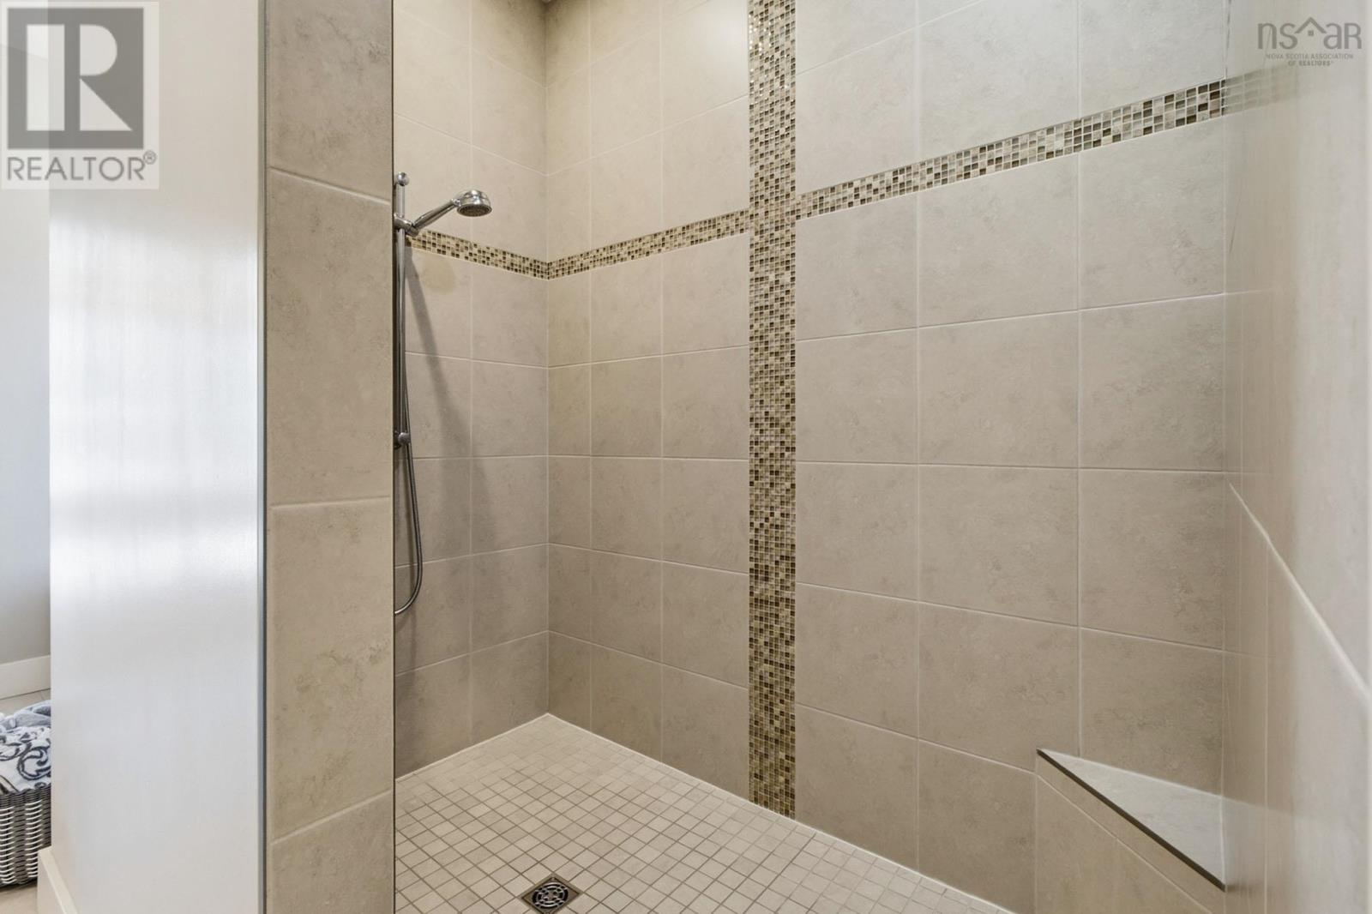
| 5pc Ensuite bath | 12.1 x 11.2 | |
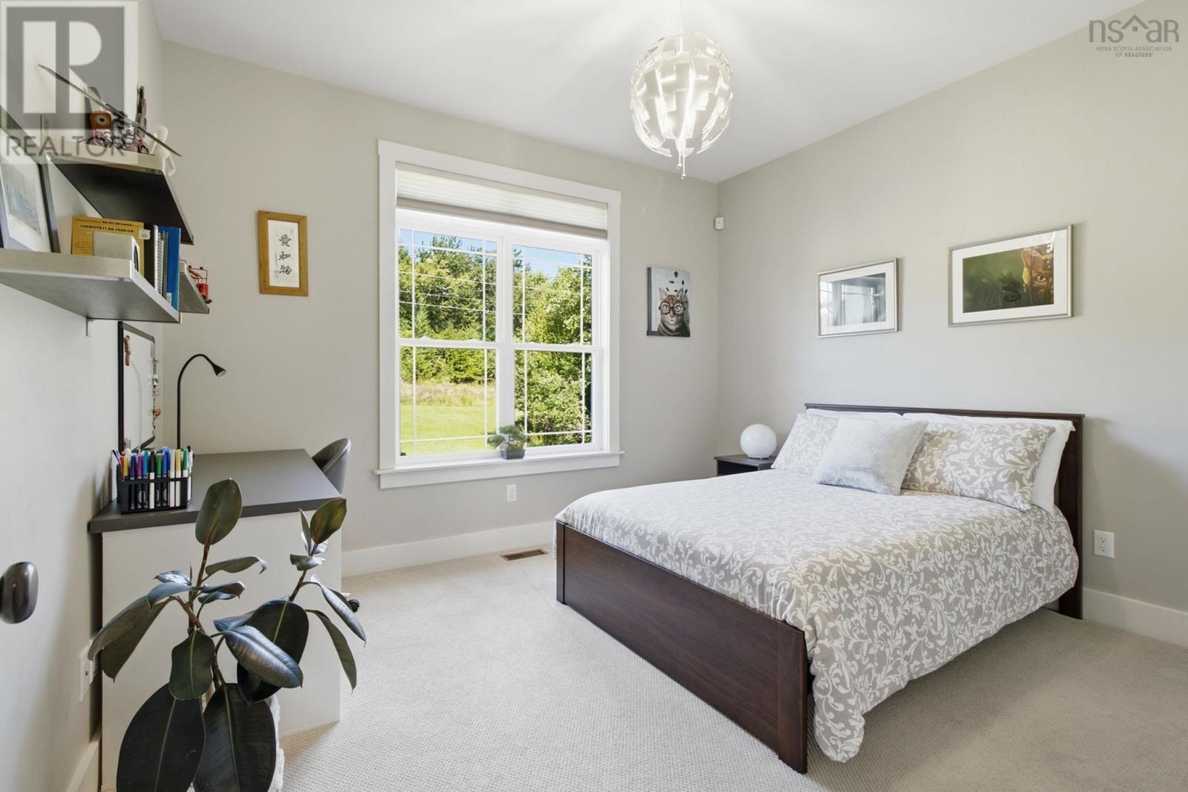
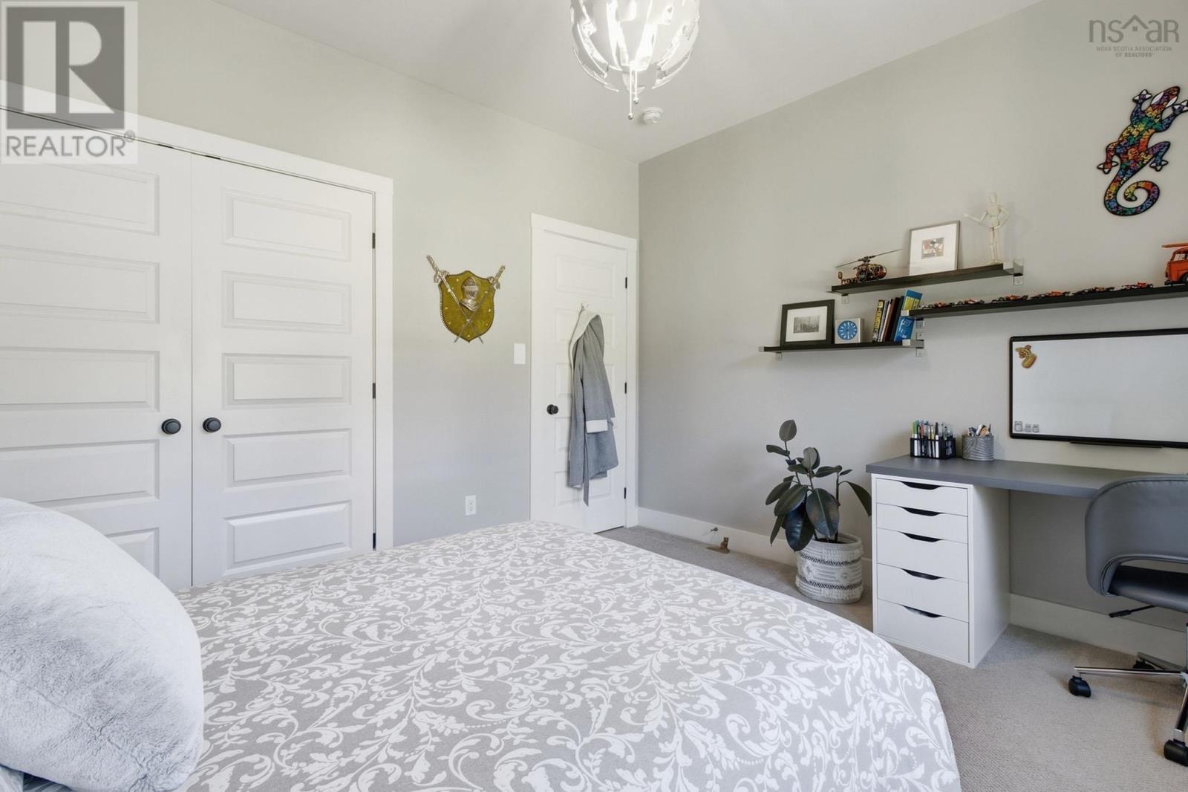
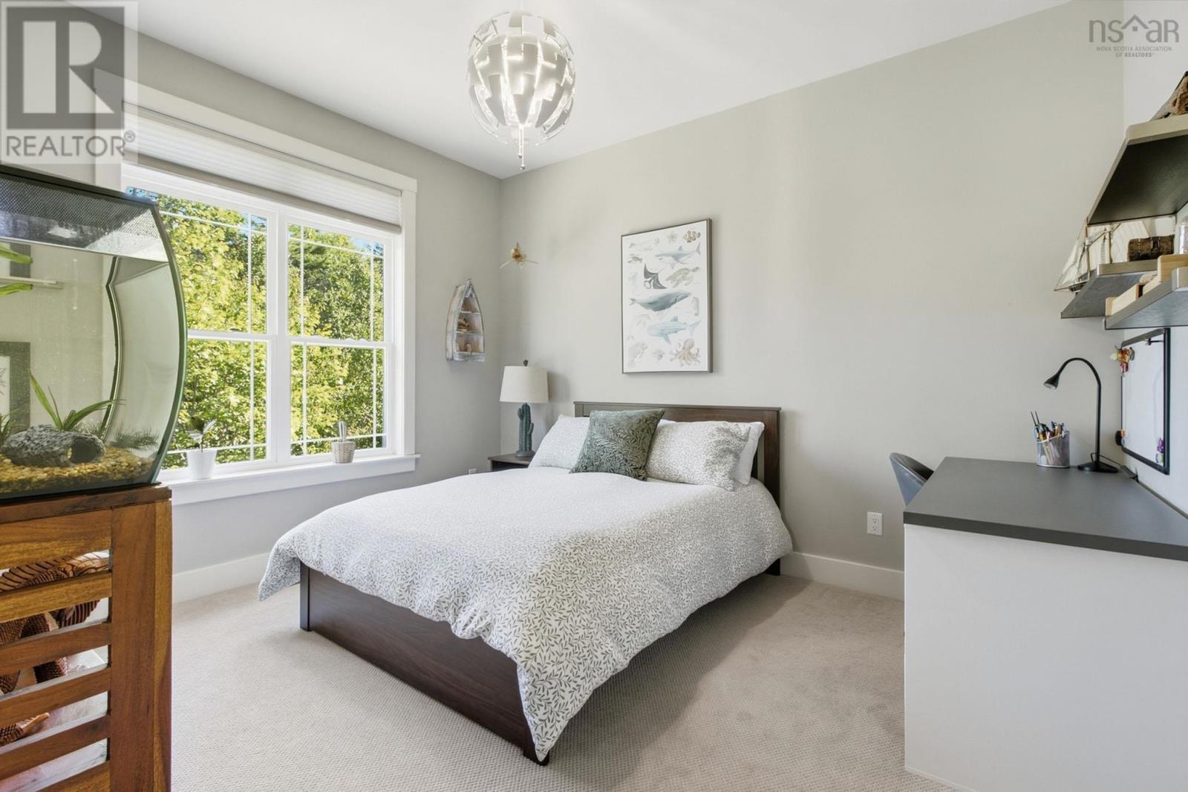
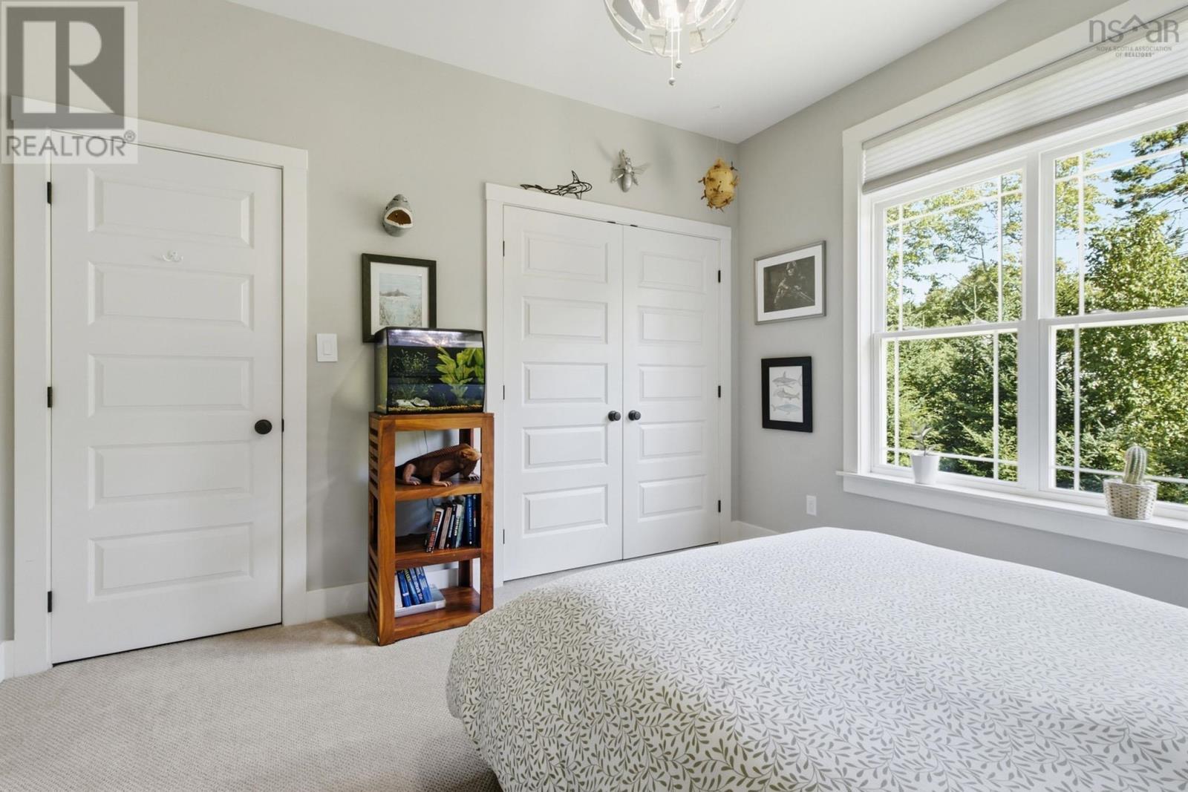
| Bedroom | 12 x 11 | |
| Bedroom | 12 x 11 | |
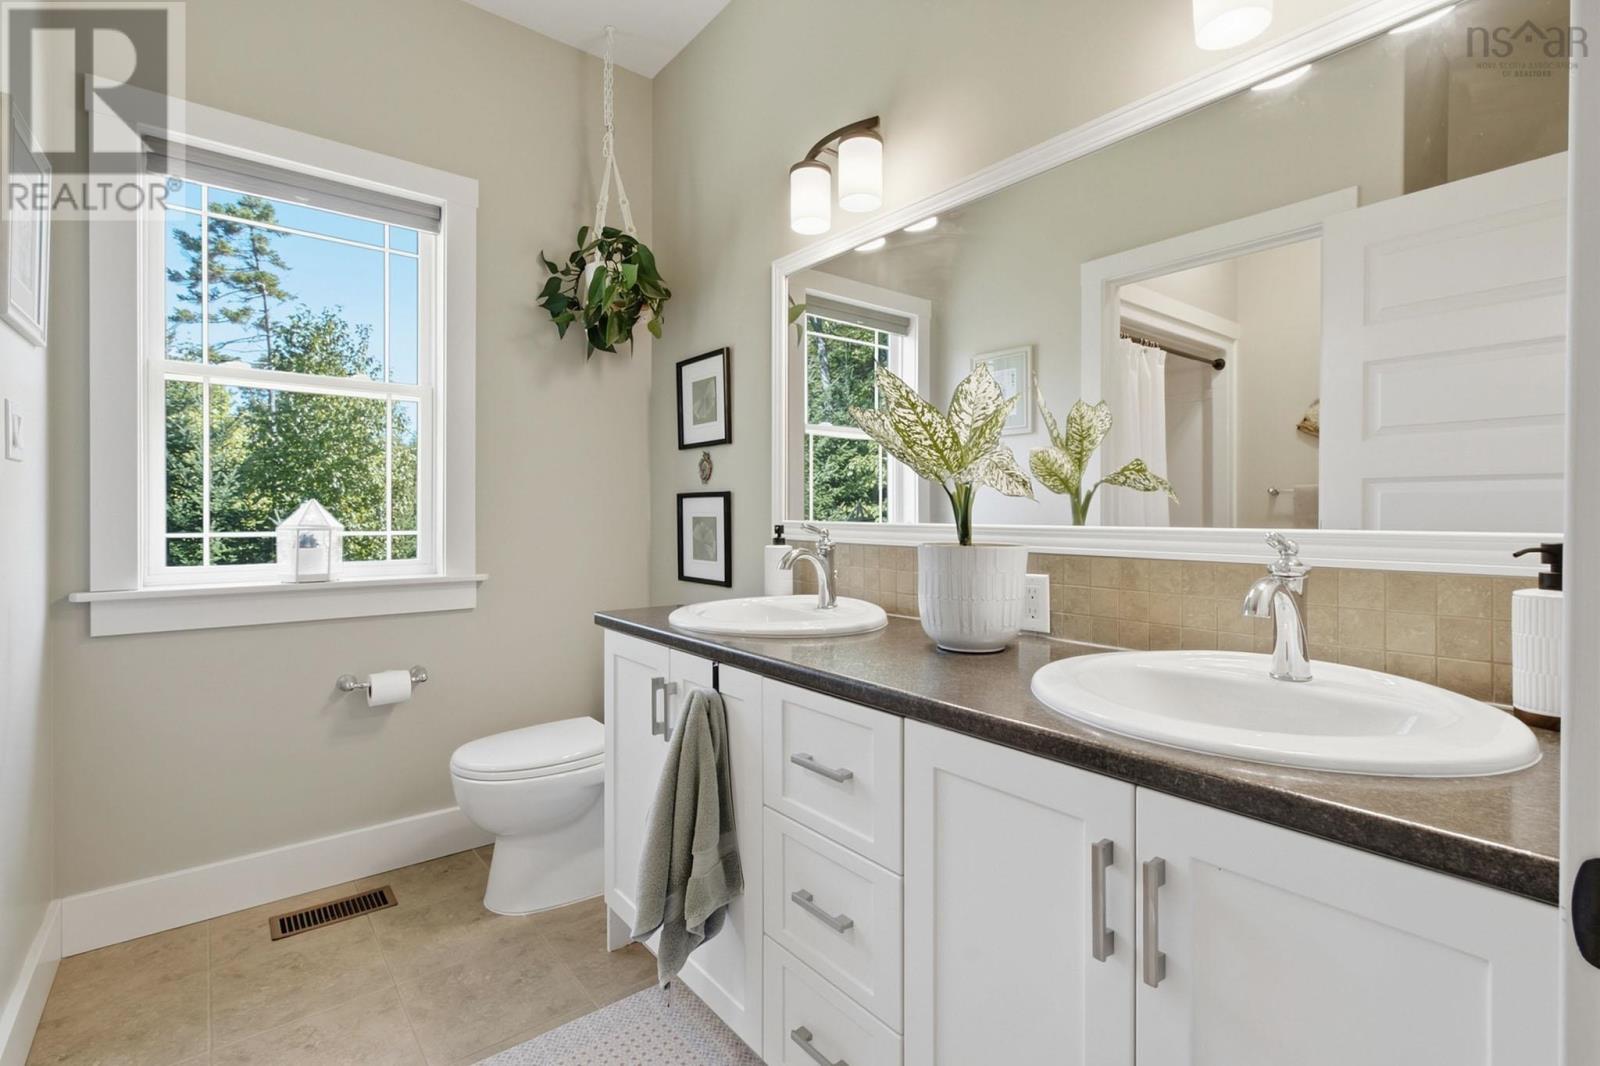
| 5pc Bathroom | 10.8 x 8.2 | |
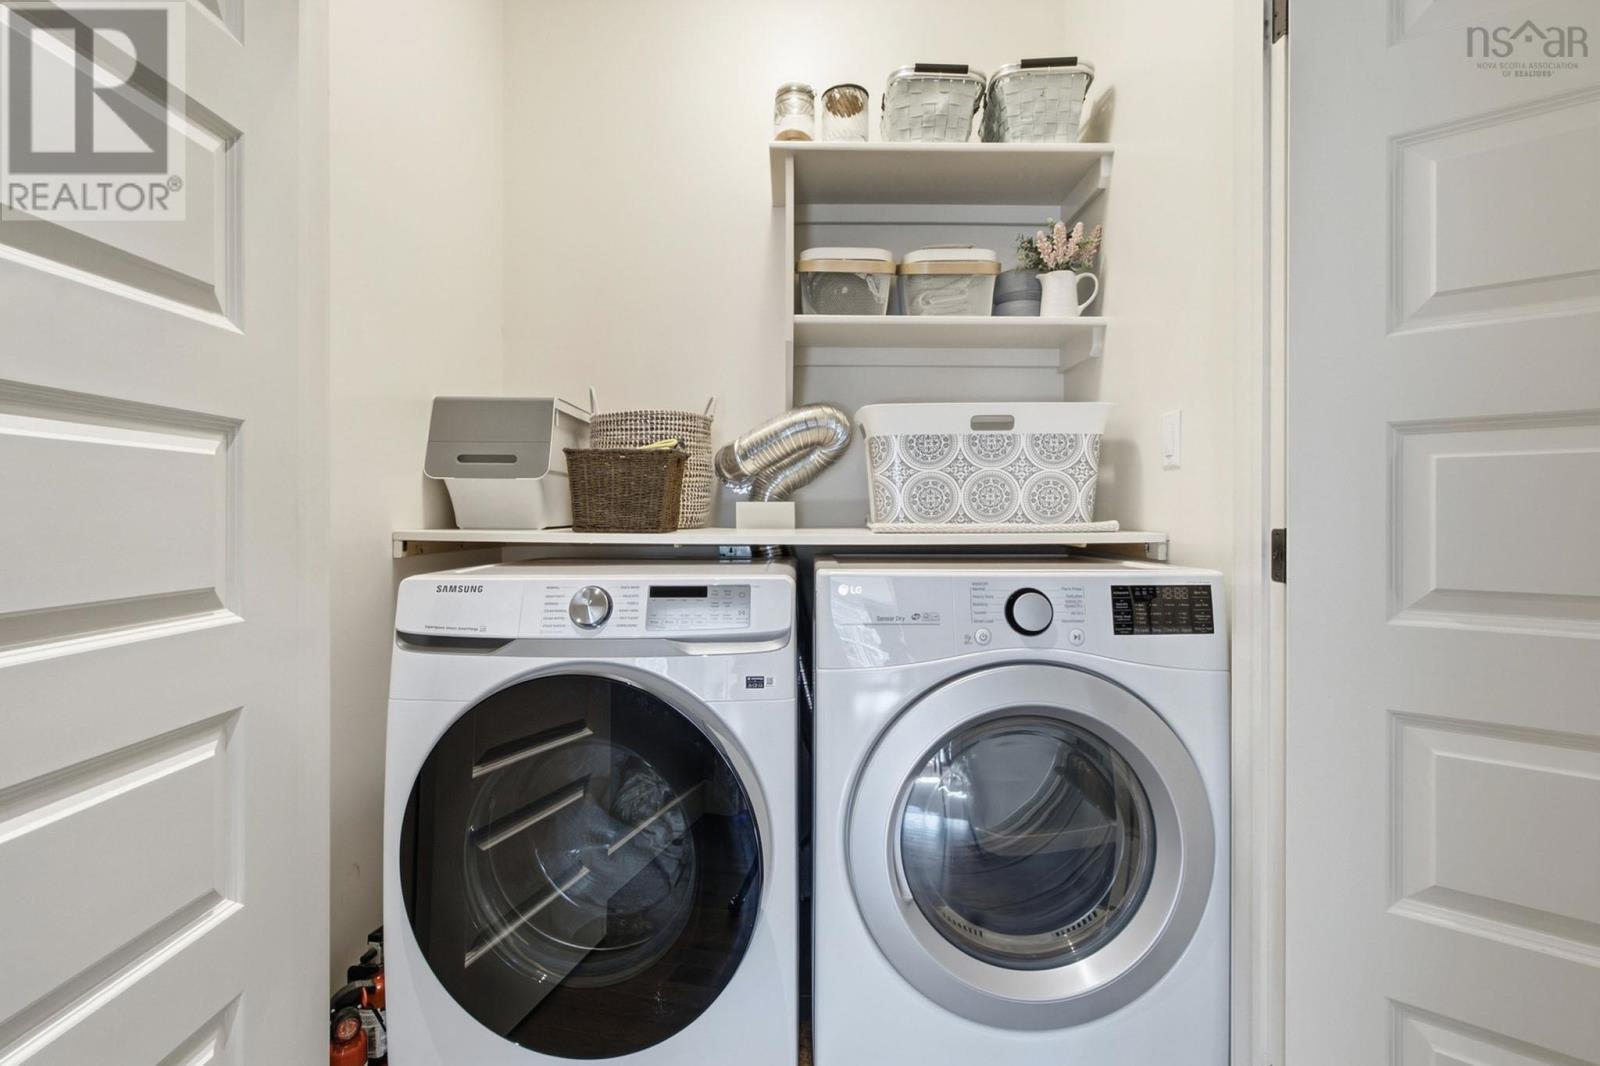
| Laundry room | 3.1 x 5.4 | |
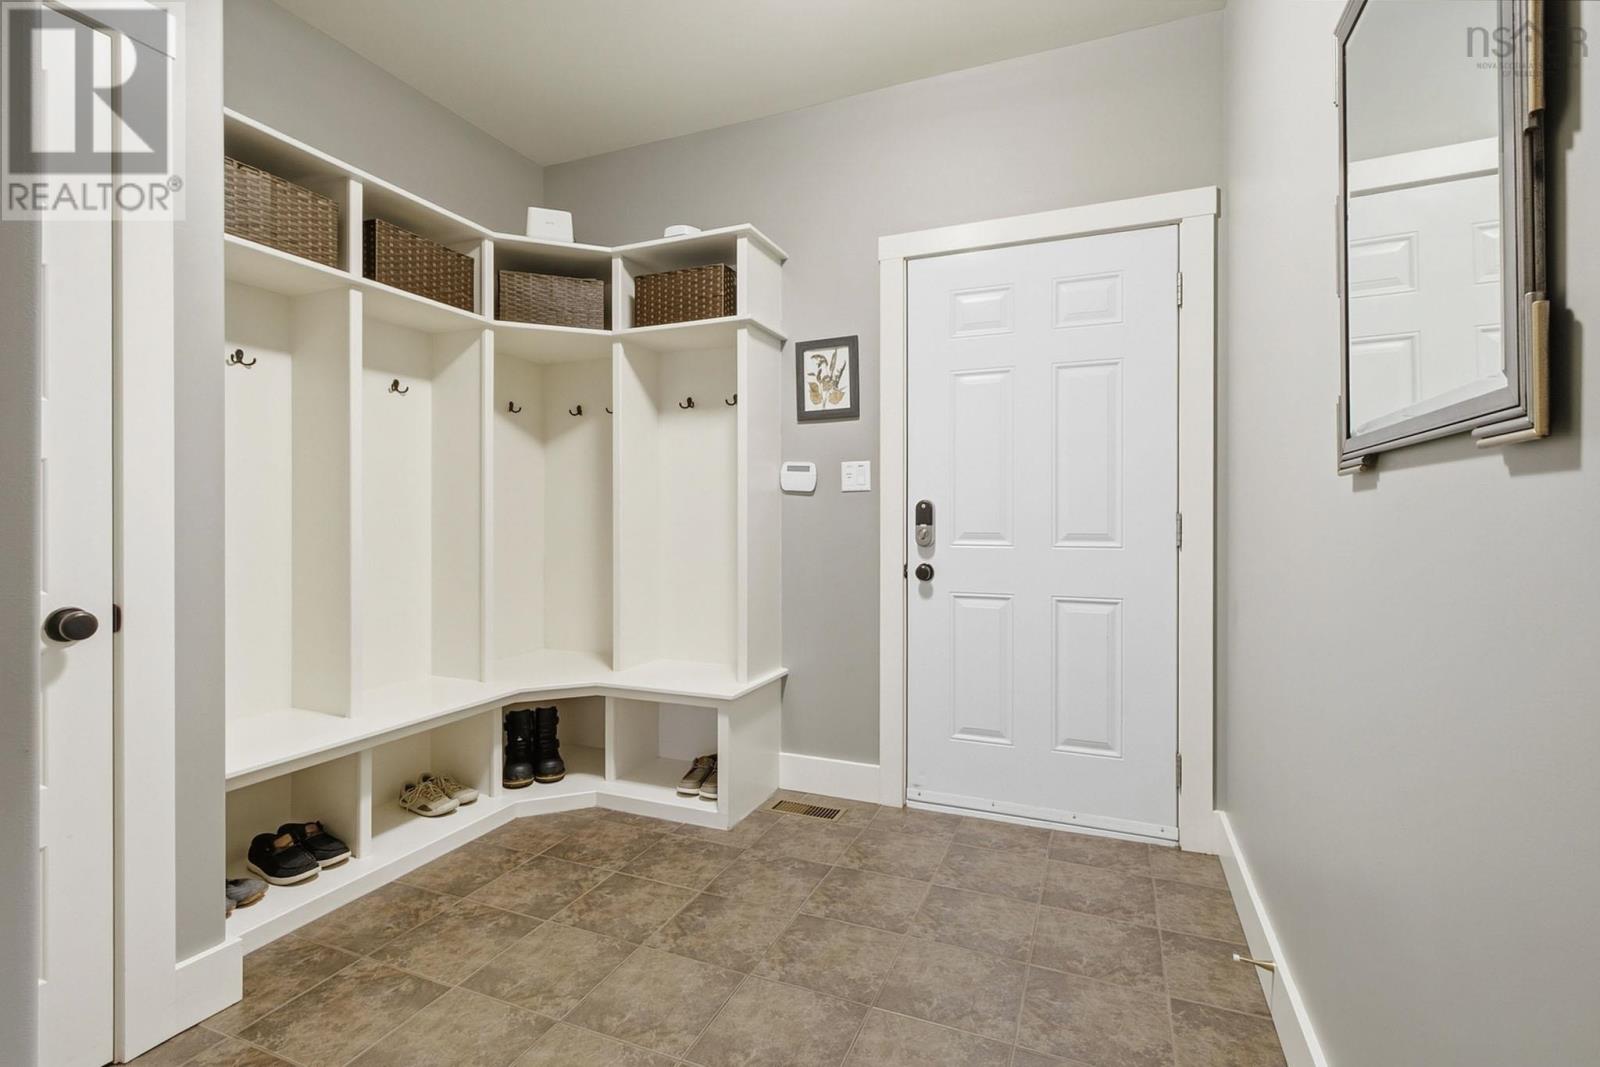
| Mud room | 11.7 x 9.1 | |
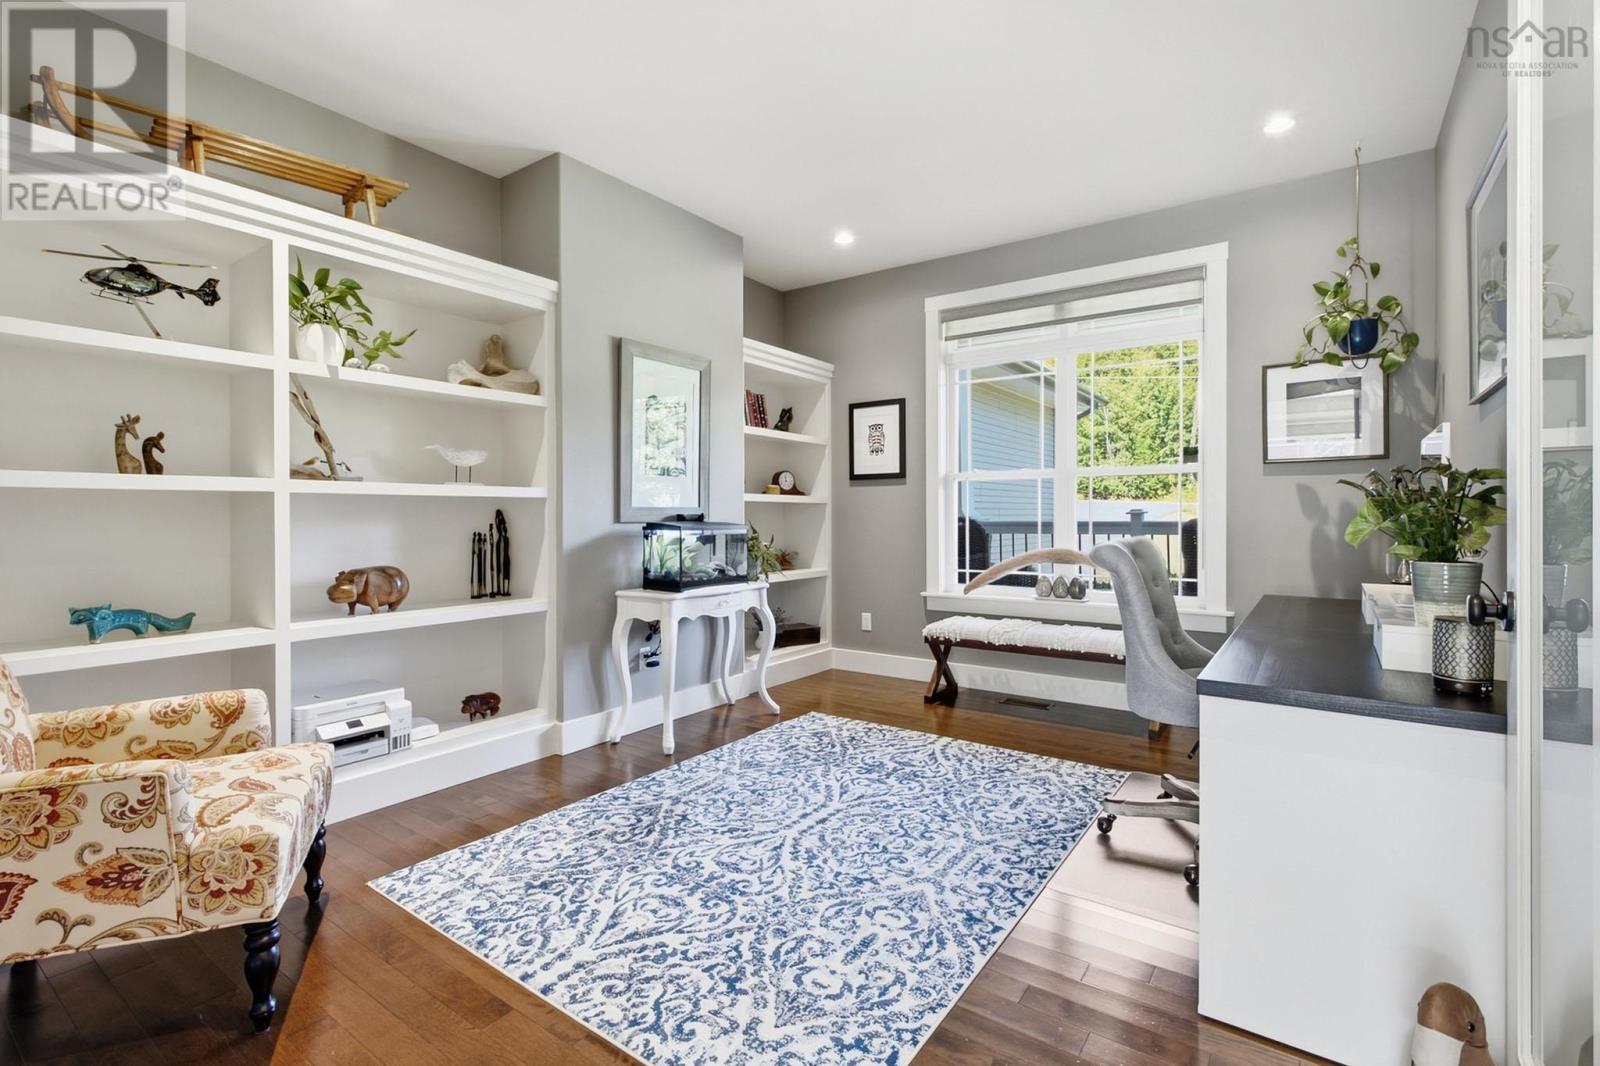
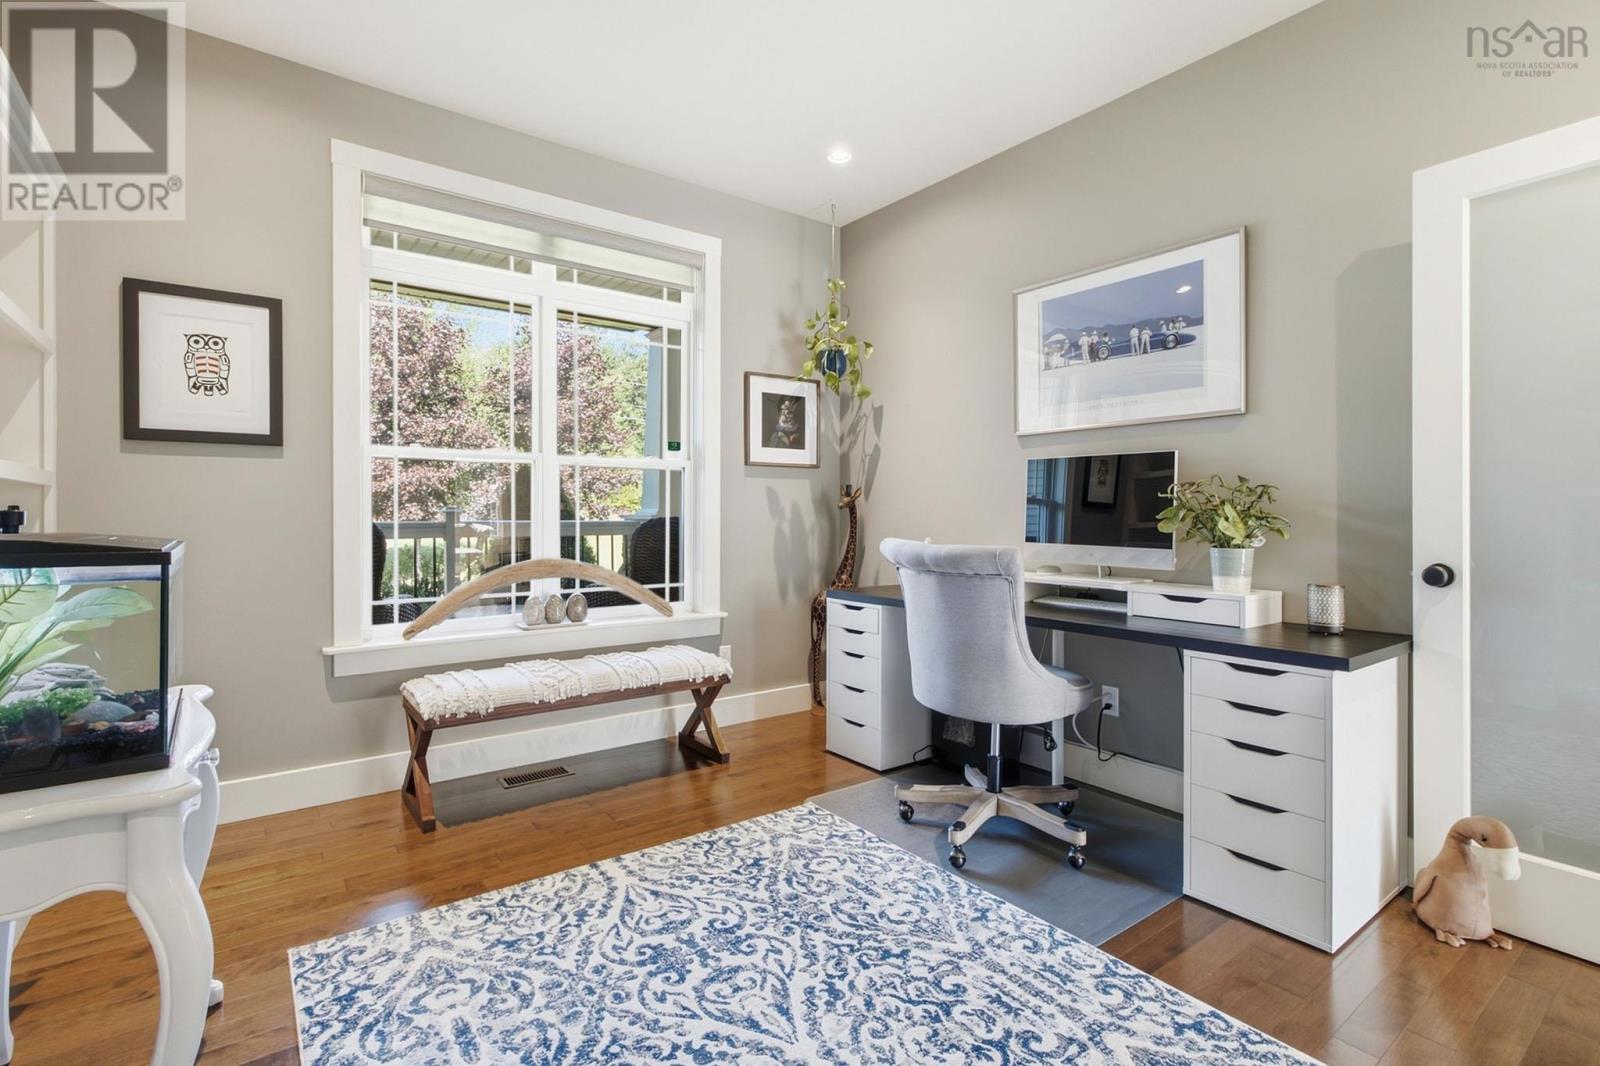
| Den | 14.8 x 11.11 | |
| Other | 4.1 x 4.1 - Pantry |
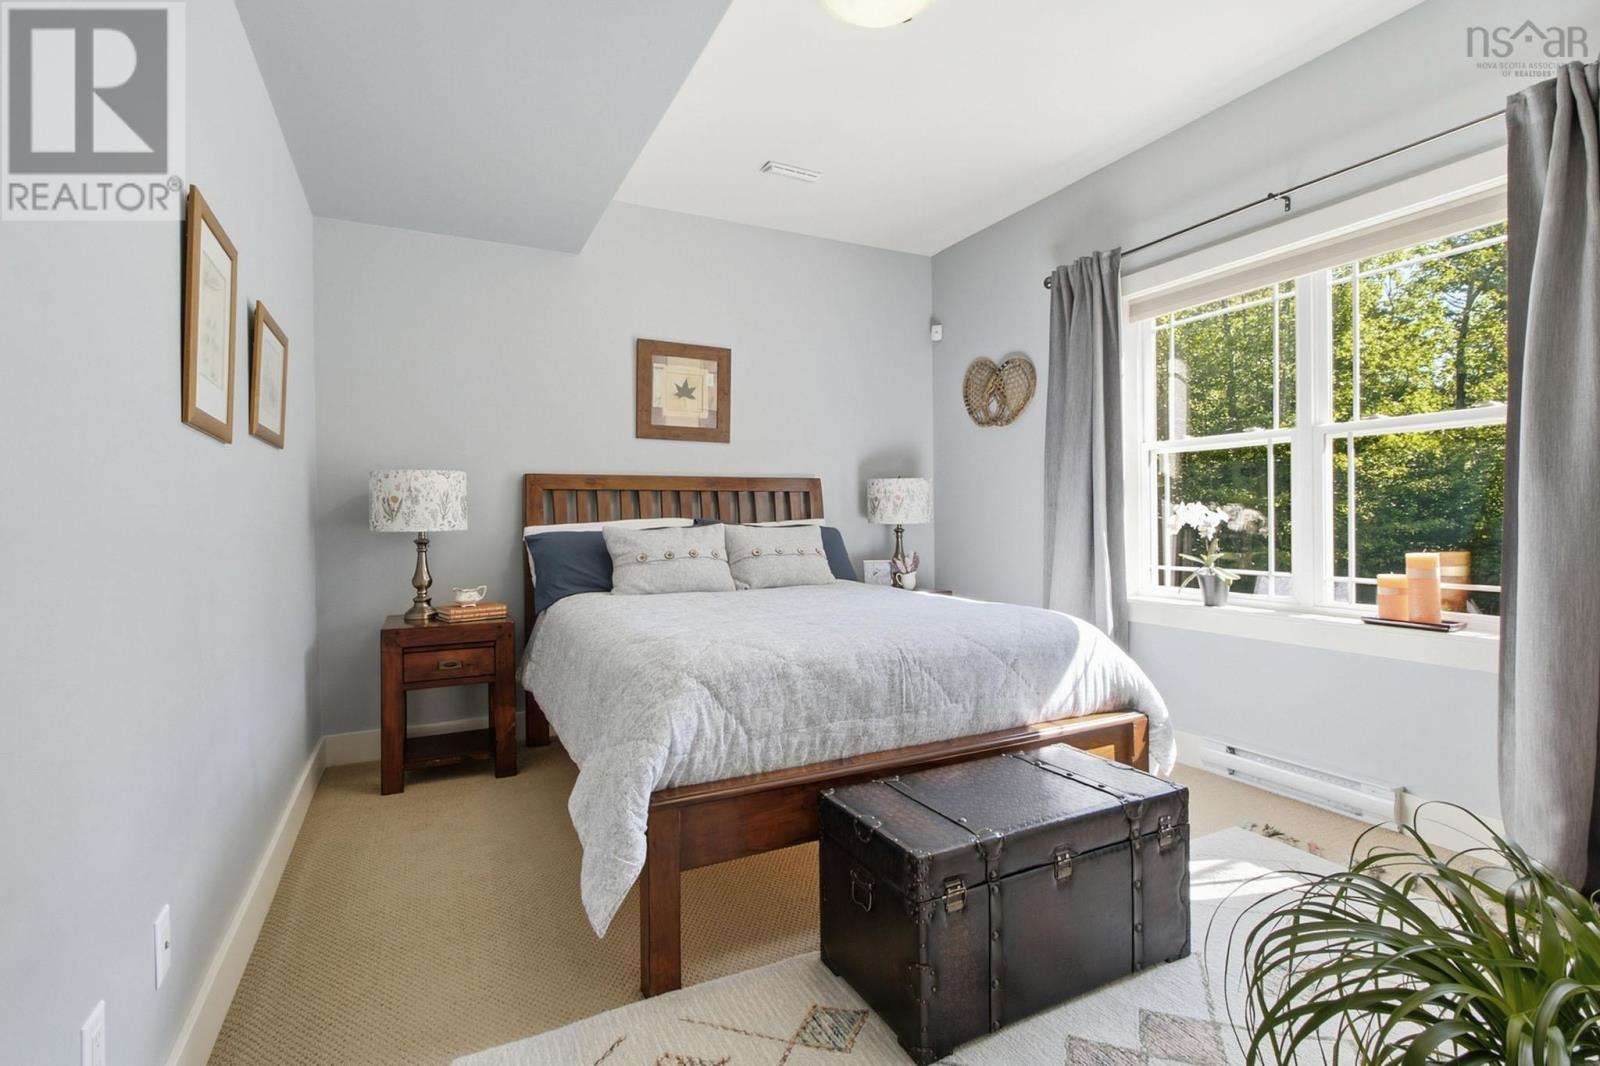
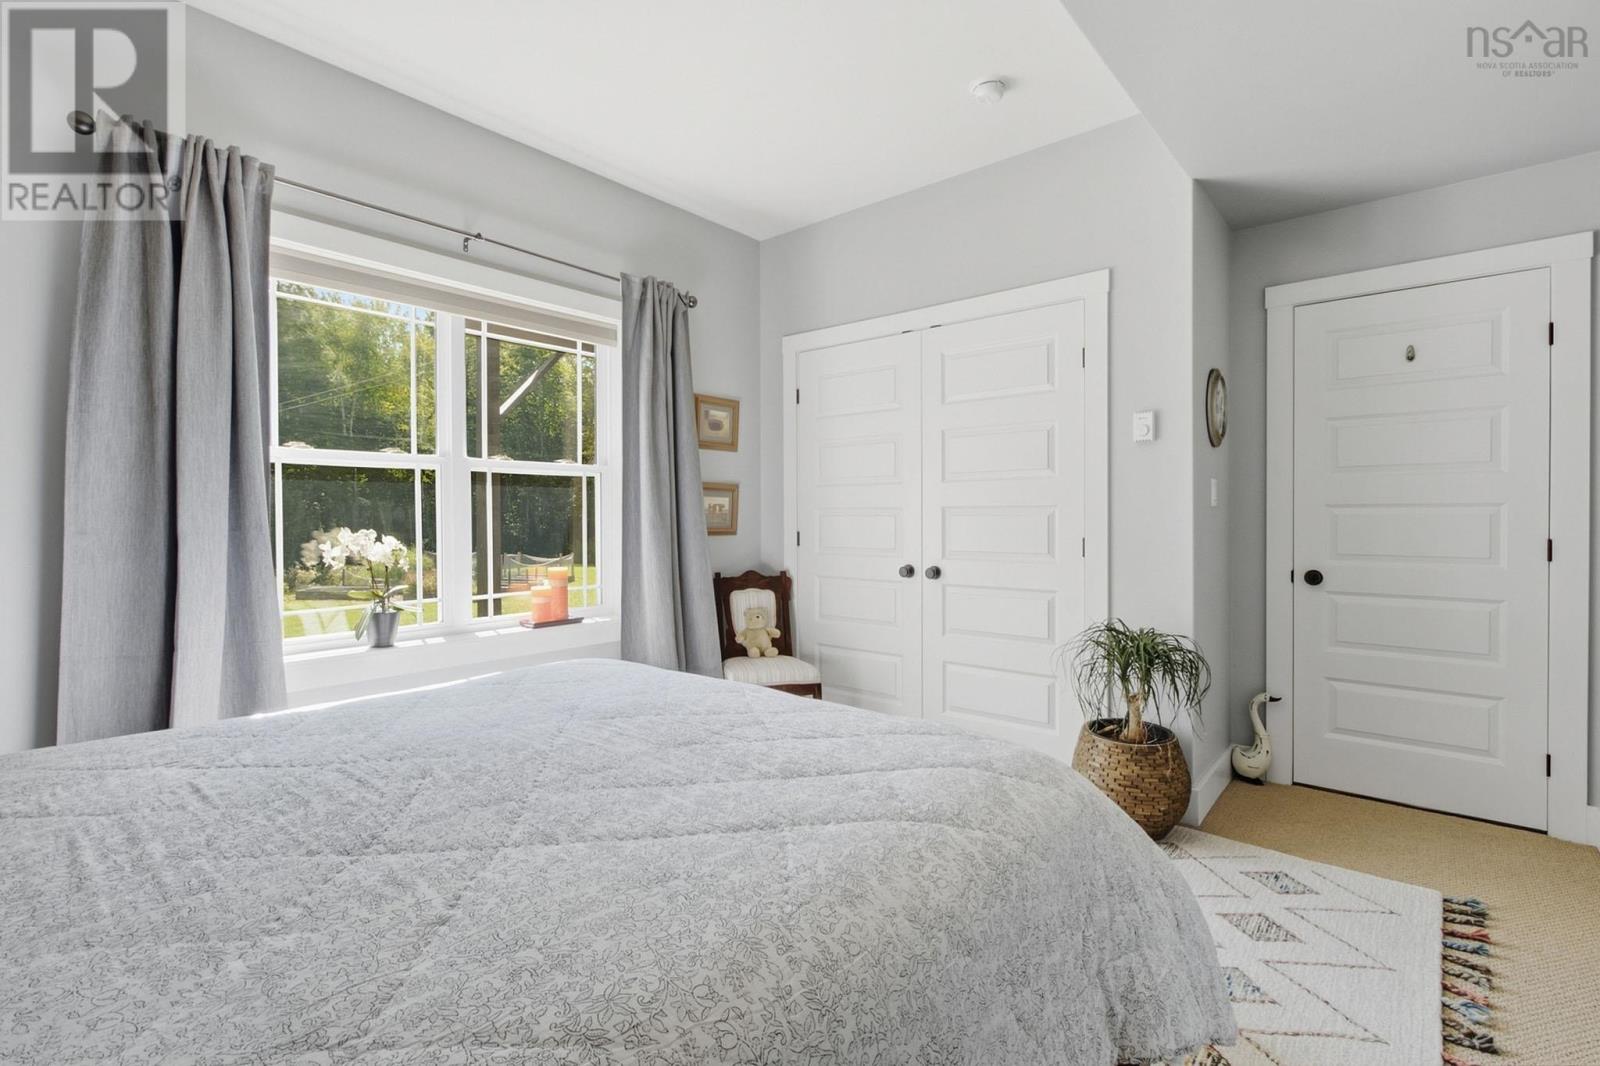
| Bedroom | 10.11 x 15.1 | |
| Bedroom | 12 x 15.8 | |
| Den | 14.1 x 15.3 | |
| Recreational, Games room | 13.1 x 27.8 | |
| Media | 16.3 x 15 | |
| Utility room | 9.4 x 15.1 | |
| Storage | 19.5 x 20 | |
| Storage | 11.2 x 3.7 | |
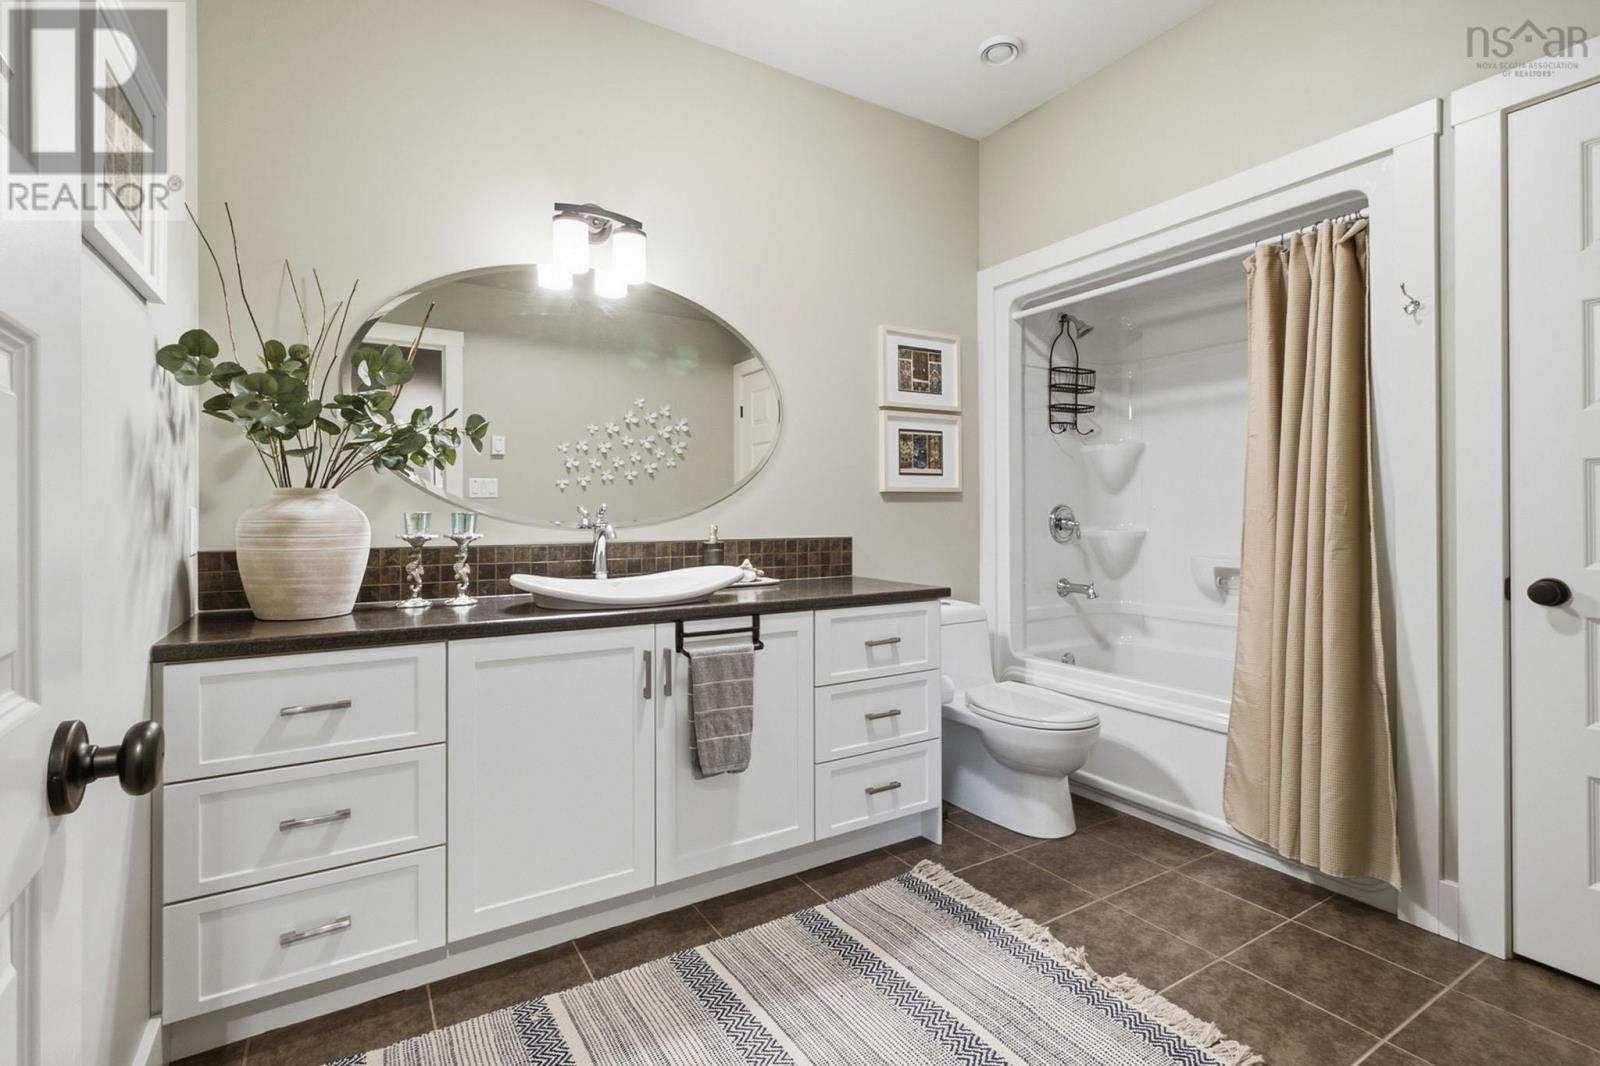
| 4pc Bathroom | 7.9 x 11.6 | |
| Other | 7 x 2.9 |
Inquire Today

Dawn Magee
 MLS® Listing data is provided by The Canadian Real Estate Association (CREA) and is deemed reliable but not guaranteed. The trademarks REALTOR®, REALTORS®, and the REALTOR® logo are controlled by CREA and identify real estate professionals who are members of CREA. The trademarks MLS®, Multiple Listing Service® and related logos are owned by CREA and identify the quality of services provided by real estate professionals who are members of CREA. Listing information is provided by participating real estate brokerages.