
Description
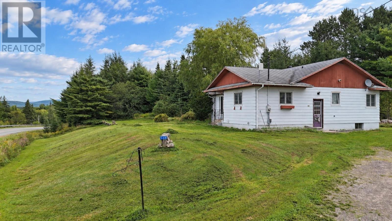
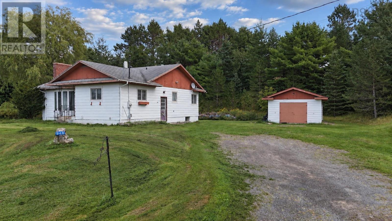
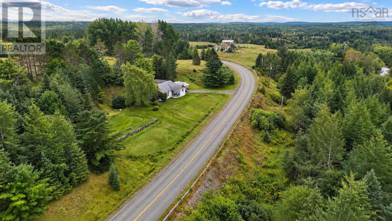
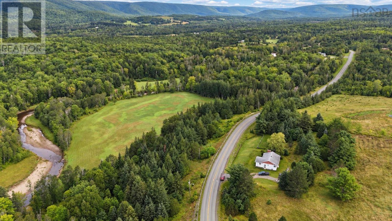
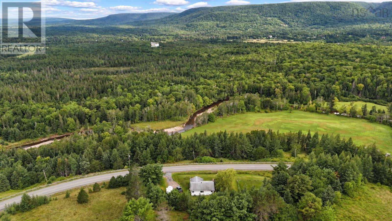
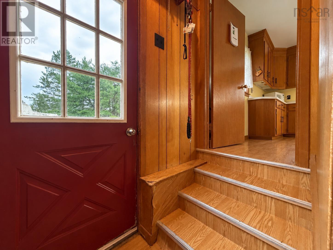
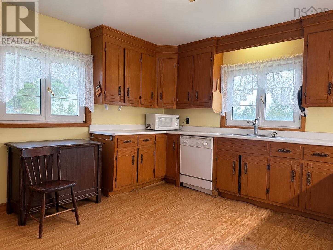
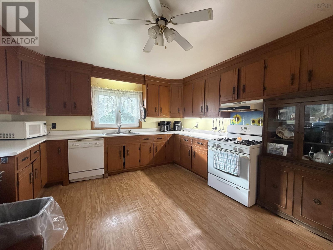
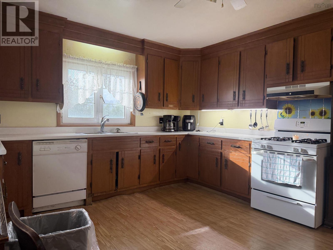
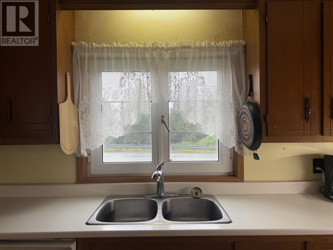
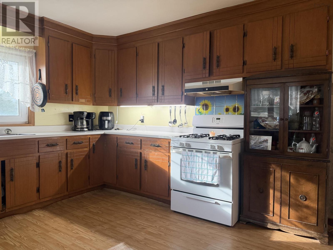
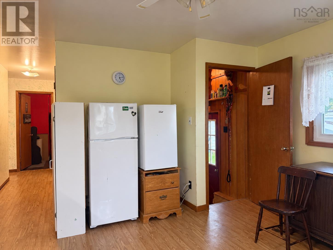
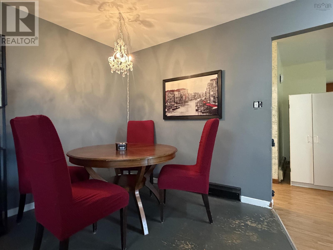
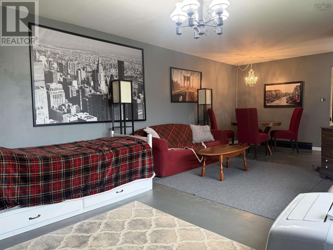
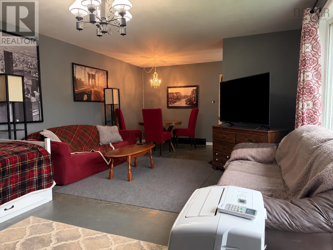
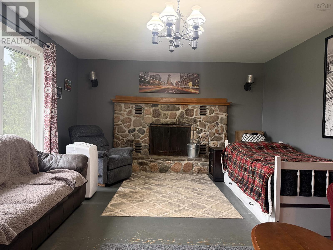
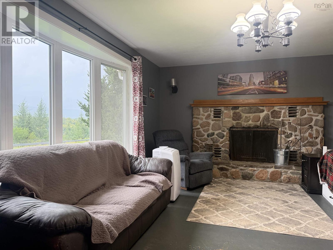
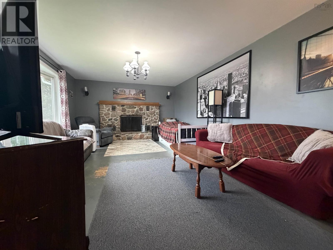
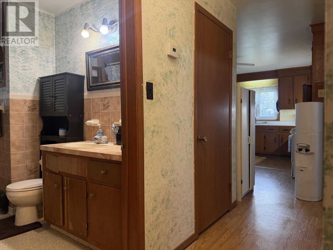
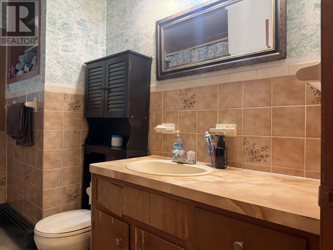
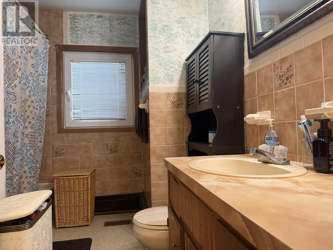
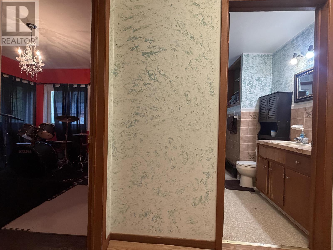
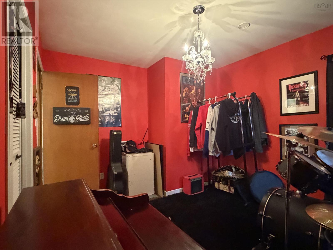
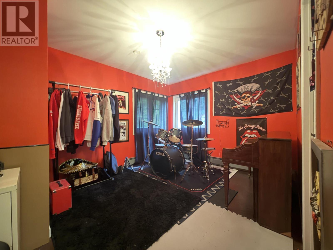
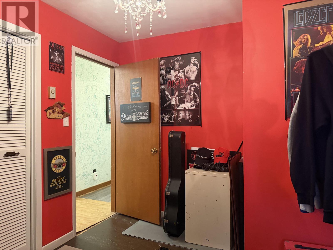
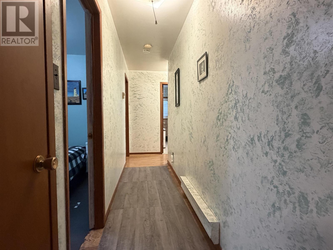
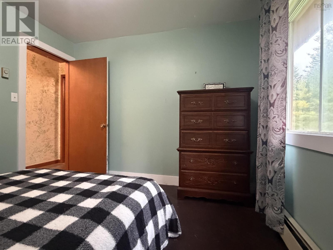
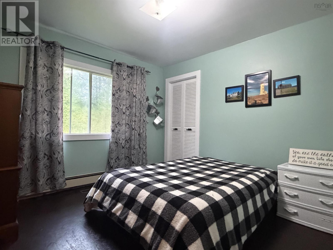
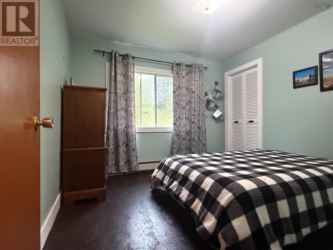
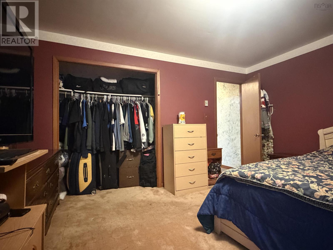
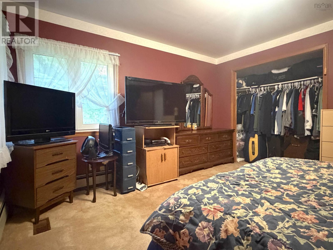
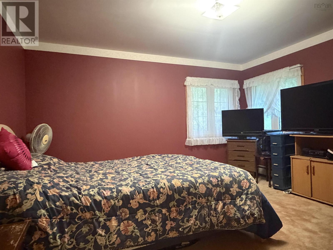
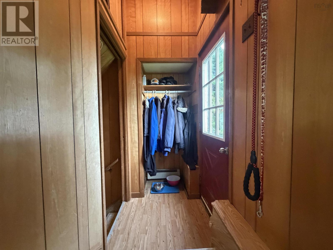
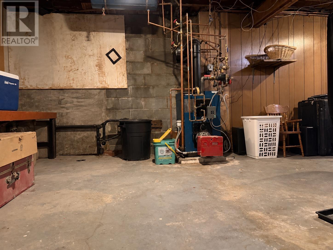
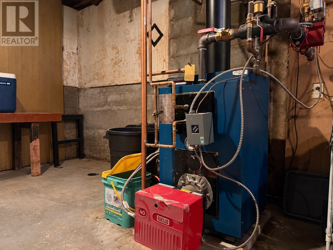
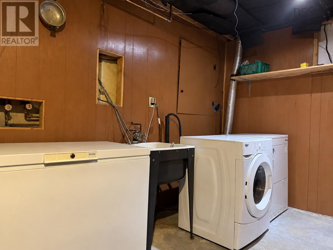
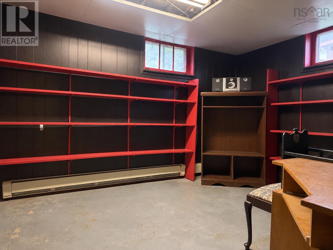
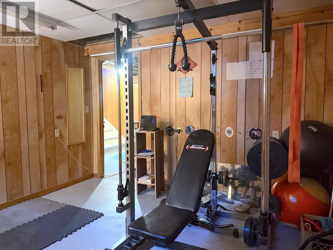
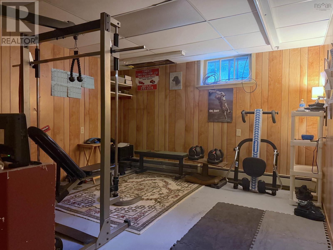
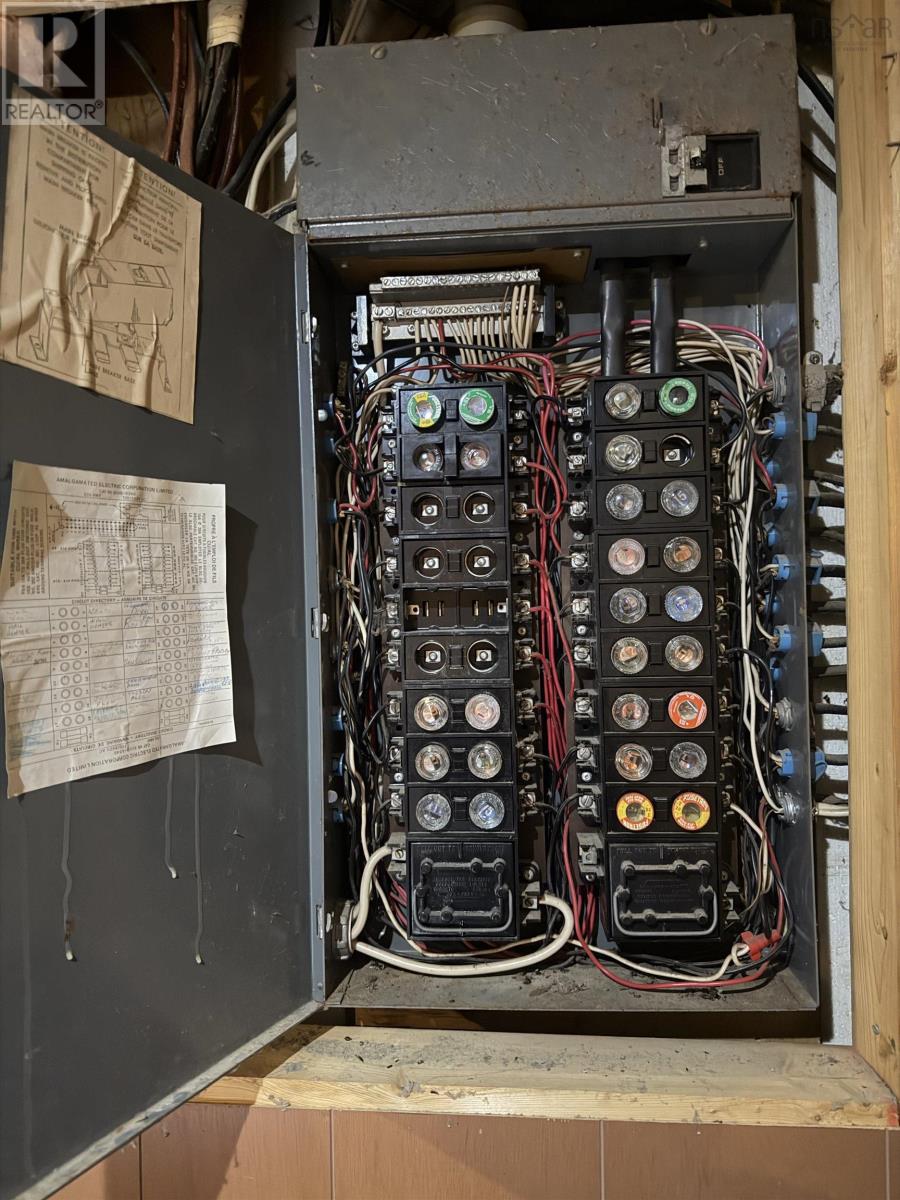
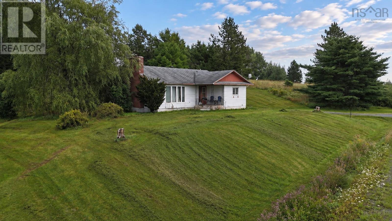
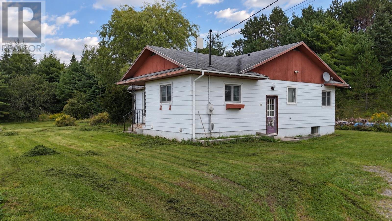
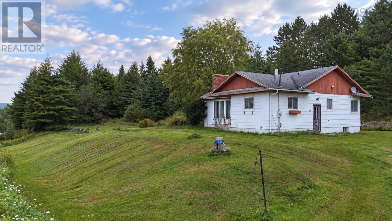
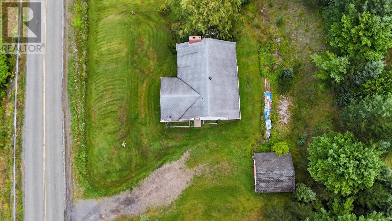
BIG BADDECK VIEWS on a full ACRE, just 5 minutes from the village of Baddeck! Those rolling hills are absolutely SPECTACULAR in the fall, and youll see them right from the living room and kitchen windows. This solid 3 bedroom, 1 bath home is a fantastic opportunity for the handy buyer who is willing to completed some renovations. The beauty here is that you can move right in and live comfortably while you make it your own! The main level features a large kitchen and a separate, spacious living room with dining area. The primary bedroom is generous with a double closet, and two more nicely sized bedrooms plus a 4-piece bath complete the level. Downstairs, the DRY basement offers utility and storage space, laundry, a cold room (hello, preserving season!), two versatile rooms with potential for bedrooms, office, or hobby space, and a half bath that is currently operational but ready to be reimagined. Some updates have been done: furnace approx. 4 years old, hot water tank approx. 2 years old, and good quality windows are throughout the main level. The home is serviced by a 200 amp fuse panel, drilled well and septic (all functioning well), and a detached, wired garage with concrete floor and workbench. The roof is at end of life and will need to be completed and other renovations await a new owner. For a buyer on a limited budget but able to do the work or an investor ready to build sweat equity, the VALUE here is undeniable! Book your showing today and see for yourself, what you can create!
- ID:
- 202623852
- Category:
- Single Family
- Status:
- Active
- Living Area:
- 1572.0 square feet
- Stories:
- 1.00
- Bathrooms:
- 1
- Bedrooms:
- 5
- Lot:
- 1 acres
- MLS® Number:
- 202623852
- Common Interest
- Freehold
- Parcel Number:
- 85016483
- Year Built:
- 1975
- Building Type:
- House
- Community Name:
- Big Baddeck
- Days On Market:
- 24
- View of water
- Sloping
- Level
- School Bus
- Bungalow
- Oil
- Radiator
- Hot Water
- Furnace
- Poured Concrete
- Partially finished
- Full
- Aluminum siding
- Laminate
- Carpeted
- Other
- Detached Garage
- Garage
- Gravel
- House
- Drilled Well
- Septic System
| Kitchen | 15 X 13 | |
| Living room | 19 X 13 | |
| Dining room | 8 X 7 | |
| Foyer | 4 X 4 | |
| Primary Bedroom | 13.9 X 12.9 | |
| Bedroom | 12 X 10 | |
| Bedroom | 10 X 10.6 | |
| 4pc Bathroom | 9 X 4 + 5 X 3 |
| Bedroom | 13 X 13 | |
| Bedroom | 13 X 12 | |
| 2pc Bathroom | 8 X 4 (Not Operarional) | |
| Laundry room | 12 X 6 | |
| Other | 8 X 5 - COLDROOM |
| Other | PLENTIFUL STORAGE |
Inquire Today

Dawn Magee
 MLS® Listing data is provided by The Canadian Real Estate Association (CREA) and is deemed reliable but not guaranteed. The trademarks REALTOR®, REALTORS®, and the REALTOR® logo are controlled by CREA and identify real estate professionals who are members of CREA. The trademarks MLS®, Multiple Listing Service® and related logos are owned by CREA and identify the quality of services provided by real estate professionals who are members of CREA. Listing information is provided by participating real estate brokerages.