
Description
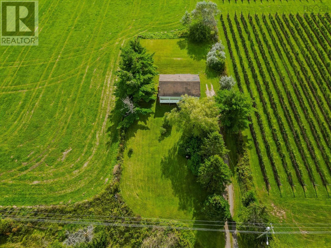
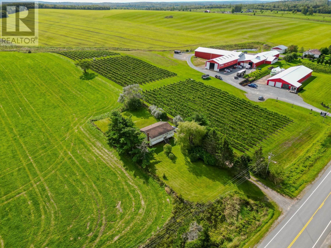
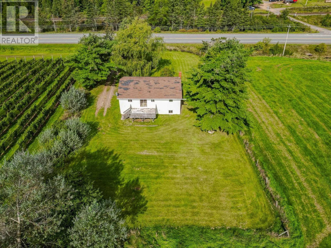
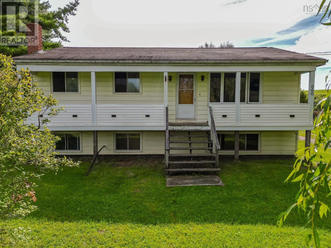
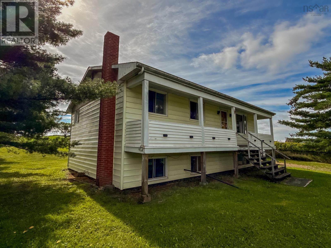
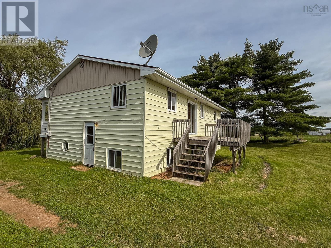
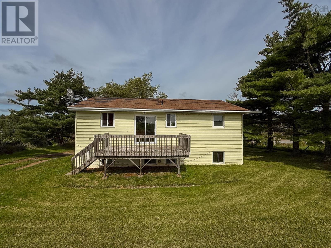
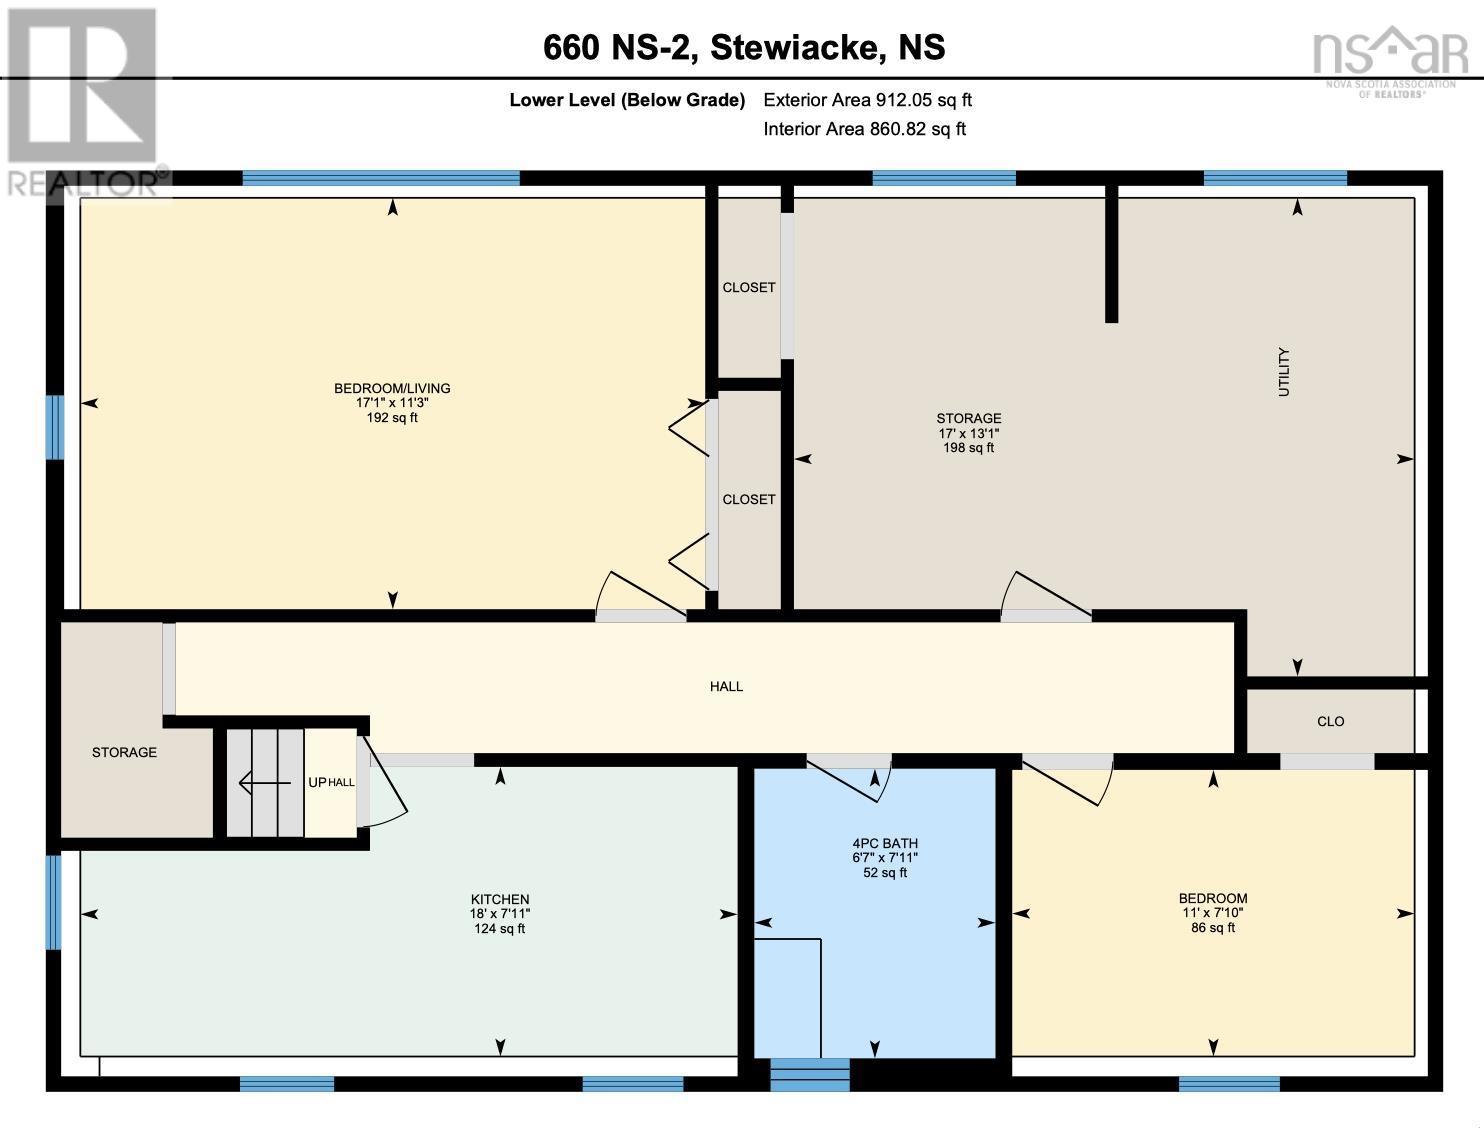
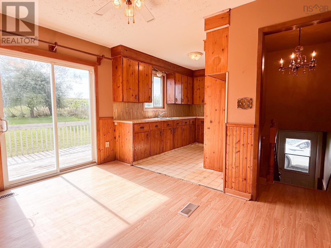
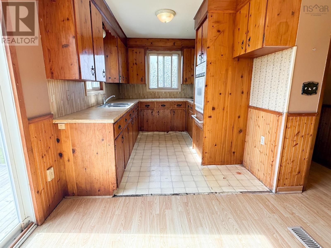
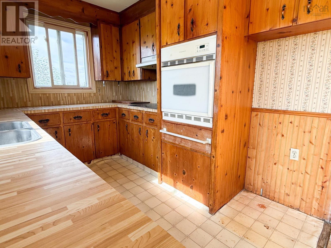
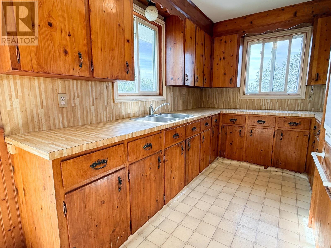
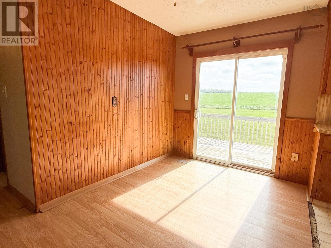
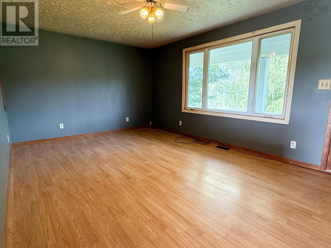
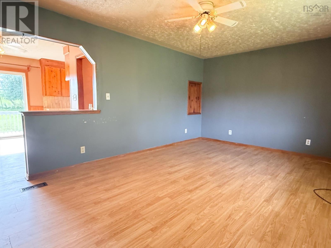
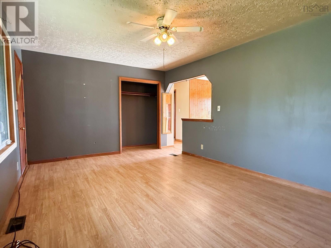
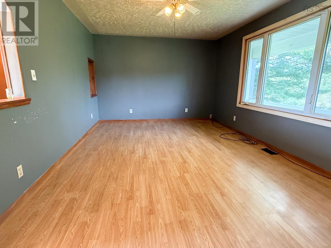
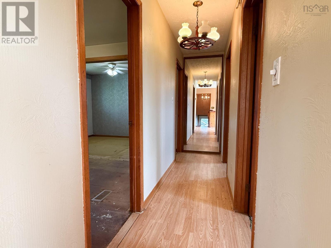
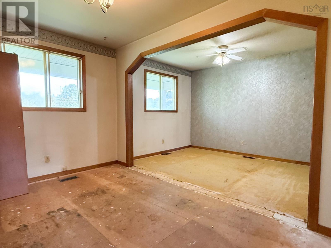
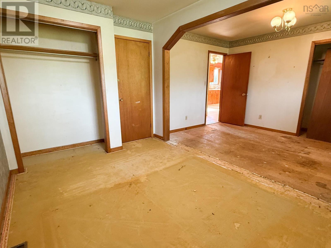
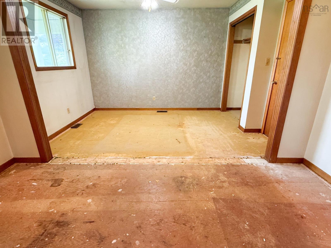
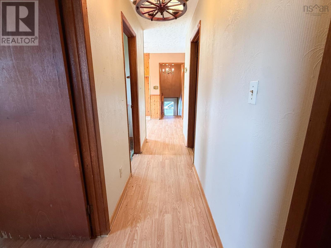
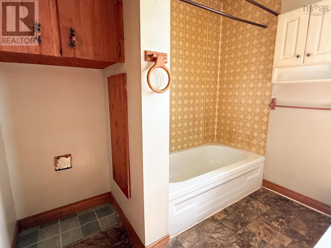
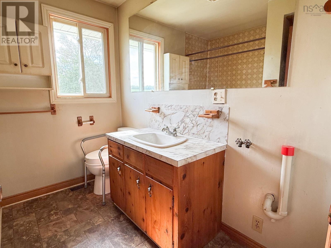
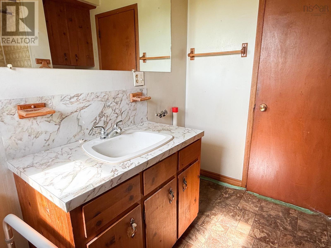
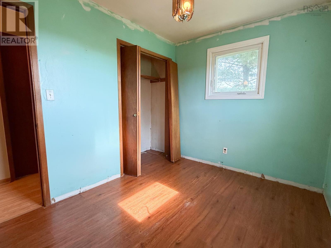
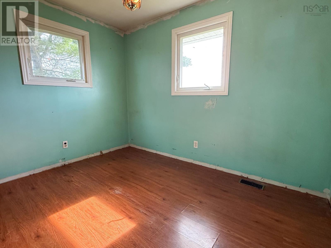
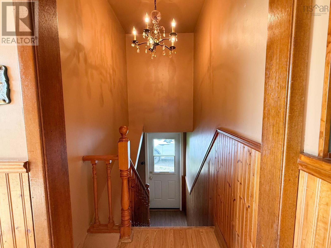
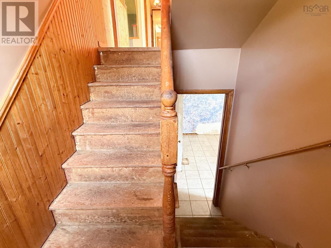
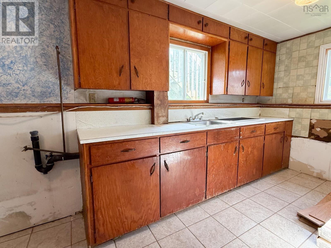
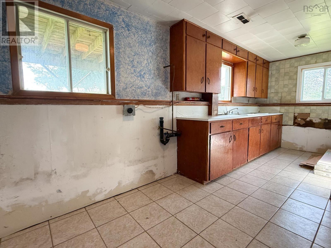
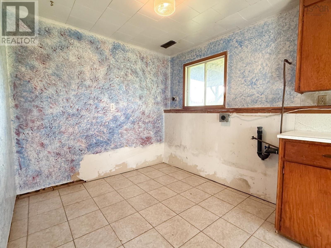
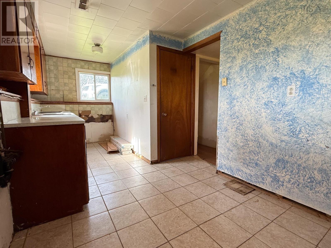
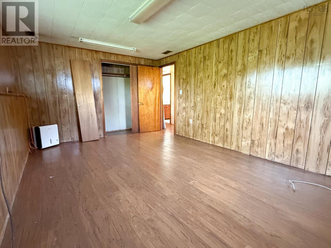
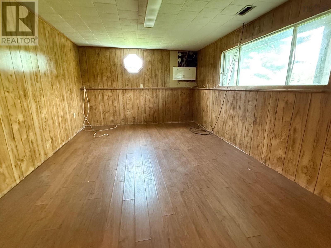
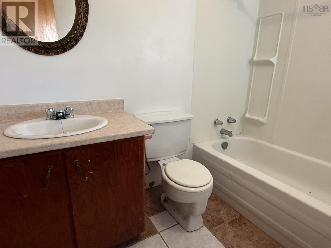
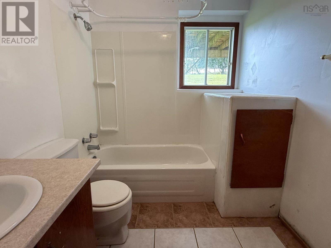
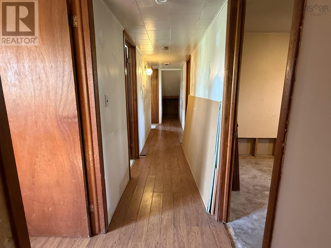
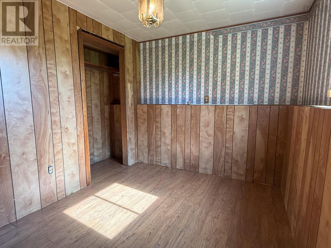
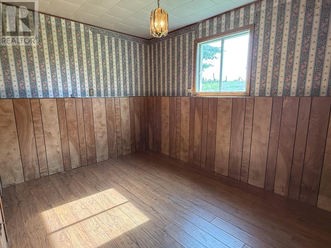
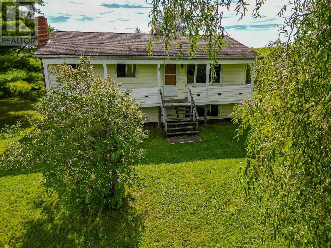
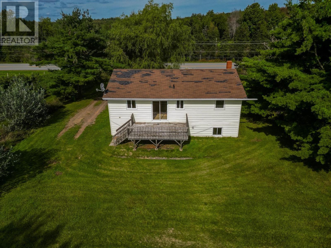
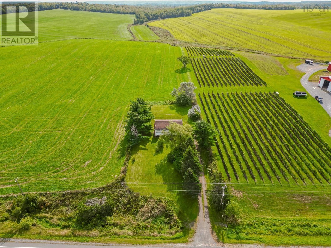
Situated on a private lot of just under half an acre, this split-entry is surrounded by mature trees, backs onto open green fields, and has a vineyard next door. Front and back decks provide additional space to enjoy the peaceful surroundings. The main level features two bedrooms with the potential for a third, a kitchen and dining area, a spacious, bright living room, and a four-piece bathroom. Downstairs, youll find a second kitchen and dining area, a living space that could also serve as a bedroom, an additional bedroom, and another four-piece bathroom. The flexible lower-level layout offers potential for an in-law suite or additional living space for a growing family. A large unfinished utility and storage room provides plenty of practical storage, with additional potential for a workshop, craft room, or hobby space. With a versatile layout and plenty of room to make it your own, this property offers a great opportunity for buyers looking to update a home to suit their needs.
- ID:
- 202623846
- Category:
- Single Family
- Status:
- Active
- Living Area:
- 1765.0 square feet
- Stories:
- 1.00
- Bathrooms:
- 2
- Bedrooms:
- 4
- Lot:
- 0.4595 acres
- MLS® Number:
- 202623846
- Common Interest
- Freehold
- Parcel Number:
- 20219036
- Year Built:
- 1979
- Building Type:
- House
- Community Name:
- Stewiacke
- Days On Market:
- 24
- Sloping
- Oven - Electric
- Cooktop - Electric
- Oil
- Wood
- Furnace
- Poured Concrete
- Vinyl
- Laminate
- Other
- Linoleum
- Gravel
- House
- Dug Well
- Septic System
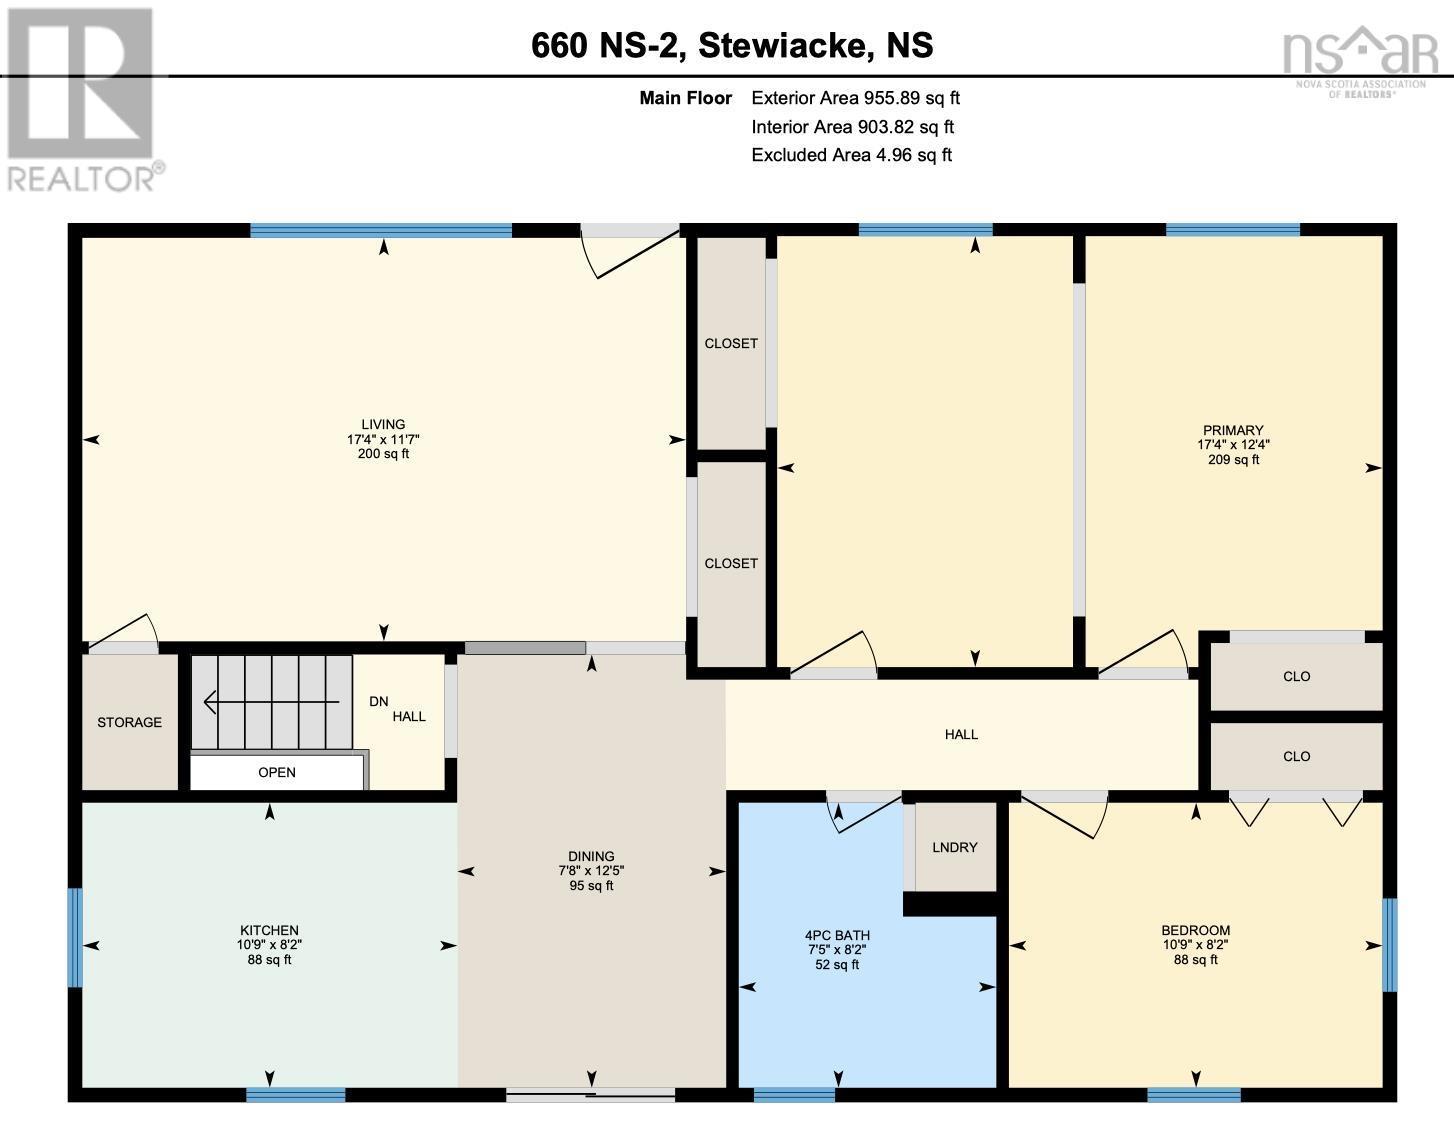
| Living room | 11.7 x 17.4 | |
| Dining room | 12.5 x 7.8 | |
| Kitchen | 8.2 x 10.9 | |
| 4pc Bathroom | 8.2 x 7.5 | |
| Primary Bedroom | 12.4 x 17.4 | |
| Bedroom | 8.2 x 10.9 |
| Bedroom | 11.3 x 17.1 | |
| Eat in kitchen | 7.11 x 18 | |
| 4pc Bathroom | 7.11 x 6.7 | |
| Bedroom | 7.10 x 11 |
Inquire Today

Dawn Magee
 MLS® Listing data is provided by The Canadian Real Estate Association (CREA) and is deemed reliable but not guaranteed. The trademarks REALTOR®, REALTORS®, and the REALTOR® logo are controlled by CREA and identify real estate professionals who are members of CREA. The trademarks MLS®, Multiple Listing Service® and related logos are owned by CREA and identify the quality of services provided by real estate professionals who are members of CREA. Listing information is provided by participating real estate brokerages.