





Description
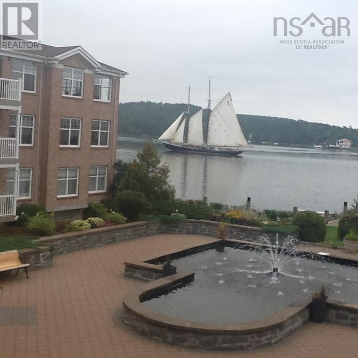
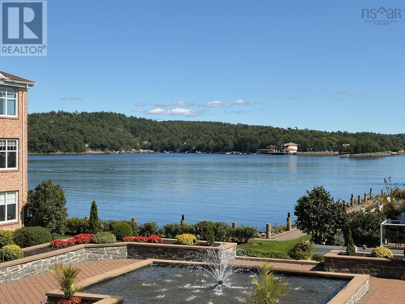
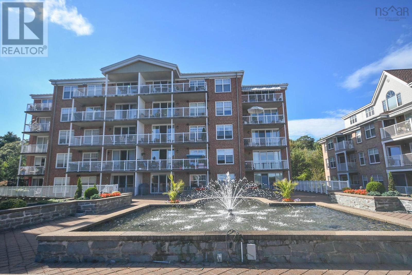
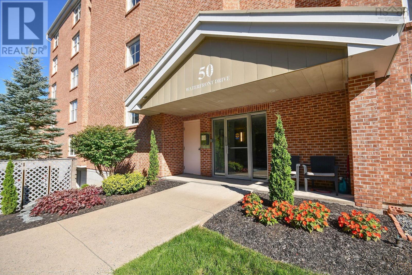
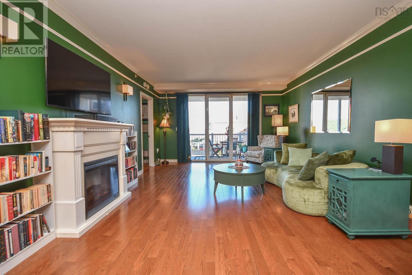
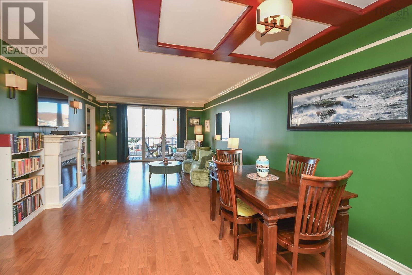
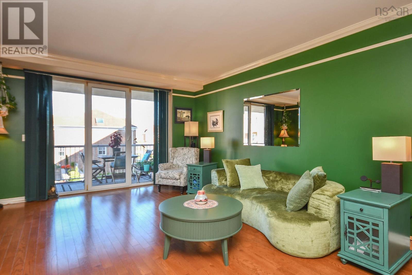
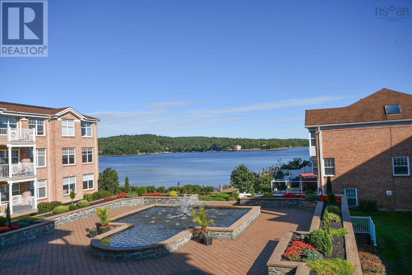
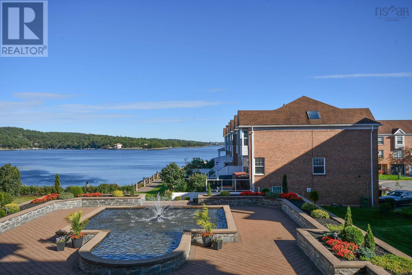
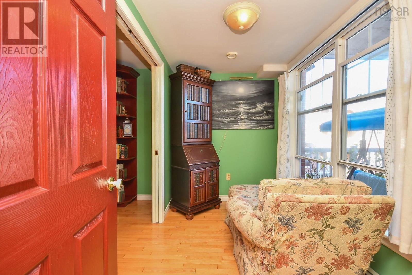
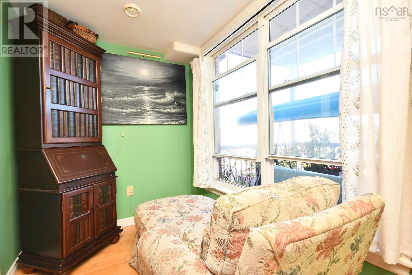
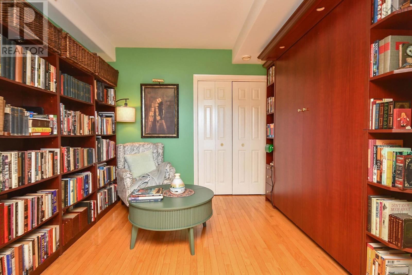
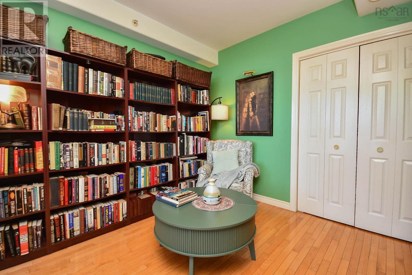
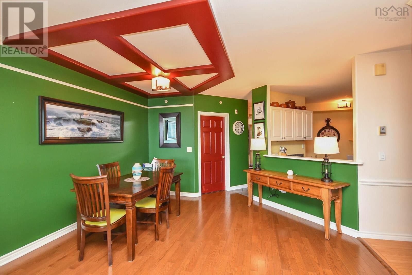
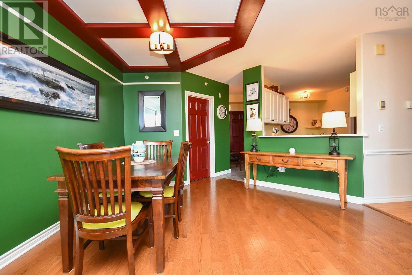
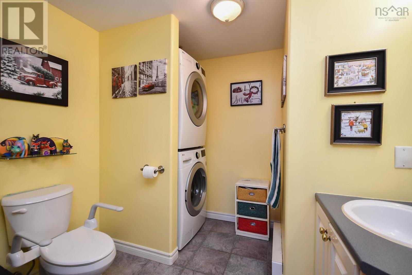
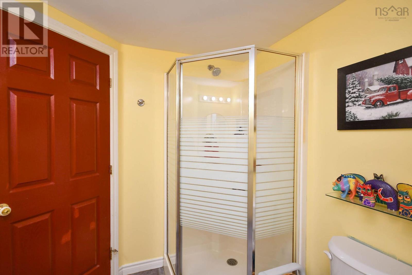
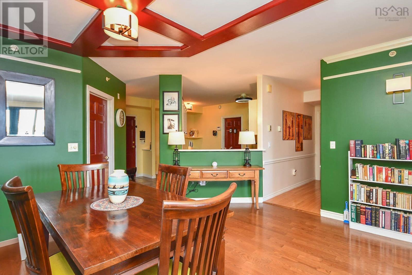
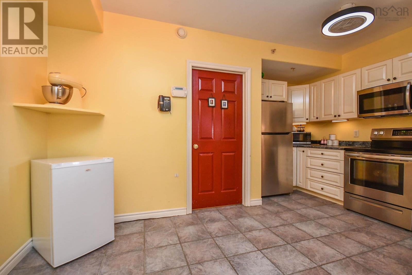
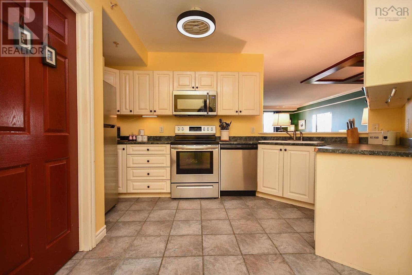
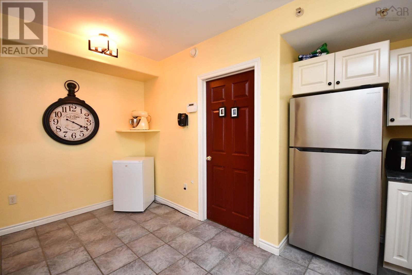
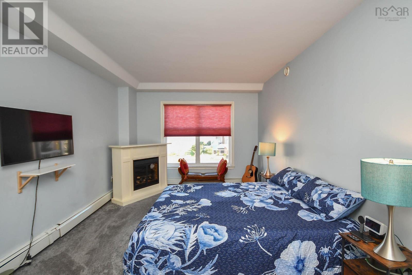
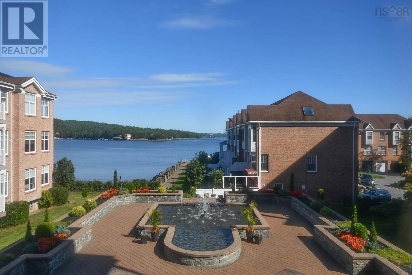
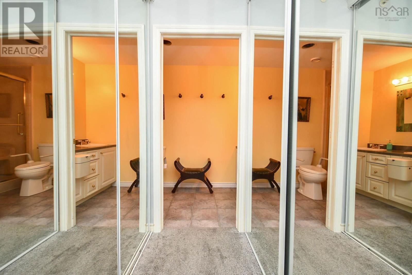
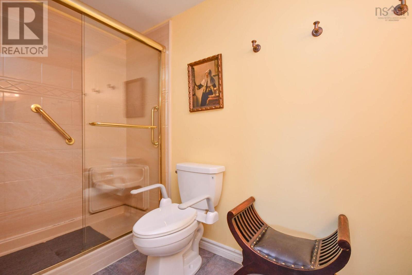
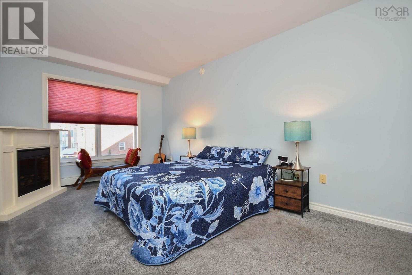
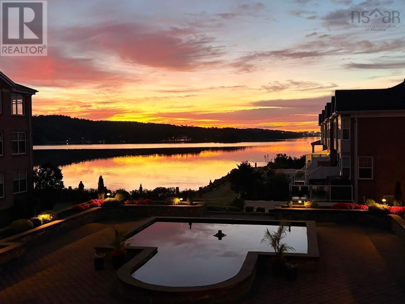
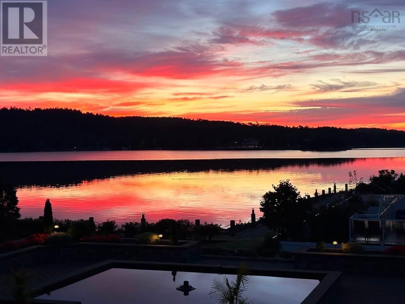
Welcome to 202-50 Waterfront Dr, a spacious 2 bedroom plus den, 2 bath condo with a beautiful Bedford Basin view from every window. Enjoy morning coffee on the 243 balcony overlooking Basin while listening to the courtyard water fountain, or step outside to the scenic 3 km board walk in DeWolf Park. The bright well designed suite features an eat-in kitchen/pantry, opening to living room/dining room with patio doors to your huge deck, generous primary bedroom with 2 closets and ensuite w/ grab bars. Murphy Bed is in second bedroom. French doors to den. Electric fireplace in livingroom and primary. Underground parking and a private storage locker provided. Quiet, well maintained 20 unit building with reasonable condo fees minutes from Bedford waterfront.
- ID:
- 202623828
- Category:
- Single Family
- Status:
- Active
- Living Area:
- 1375.0 square feet
- Stories:
- 1.00
- Bathrooms:
- 2
- Bedrooms:
- 2
- Lot:
- 0.39 acres
- MLS® Number:
- 202623828
- Common Interest
- Condo/Strata
- Parcel Number:
- 41017229
- Year Built:
- 2000
- Building Type:
- Apartment
- Community Name:
- Bedford
- Days On Market:
- 25
- Harbour
- Balcony
- Walk-In Closet
- Waterfront
- Washer
- Dryer - Electric
- Refrigerator
- Intercom
- Range - Electric
- Dishwasher
Condo
- Association Fee:
- $707
- Fee Frequency:
- Monthly
- Association Name:
- Condo Corp # 227
- Common Area Maintenance
- Heat
- Hot Water
- 5 Level
- Baseboard heaters
- Natural gas
- Poured Concrete
- None
- Brick
- Hardwood
- Carpeted
- Engineered hardwood
- Ceramic Tile
- Garage
- Underground
- Paved Yard
- Other
- Heated Garage
- Apartment
- Municipal water
- Municipal sewage system
| Eat in kitchen | 8x14.5 | |
| Living room | 23x13.6 | |
| Primary Bedroom | 16.1x11.2 | |
| Bedroom | 10.8x9.5 | |
| Den | 6x10 | |
| Laundry / Bath | 9.6x6 | |
| Porch | 24.3x6.2 | |
| Other | 10x4 | |
| Foyer | 6x5.2 |
Inquire Today

Dawn Magee
 MLS® Listing data is provided by The Canadian Real Estate Association (CREA) and is deemed reliable but not guaranteed. The trademarks REALTOR®, REALTORS®, and the REALTOR® logo are controlled by CREA and identify real estate professionals who are members of CREA. The trademarks MLS®, Multiple Listing Service® and related logos are owned by CREA and identify the quality of services provided by real estate professionals who are members of CREA. Listing information is provided by participating real estate brokerages.