
Description
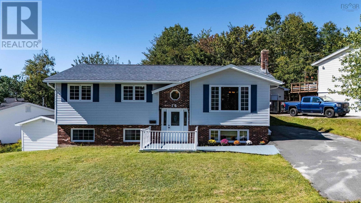
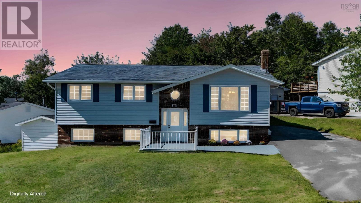
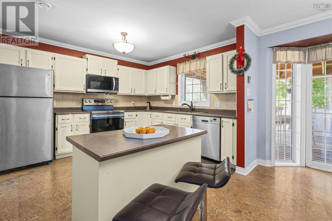
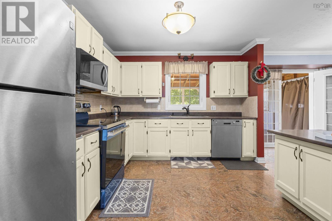
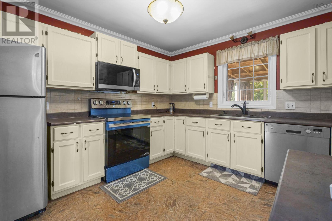
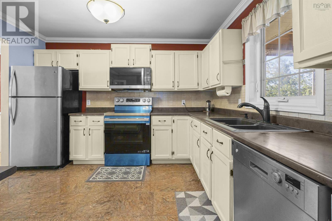
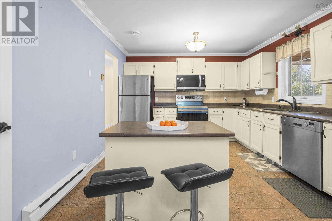
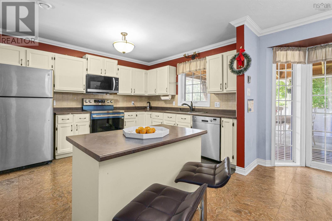
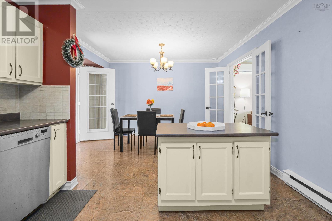
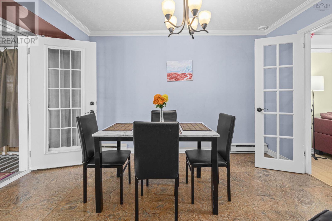
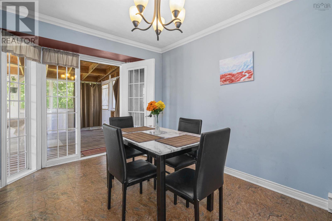
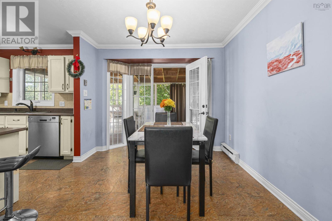
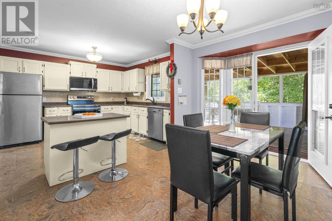
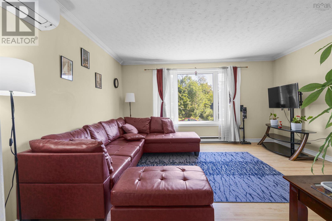
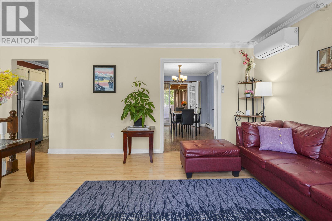
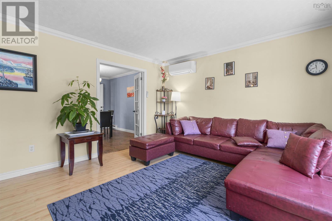
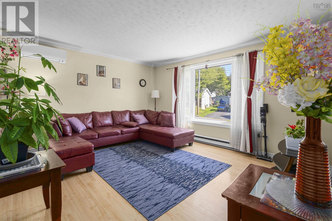
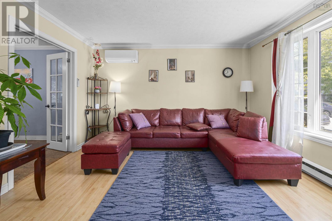
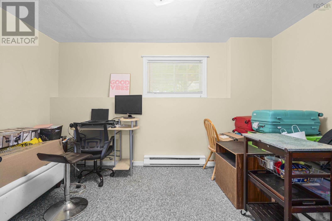
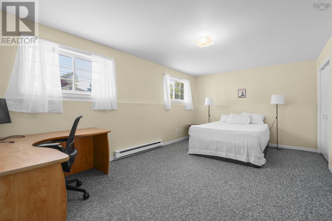
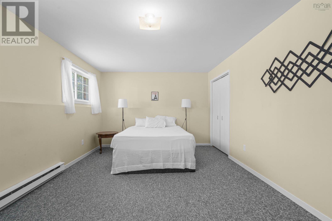
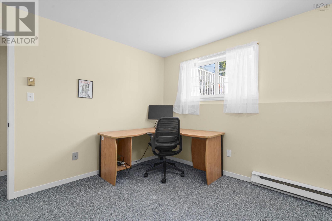
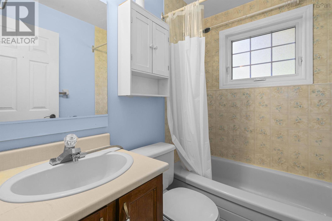
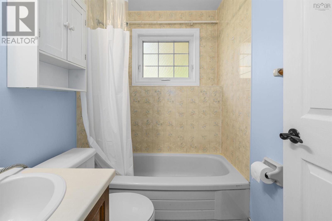
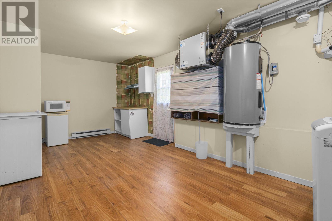
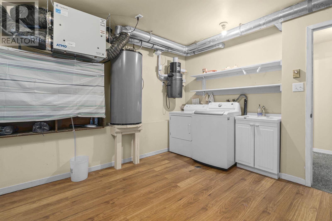
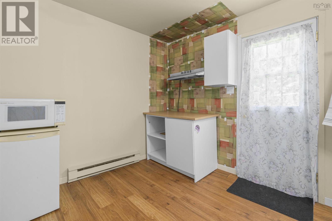
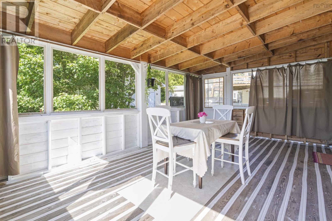
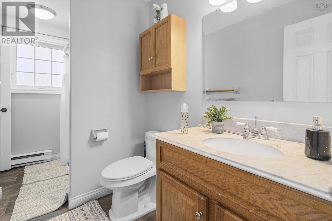
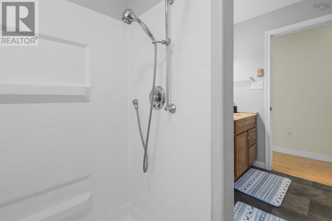
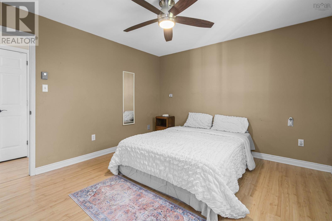
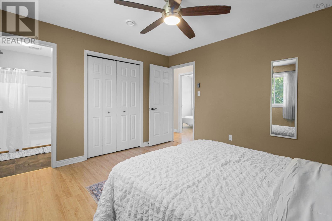
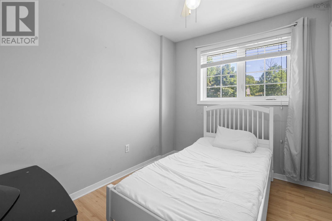
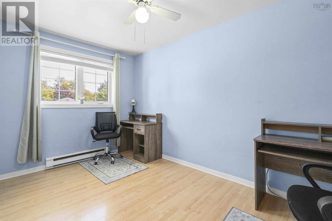
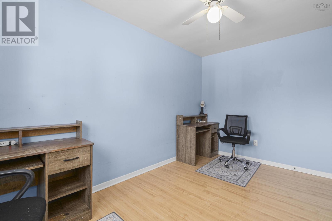
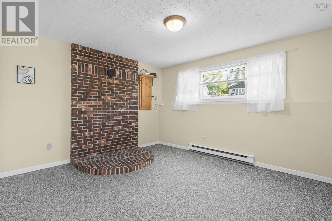
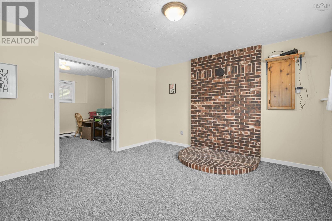
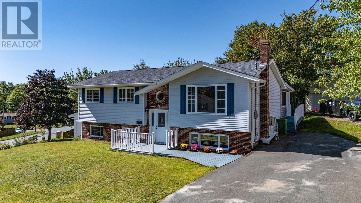
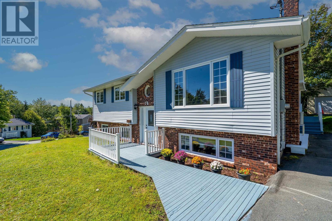
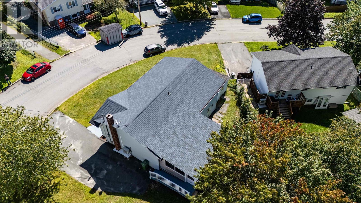
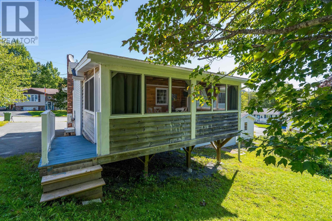
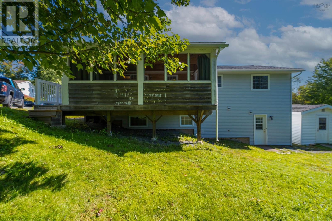
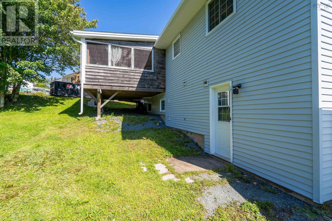
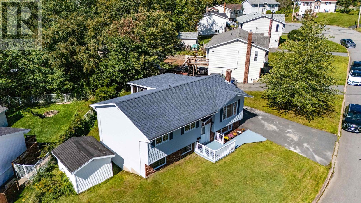
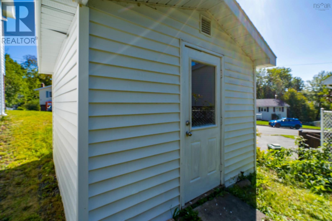
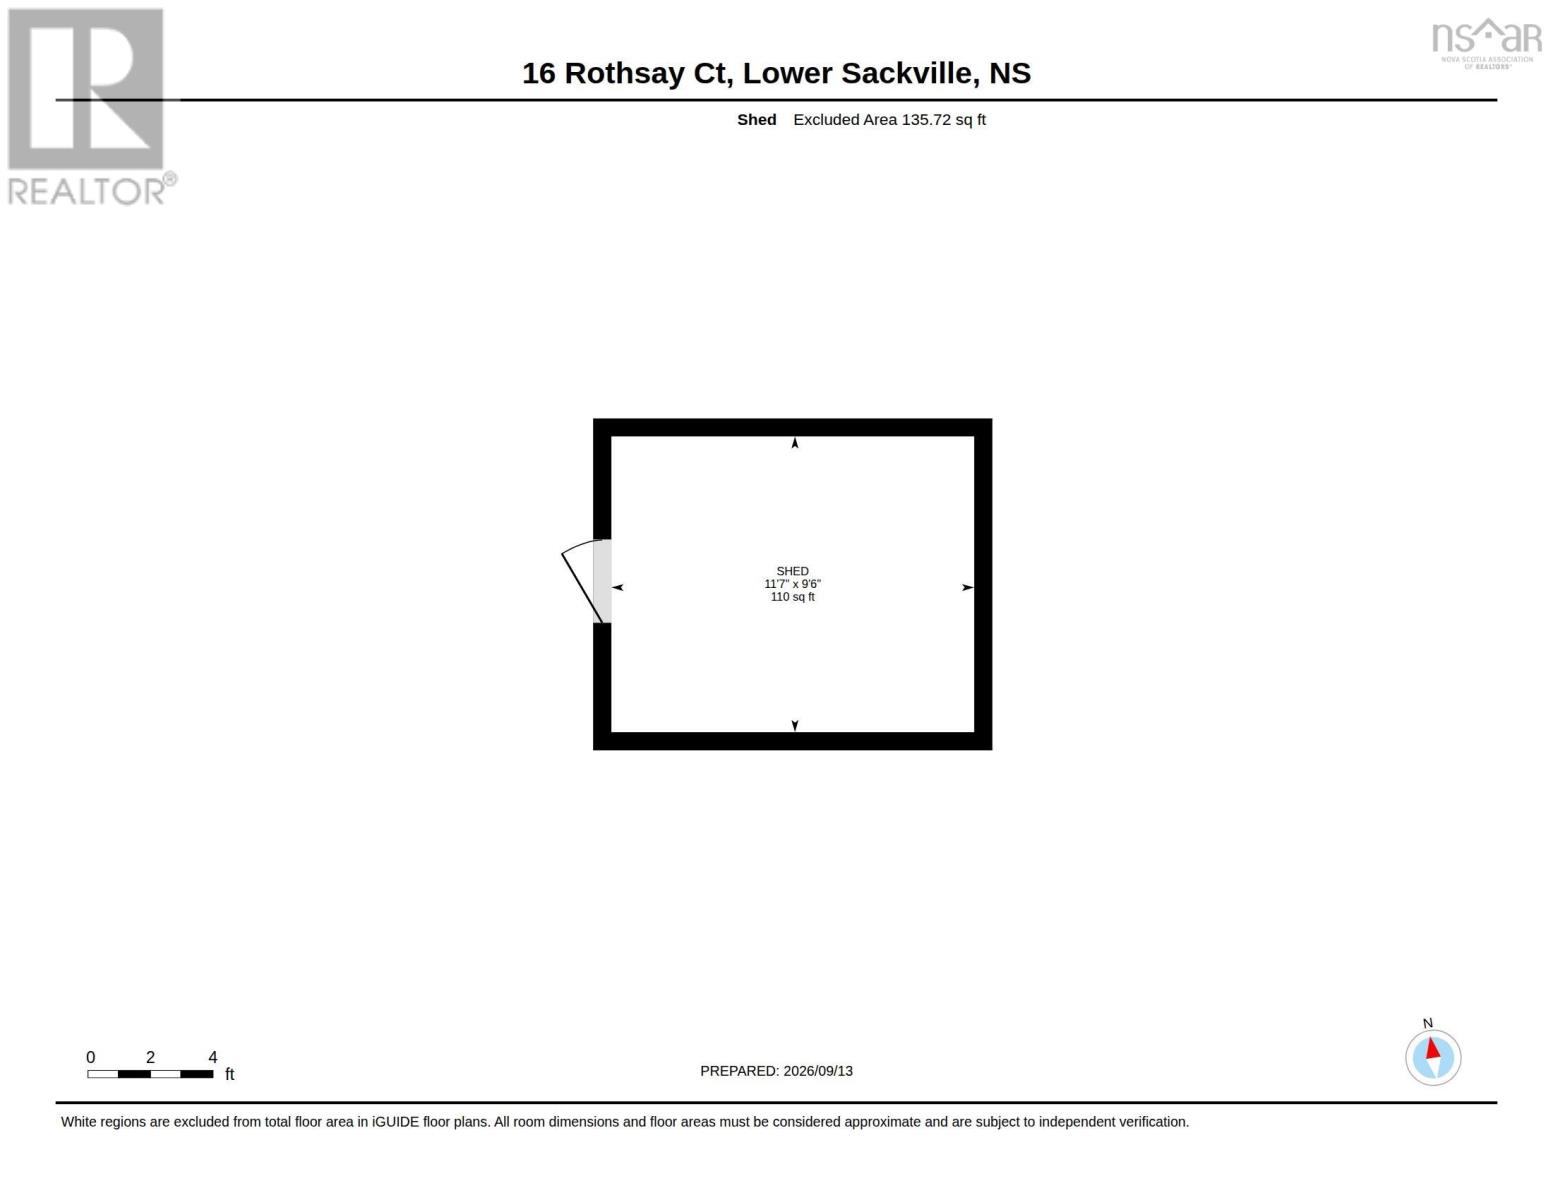
Welcome to 16 Rothsay Court, a beautifully maintained split-entry home ideally situated in the heart of Lower Sackville. The bright and inviting main level offers a well-appointed kitchen and dining area that flows seamlessly into the living room, complemented by three comfortable bedrooms and a convenient 3-piece bathroom. A true highlight is the impressive 20 x 14 screened three-season sunrooman exceptional space for morning coffee, entertaining, or relaxing with family and friends. The walkout lower level provides incredible versatility, featuring two additional rooms with one showcasing beautiful French doors, a full bathroom, laundry, and a temporary kitchenette. This flexible space presents exciting possibilities for extended family, a home office, recreation, or potential mortgage-helper use, subject to buyer due diligence and applicable requirements. Recent improvements include a 2025 HVAC system, 2020 roof, 2026 stove and over-the-range microwave, and 2023 washer. Outside, the generous yard and storage shed provide plenty of space to enjoy and personalize. Located close to schools, shopping, parks, and everyday amenities, 16 Rothsay Court combines comfort, flexibility, and convenience in one desirable Lower Sackville address.
- ID:
- 202623823
- Category:
- Single Family
- Status:
- Active
- Living Area:
- 2375.0 square feet
- Stories:
- 1.00
- Bathrooms:
- 2
- Bedrooms:
- 5
- Lot:
- 0.1545 acres
- MLS® Number:
- 202623823
- Common Interest
- Freehold
- Parcel Number:
- 40448888
- Year Built:
- 1988
- Building Type:
- House
- Community Name:
- Lower Sackville
- Days On Market:
- 25
- School Bus
- Recreational Facilities
- Washer
- Central Vacuum
- Dishwasher
- Stove
- Range
- Dryer
- Microwave
- Freezer
- Air Conditioned
- Heat Pump
- Baseboard heaters
- Electric
- Ductless
- Poured Concrete
- Brick
- Vinyl
- Wood siding
- Laminate
- Carpeted
- Vinyl
- Paved Yard
- House
- Municipal water
- Municipal sewage system
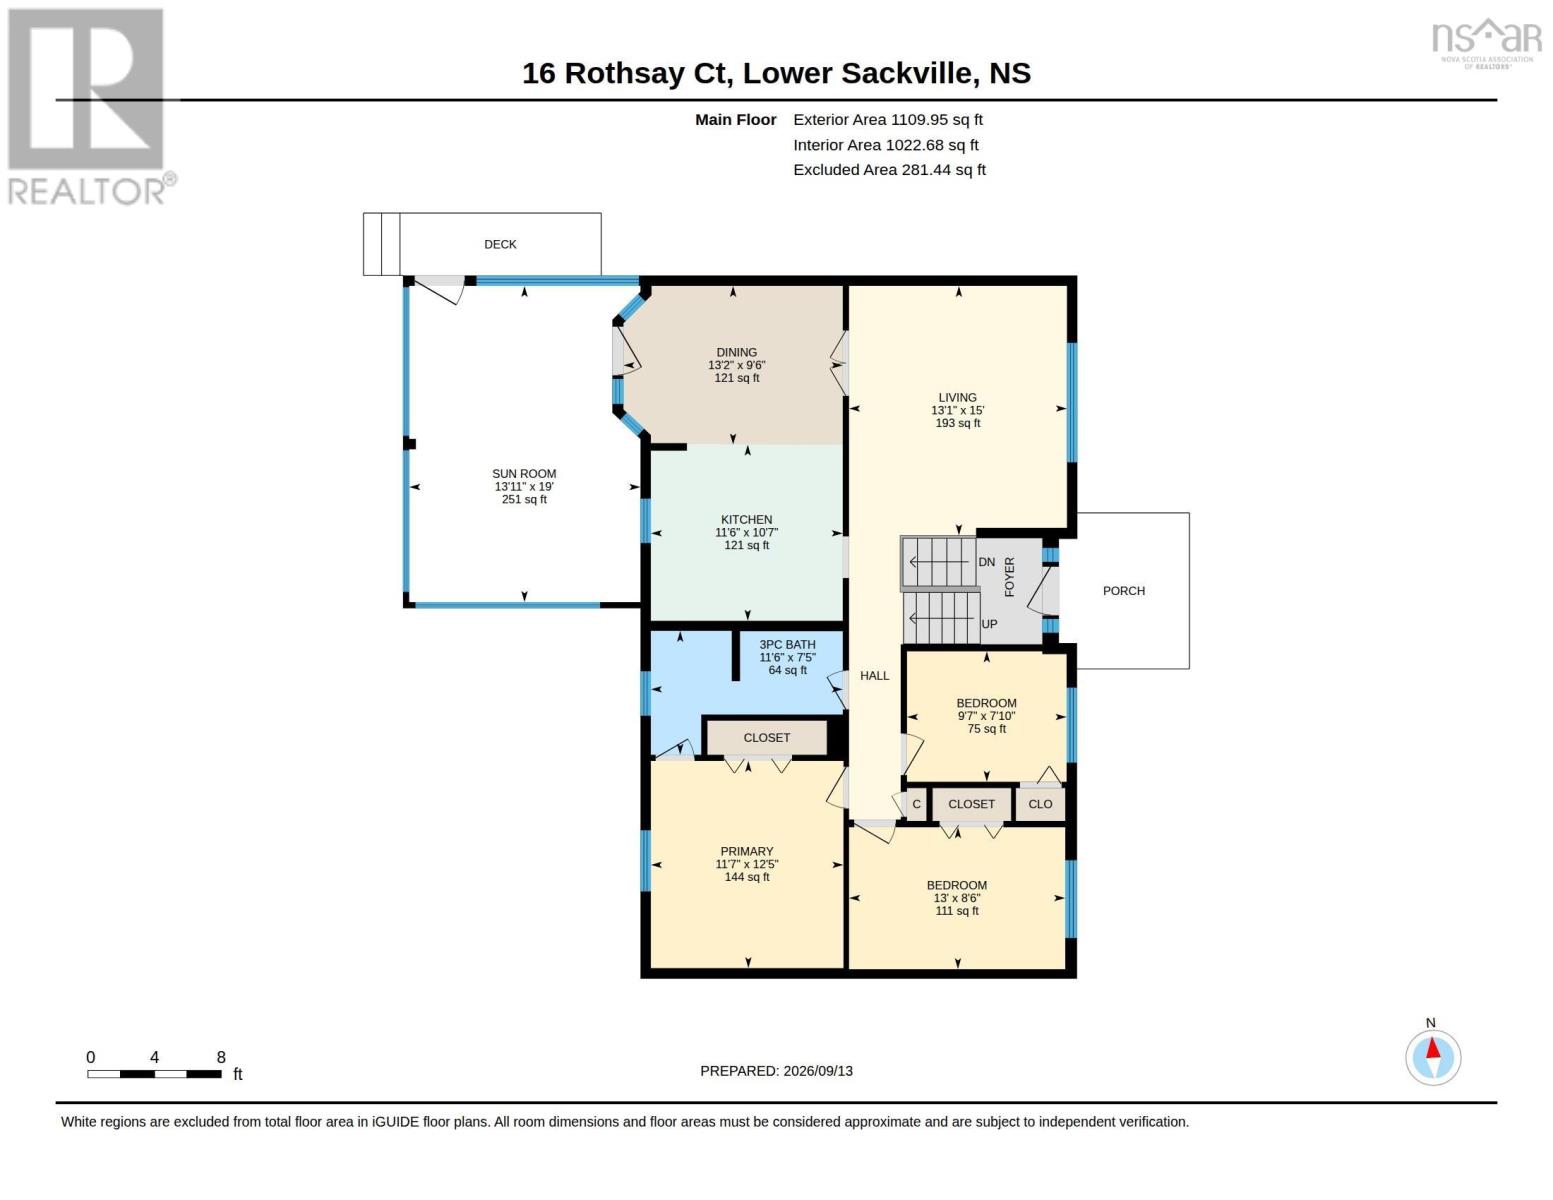
| Primary Bedroom | 11.7x12.5 | |
| 3pc Ensuite bath | 11.6x7.5 | |
| Bedroom | 9.7x7.10 | |
| Bedroom | 13x8.6 | |
| Dining room | 13.2x9.6 | |
| Kitchen | 11.6x10.7 | |
| Living room | 13.1x15 | |
| Sunroom | 13.11x19 |
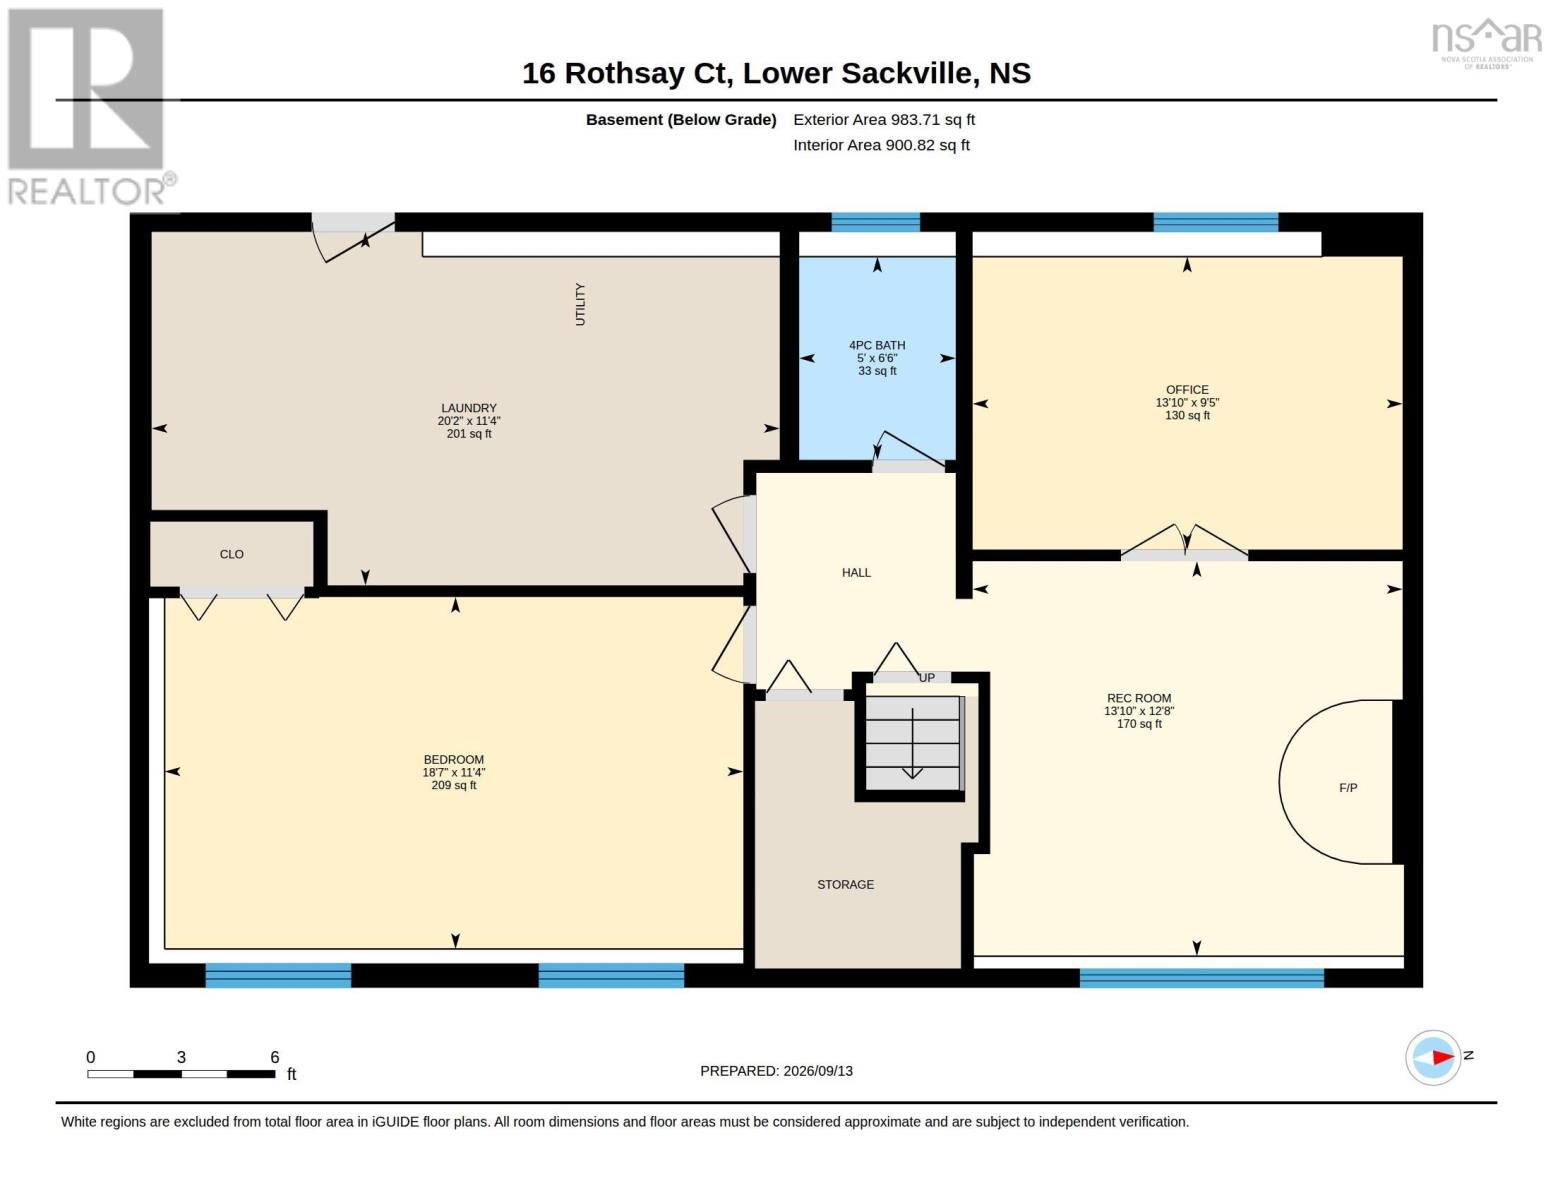
| 4pc Bathroom | 6.6x5 | |
| Bedroom | 11.4x18.7 | |
| Laundry / Bath | 11.4x20.2 | |
| Bedroom | 9.5x13.10 | |
| Recreational, Games room | 12.8x13.10 |
Inquire Today

Dawn Magee
 MLS® Listing data is provided by The Canadian Real Estate Association (CREA) and is deemed reliable but not guaranteed. The trademarks REALTOR®, REALTORS®, and the REALTOR® logo are controlled by CREA and identify real estate professionals who are members of CREA. The trademarks MLS®, Multiple Listing Service® and related logos are owned by CREA and identify the quality of services provided by real estate professionals who are members of CREA. Listing information is provided by participating real estate brokerages.