
Description
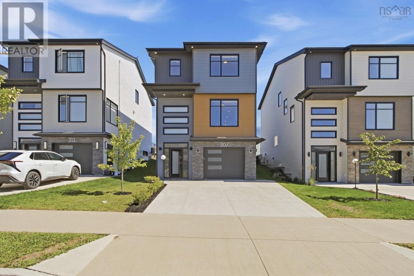
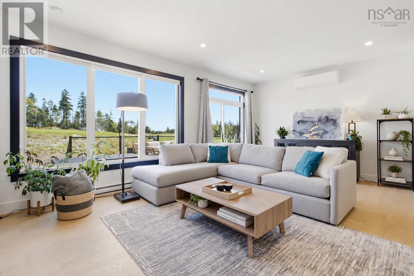
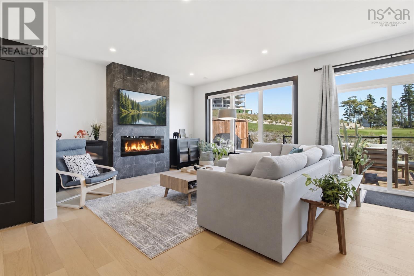
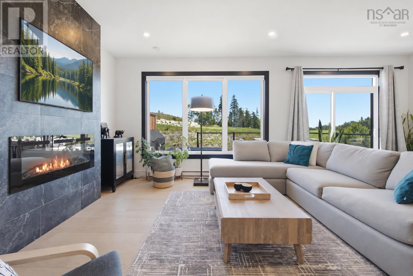
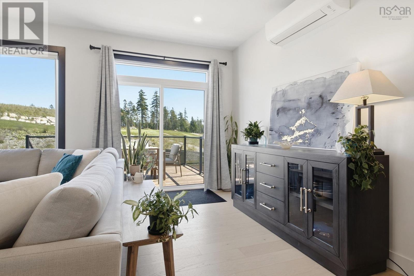
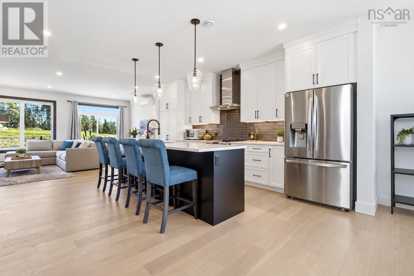
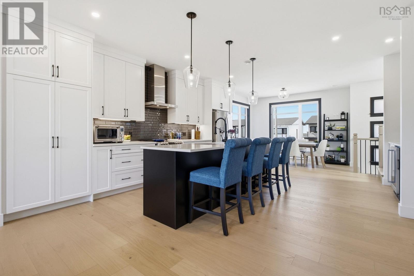
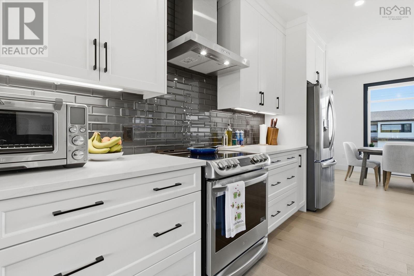
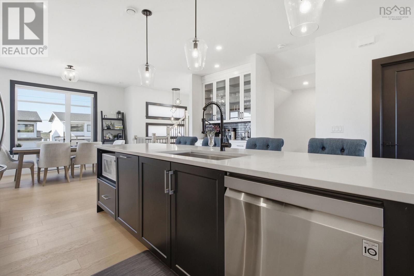
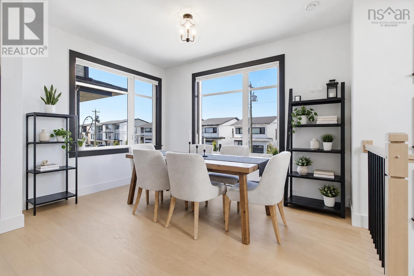
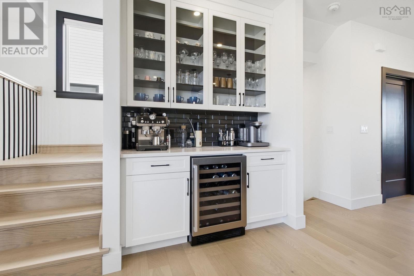
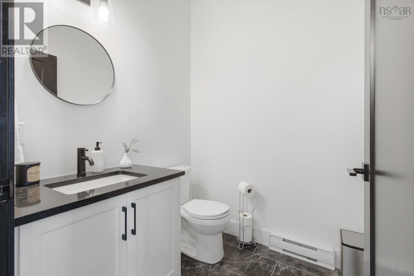
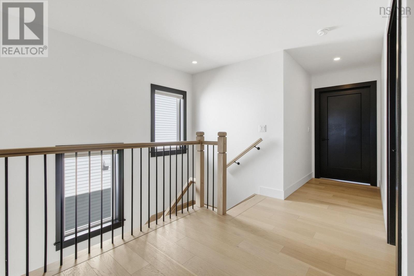
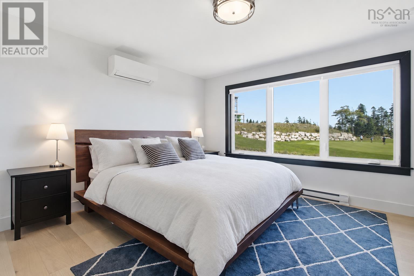
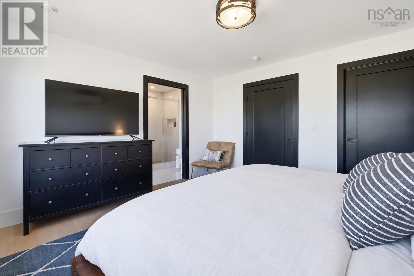
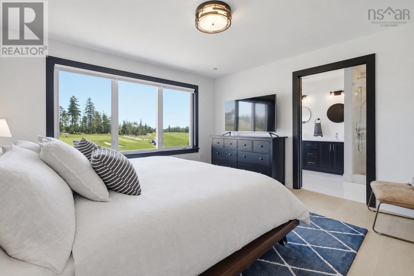
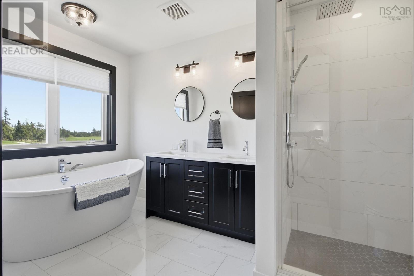
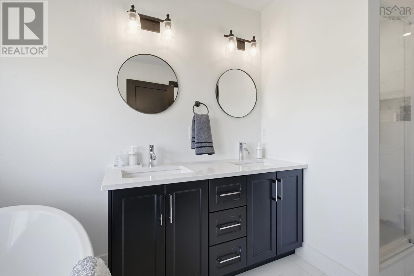
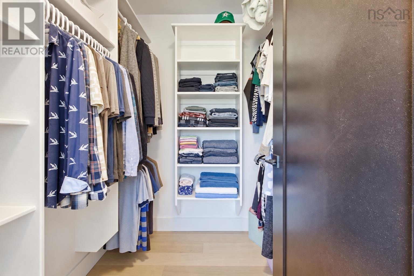
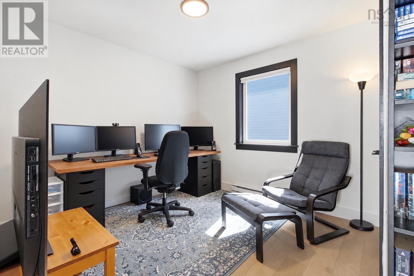
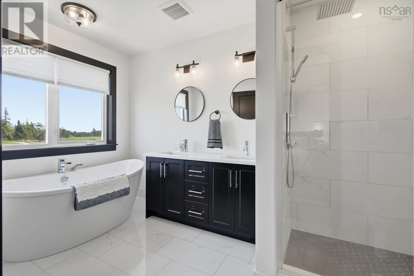
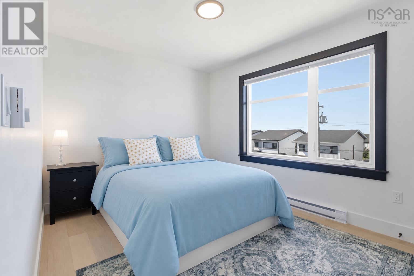
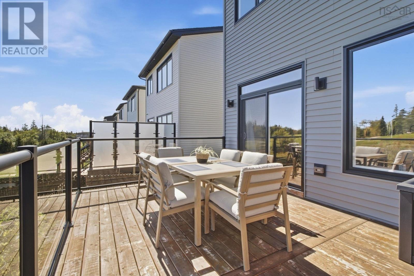
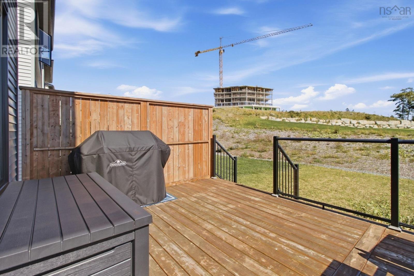
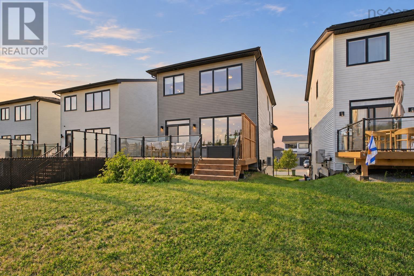
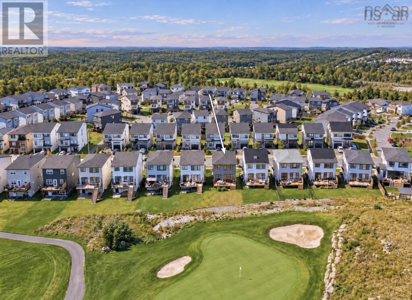
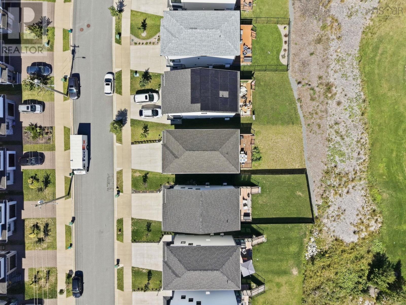
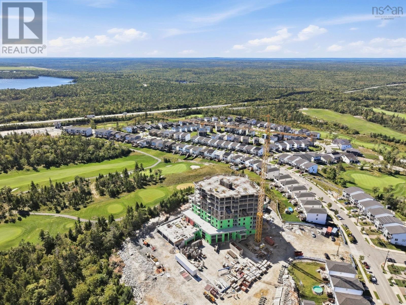
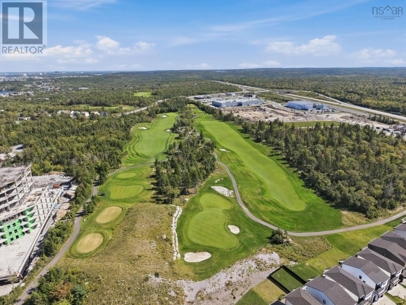
The golf course isnt just nearby, its your backyard. Set in Brunello with sweeping views of The Links, this bright three-bedroom home pairs an easy, open-concept layout with a spot youll be proud to call home. Natural light pours into the open kitchen and living area, creating a warm, comfortable space for everyday life and effortless entertaining. The kitchen has been thoughtfully upgraded with ceiling-height cabinets, a striking backsplash, and custom blinds that carry the same polished feel throughout the home. Just off the kitchen, a wet bar gives you a dedicated spot to mix drinks and keep the conversation flowing while dinner comes together. Upstairs, three bedrooms offer plenty of room to settle in and make the space your own, anchored by a primary suite that feels like a true retreat, complete with a walk-in closet and a spa-like ensuite featuring a double sink, soaker tub, and oversized shower. A double-car driveway adds everyday convenience, and out back, the yard is full of possibilities: plant the garden youve been dreaming about, unwind on a sunny afternoon, or simply relax and watch a round of golf unfold just beyond your property line. Golfers can enjoy The Links right outside their door, while a Nordic spa is planned to open in the community in the spring of 2027. A new Pre-primary to Grade 9 school is also planned for Timberlea, adding to the appeal of this growing neighbourhood. From a round of golf to a relaxing spa day, theres plenty to look forward to close to home, with Halifaxs shopping, services, and conveniences never far away. This is the kind of location people wait years to find.
- ID:
- 202623821
- Category:
- Single Family
- Status:
- Active
- Living Area:
- 2319.0 square feet
- Stories:
- 3.00
- Bathrooms:
- 4
- Bathrooms (partial):
- 2
- Bedrooms:
- 3
- Lot:
- 0.102 acres
- MLS® Number:
- 202623821
- Common Interest
- Freehold
- Parcel Number:
- 41510652
- Year Built:
- 2022
- Building Type:
- House
- Community Name:
- Timberlea
- Days On Market:
- 25
- Walk-In Closet
- School Bus
- Recreational Facilities
- Washer
- Refrigerator
- Dishwasher
- Stove
- Dryer
- Air Conditioned
- Heat Pump
- Baseboard heaters
- Electric
- Ductless
- Poured Concrete
- Stone
- Vinyl
- Hardwood
- Laminate
- Ceramic Tile
- Attached Garage
- Garage
- Paved Yard
- House
- Municipal water
- Municipal sewage system
| Dining room | 14.8x9.8 | |
| Kitchen | 16.11x17.11 | |
| Living room | 21.1x13.8 | |
| 2pc Bathroom | 5.8x5.6 |
| Primary Bedroom | 13.6x13 | |
| Other | WIC - 6.4x6.4 | |
| 5pc Ensuite bath | 7.1x13 | |
| Bedroom | 12.9x10.2 | |
| Bedroom | 10x12 | |
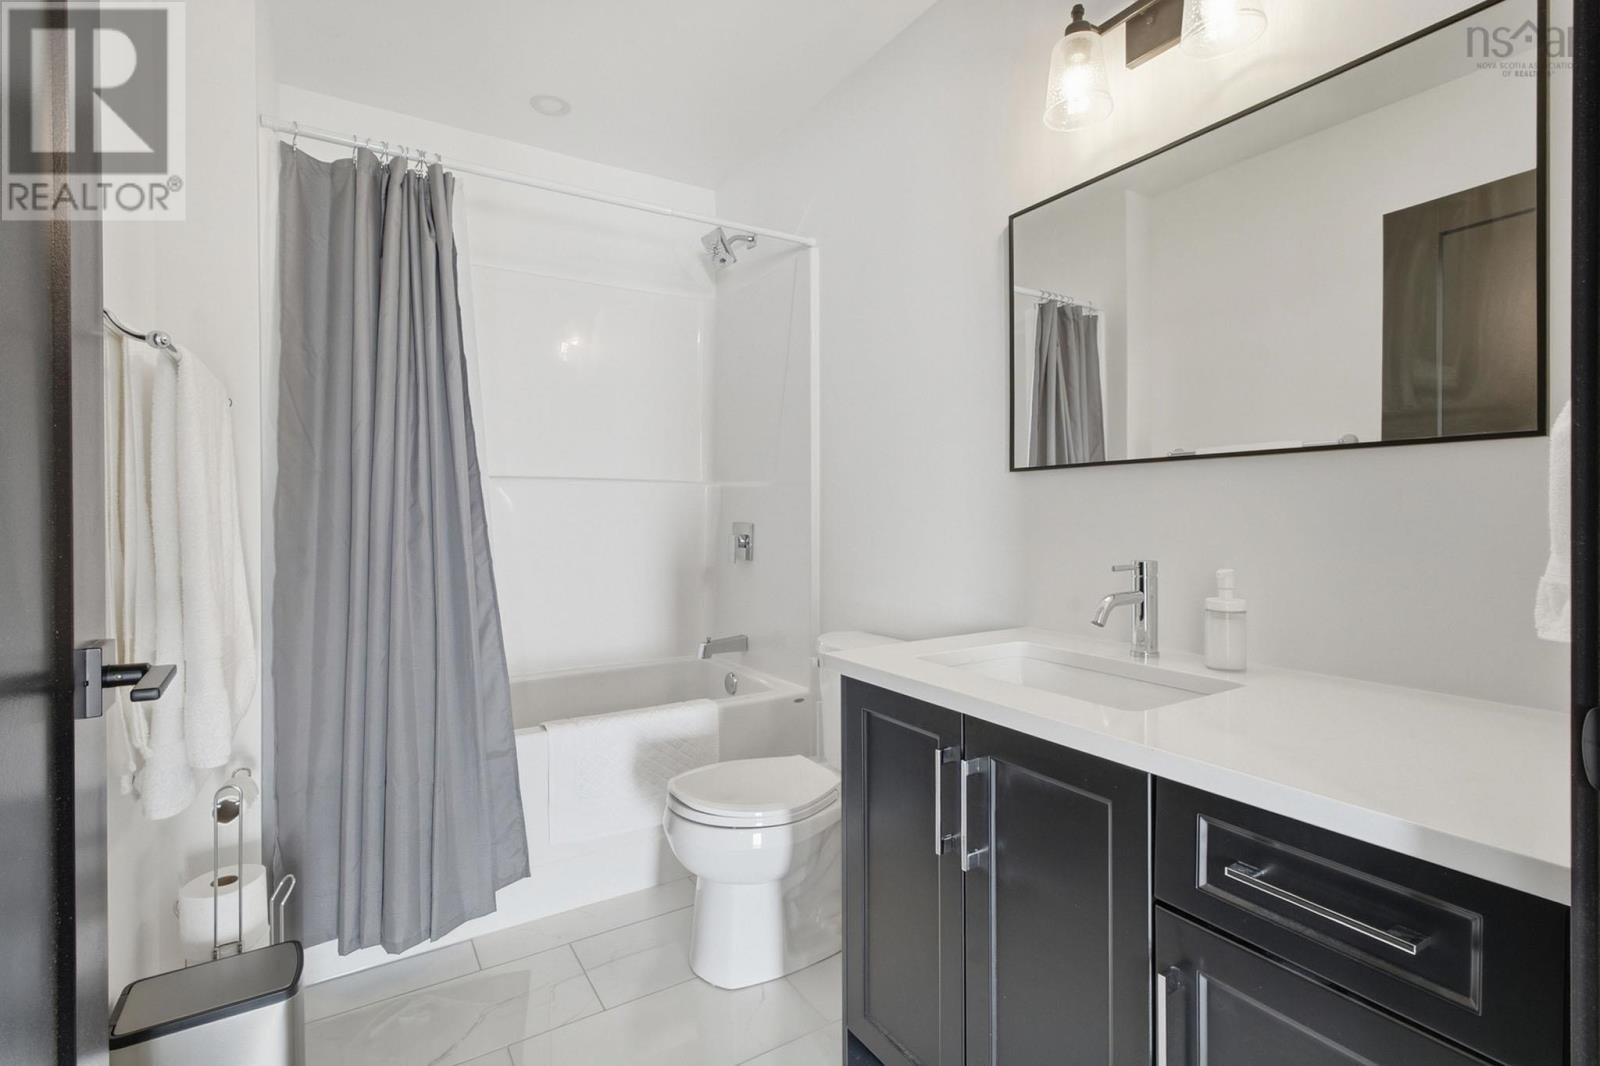
| 4pc Bathroom | 8.10x5.6 | |
| Other | laundry - 7.7x8.2 |
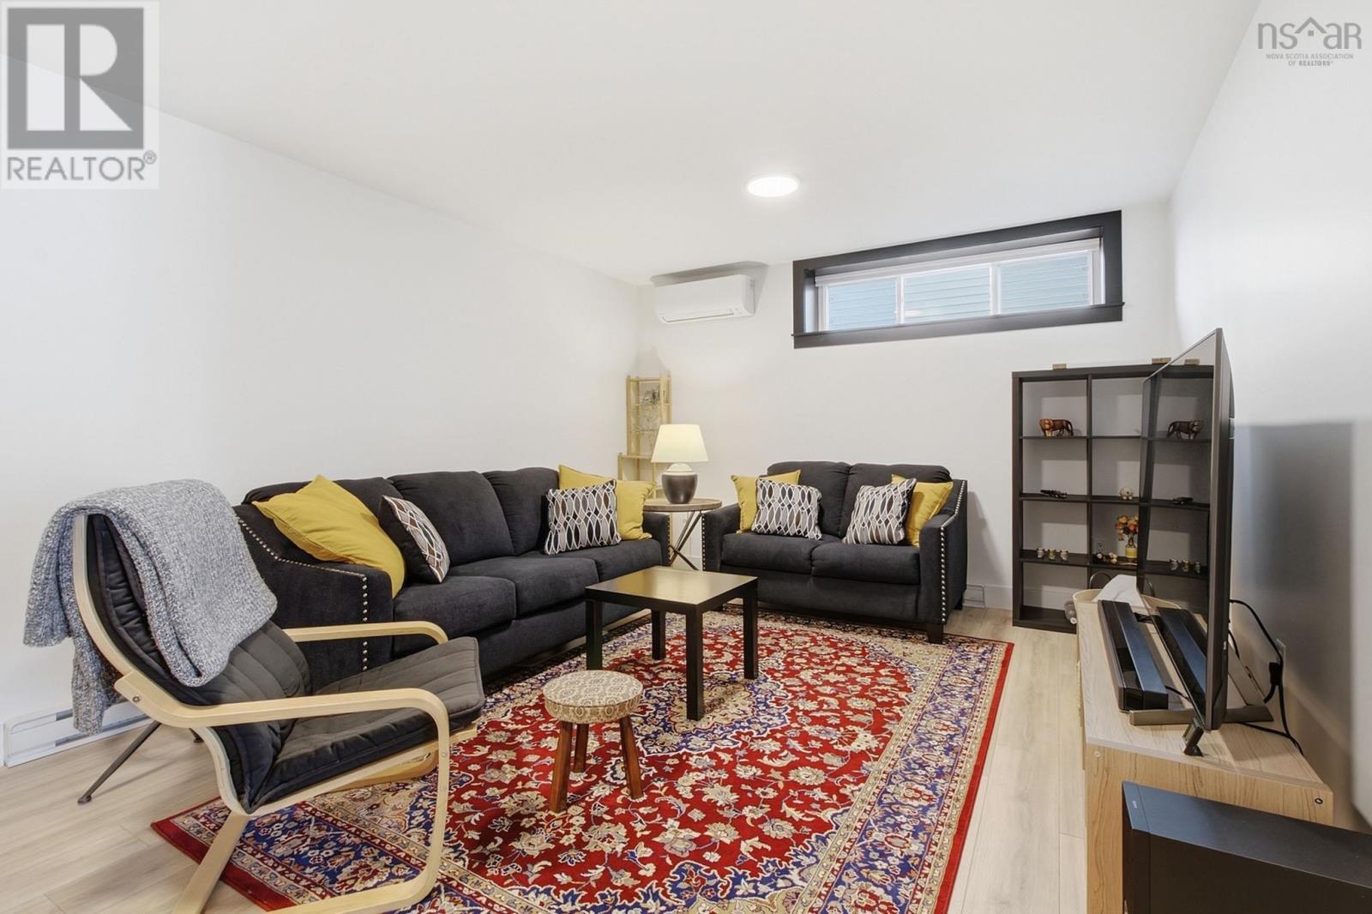
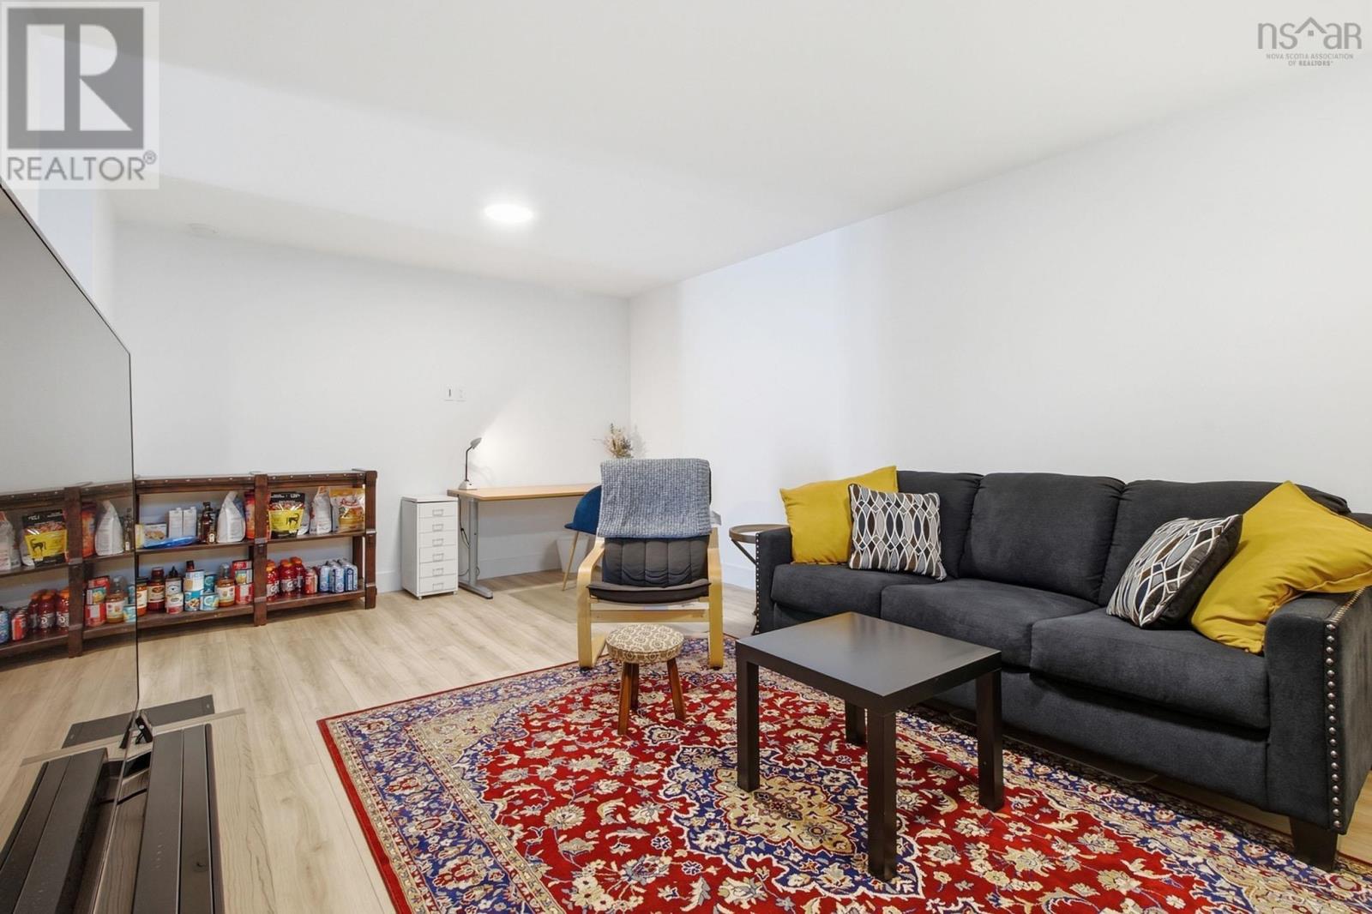
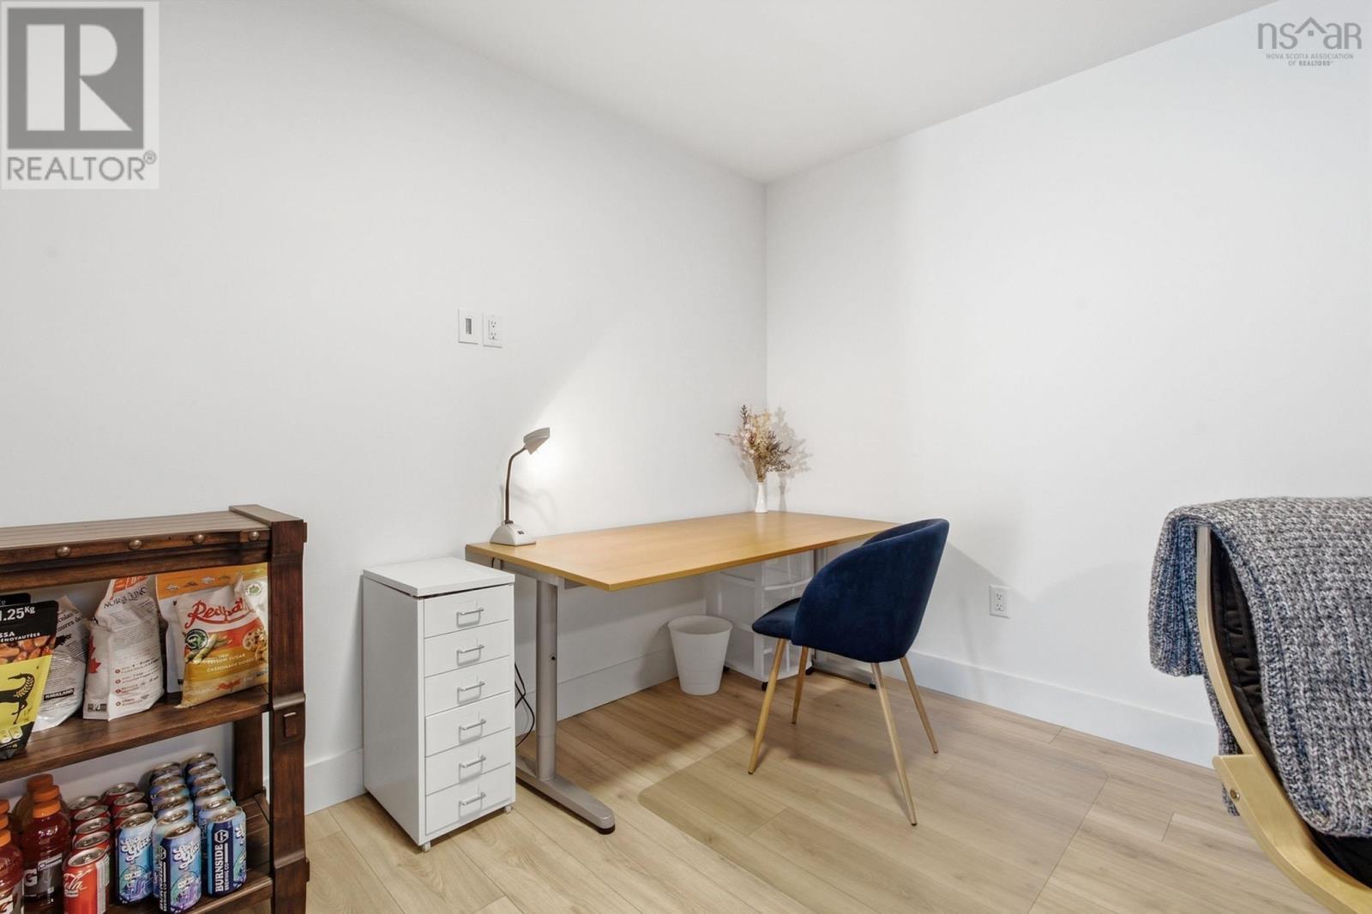
| Recreational, Games room | 19.8x12 | |
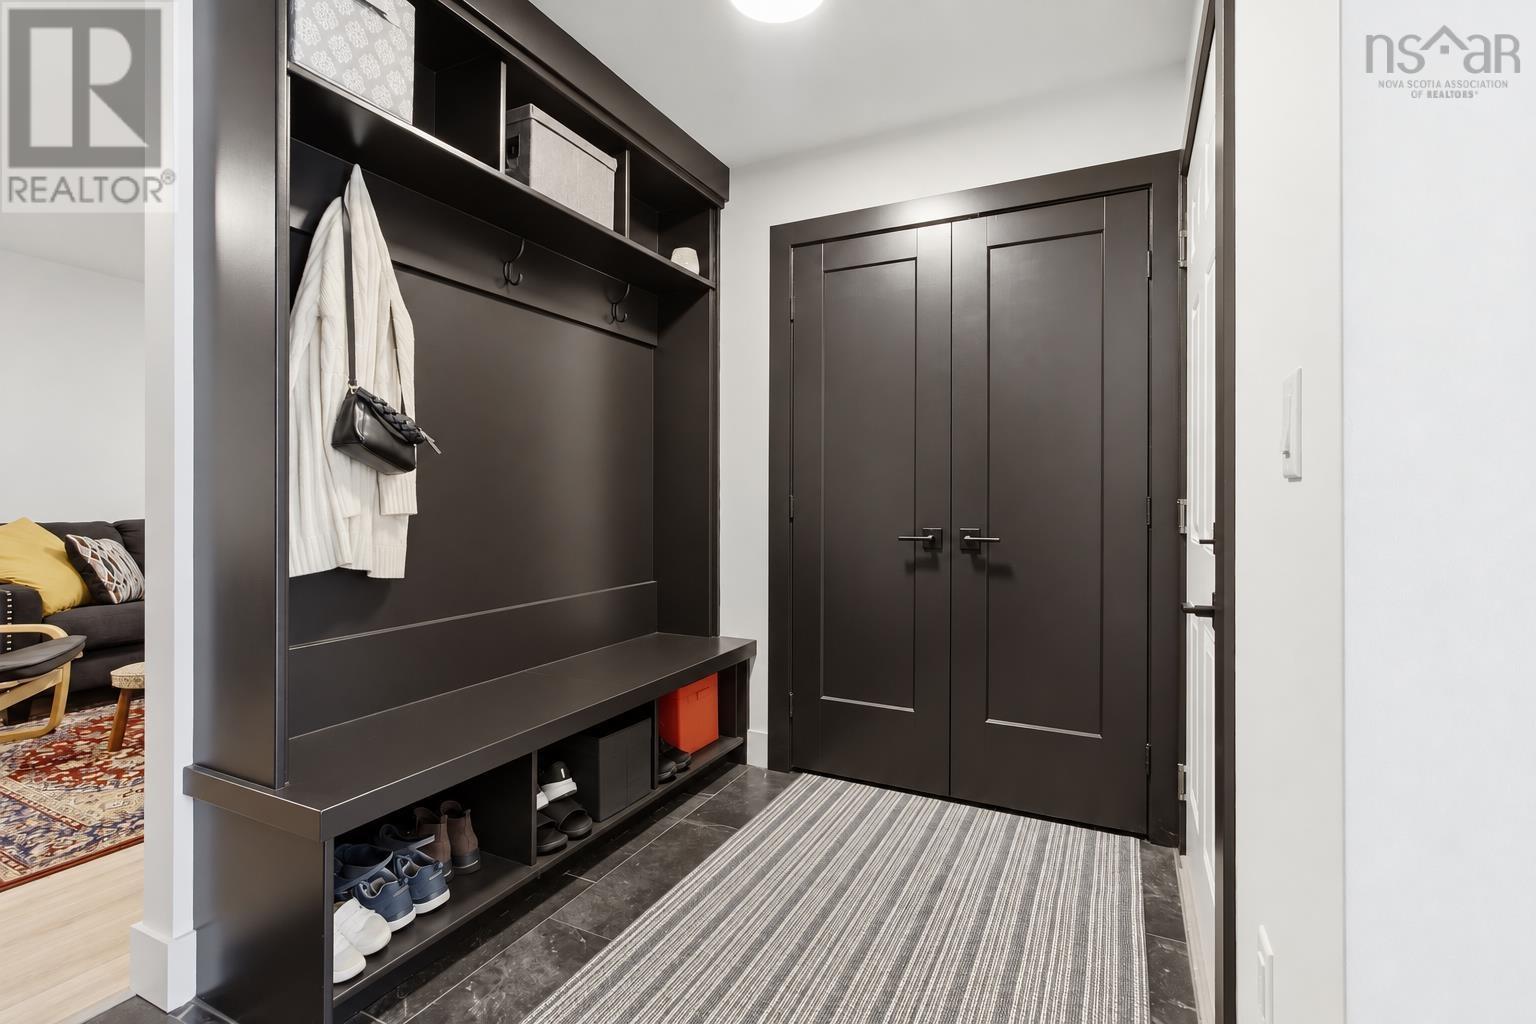
| Mud room | 5.9x6.5 | |
| Utility room | 4x6.6 | |
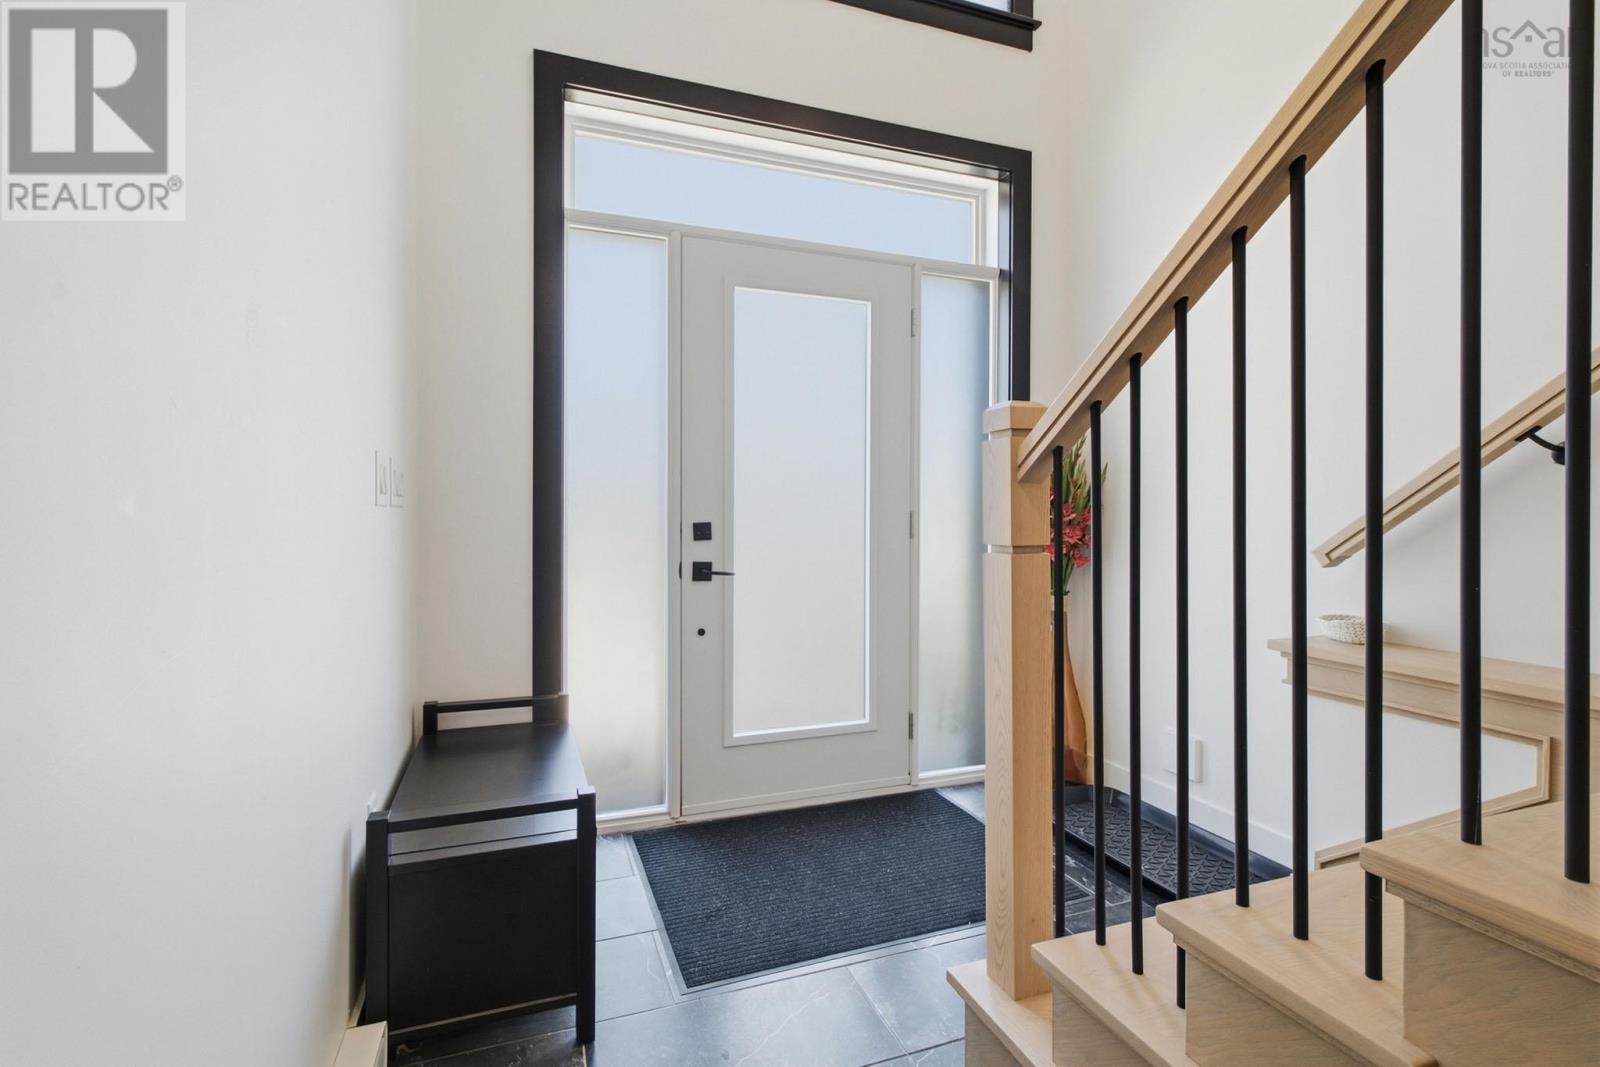
| Foyer | 8x4.3 | |
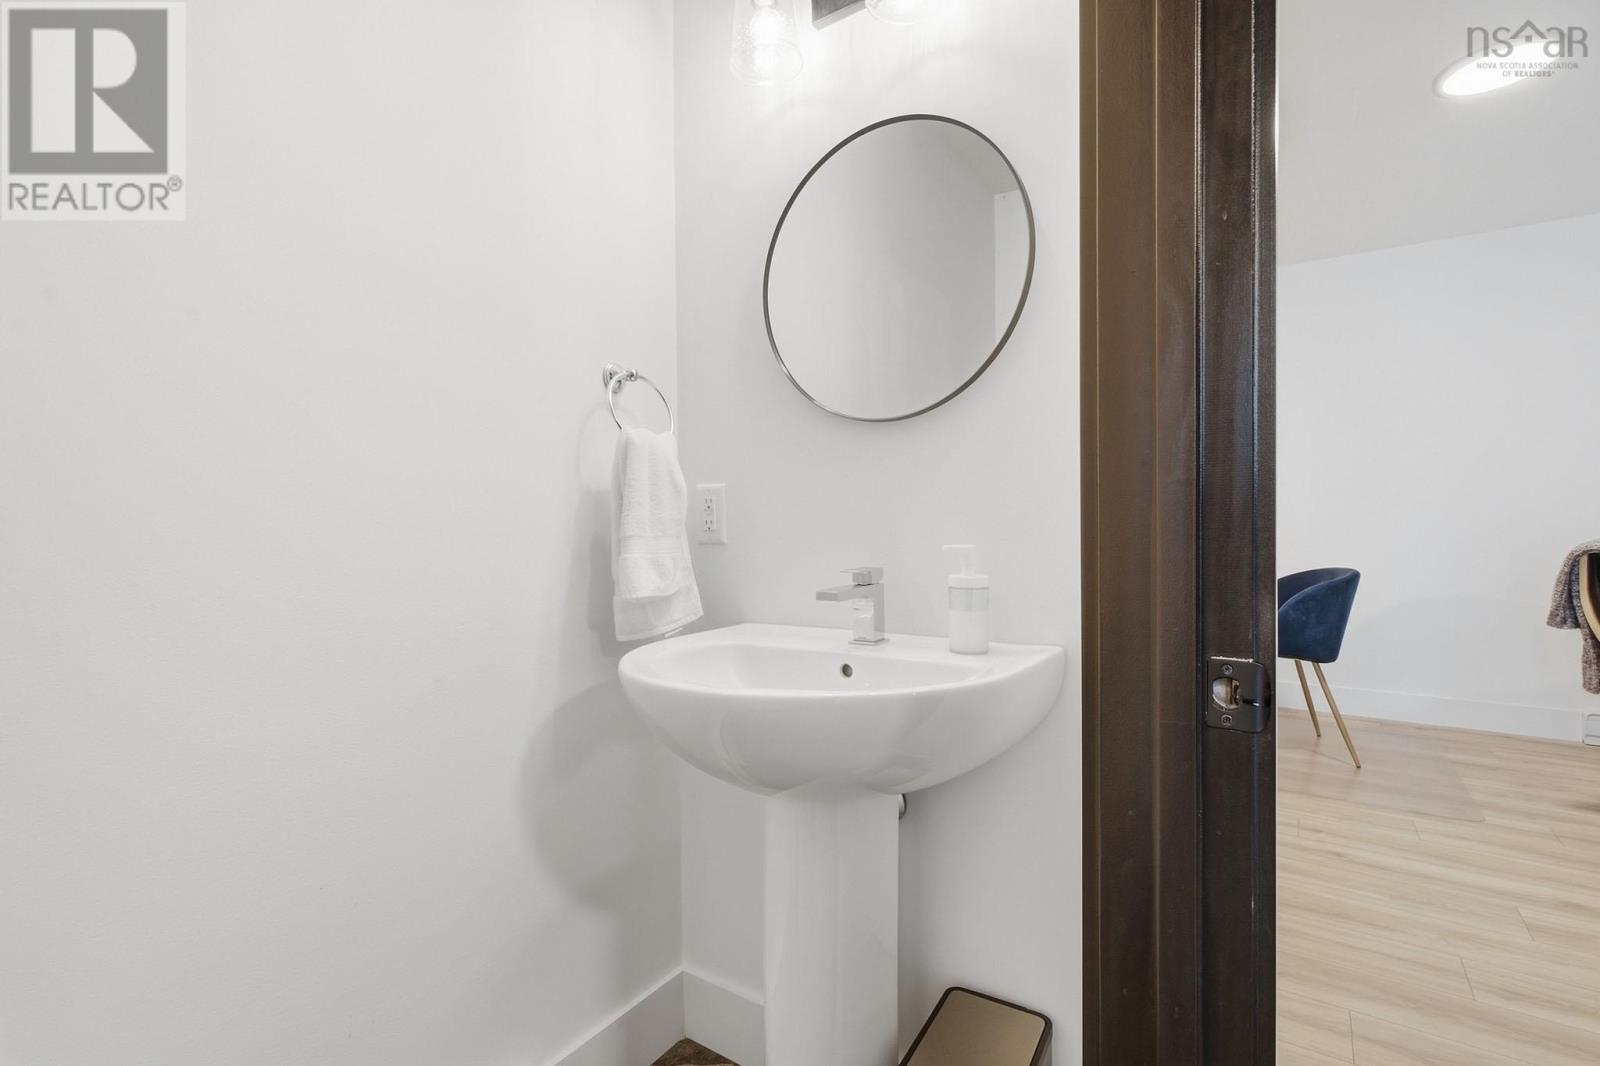
| 2pc Bathroom | 3.1x6.7 | |
| Other | Garage - 12.6x20 | |
| Storage | 3.10x9.8 |
Inquire Today

Dawn Magee
 MLS® Listing data is provided by The Canadian Real Estate Association (CREA) and is deemed reliable but not guaranteed. The trademarks REALTOR®, REALTORS®, and the REALTOR® logo are controlled by CREA and identify real estate professionals who are members of CREA. The trademarks MLS®, Multiple Listing Service® and related logos are owned by CREA and identify the quality of services provided by real estate professionals who are members of CREA. Listing information is provided by participating real estate brokerages.