
Description
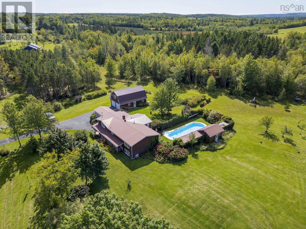
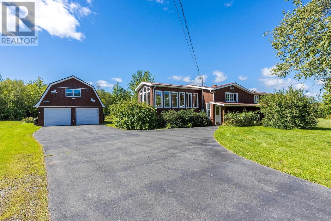
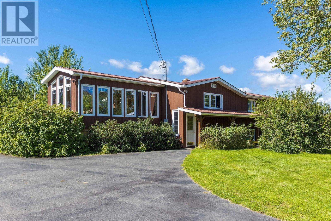
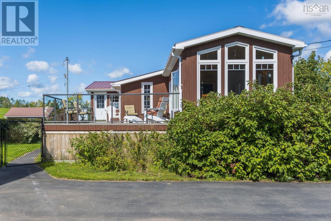
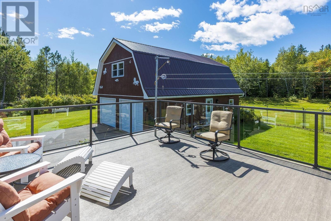
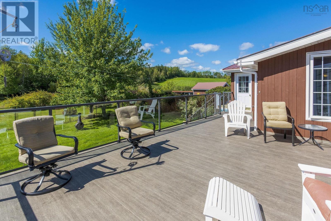
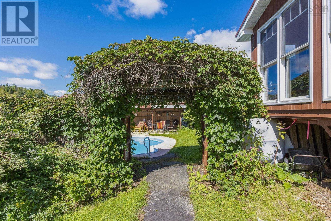
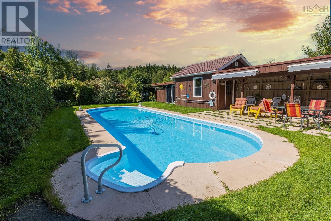
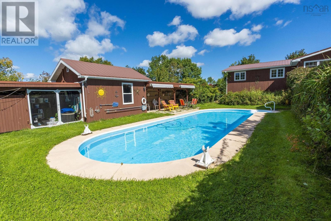
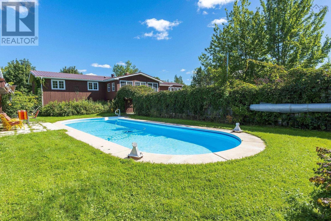
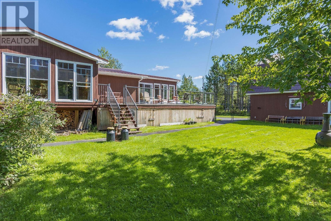
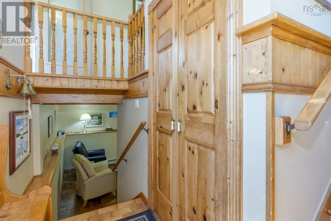
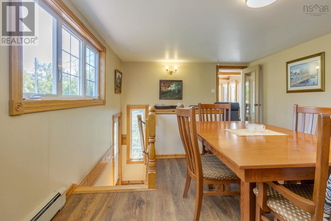
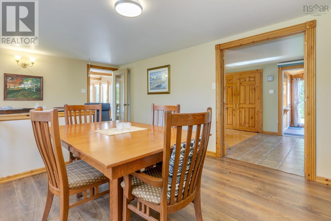
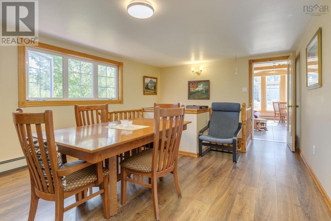
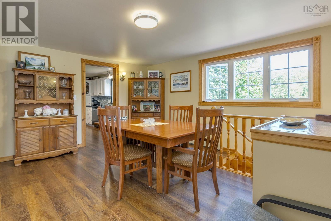
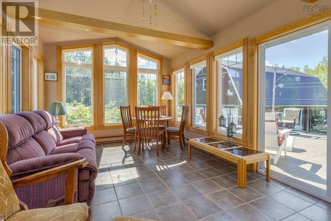
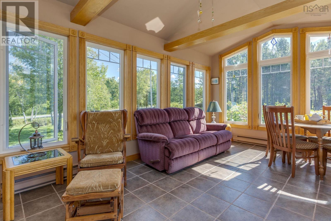
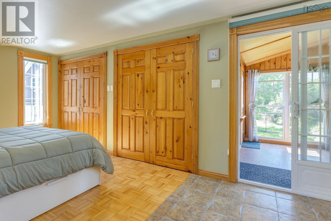
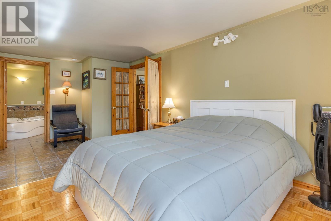
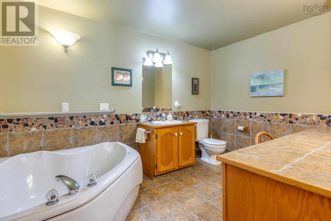
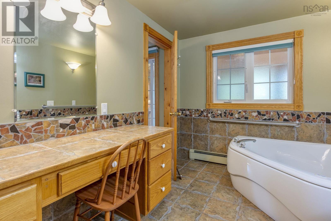
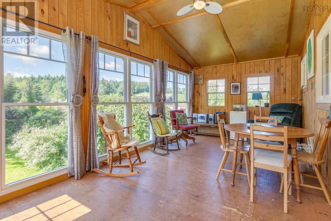
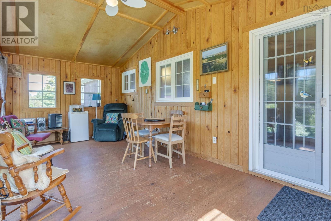
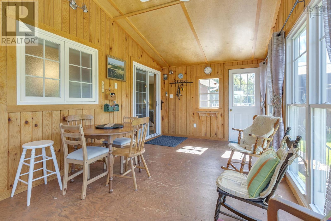
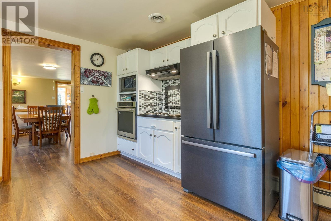
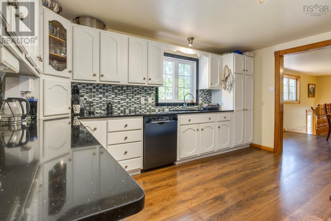
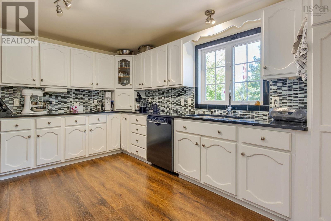
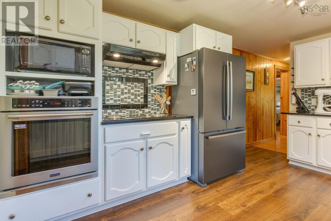
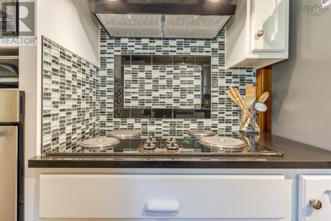
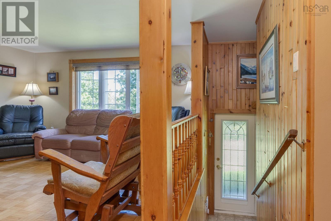
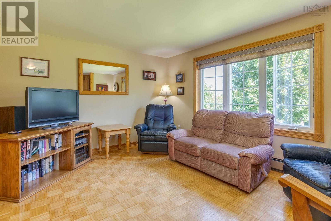
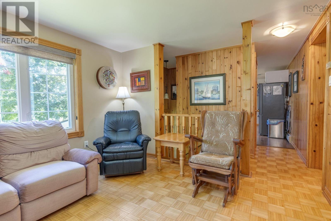
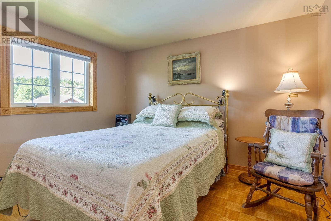
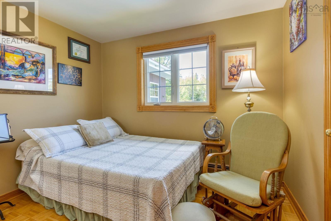
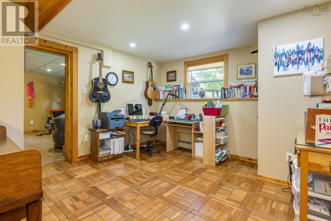
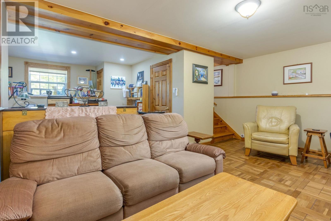
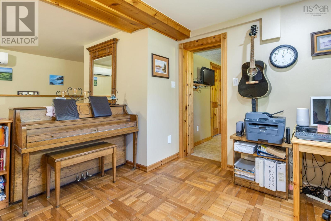
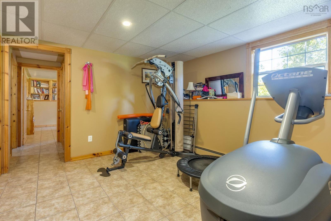
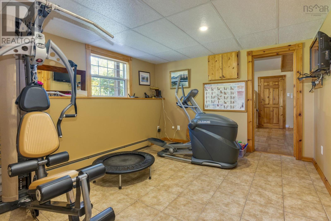
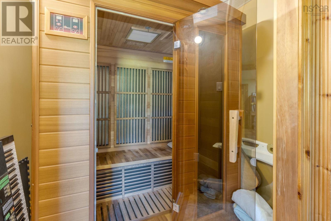
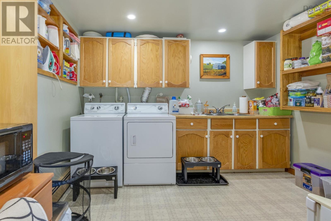
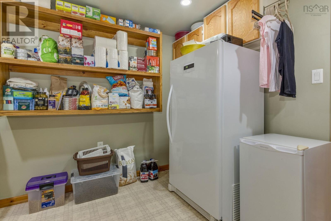
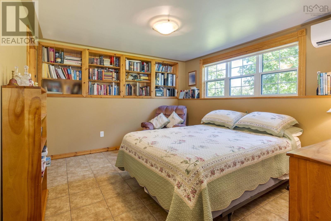
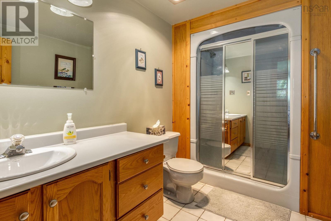
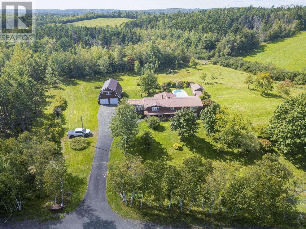
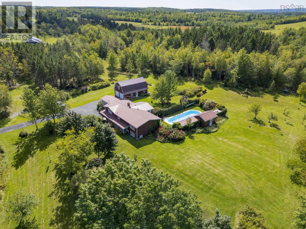
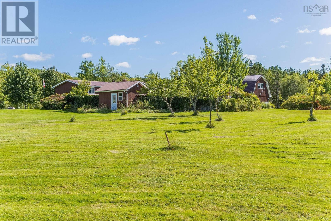
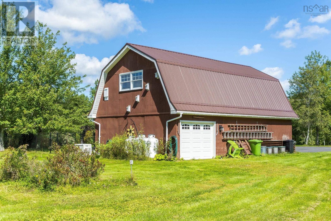
More than a home-its a lifestyle! Set on over 3 acres, this private oasis truly has it all; offering the opportunity to enjoy resort style living without having to ever leave home. The outdoor space features an inground pool, pool house with a kitchen and washroom, cabana, mature greenery, fenced area for children and pets, expansive duradeck patio and a large front veranda- perfect for relaxing and entertaining. Inside, youll find quality craftsmanship, modern appliances and ample space with two family rooms, two sunrooms, two ensuites and the potential for the laundry room to be developed into a second kitchen, plus a dedicated exercise room with quality equipment and a sauna. The large 3 bay garage with upstairs workshop and RV hook up adds incredible versatility for vehicles, hobbies, storage and recreational use. Peace of mind comes with a Generac generator and electrical upgrades completed in 2024, including an upgraded 200 amp service.County taxes and low utility costs add to the appeal. Whether you are swimming, entertaining, relaxing, exercising, working on a project or simply enjoying time with loved ones, everything you need is right here! This property is truly hard to summarize-you have to experience it to appreciate everything it has to offer.
- ID:
- 202623802
- Category:
- Single Family
- Status:
- Active
- Living Area:
- 3216.0 square feet
- Stories:
- 1.00
- Bathrooms:
- 3
- Bedrooms:
- 4
- Lot:
- 3.74 acres
- MLS® Number:
- 202623802
- Common Interest
- Freehold
- Parcel Number:
- 65027484
- Year Built:
- 1979
- Building Type:
- House
- Community Name:
- Hazel Glen
- Days On Market:
- 25
- Treed
- Balcony
- Level
- Generator
- Inground pool
- School Bus
- Recreational Facilities
- Washer
- Refrigerator
- Central Vacuum
- Dishwasher
- Wine Fridge
- Oven
- Dryer
- Microwave
- Cooktop
- Freezer - Stand Up
- Air Conditioned
- Heat Pump
- Baseboard heaters
- Oil
- Electric
- Wood
- Ductless
- Furnace
- Poured Concrete
- Finished
- Full
- Wood siding
- Other
- Ceramic Tile
- Vinyl
- Detached Garage
- Garage
- Paved Yard
- Gravel
- House
- Drilled Well
- Septic System
| Foyer | 8x4 | |
| Dining room | 20x12 | |
| Sunroom | 20x12 | |
| Primary Bedroom | 20x10 | |
| 3pc Ensuite bath | 8x12 | |
| Sunroom | 20x10 | |
| Kitchen | 14x9 | |
| Living room | 14x11 | |
| Bedroom | 10x8 | |
| Bedroom | 9x11 | |
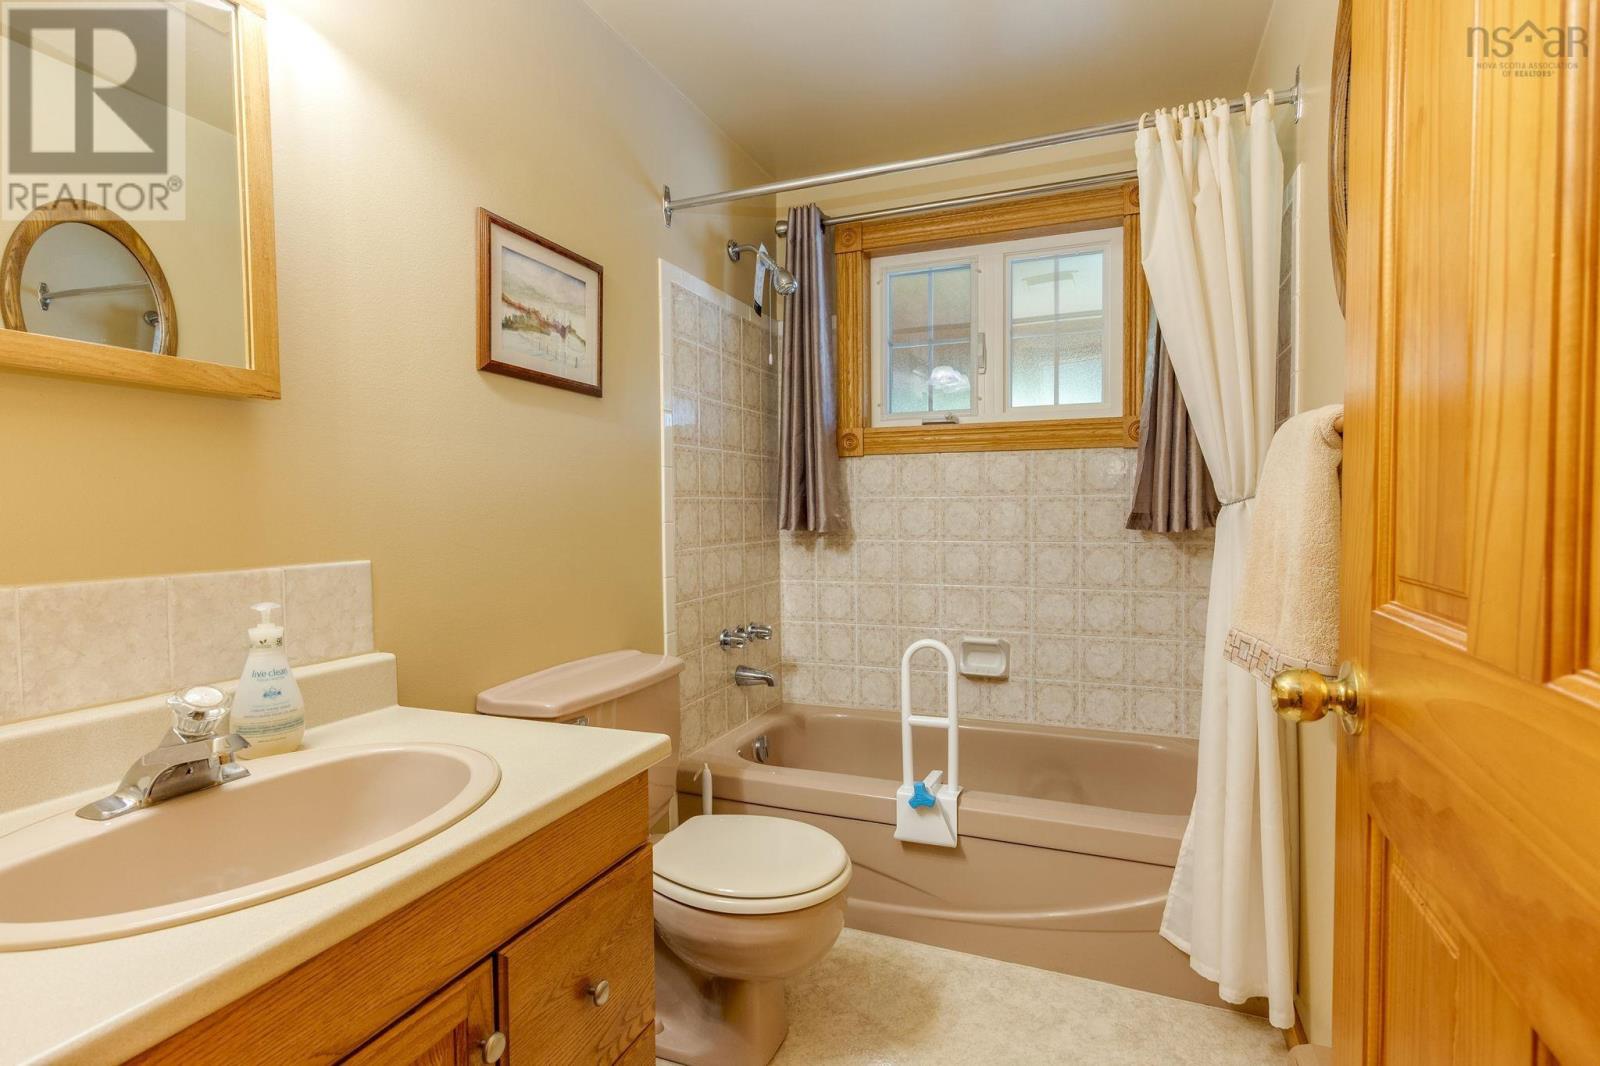
| 4pc Bathroom | 5x8 | |
| Foyer | 3x6 |
| Family room | 20x10+12x11 | |
| Family room | 13x10 | |
| Utility room | 8x11 | |
| Other | 7x5 | |
| Laundry room | 11x10 | |
| Bedroom | 13x10 | |
| 3pc Ensuite bath | 7x6 |
Inquire Today

Dawn Magee
 MLS® Listing data is provided by The Canadian Real Estate Association (CREA) and is deemed reliable but not guaranteed. The trademarks REALTOR®, REALTORS®, and the REALTOR® logo are controlled by CREA and identify real estate professionals who are members of CREA. The trademarks MLS®, Multiple Listing Service® and related logos are owned by CREA and identify the quality of services provided by real estate professionals who are members of CREA. Listing information is provided by participating real estate brokerages.