
Description
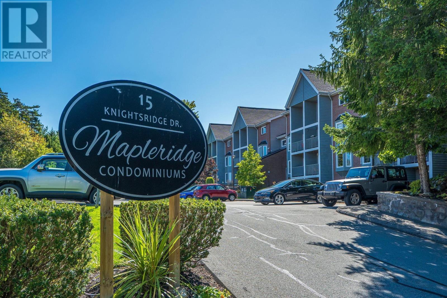
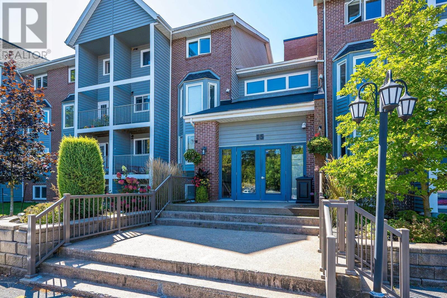
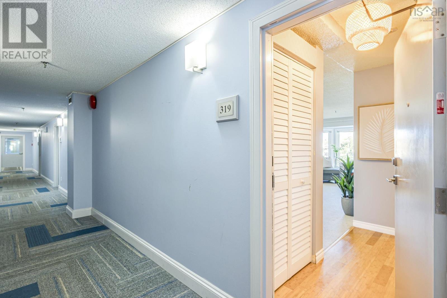
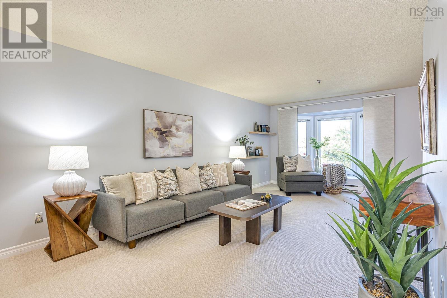
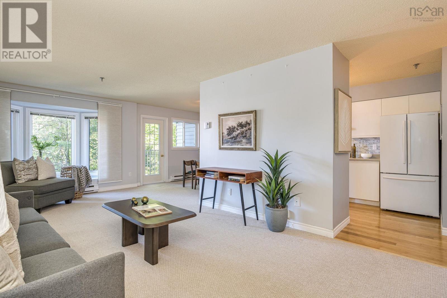
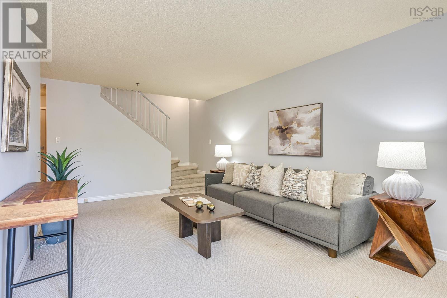
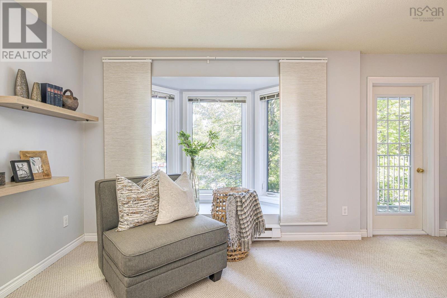
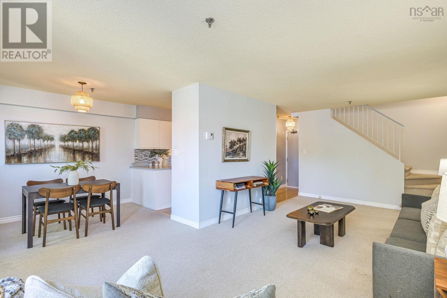
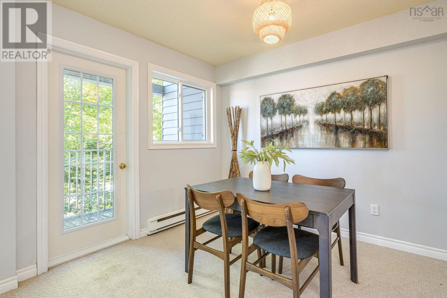
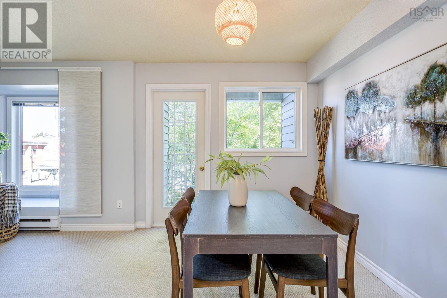
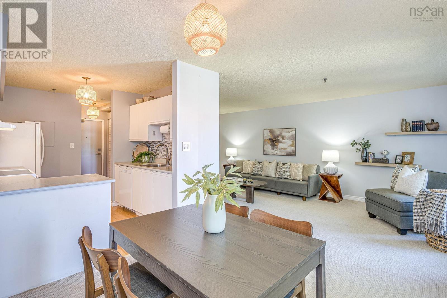
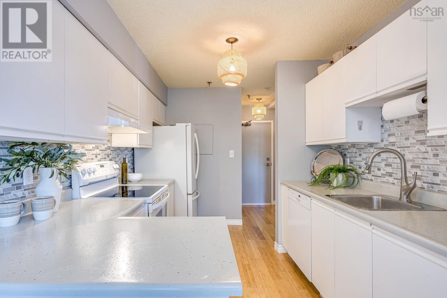
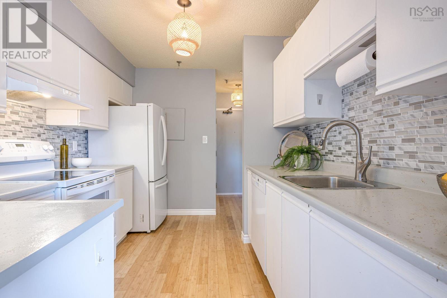
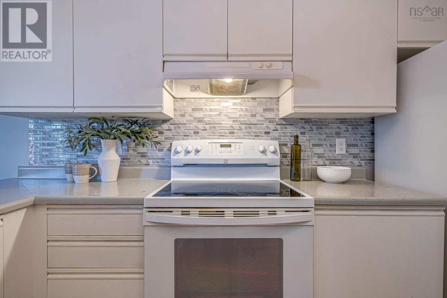
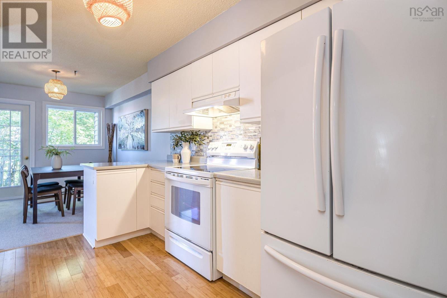
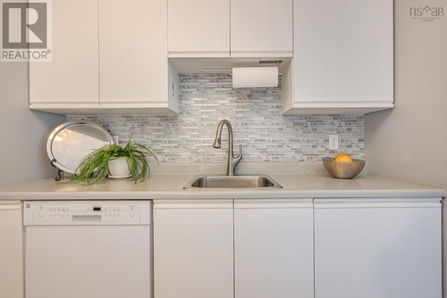
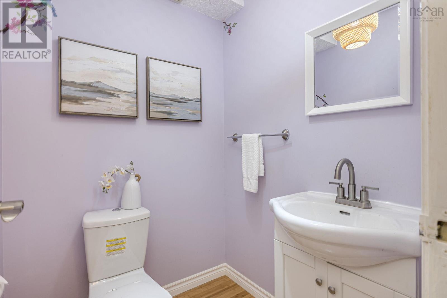
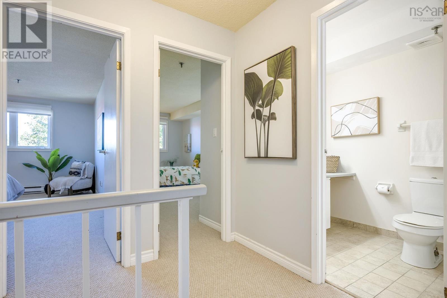
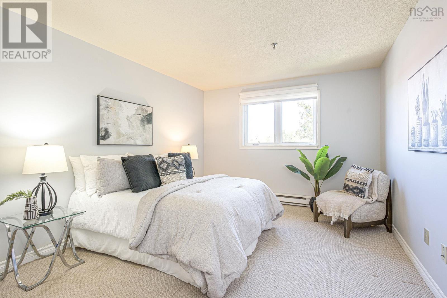
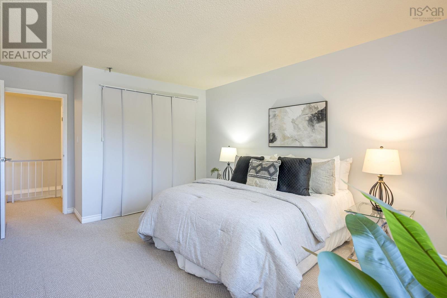
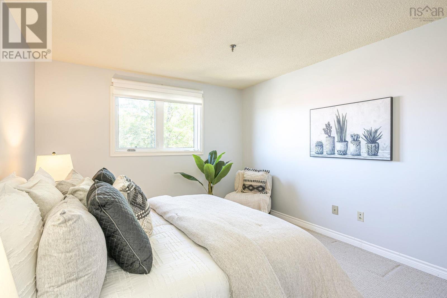
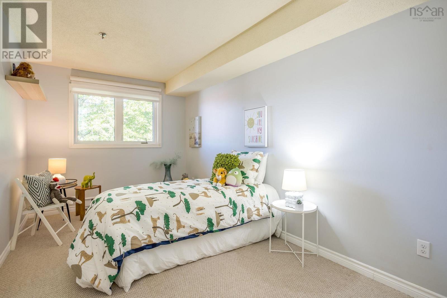
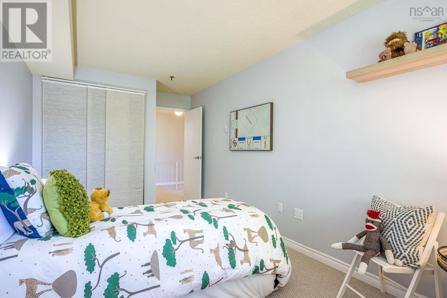
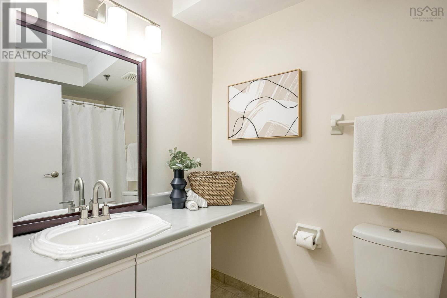
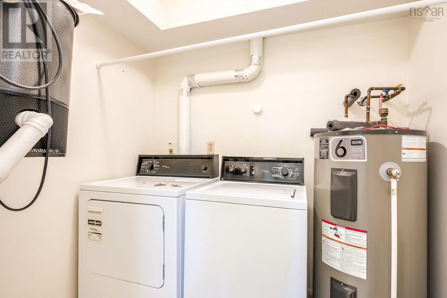
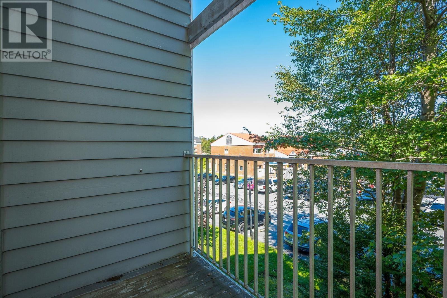
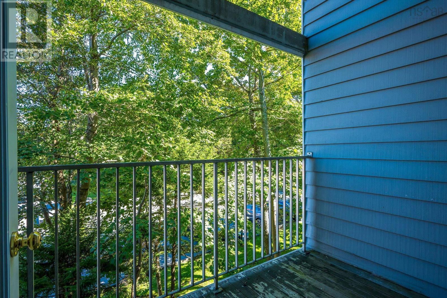
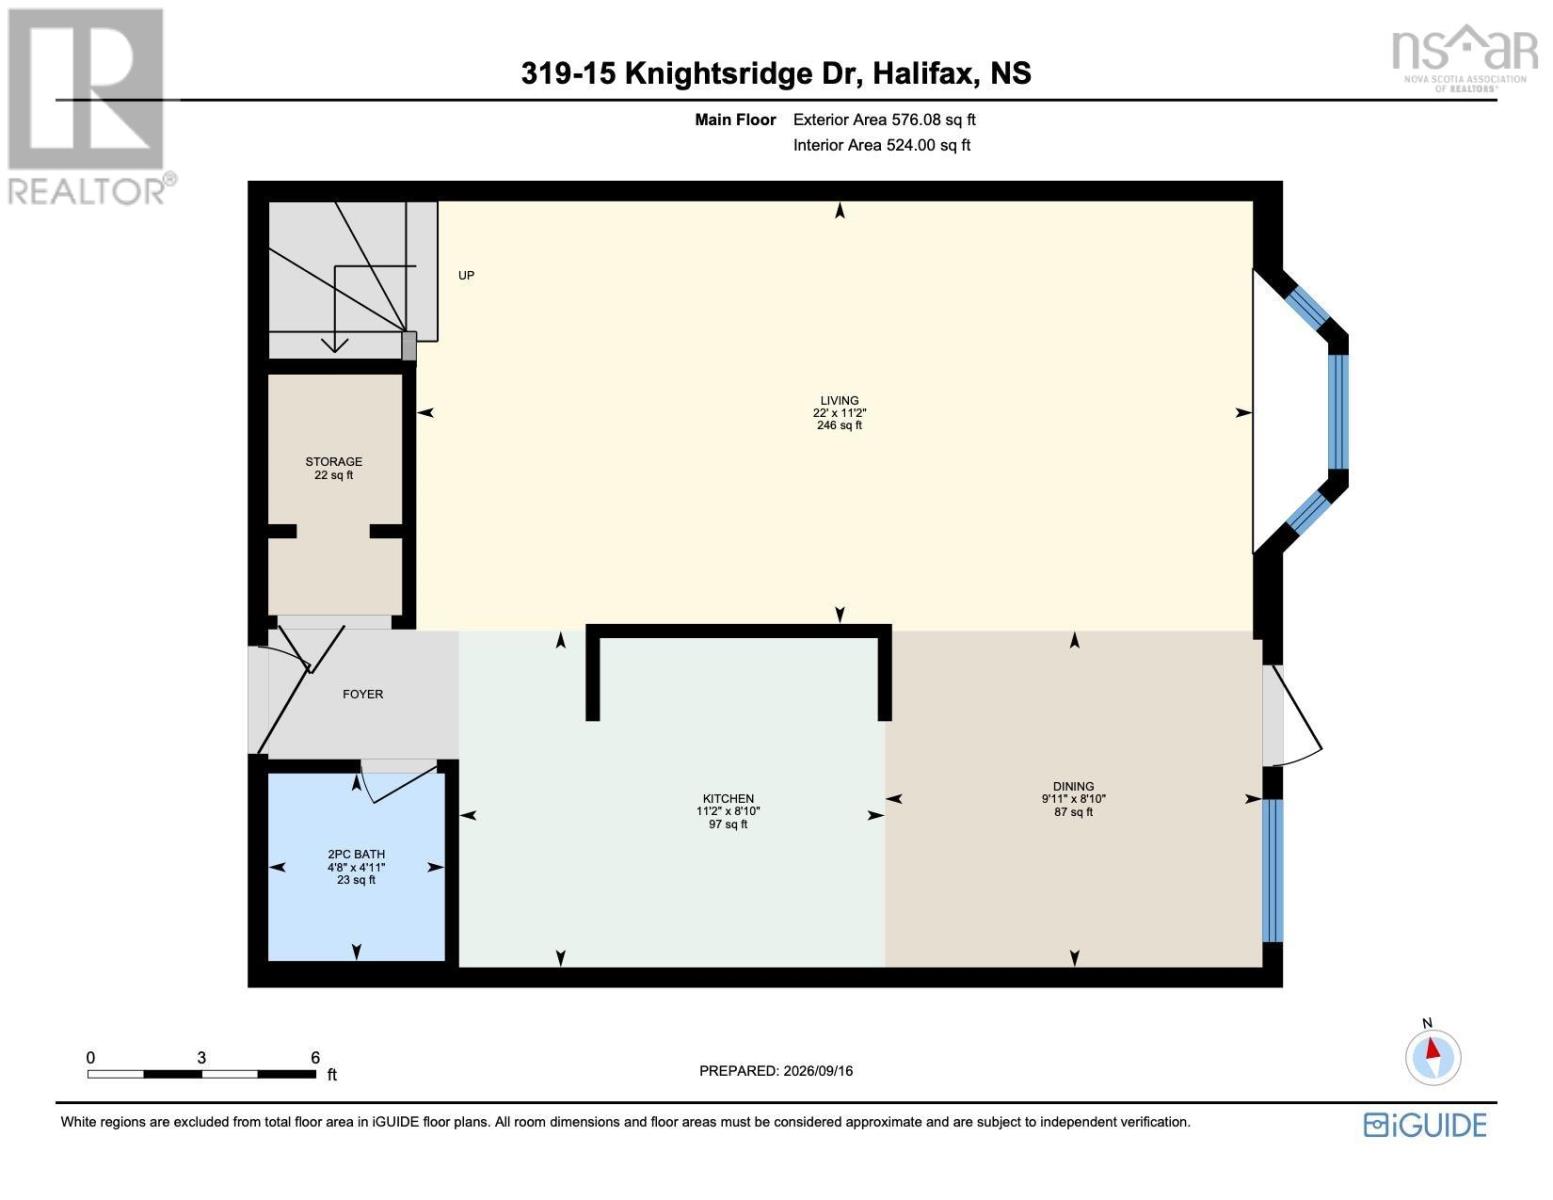
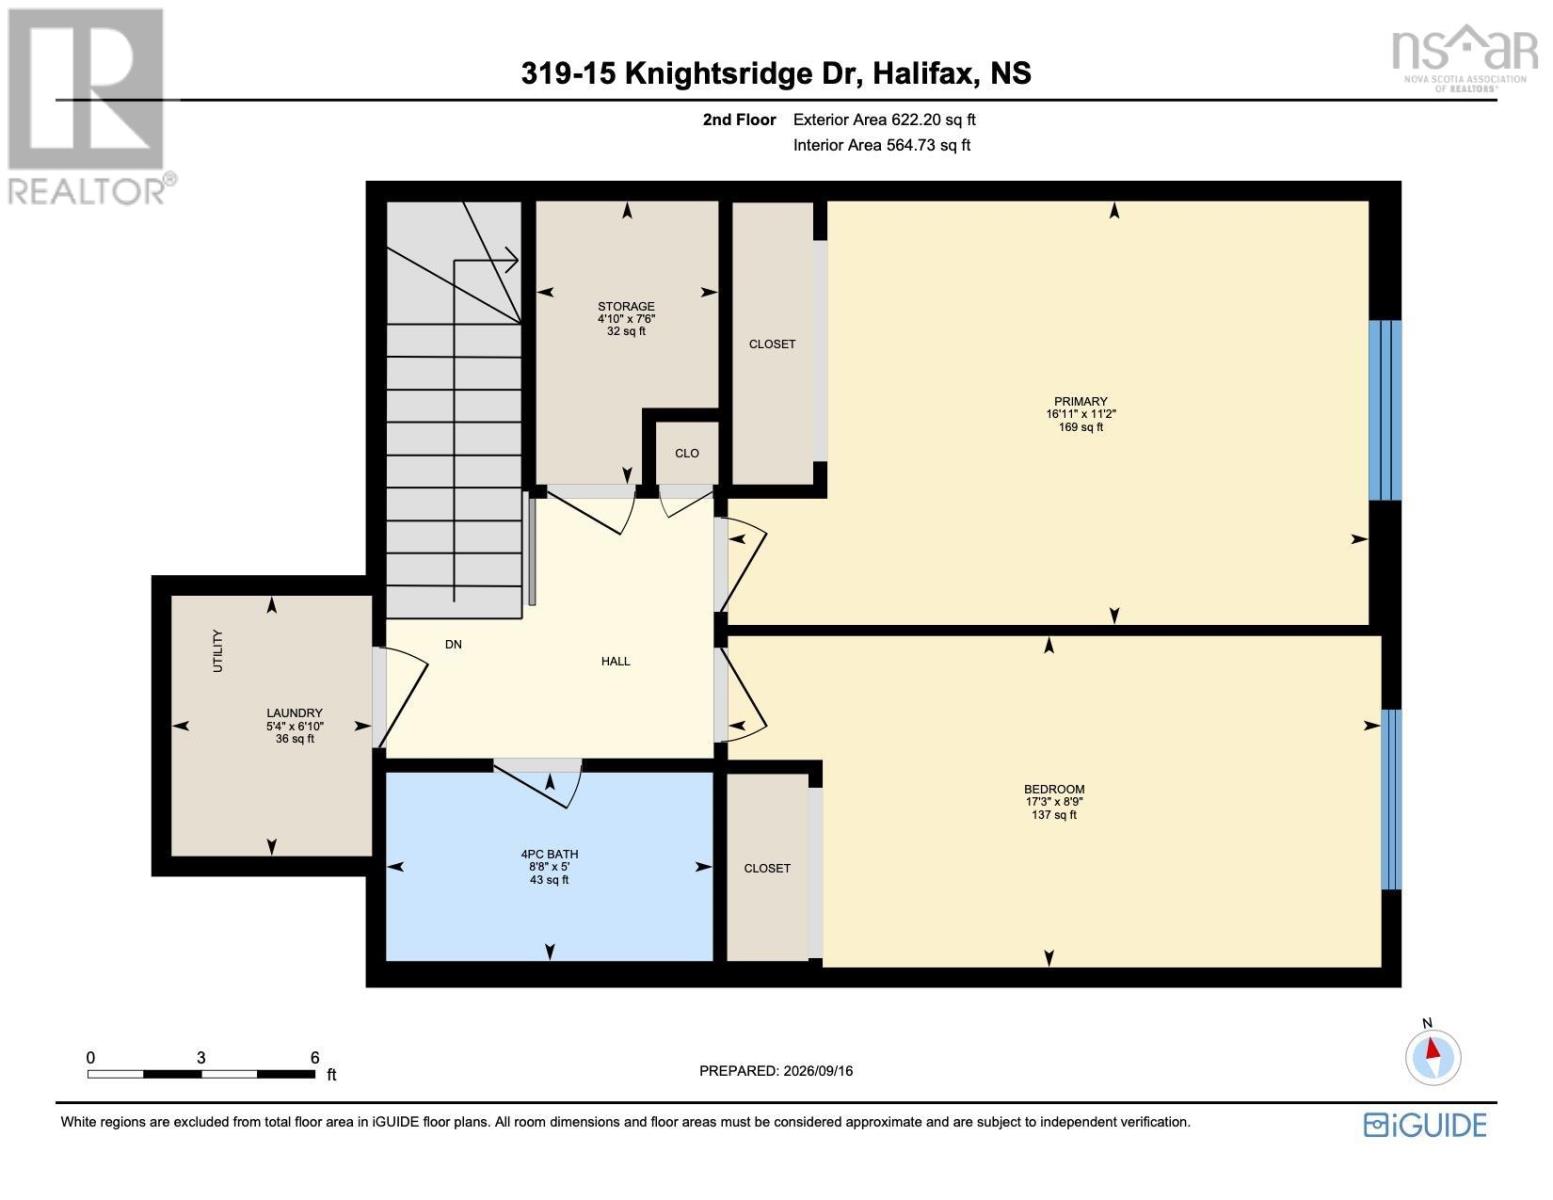
Welcome to 319 15 Knightsridge Drive, a bright and inviting two-level condo in Maple Ridge, ideally located in Clayton Park. This top-floor, two-bedroom, two-bathroom home offers a spacious layout with the comfort and feel of a home of its own. The main level is thoughtfully designed for both everyday living and entertaining, with a generous living room, a charming bay-window nook thats perfect for a home office or hobby space, and a spacious dining room with access to the balcony. A comfortable, efficient kitchen and convenient powder room complete this level.Upstairs, youll find two generously sized bedrooms, a full bathroom, in-suite laundry and excellent storage. Maple Ridge is a pet-friendly building with an assigned parking space. Conveniently located close to shopping, schools, parks, playgrounds and public transit, this is a welcoming home that offers space, comfort and an easy Clayton Park lifestyle.
- ID:
- 202623799
- Category:
- Single Family
- Status:
- Active
- Living Area:
- 1198.0 square feet
- Stories:
- 2.00
- Bathrooms:
- 2
- Bathrooms (partial):
- 1
- Bedrooms:
- 2
- MLS® Number:
- 202623799
- Common Interest
- Condo/Strata
- Parcel Number:
- 40407462
- Year Built:
- 1985
- Building Type:
- Apartment
- Community Name:
- Halifax
- Days On Market:
- 26
- Balcony
- Recreational Facilities
- Washer
- Refrigerator
- Dishwasher
- Stove
- Oven
- Dryer
Condo
- Association Fee:
- $470
- Fee Frequency:
- Monthly
- Association Name:
- Condo Corp # 54
- Common Area Maintenance
- 2 Level
- Baseboard heaters
- Electric
- Poured Concrete
- None
- Brick
- Wood siding
- Tile
- Carpeted
- Engineered hardwood
- Vinyl
- Parking Space(s)
- Apartment
- Municipal water
- Municipal sewage system
| Foyer | Foyer | |
| Living room | 22. x 11.2 | |
| Dining room | 9.11 x 8.10 | |
| Kitchen | 11.2 x 8.10 | |
| 2pc Bathroom | 4.11 x 4.8 |
| Primary Bedroom | 16.11 x 11.2 -JOG | |
| Bedroom | 17.3 x 8.9 -JOG | |
| Storage | 7.6 x 4.10 | |
| Laundry room | 6.10 x 5.4 | |
| 4pc Bathroom | 8.8 x 5 |
Inquire Today

Dawn Magee
 MLS® Listing data is provided by The Canadian Real Estate Association (CREA) and is deemed reliable but not guaranteed. The trademarks REALTOR®, REALTORS®, and the REALTOR® logo are controlled by CREA and identify real estate professionals who are members of CREA. The trademarks MLS®, Multiple Listing Service® and related logos are owned by CREA and identify the quality of services provided by real estate professionals who are members of CREA. Listing information is provided by participating real estate brokerages.