
Description
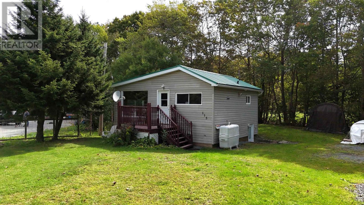
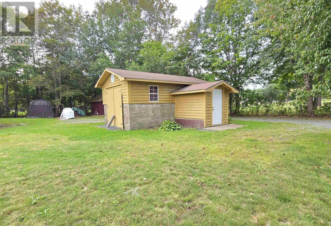
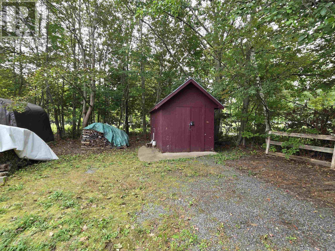
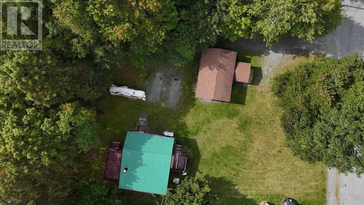
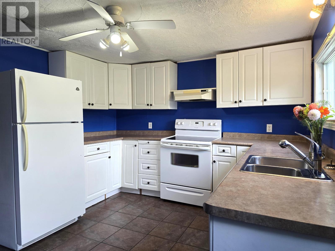
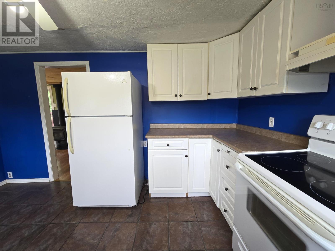
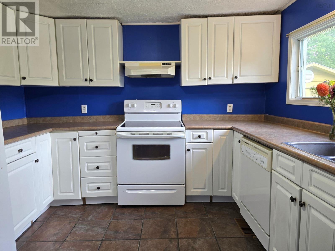
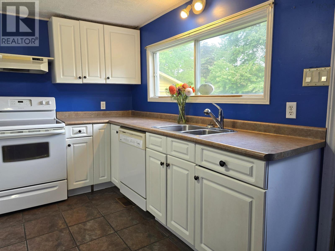
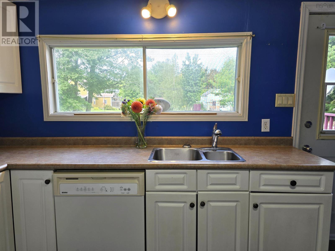
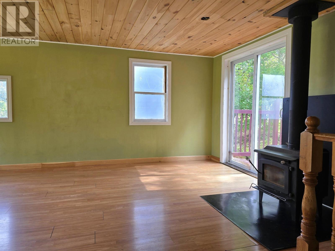
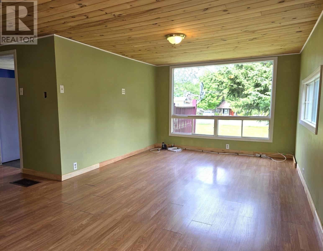
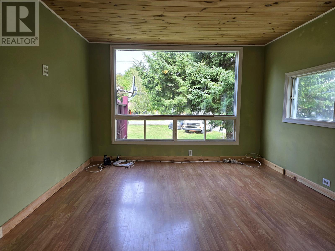
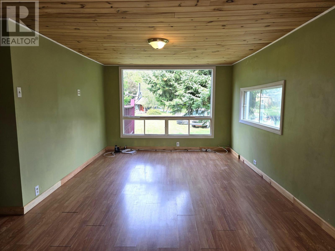
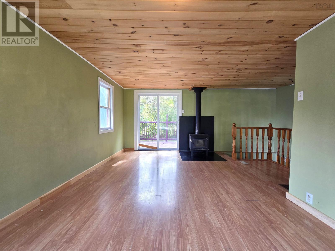
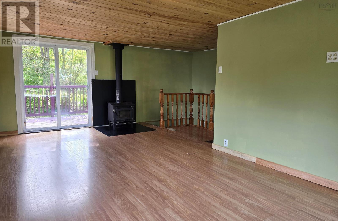
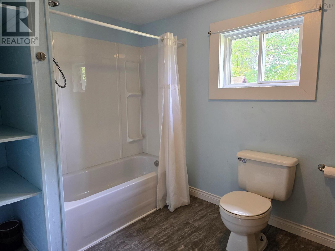
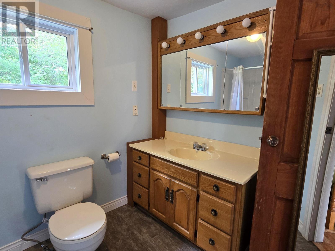
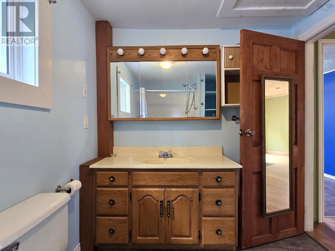
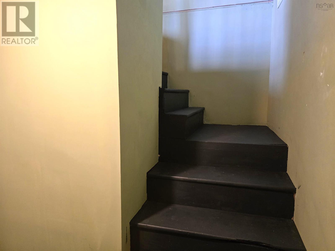
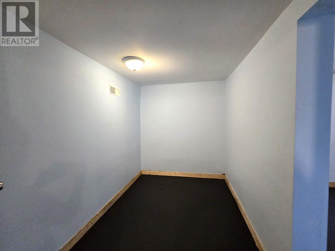
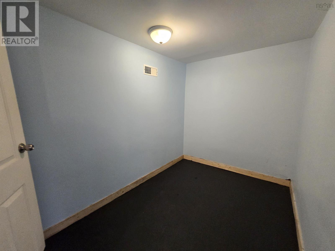
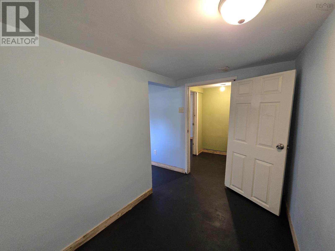
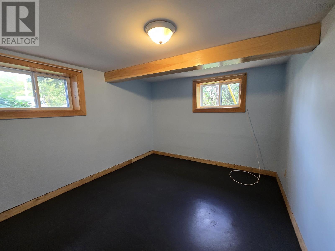
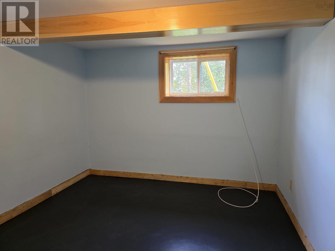
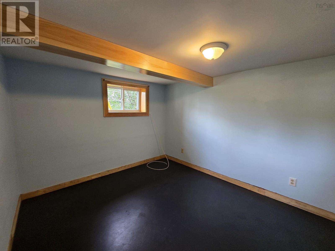
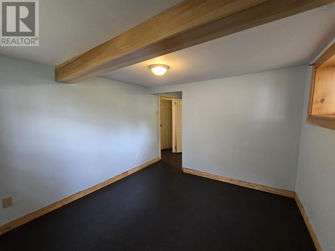
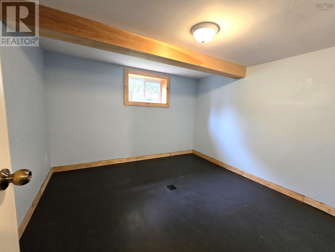
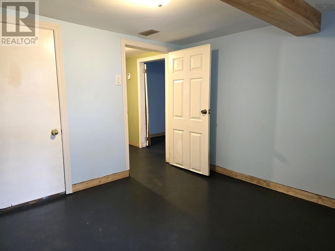
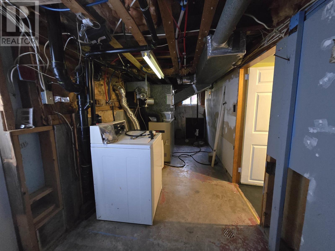
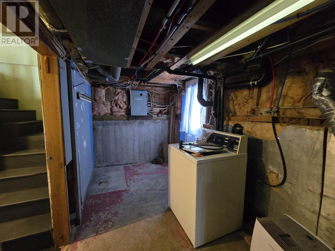
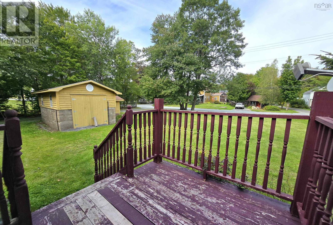
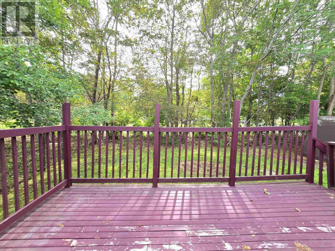
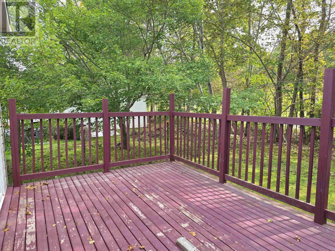
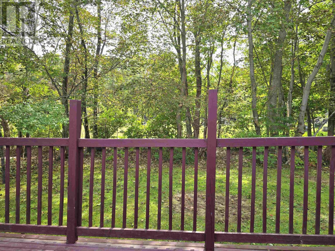
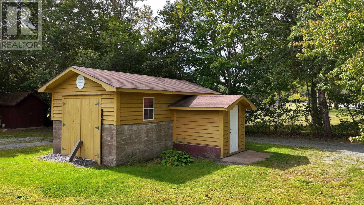
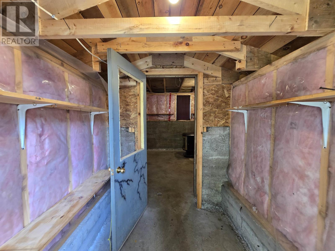
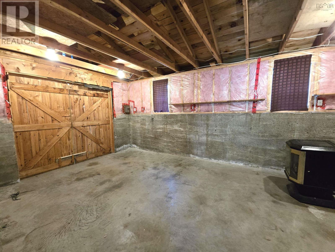
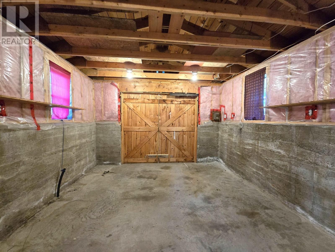
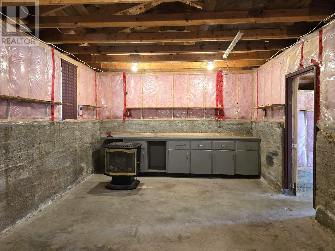
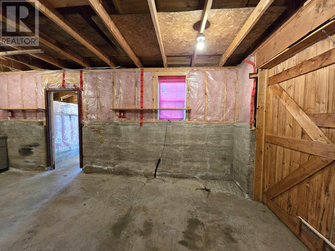
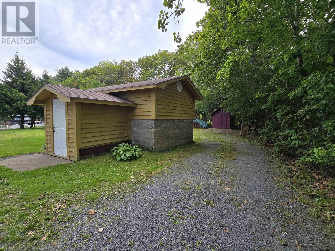
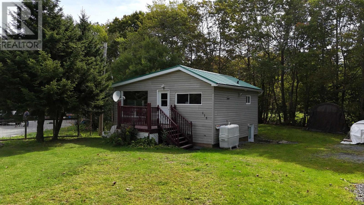
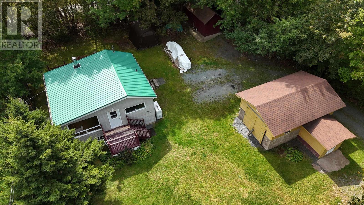
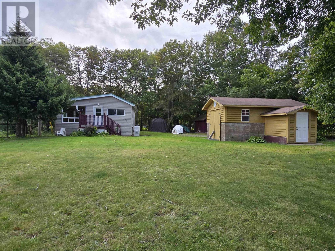
Looking for something cozy and affordable, right in town? This two-bedroom bungalow may be the perfect fit for you. The main floor offers an eat-in kitchen with white cabinetry, a full bathroom, and a spacious living room featuring a woodstove for alternate heat, with all cut firewood on the property included. Patio doors open to the back deck, creating an easy connection to the outdoors. The walkout basement provides two bedrooms, an office or nursery space, and an unfinished utility/laundry room with an exterior door leading directly to the side yard. Outside, theres excellent storage and workspace with a wired single-car garage measuring 221 x 145 plus an additional 83 x 611 section. An 182 x 81 storage shed provides room for firewood and garden tools, with the front portion sitting on a concrete slab and the rear 79 section featuring a wood floor. A 10 long canvas storage shelter provides even more handy space. This sweet property offers a great opportunity to put your own stamp on a home in a convenient Bridgewater location. Some updating and repairs are needed, but the potential is here to create a home that suits your style and needs. Youll be close to local trails, the gym, skateboard park, and the Lunenburg County Lifestyle Centre, with its swimming pool, hockey rink, and library. With everyday amenities close at hand, this is a wonderful opportunity to settle into town and make this bungalow your own.
- ID:
- 202623787
- Category:
- Single Family
- Status:
- Active
- Living Area:
- 986.0 square feet
- Stories:
- 1.00
- Bathrooms:
- 1
- Bedrooms:
- 2
- Lot:
- 0.2718 acres
- MLS® Number:
- 202623787
- Common Interest
- Freehold
- Building Type:
- House
- Community Name:
- Bridgewater
- Days On Market:
- 25
- Level
- Sump Pump
- School Bus
- Recreational Facilities
- Washer
- Refrigerator
- Dishwasher
- Range
- Bungalow
- Stove
- Forced air
- Oil
- Wood
- Furnace
- Poured Concrete
- Partially finished
- Full
- Walk out
- Vinyl
- Concrete
- Laminate
- Ceramic Tile
- Vinyl Plank
- Detached Garage
- Garage
- Parking Space(s)
- Gravel
- House
- Municipal water
- Municipal sewage system
| Eat in kitchen | 13.3x10.7 | |
| Living room | 20.9x10.8 | |
| 4pc Bathroom | 9.8x6.11 |
| Bedroom | 10.1x10.1 | |
| Bedroom | 10.4x9.3 | |
| Den | 9.3x5.10 | |
| Laundry room | 19.11x6.7 |
Inquire Today

Dawn Magee
 MLS® Listing data is provided by The Canadian Real Estate Association (CREA) and is deemed reliable but not guaranteed. The trademarks REALTOR®, REALTORS®, and the REALTOR® logo are controlled by CREA and identify real estate professionals who are members of CREA. The trademarks MLS®, Multiple Listing Service® and related logos are owned by CREA and identify the quality of services provided by real estate professionals who are members of CREA. Listing information is provided by participating real estate brokerages.