
Description
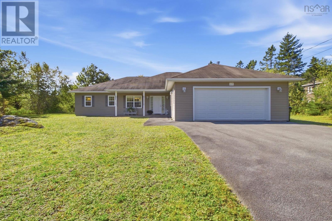
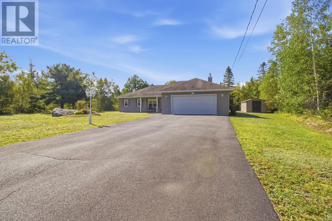
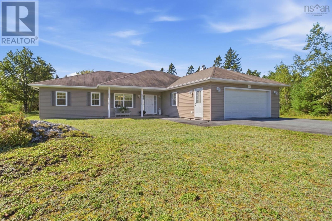
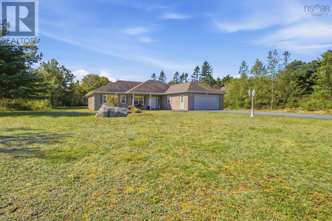
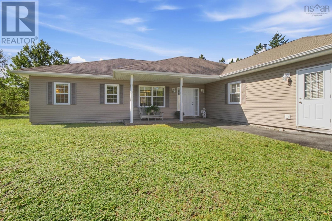
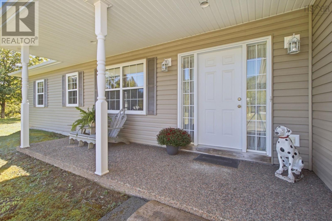
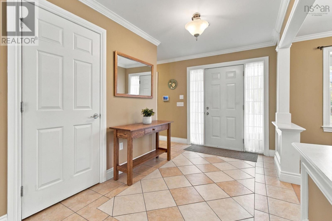
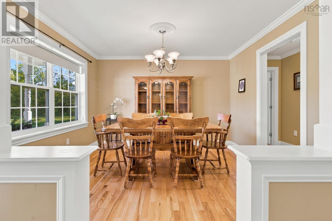
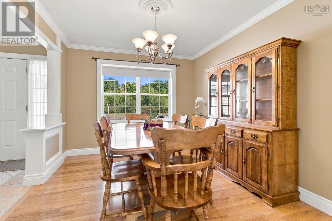
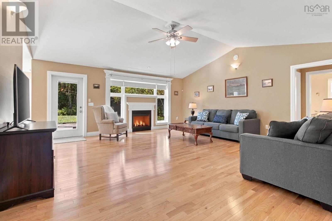
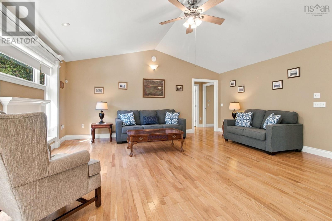
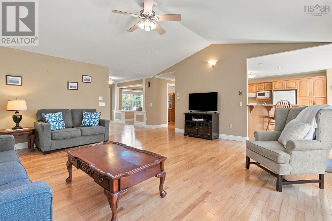
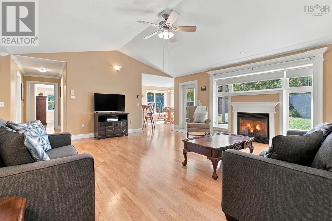
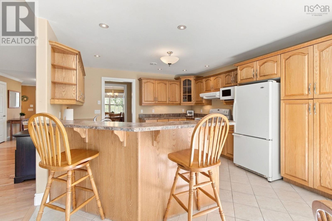
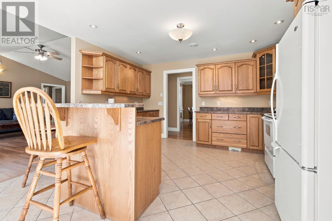
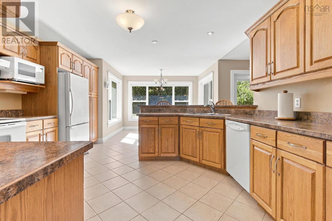
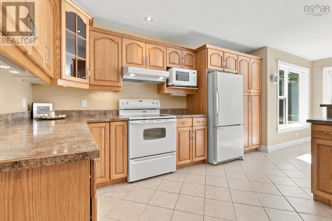
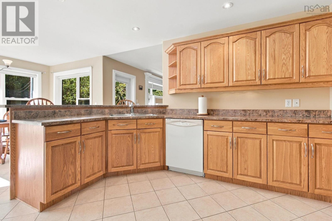
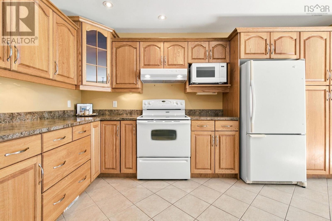
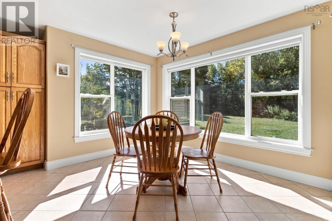
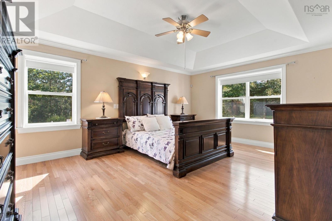
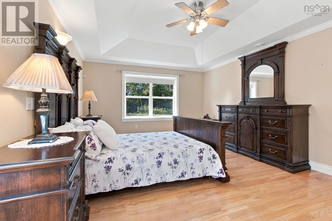
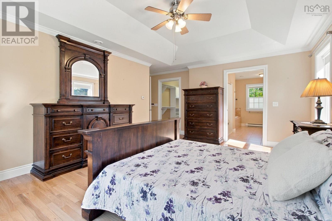
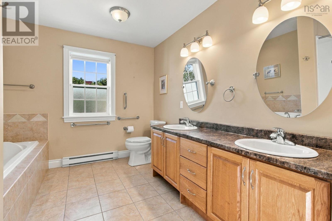
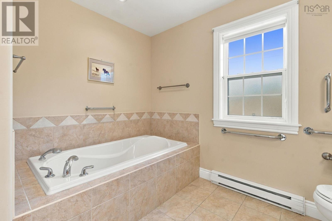
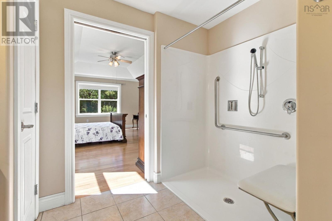
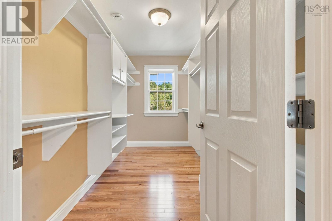
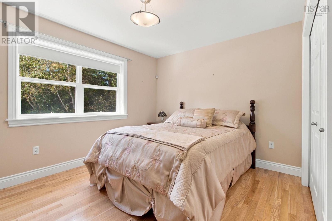
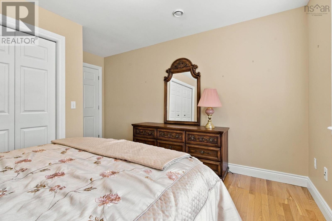
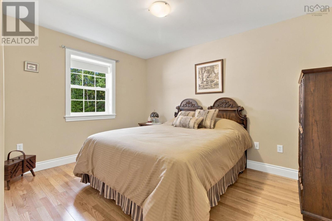
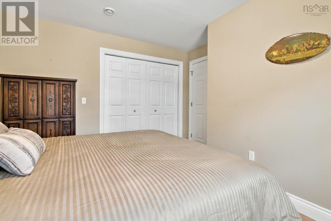
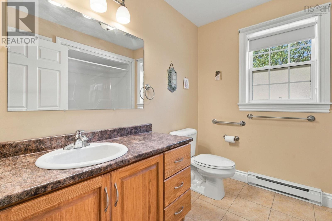
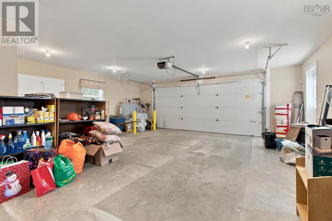
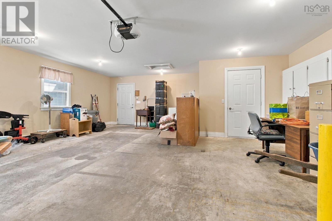
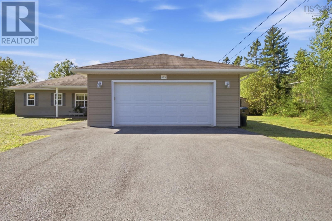
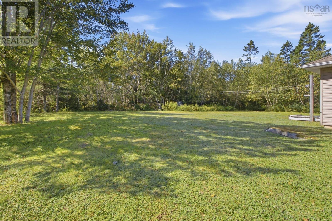
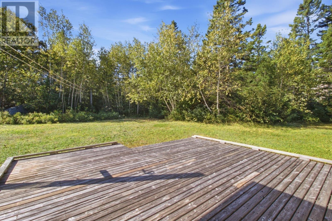
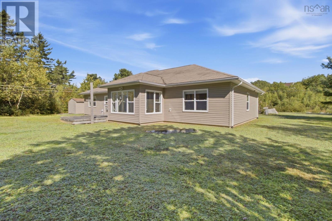
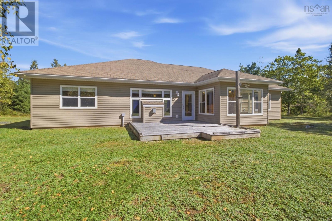
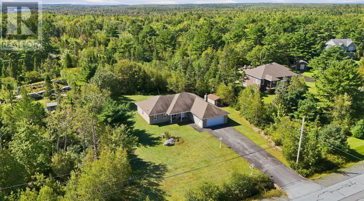
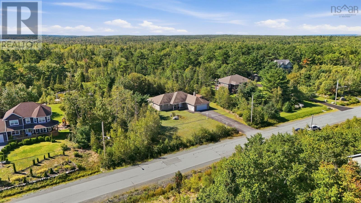
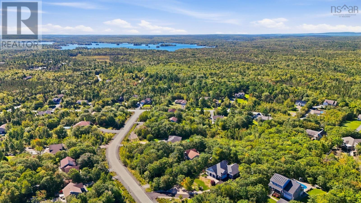
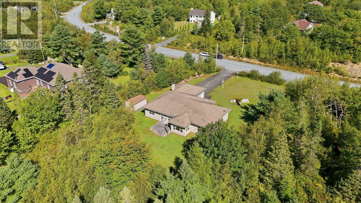
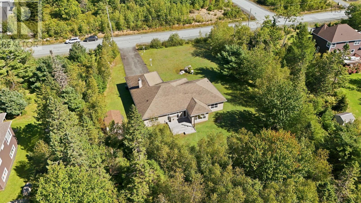
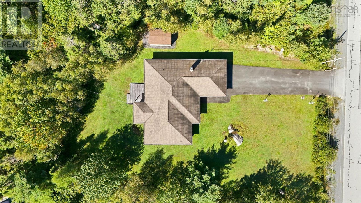
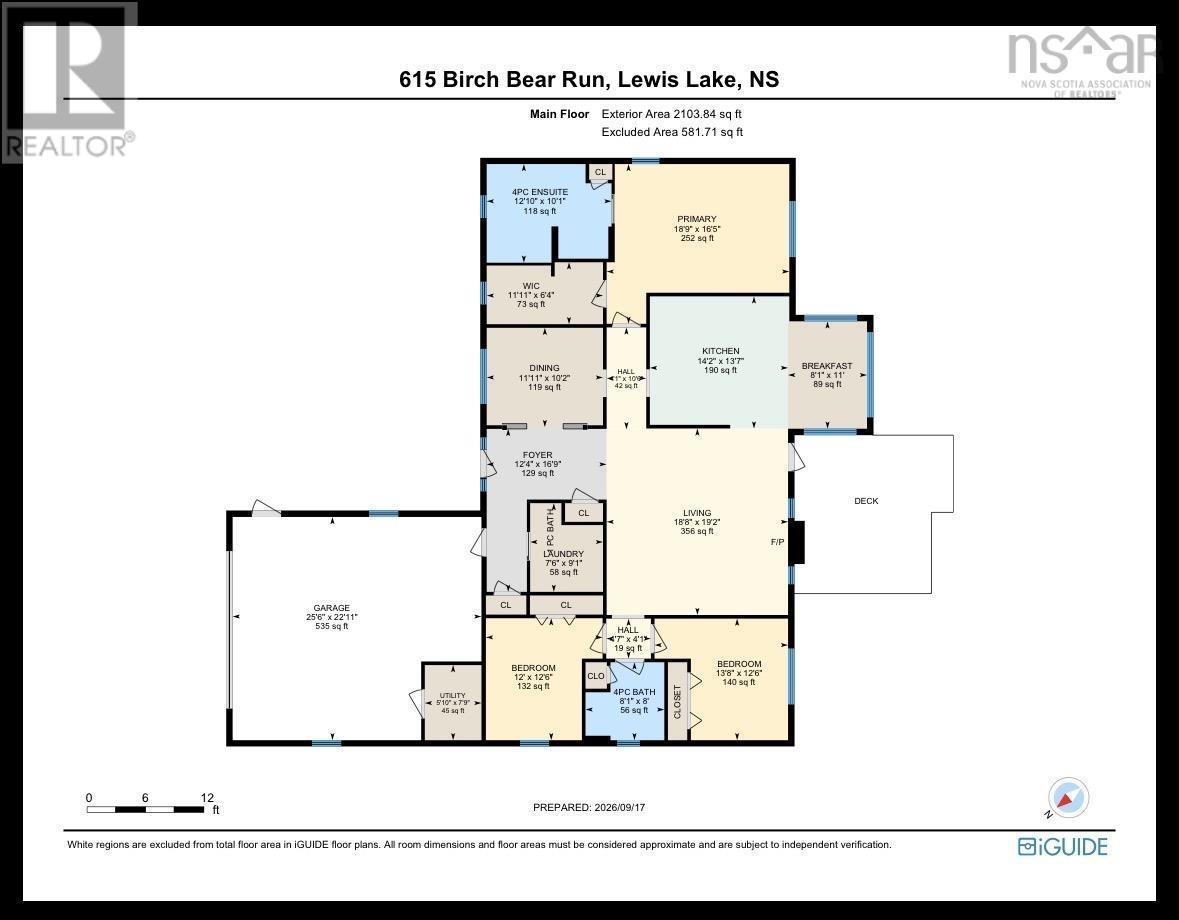
Welcome to this thoughtfully designed, accessible one-level home in beautiful Lewis Lake. Offering whole home in-floor heating with immaculate engineered hardwood and tile flooring, a double garage and a great floor plan. This well maintained home is ideal for young families, downsizers or anyone looking for comfortable, one-level living. The bright and welcoming living room features a vaulted ceiling and a propane fireplace, flowing into a spacious kitchen with peninsula, dining nook and plenty of storage & workspace. A large dining room offers flexibility for entertaining or a home office. The large primary suite features a coffered ceiling, large walk-in closet with shelving and a beautiful ensuite with walk-in shower, jacuzzi tub, double vanity and heated floor. Two additional bedrooms provide space for family, guests or an office. Enjoy a large yard and peaceful country setting, while Tantallons shopping, schools, restaurants and recreation are just minutes away. Halifax is an easy 20-minute commute. A wonderful combination of comfort, inviting spaces and convenience. Country living without being far from it all!
- ID:
- 202623769
- Category:
- Single Family
- Status:
- Active
- Living Area:
- 2016.0 square feet
- Stories:
- 1.00
- Bathrooms:
- 3
- Bathrooms (partial):
- 1
- Bedrooms:
- 3
- Lot:
- 1.2815 acres
- MLS® Number:
- 202623769
- Common Interest
- Freehold
- Parcel Number:
- 41186081
- Year Built:
- 2006
- Building Type:
- House
- Community Name:
- Lewis Lake
- Days On Market:
- 25
- Wheelchair access
- Level
- Walk-In Closet
- School Bus
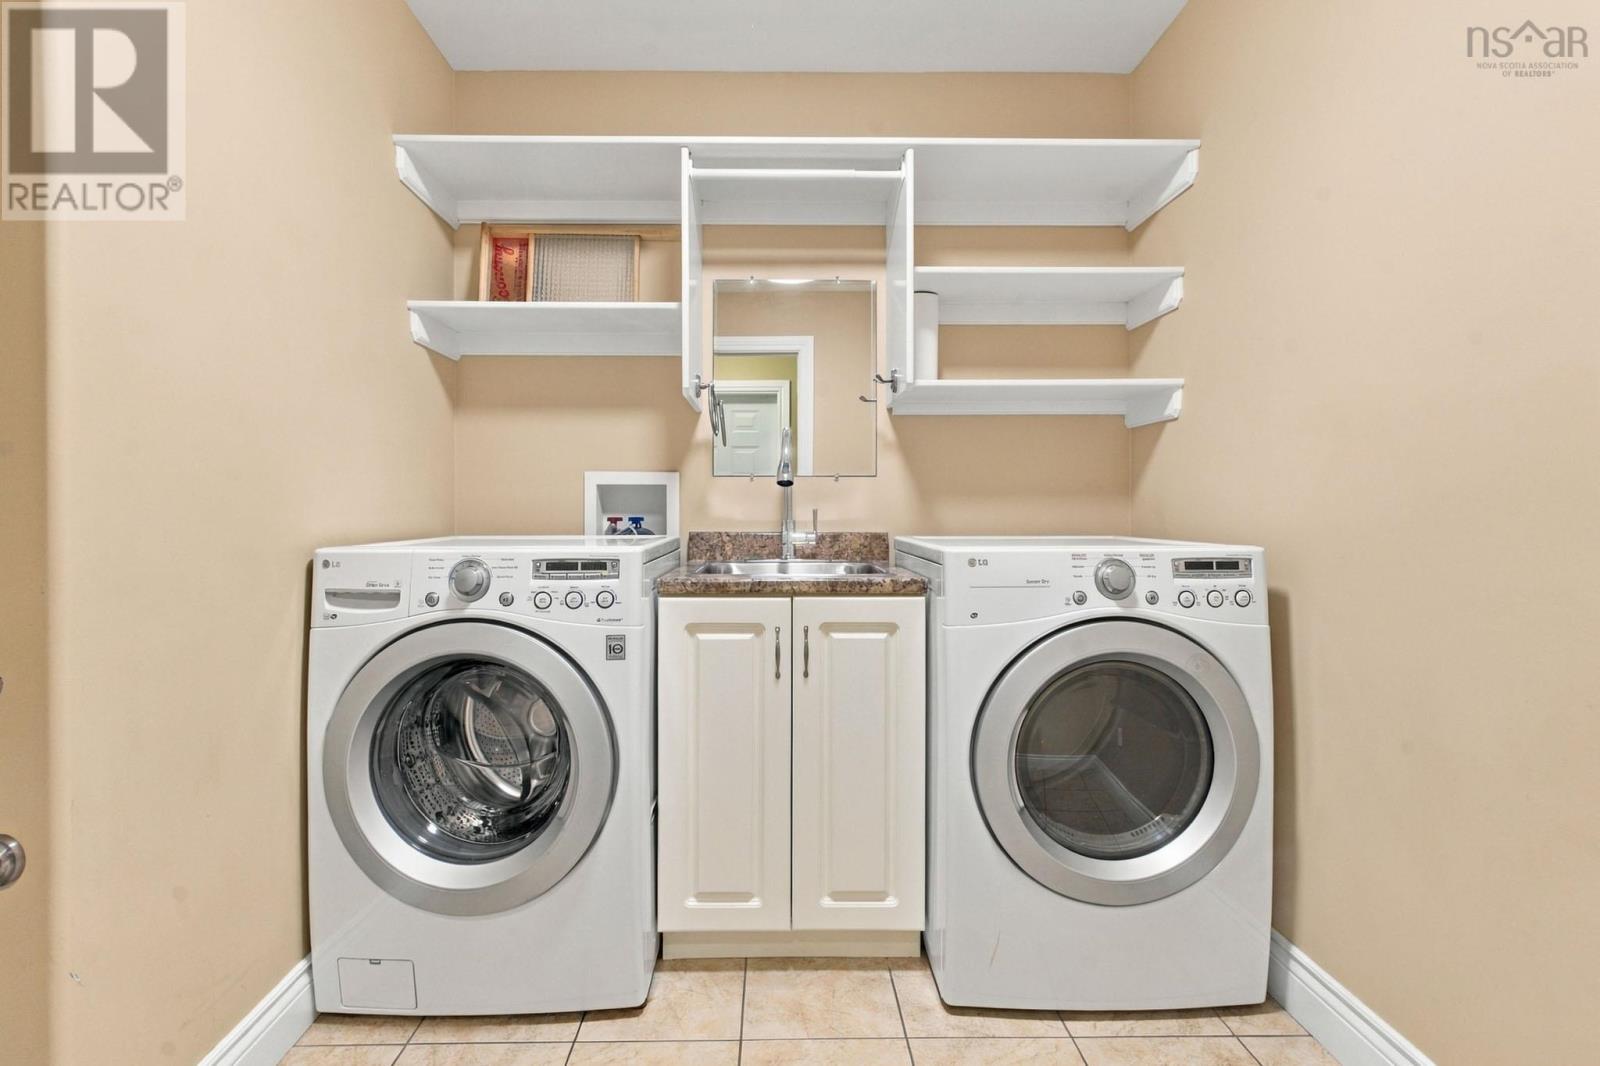
- Washer
- Refrigerator
- Water softener
- Central Vacuum
- Dishwasher
- Stove
- Dryer
- Microwave
- Freezer - Chest
- Bungalow
- In Floor Heating
- Oil
- Propane
- Concrete Slab
- None
- Vinyl
- Tile
- Engineered hardwood
- Ceramic Tile
- Attached Garage
- Garage
- Paved Yard
- Parking Space(s)
- House
- Drilled Well
- Septic System
| Foyer | 16.9 x 12.4 | |
| Dining room | 10.2 x 11.11 | |
| Living room | 19.2 x 18.8 | |
| Kitchen | 13.7 x 14.2 | |
| Dining nook | 11. x 8.1 | |
| 4pc Bathroom | 8. x 8.1 | |
| Primary Bedroom | 16.5 x 18.9 | |
| 5pc Ensuite bath | 10.1 x 12.10 | |
| Laundry / Bath | 9.1 x 7.6 | |
| Bedroom | 12.6 x 12 | |
| Bedroom | 12.6 x 13.8 | |
| Utility room | 7.9 x 5.10 |
Inquire Today

Dawn Magee
 MLS® Listing data is provided by The Canadian Real Estate Association (CREA) and is deemed reliable but not guaranteed. The trademarks REALTOR®, REALTORS®, and the REALTOR® logo are controlled by CREA and identify real estate professionals who are members of CREA. The trademarks MLS®, Multiple Listing Service® and related logos are owned by CREA and identify the quality of services provided by real estate professionals who are members of CREA. Listing information is provided by participating real estate brokerages.