
Description
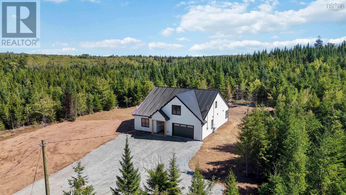
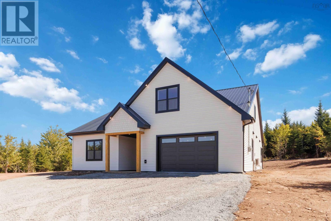
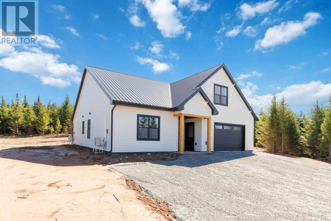
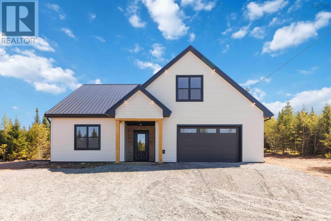
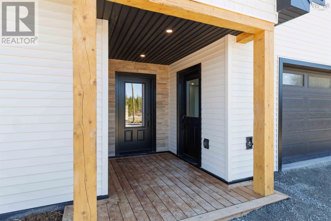
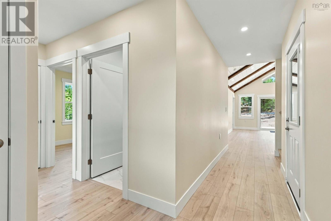
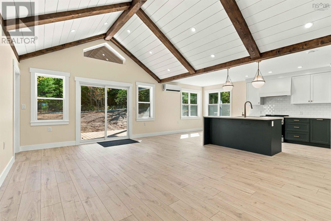
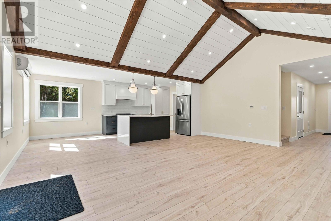
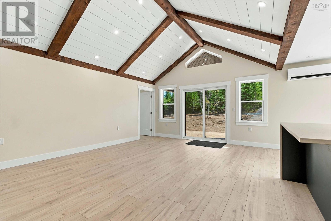
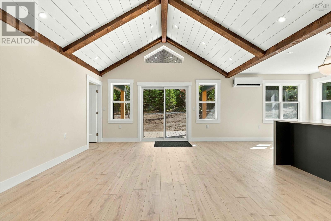
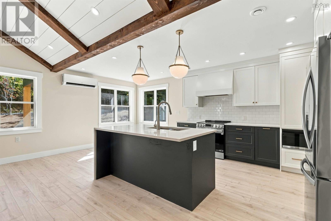
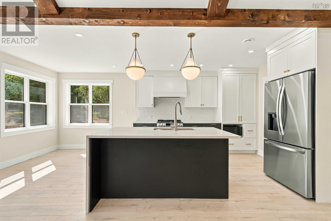
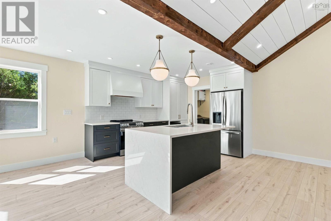
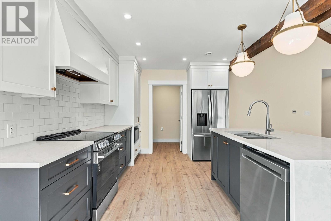
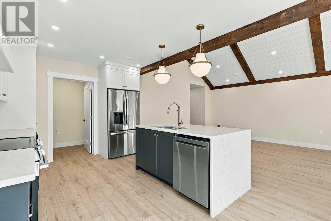
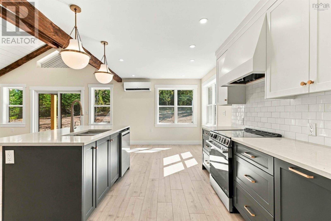
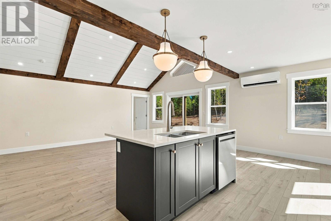
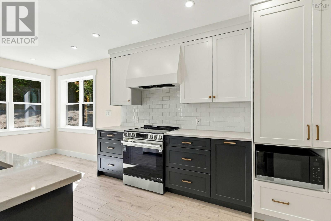
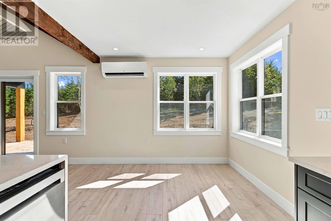
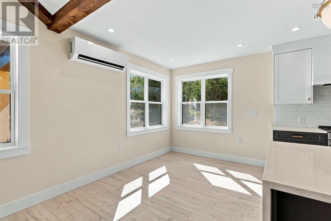
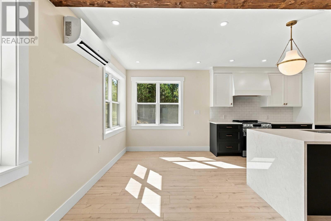
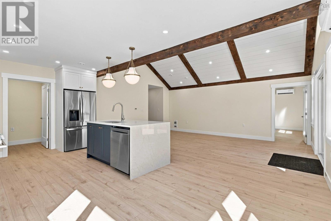
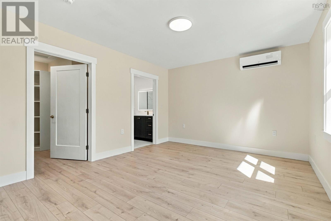
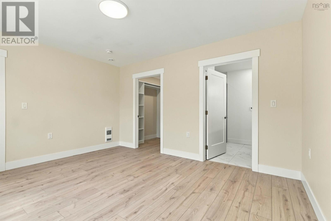
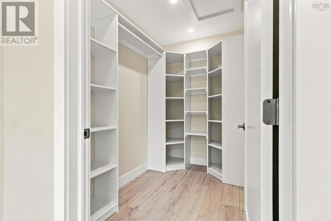
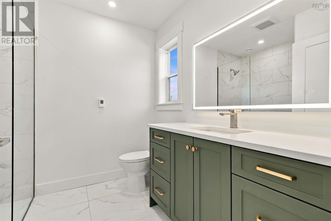
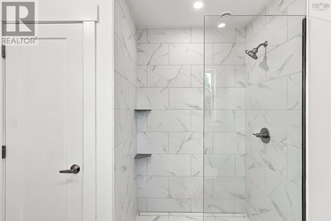
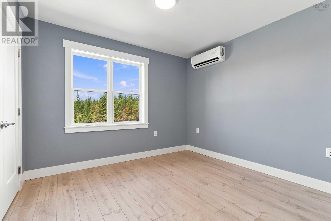
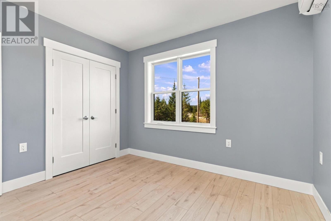
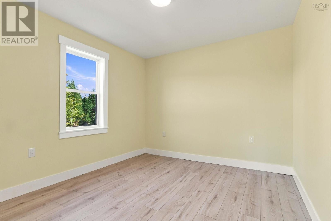
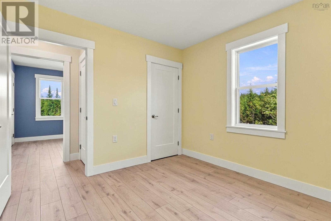
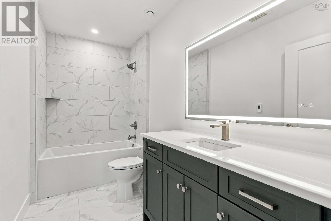
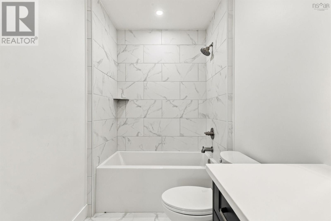
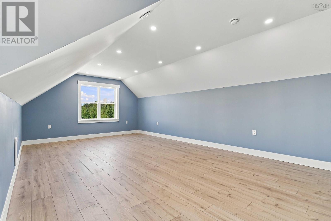
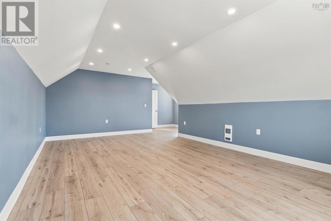
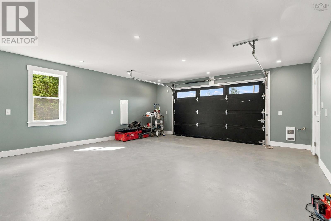
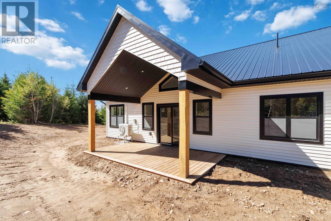
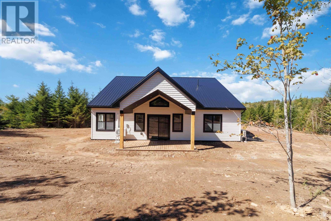
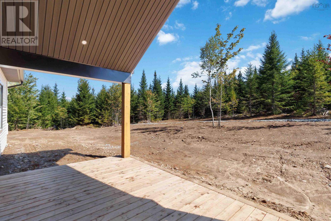
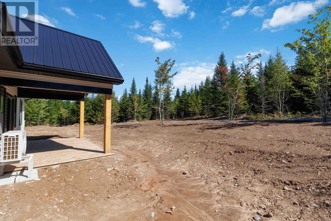
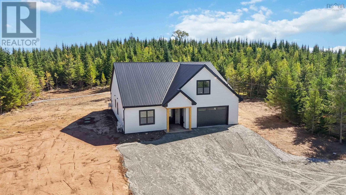
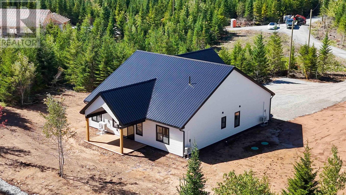
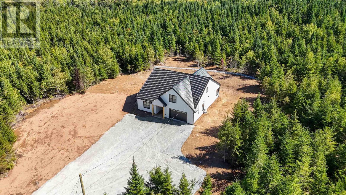
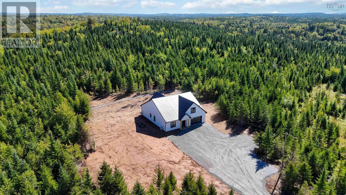
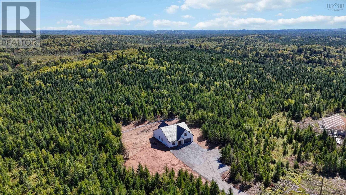
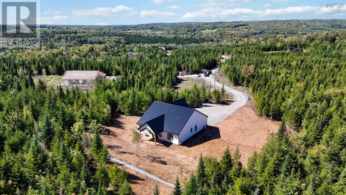
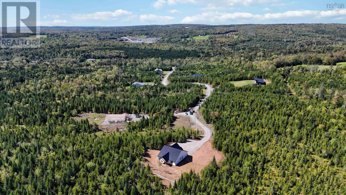
Set on 11 acres of private, wooded property, this quality handcrafted Wiseman New Construction home offers a rare combination of thoughtful design, modern comfort, and space to breathe. Featuring three bedrooms, two bathrooms, and a spacious bonus room above the built in garage, there is plenty of room to grow, work, relax, or entertain. The heart of the home is the bright open concept kitchen, living, and dining area, where vaulted ceilings, exposed beams, and an abundance of natural light create an inviting, warm atmosphere. The executive primary suite is a true retreat, with a private ensuite featuring in-floor heating and a generous walk-in closet. Surrounded by 11 acres of forest, youll enjoy privacy, room to explore, and endless possibilities for outdoor living. Complete with a 10 year new home warranty, this is a truly unique acreage opportunity offering both peace of mind and quality craftsmanship that is rare to find.
- ID:
- 202623755
- Category:
- Single Family
- Status:
- Active
- Living Area:
- 1920.0 square feet
- Stories:
- 2.00
- Bathrooms:
- 2
- Bedrooms:
- 3
- Lot:
- 11.016 acres
- MLS® Number:
- 202623755
- Common Interest
- Freehold
- Parcel Number:
- 45442985
- Building Type:
- House
- Community Name:
- Mount Uniacke
- Days On Market:
- 25
- Treed
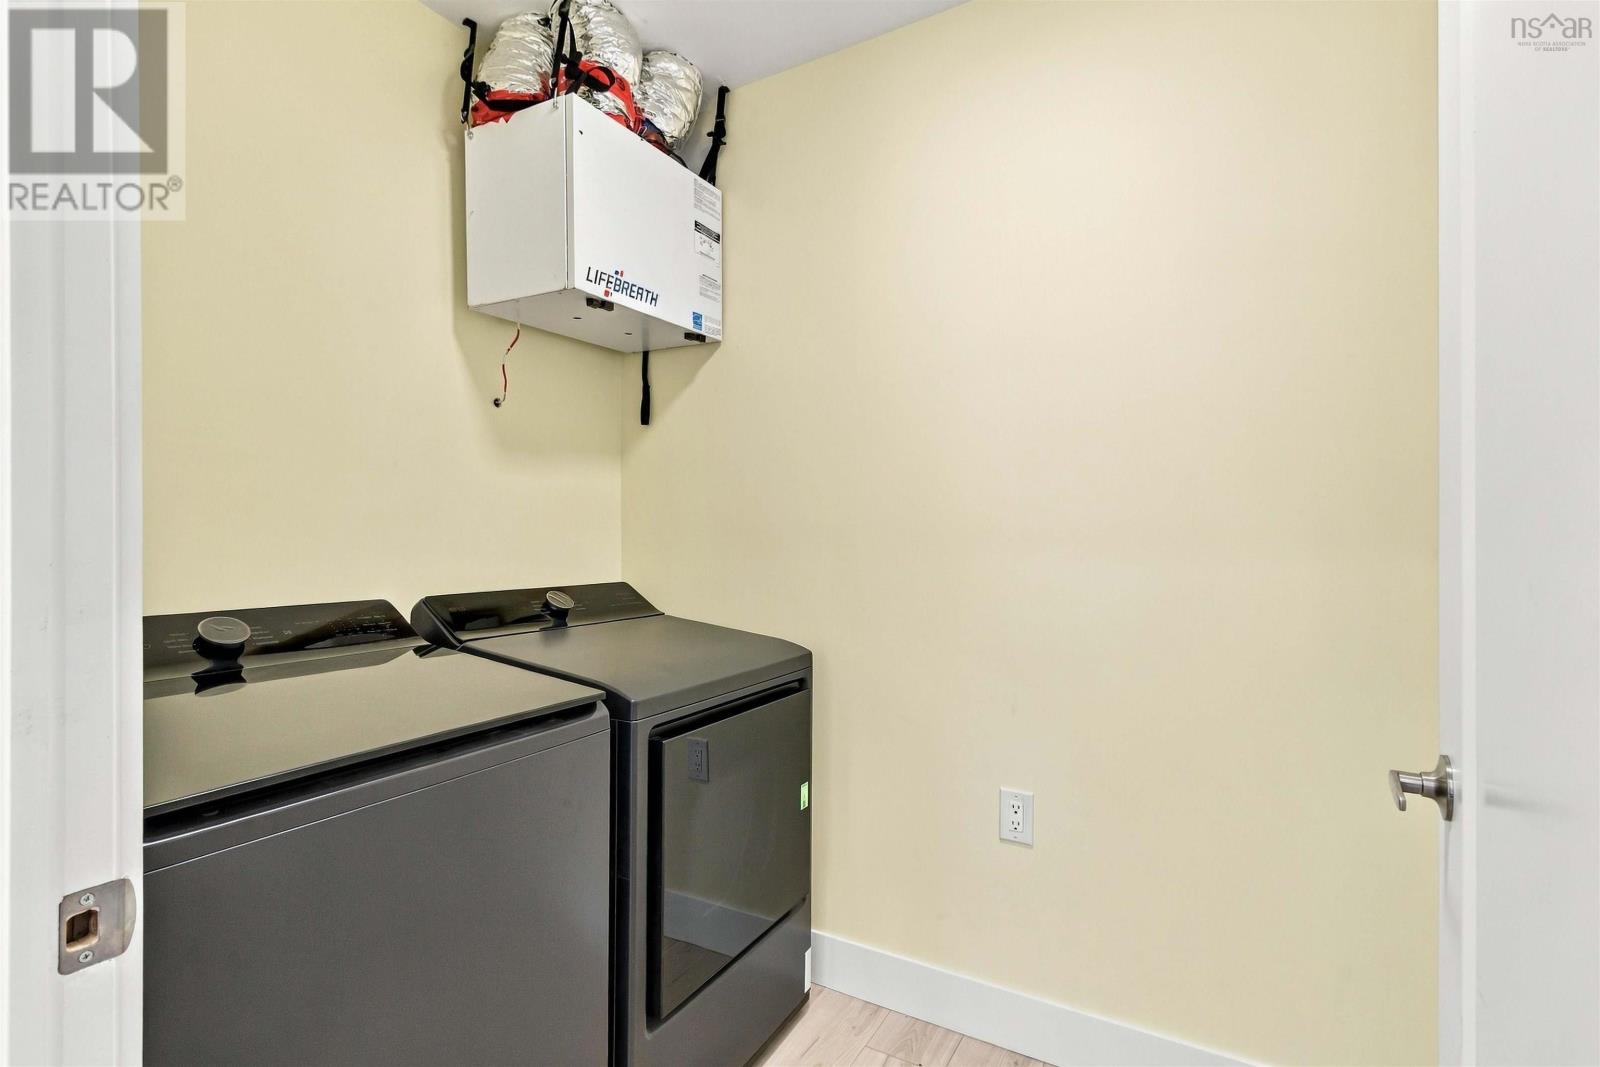
- Washer
- Refrigerator
- Dishwasher
- Stove
- Dryer
- Microwave
- Air Conditioned
- 2 Level
- Heat Pump
- In Floor Heating
- Electric
- Other
- Ductless
- Concrete Slab
- None
- Vinyl
- Vinyl Plank
- Garage
- Gravel
- Heated Garage
- House
- Drilled Well
- Septic System
| Kitchen | 12x10 | |
| Living room | 20.1x14.3 | |
| Primary Bedroom | 13.11x11.11 | |
| Bedroom | 11.2x10.5 | |
| Bedroom | 10.5x10.11 | |
| 4pc Bathroom | 11.2x5 | |
| 3pc Ensuite bath | 7.11x8.2 | |
| Dining room | 10x8.10 |
| Recreational, Games room | 21.1x13.1 |
Inquire Today

Dawn Magee
 MLS® Listing data is provided by The Canadian Real Estate Association (CREA) and is deemed reliable but not guaranteed. The trademarks REALTOR®, REALTORS®, and the REALTOR® logo are controlled by CREA and identify real estate professionals who are members of CREA. The trademarks MLS®, Multiple Listing Service® and related logos are owned by CREA and identify the quality of services provided by real estate professionals who are members of CREA. Listing information is provided by participating real estate brokerages.