
Description
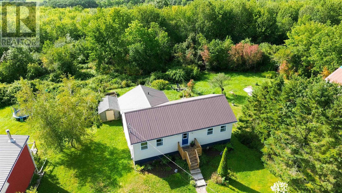
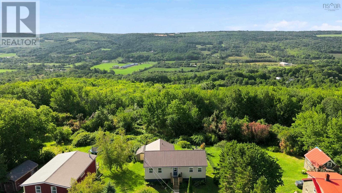
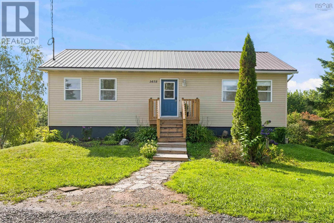
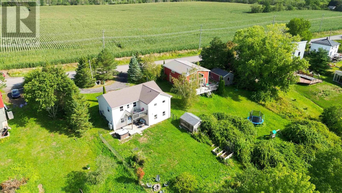
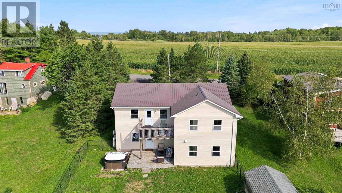
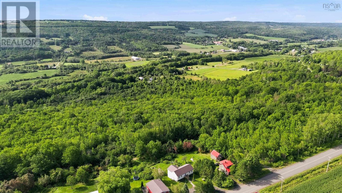
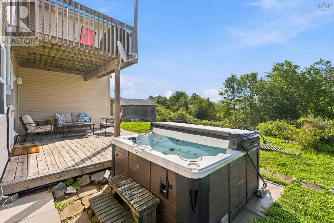
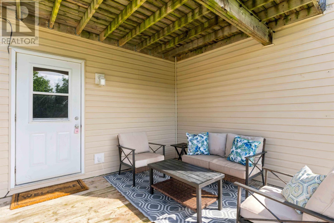
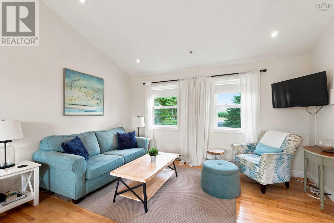
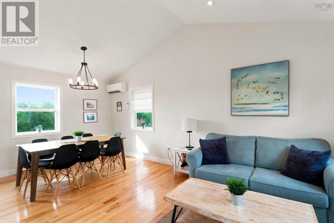
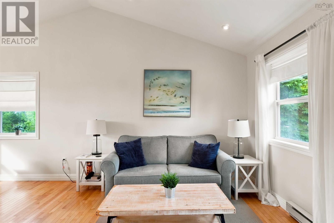
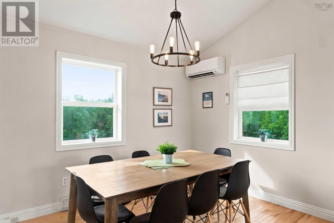
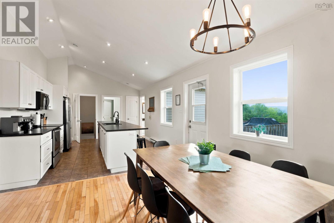
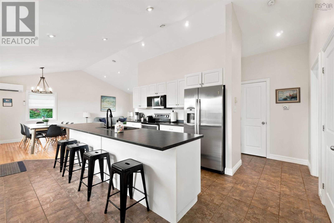
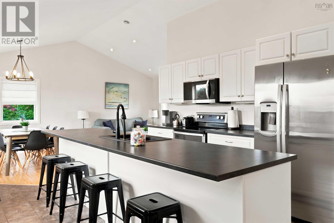
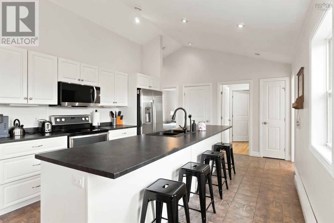
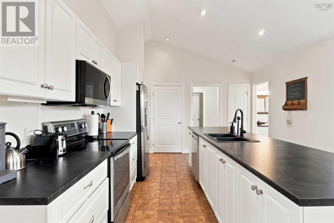
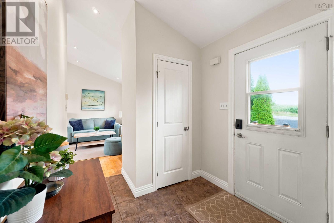
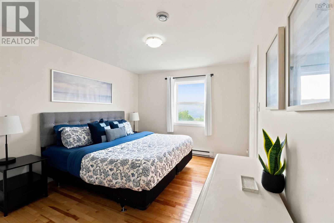
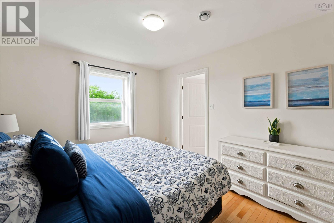
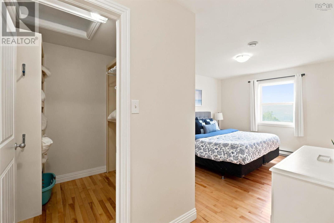
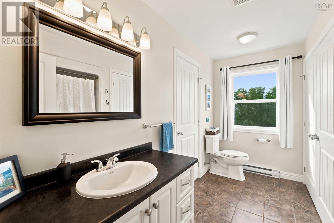
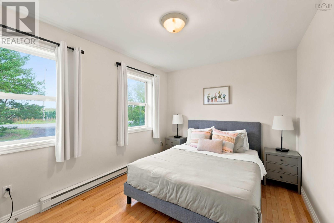
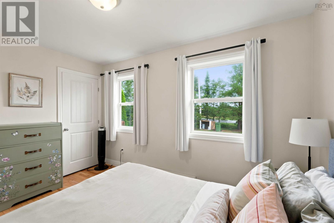
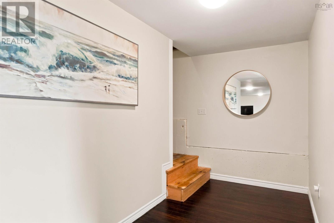
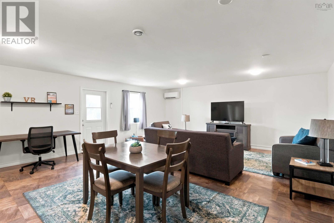
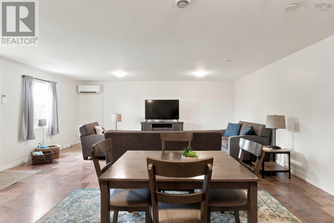
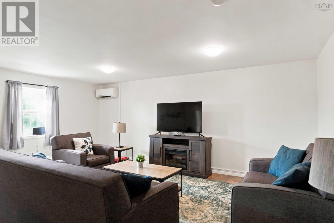
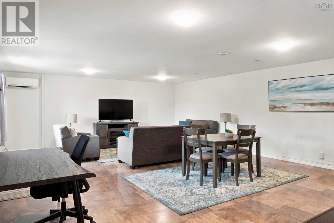
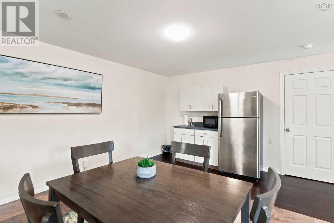
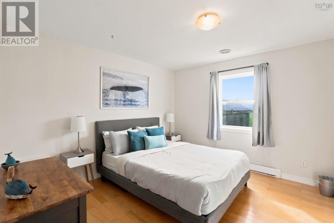
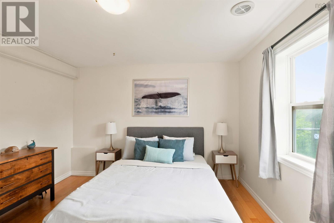
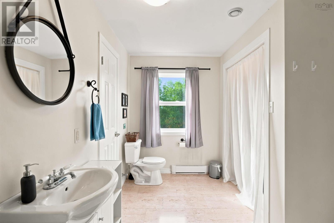
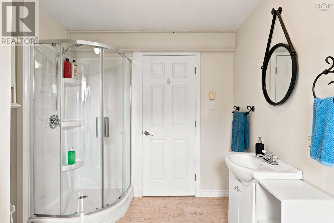
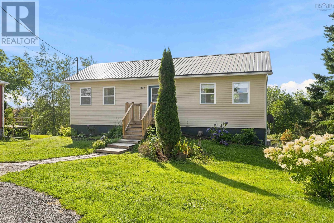
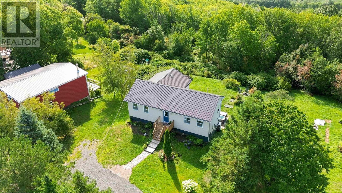
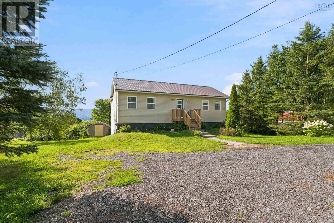
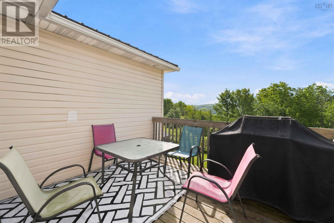
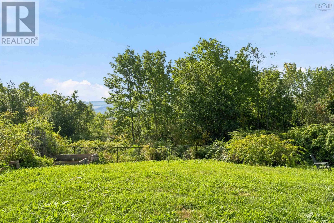
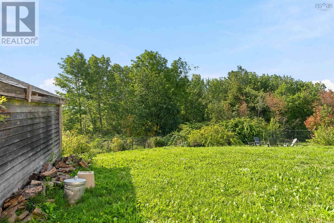
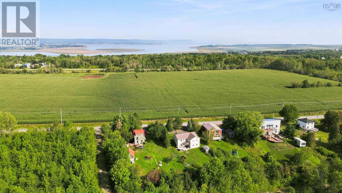
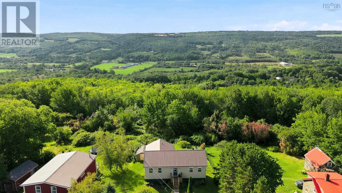
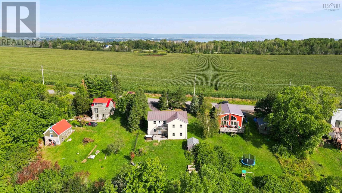
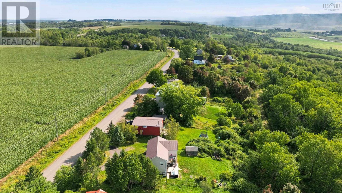
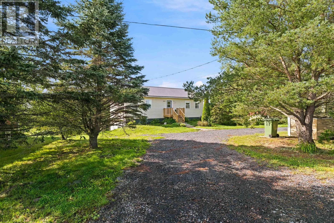
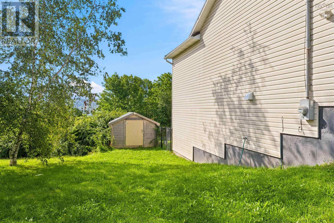
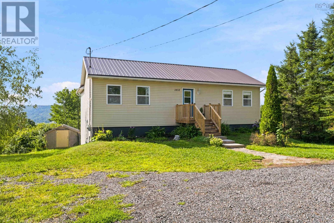
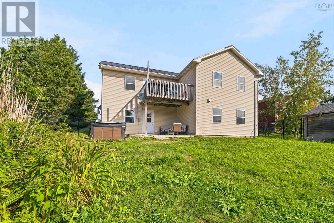
Dont miss out on this gem! Perched on the Wolfville Ridge overlooking the beautiful Valley, this spacious bungalow offers more room than you might expect, with a flexible layout ideal as a full-time home, getaway or investment property. The circular driveway provides easy access and plenty of parking. Filled with beautiful natural light, the open-concept main floor features vaulted ceilings, hardwood flooring and a welcoming kitchen with island, new countertops, plenty of cabinetry and pantry storage. The generous primary bedroom offers a walk-in closet and convenient sneak ensuite, while a second bedroom and main-floor laundry complete this level. Step out from the kitchen to the deck, perfect for morning coffee, summer barbecues and enjoying the Valley views. The bright, finished walkout basement adds even more living space with a third bedroom featuring its own sneak ensuite and a large family room with kitchenette making it ideal for extended family, guests or a games room. Walk out to a private lower deck with a newer hot tub and firepit in the fenced backyard. The entire home is carpet-free for easy everyday living. Just minutes from Wolfville, enjoy everything the Annapolis Valley has to offer, including award-winning wineries, fantastic restaurants, local markets and gorgeous scenery, with shopping and everyday amenities nearby in New Minas. Currently operating as an Airbnb, the property also offers income potential. Additional details are available to serious inquiries. A metal roof, newer energy-efficient heat pumps and numerous recent updates make this home truly move-in ready. A full list of recent updates is available. Book your viewing today.
- ID:
- 202623752
- Category:
- Single Family
- Status:
- Active
- Living Area:
- 2004.0 square feet
- Stories:
- 1.00
- Bathrooms:
- 2
- Bedrooms:
- 3
- Lot:
- 0.4003 acres
- MLS® Number:
- 202623752
- Common Interest
- Freehold
- Parcel Number:
- 55223846
- Year Built:
- 2008
- Building Type:
- House
- Community Name:
- Wolfville Ridge
- Days On Market:
- 25
- Treed
- Sloping
- Walk-In Closet
- School Bus
- Washer
- Dryer - Electric
- Refrigerator
- Water softener
- Hot Tub
- Barbeque
- Range - Electric
- Dishwasher
- Microwave Range Hood Combo
- Wall unit
- Air Conditioned
- Bungalow
- Heat Pump
- Baseboard heaters
- In Floor Heating
- Electric
- Ductless
- Poured Concrete
- Finished
- Full
- Walk out
- Vinyl
- Hardwood
- Laminate
- Parking Space(s)
- Gravel
- House
- Drilled Well
- Septic System
| Living room | 11 x 14 | |
| Dining room | 12 x 9 | |
| Kitchen | 12 x 15.1 | |
| Primary Bedroom | 18 x 10.1 - jog | |
| Bedroom | 12.1 x 9.1 | |
| 4pc Bathroom | 11 x 7/1 |
| 3pc Bathroom | 11.1 x 8 | |
| Bedroom | 11.1 x 10.1 | |
| Family room | 26.11 x 19.1 |
Inquire Today

Dawn Magee
 MLS® Listing data is provided by The Canadian Real Estate Association (CREA) and is deemed reliable but not guaranteed. The trademarks REALTOR®, REALTORS®, and the REALTOR® logo are controlled by CREA and identify real estate professionals who are members of CREA. The trademarks MLS®, Multiple Listing Service® and related logos are owned by CREA and identify the quality of services provided by real estate professionals who are members of CREA. Listing information is provided by participating real estate brokerages.