
Description
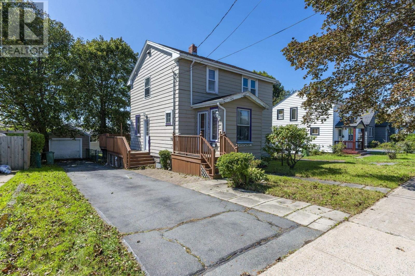
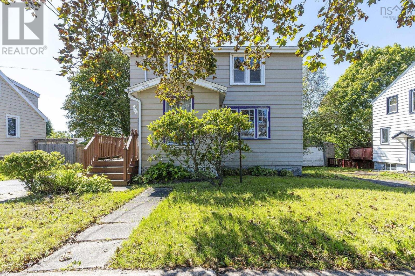
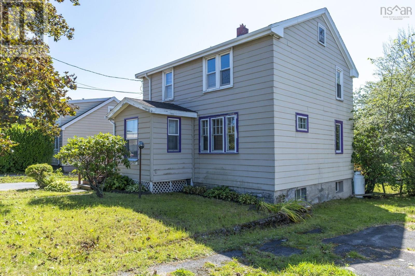
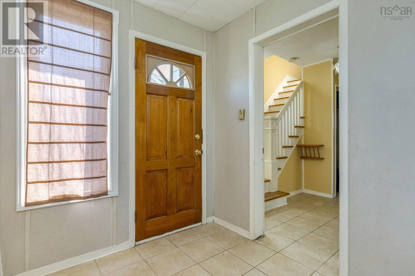
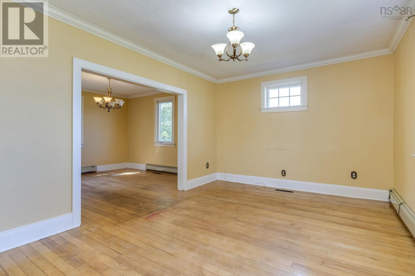
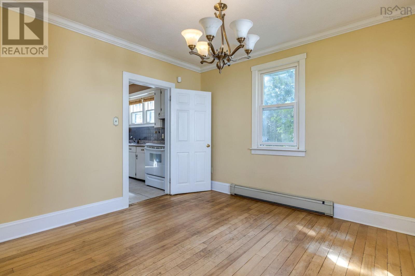
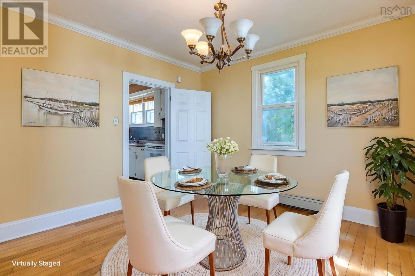
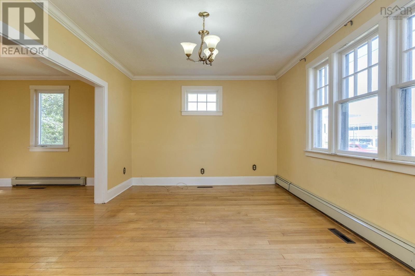
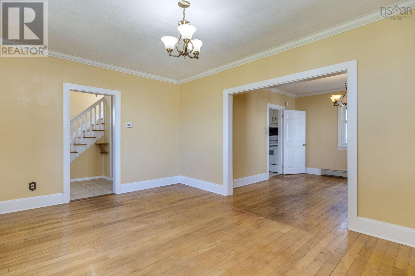
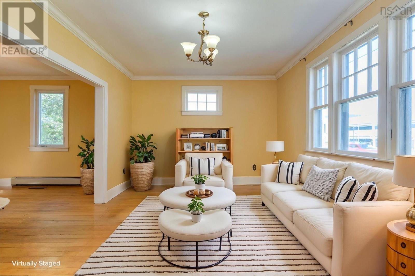
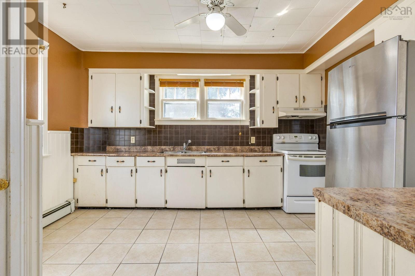
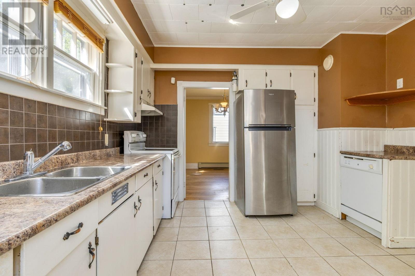
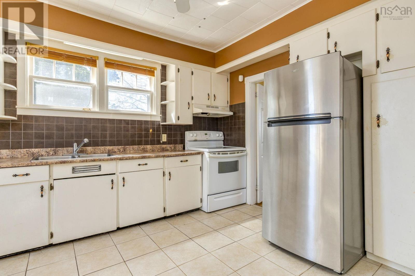
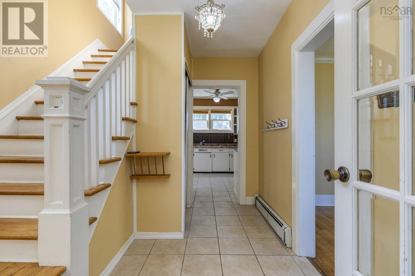
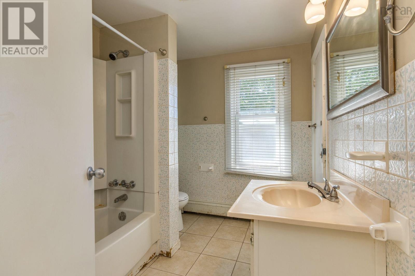
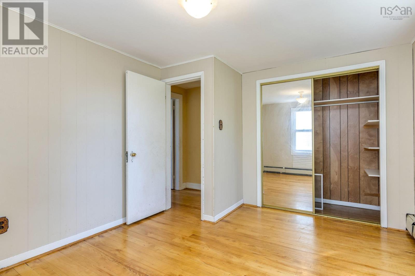
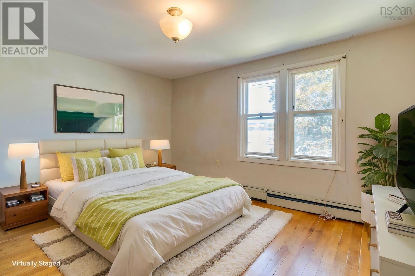
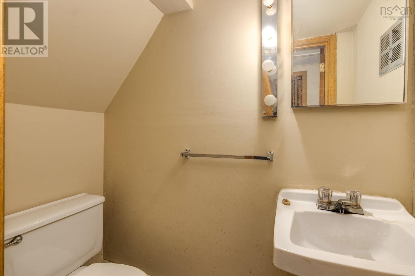
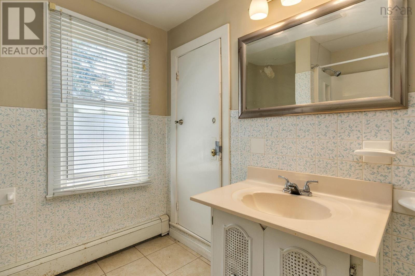
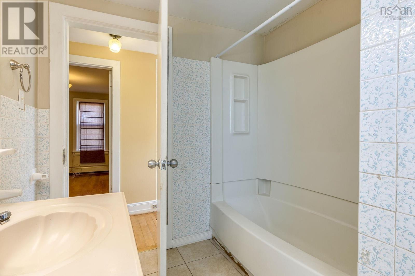
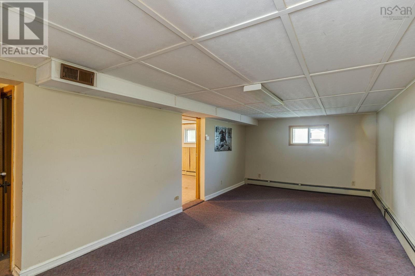
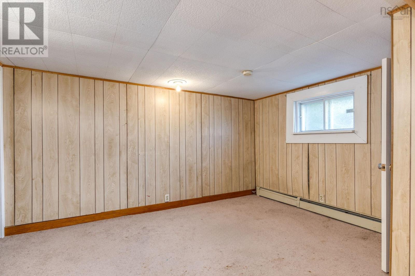
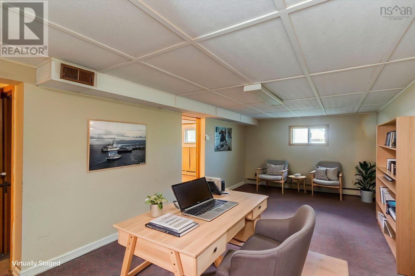
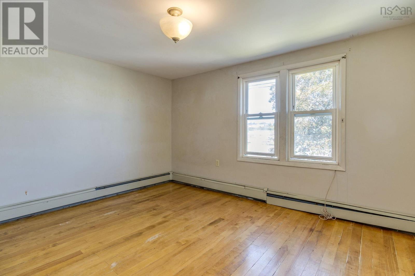
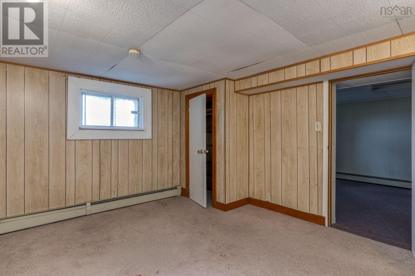
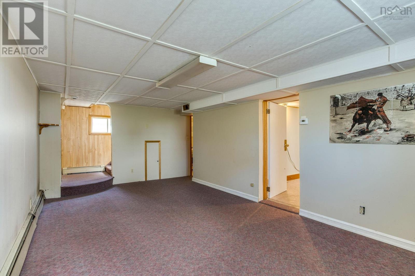
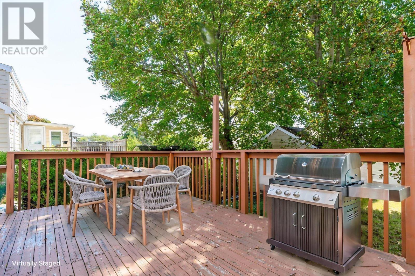
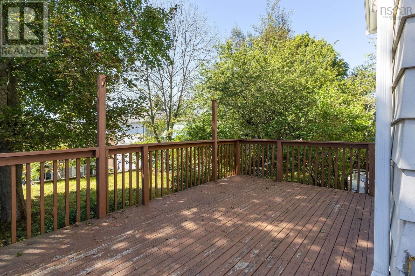
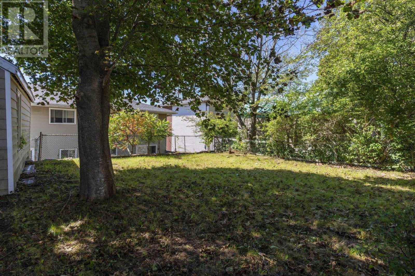
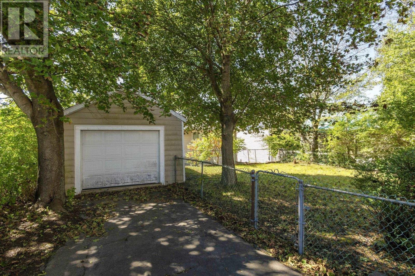
Welcome to 3326 Windsor Street, a fully finished and solidly built 2 storey home in west end Halifax. This home is situated on a good sized fenced lot and has a wired detached garage. The layout is ideal for families with the good sized living room and dining room as well as a spacious foyer and ample kitchen. Upstairs are 3 bright bedrooms and the main bath. There are steps to the attic where future development could be possible. The lower level is more finished space with a recroom , 4th bedroom and 1/2 bath. The hardwood floors and classic layout are very appealing. With some cosmetic touches and repairs to the exterior this home will satisfy all of your needs. A newer roof, windows and propane furnace are a few of the updates already completed.
- ID:
- 202623724
- Category:
- Single Family
- Status:
- Active
- Living Area:
- 1799.0 square feet
- Stories:
- 2.00
- Bathrooms:
- 2
- Bathrooms (partial):
- 1
- Bedrooms:
- 4
- Lot:
- 0.1148 acres
- MLS® Number:
- 202623724
- Common Interest
- Freehold
- Parcel Number:
- 00122184
- Year Built:
- 1946
- Building Type:
- House
- Community Name:
- Halifax
- Days On Market:
- 26
- Level
- Recreational Facilities
- Washer
- Dryer - Electric
- Refrigerator
- Dishwasher
- Stove
- Propane
- Furnace
- Poured Concrete
- Wood shingles
- Aluminum siding
- Hardwood
- Carpeted
- Ceramic Tile
- Detached Garage
- Garage
- Paved Yard
- House
- Municipal water
- Municipal sewage system
| Living room | 11 x 15.1 | |
| Dining room | 11.6 x 12.2 | |
| Kitchen | 11.6 x 12.5 |
| Primary Bedroom | 10.11 x 13.5 | |
| Bedroom | 9.7 x 12.2 | |
| Bedroom | 10.11 x 7.8 | |
| 2pc Bathroom | 8 x 6.5 |
| Family room | 14.4 x 24.1 | |
| Bedroom | 11.6 x 13.5 | |
| 4pc Bathroom | 4.11 x 3.1 | |
| Utility room | 11.6 x 11.2 |
Inquire Today

Dawn Magee
 MLS® Listing data is provided by The Canadian Real Estate Association (CREA) and is deemed reliable but not guaranteed. The trademarks REALTOR®, REALTORS®, and the REALTOR® logo are controlled by CREA and identify real estate professionals who are members of CREA. The trademarks MLS®, Multiple Listing Service® and related logos are owned by CREA and identify the quality of services provided by real estate professionals who are members of CREA. Listing information is provided by participating real estate brokerages.