
Description
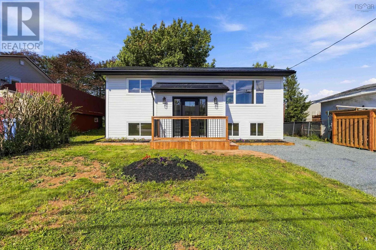
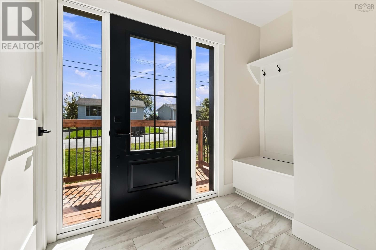
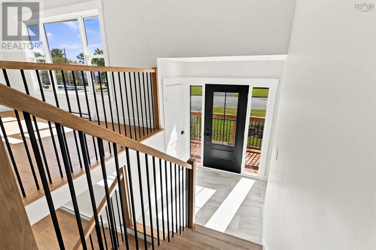
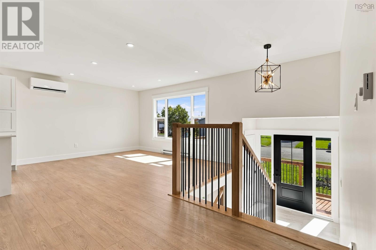
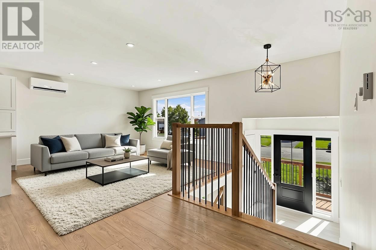
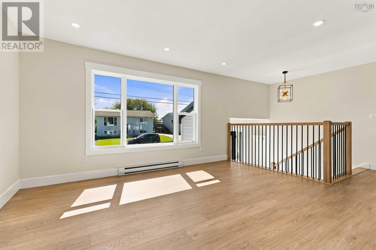
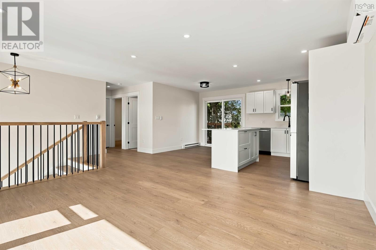
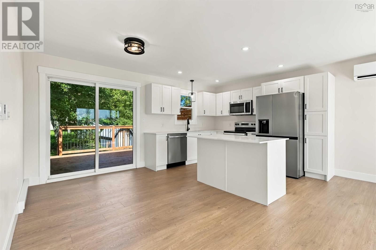
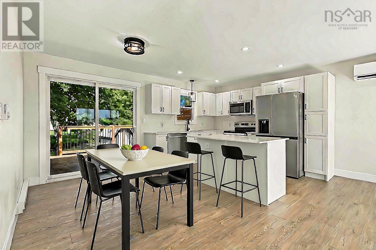
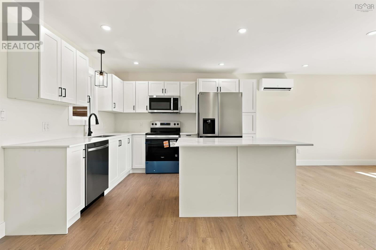
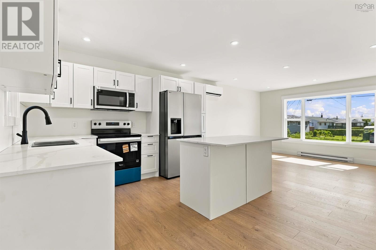
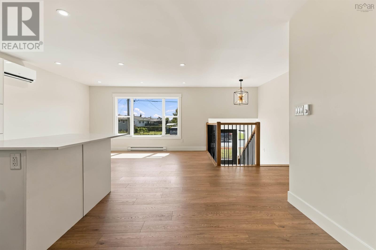
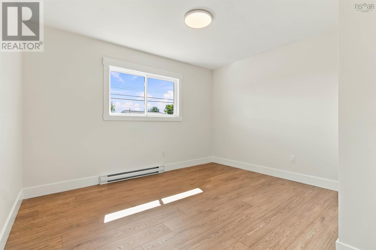
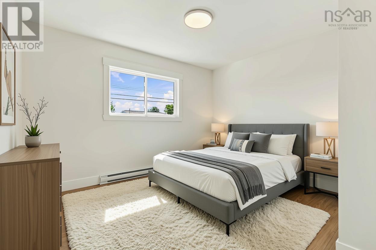
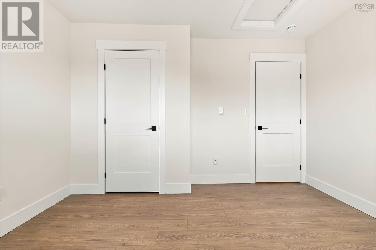
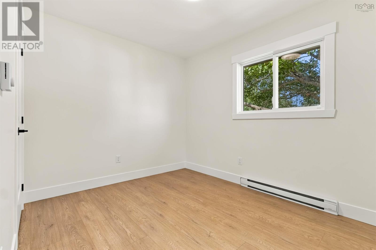
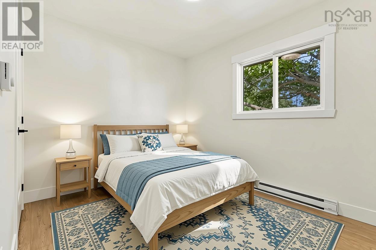
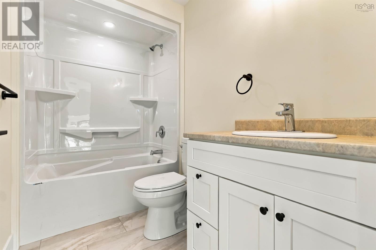
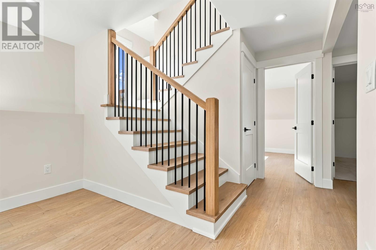
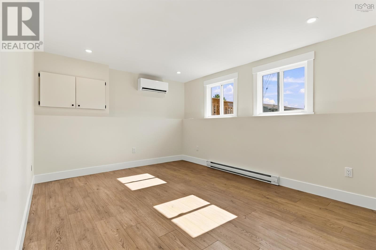
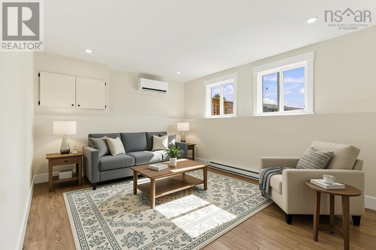
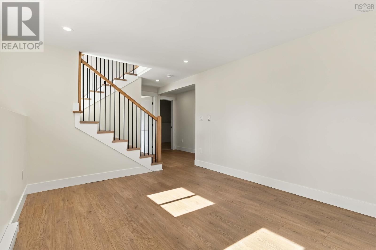
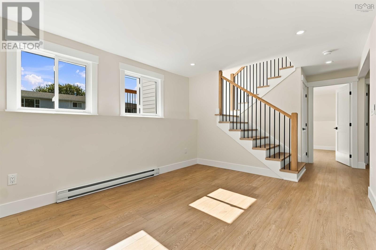
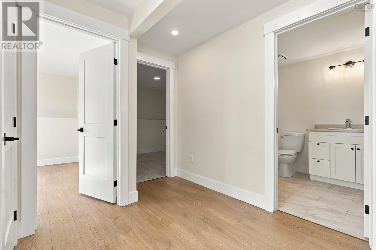
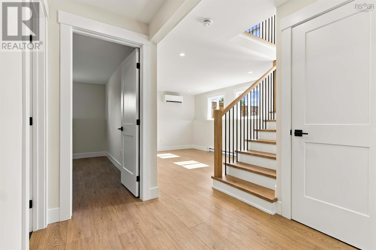
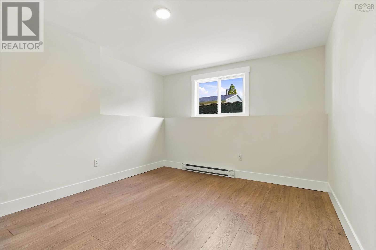
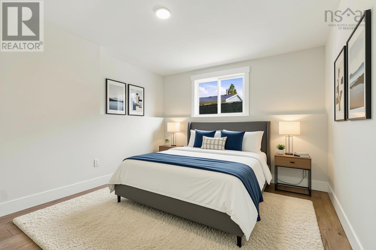
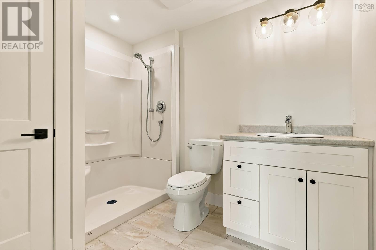
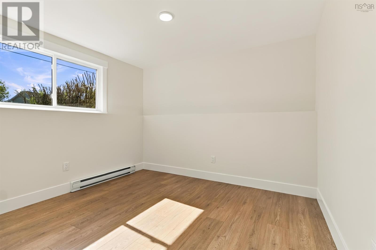
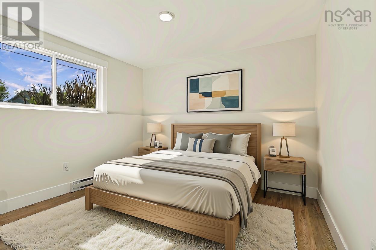
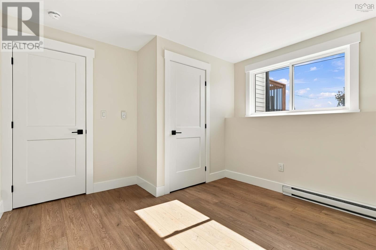
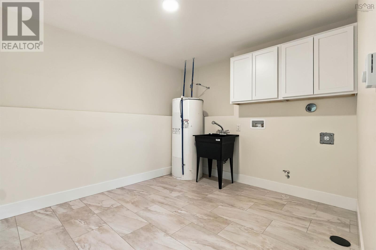
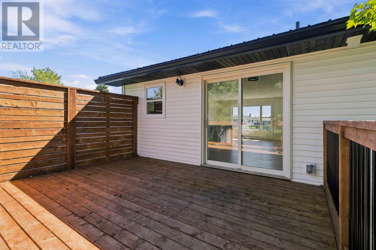
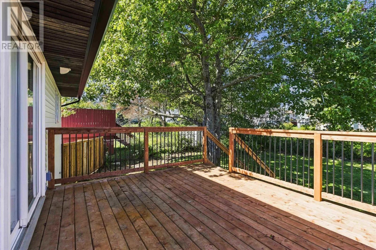
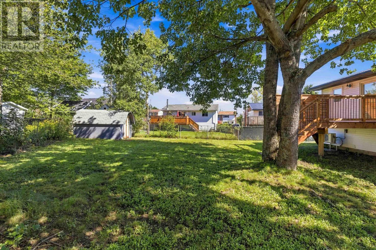
Fully renovated and beautifully reimagined, this modern 4 bedroom, 2 bath detached home in Forest Hills delivers style, comfort, and functionality in every detail. Step inside to a spacious foyer featuring a custom built in bench seat with storage the perfect welcome into this bright, contemporary home. The open concept main level showcases a stunning kitchen with quartz countertops, a center island, sleek cabinetry, and seamless flow into the dining and living areas, creating an ideal space for entertaining and everyday living. The home offers four well appointed bedrooms and two full, modern bathrooms, providing flexibility for families, guests, or a dedicated home office. A generous family room adds even more living space, while the dedicated laundry and utility room keeps life organized. Every major component has been updated for peace of mind: new metal roof, new windows, vinyl siding, 200 amp breaker panel, newer water heater, 2 ductless heat-pumps and brand new decks for outdoor enjoyment. Move in ready with a fresh, modern design throughout this Forest Hills gem blends quality craftsmanship with thoughtful upgrades, offering a home that feels brand new. **Go to Realtor.ca to view Matterport walk-through tour and property website.
- ID:
- 202623718
- Category:
- Single Family
- Status:
- Active
- Living Area:
- 1798.0 square feet
- Stories:
- 1.00
- Bathrooms:
- 2
- Bedrooms:
- 4
- Lot:
- 0.1595 acres
- MLS® Number:
- 202623718
- Common Interest
- Freehold
- Parcel Number:
- 40148868
- Year Built:
- 1978
- Building Type:
- House
- Community Name:
- Cole Harbour
- Days On Market:
- 25
- Level
- School Bus
- Recreational Facilities
- Air Conditioned
- Heat Pump
- Baseboard heaters
- Electric
- Ductless
- Poured Concrete
- Finished
- Full
- Vinyl
- Vinyl Plank
- Gravel
- House
- Municipal water
- Municipal sewage system
| Kitchen | 11.5 x 9.8 | |
| Dining room | 9.1 x 7.1 | |
| Living room | 14.9 x 12.2 | |
| Bedroom | 12 x 10.11 | |
| Bedroom | 10.11 x 8.8 | |
| 4pc Bathroom | 8.8 x 5.1 | |
| Foyer | 6.10 x 6.3 |
| Bedroom | 12 x 11.6-jog | |
| Primary Bedroom | 13.6 x 11.6 | |
| 3pc Bathroom | 8.10 x 6.8 | |
| Family room | 14.5 x 10.6 | |
| Laundry room | 10.7 x 10.2 |
Inquire Today

Dawn Magee
 MLS® Listing data is provided by The Canadian Real Estate Association (CREA) and is deemed reliable but not guaranteed. The trademarks REALTOR®, REALTORS®, and the REALTOR® logo are controlled by CREA and identify real estate professionals who are members of CREA. The trademarks MLS®, Multiple Listing Service® and related logos are owned by CREA and identify the quality of services provided by real estate professionals who are members of CREA. Listing information is provided by participating real estate brokerages.