
Description
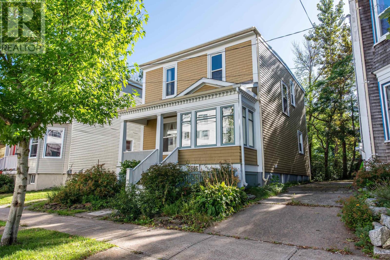
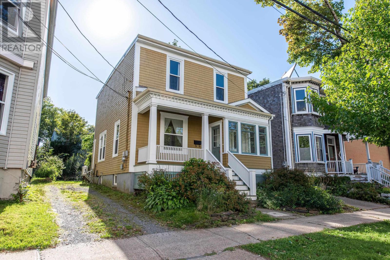
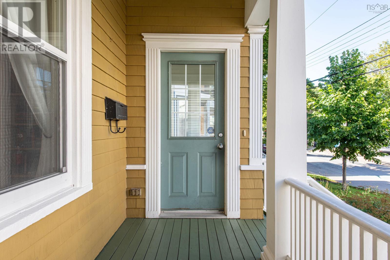
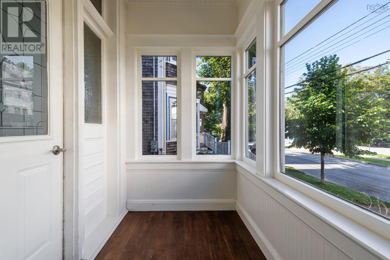
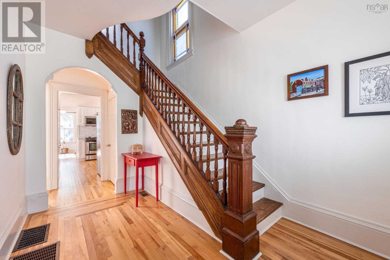
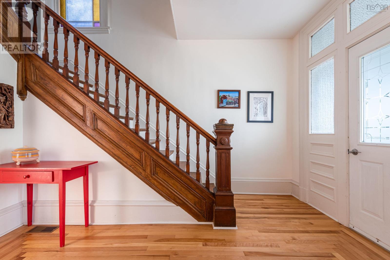
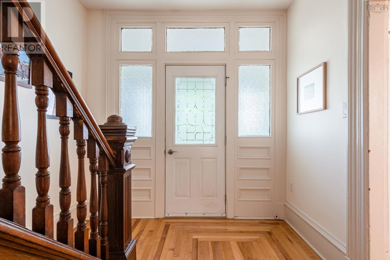
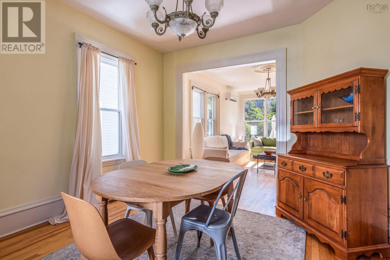
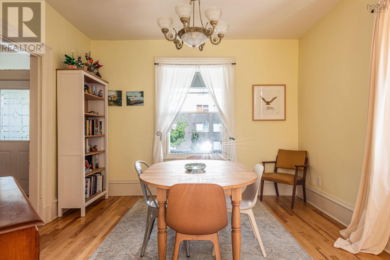
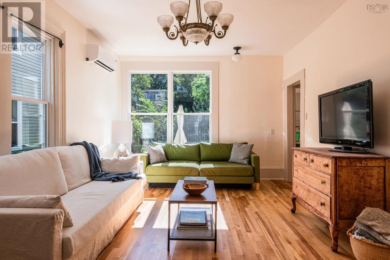
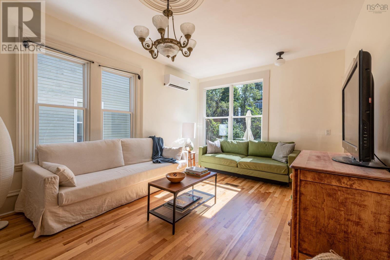
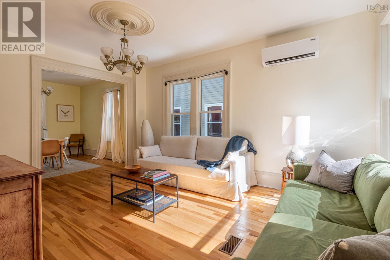
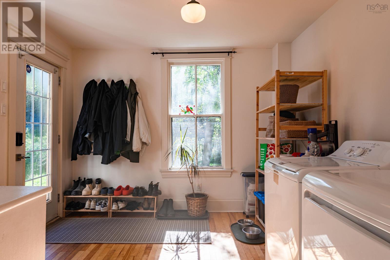
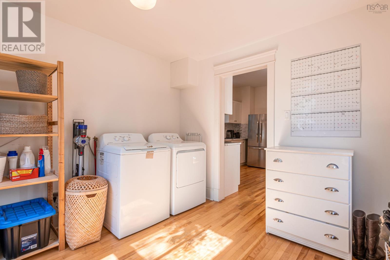
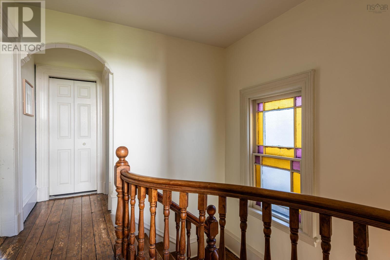
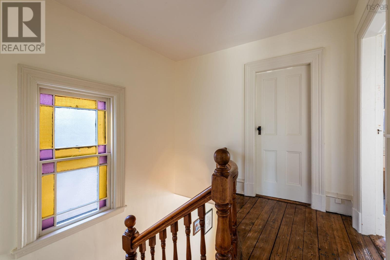
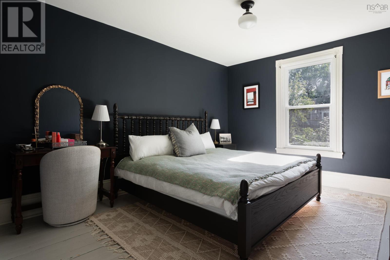
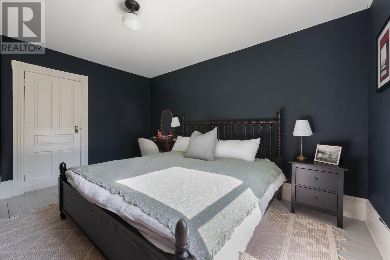
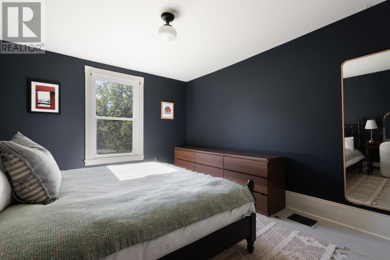
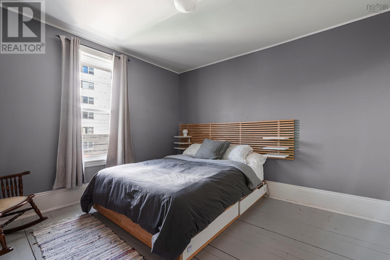
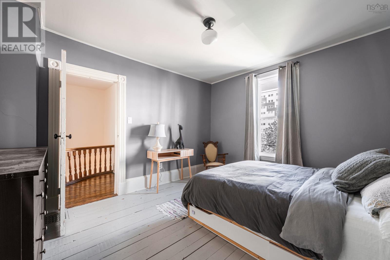
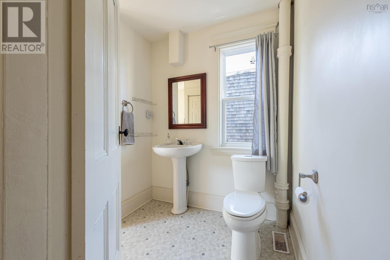
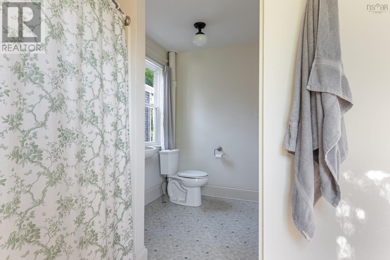
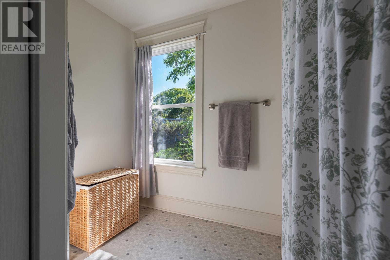
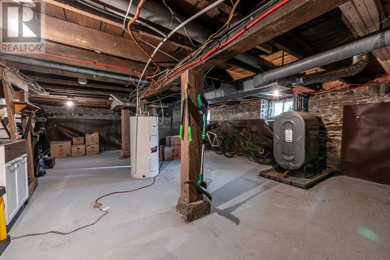
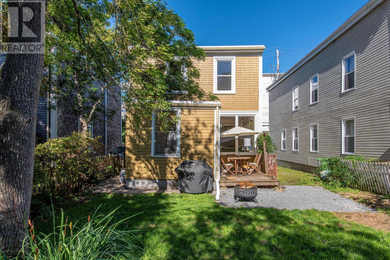
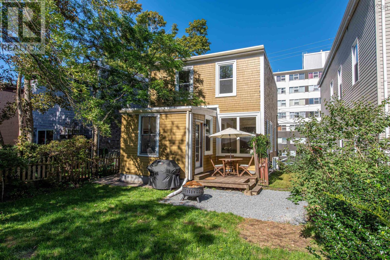
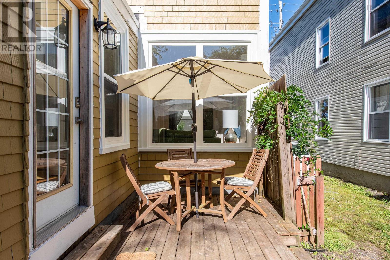
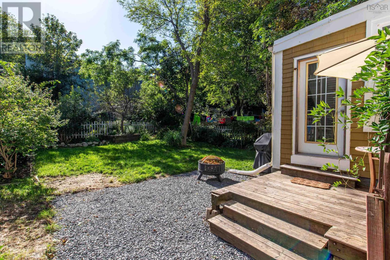
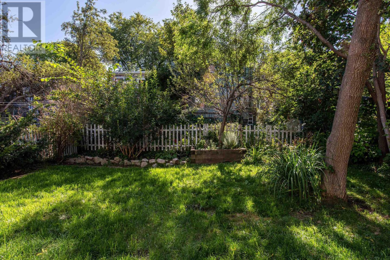
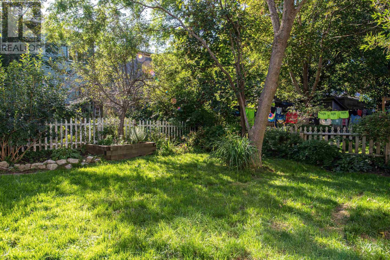
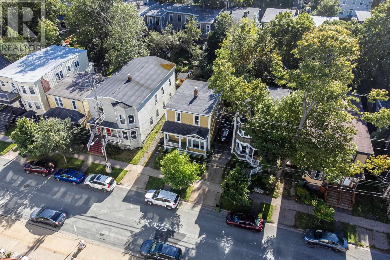
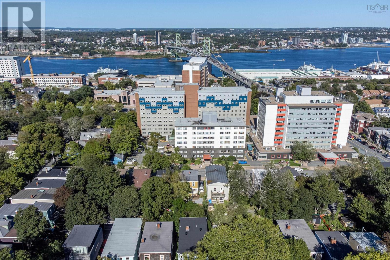
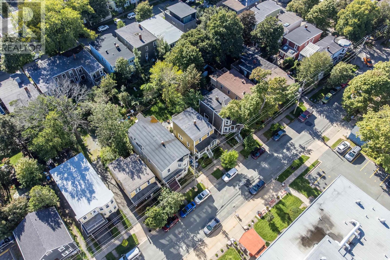
Welcome to 2646 Northwood Terrace, a quintessential Halifax character home in one of the North Ends best pockets, with easy walking to the neighbourhoods restaurants and cafes. Step inside to soaring ceilings, intricate original moldings, and a grand staircase crowned by a stained glass window. The main floor has been opened up with the removal of a living room wall, and a large new double window pours natural light throughout the space. Upstairs youll find three bedrooms and a full bathroom. On the main level is a laundry and mud room area that could provide easy opportunity to add a second bathroom. This home has been extensively updated with care: a full basement waterproofing system including foundation repairs, a new waterproofing membrane, a newly poured concrete floor, and a sump pump, plus a new oil tank, fresh paint throughout, landscaping, and general repairs. A rare combination of century-home character and genuine peace of mind.
- ID:
- 202623716
- Category:
- Single Family
- Status:
- Active
- Living Area:
- 1550.0 square feet
- Stories:
- 2.00
- Bathrooms:
- 1
- Bedrooms:
- 3
- Lot:
- 0.0712 acres
- MLS® Number:
- 202623716
- Common Interest
- Freehold
- Parcel Number:
- 00168351
- Building Type:
- House
- Community Name:
- Halifax
- Days On Market:
- 26
- Level
- Sump Pump
- School Bus
- Recreational Facilities
- Washer
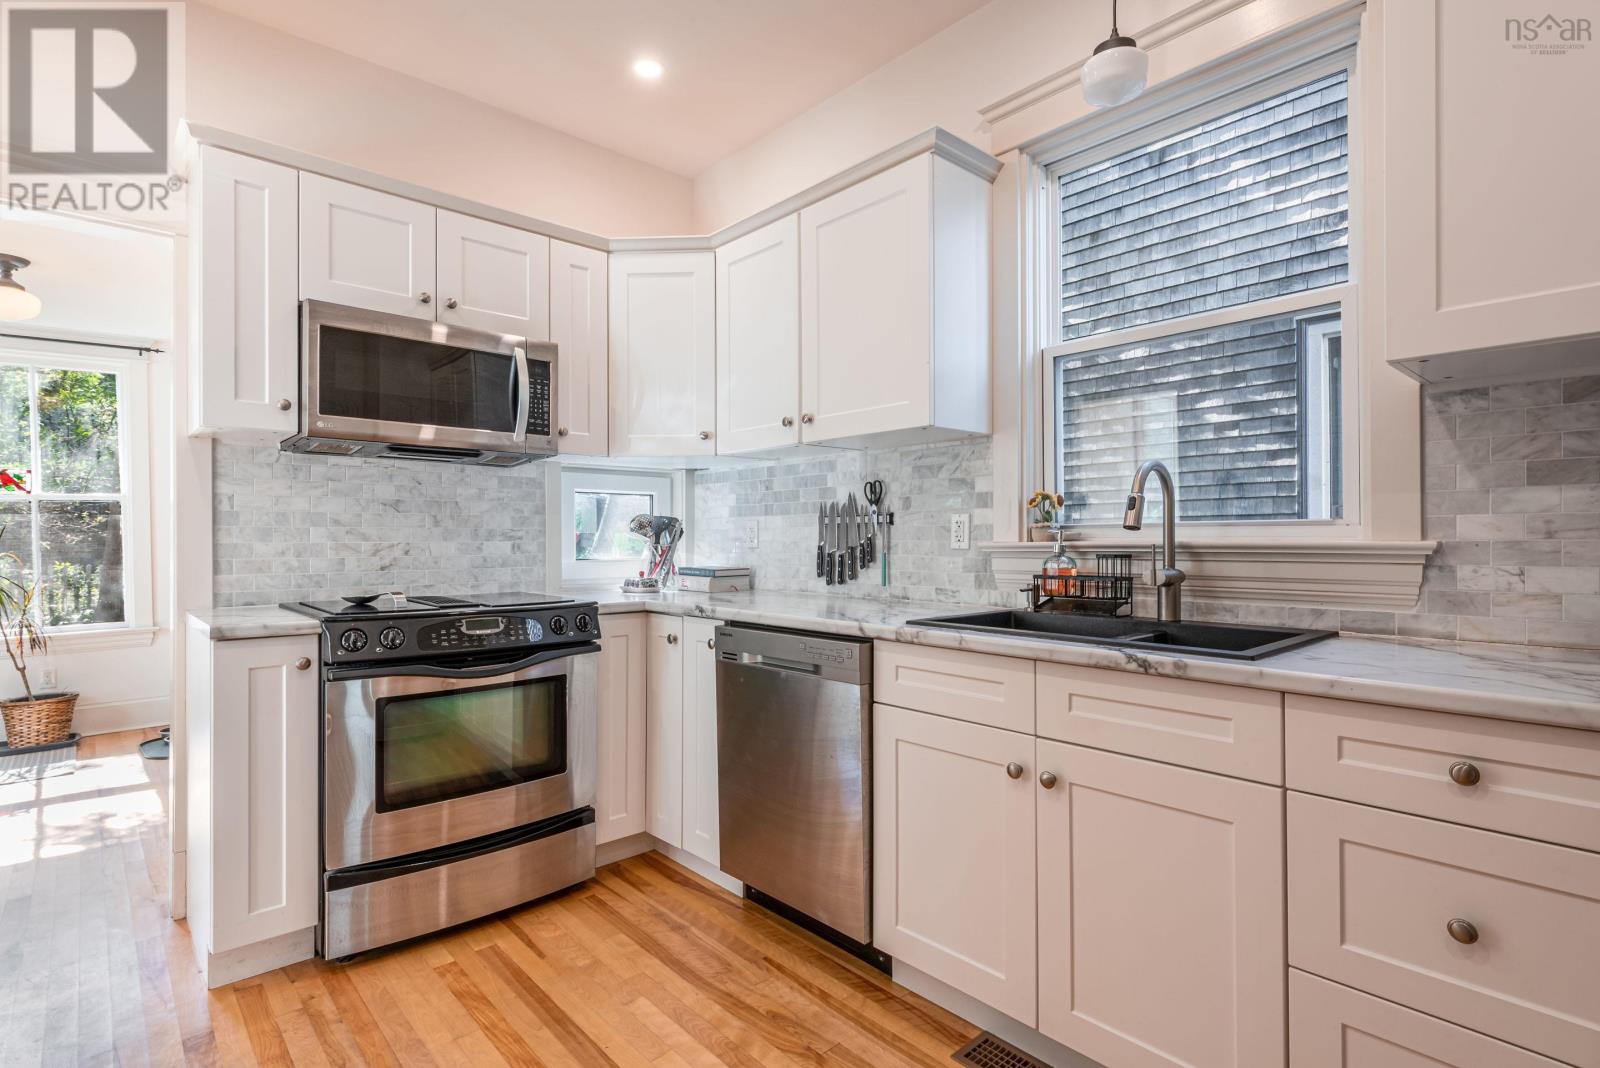
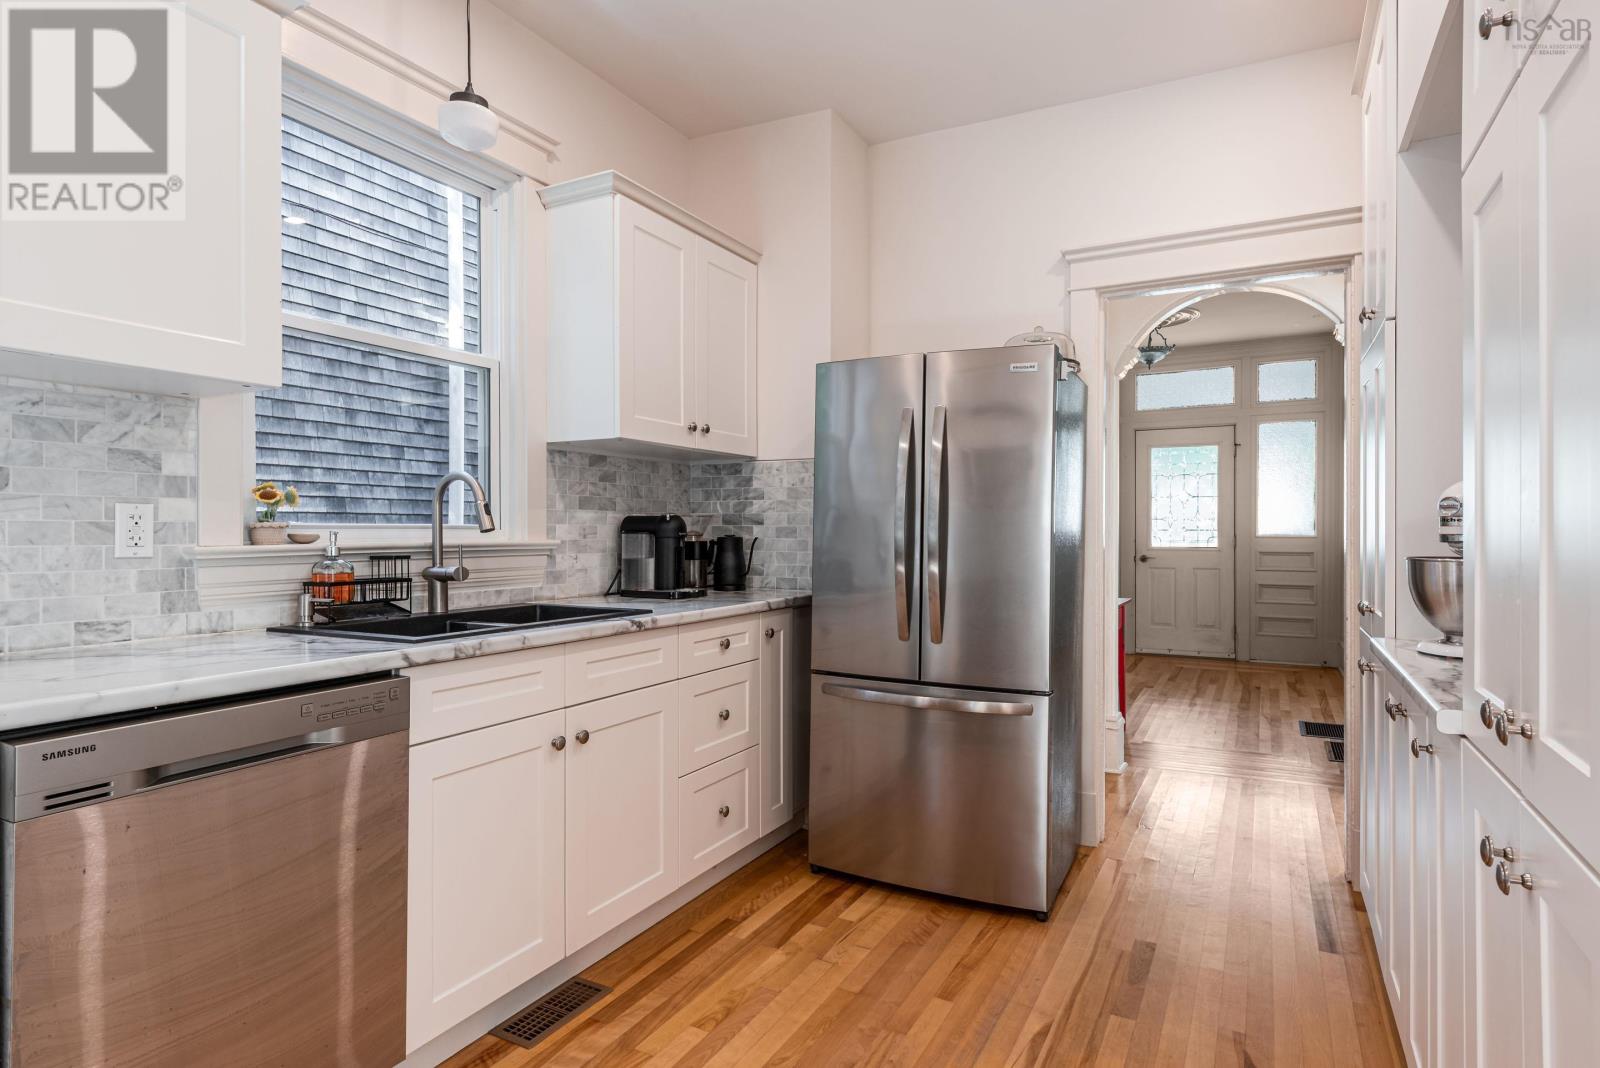
- Refrigerator
- Dishwasher
- Stove
- Dryer
- Microwave Range Hood Combo
- Air Conditioned
- Heat Pump
- Forced air
- Oil
- Electric
- Ductless
- Furnace
- Stone
- Poured Concrete
- Unfinished
- Full
- Wood siding
- Hardwood
- Ceramic Tile
- Linoleum
- Gravel
- House
- Municipal water
- Municipal sewage system
| Foyer | 8.4 x 4.10 | |
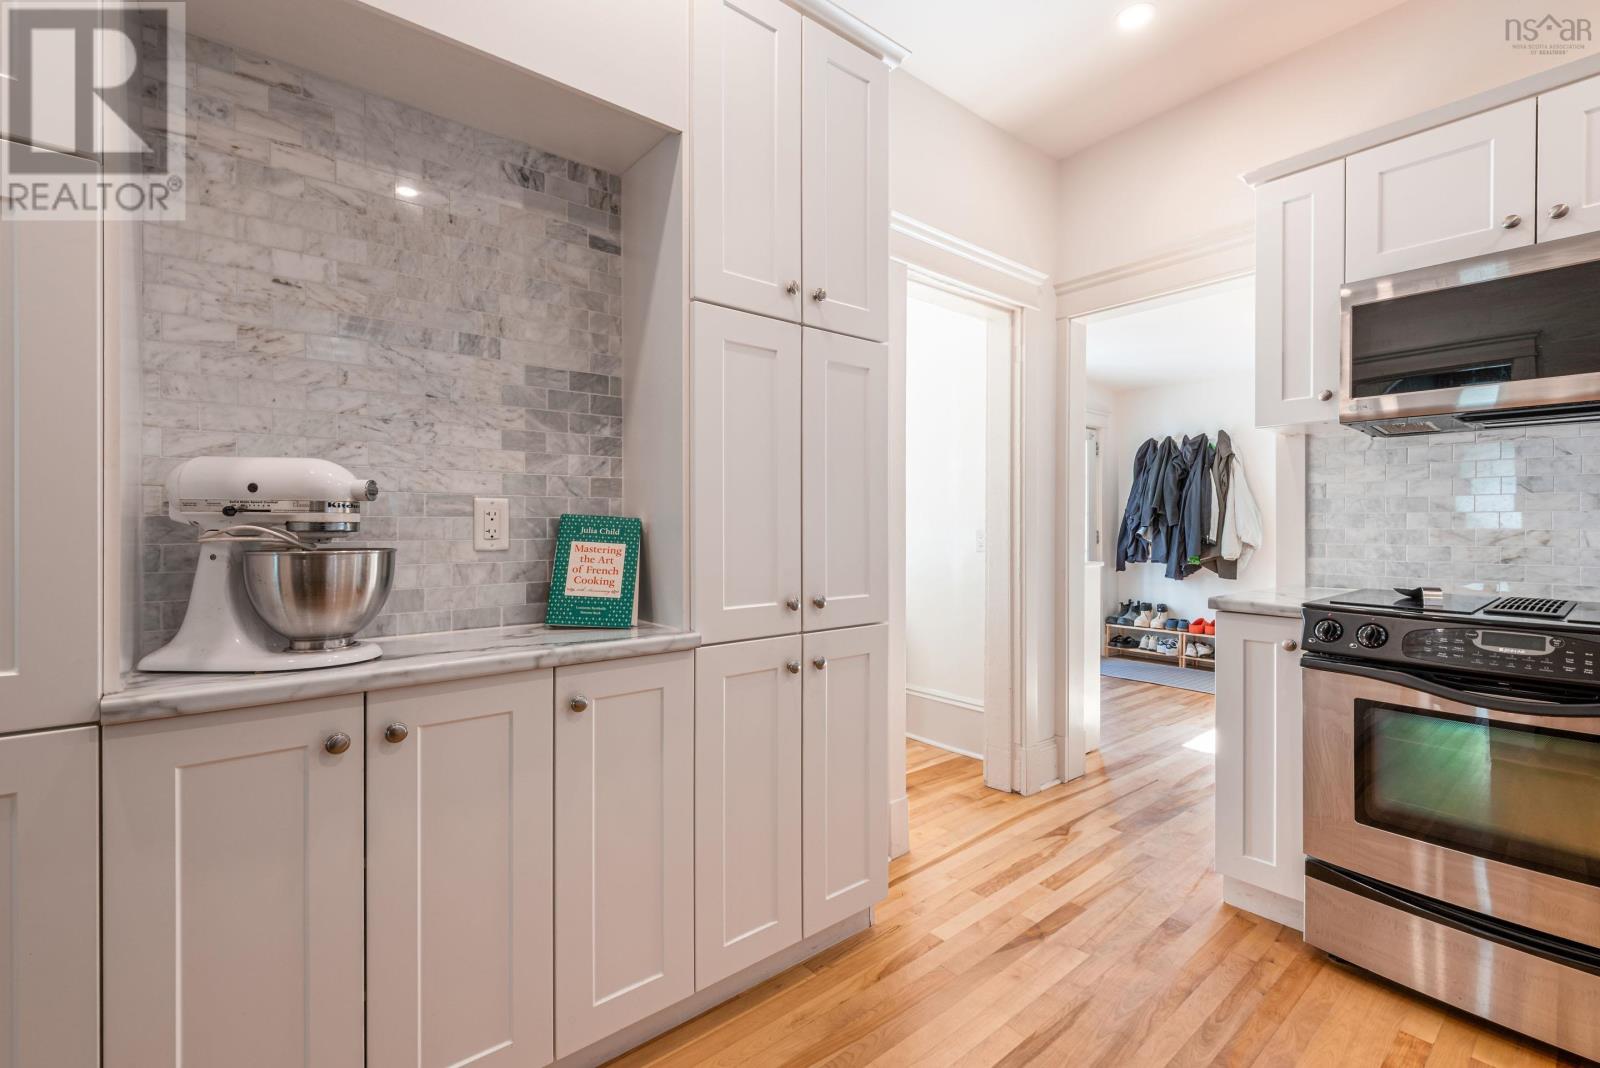
| Mud room | 10.4 x 10.9 | |
| Living room | 12.2 x 16.5 | |
| Kitchen | 8.10 x 12.10 | |
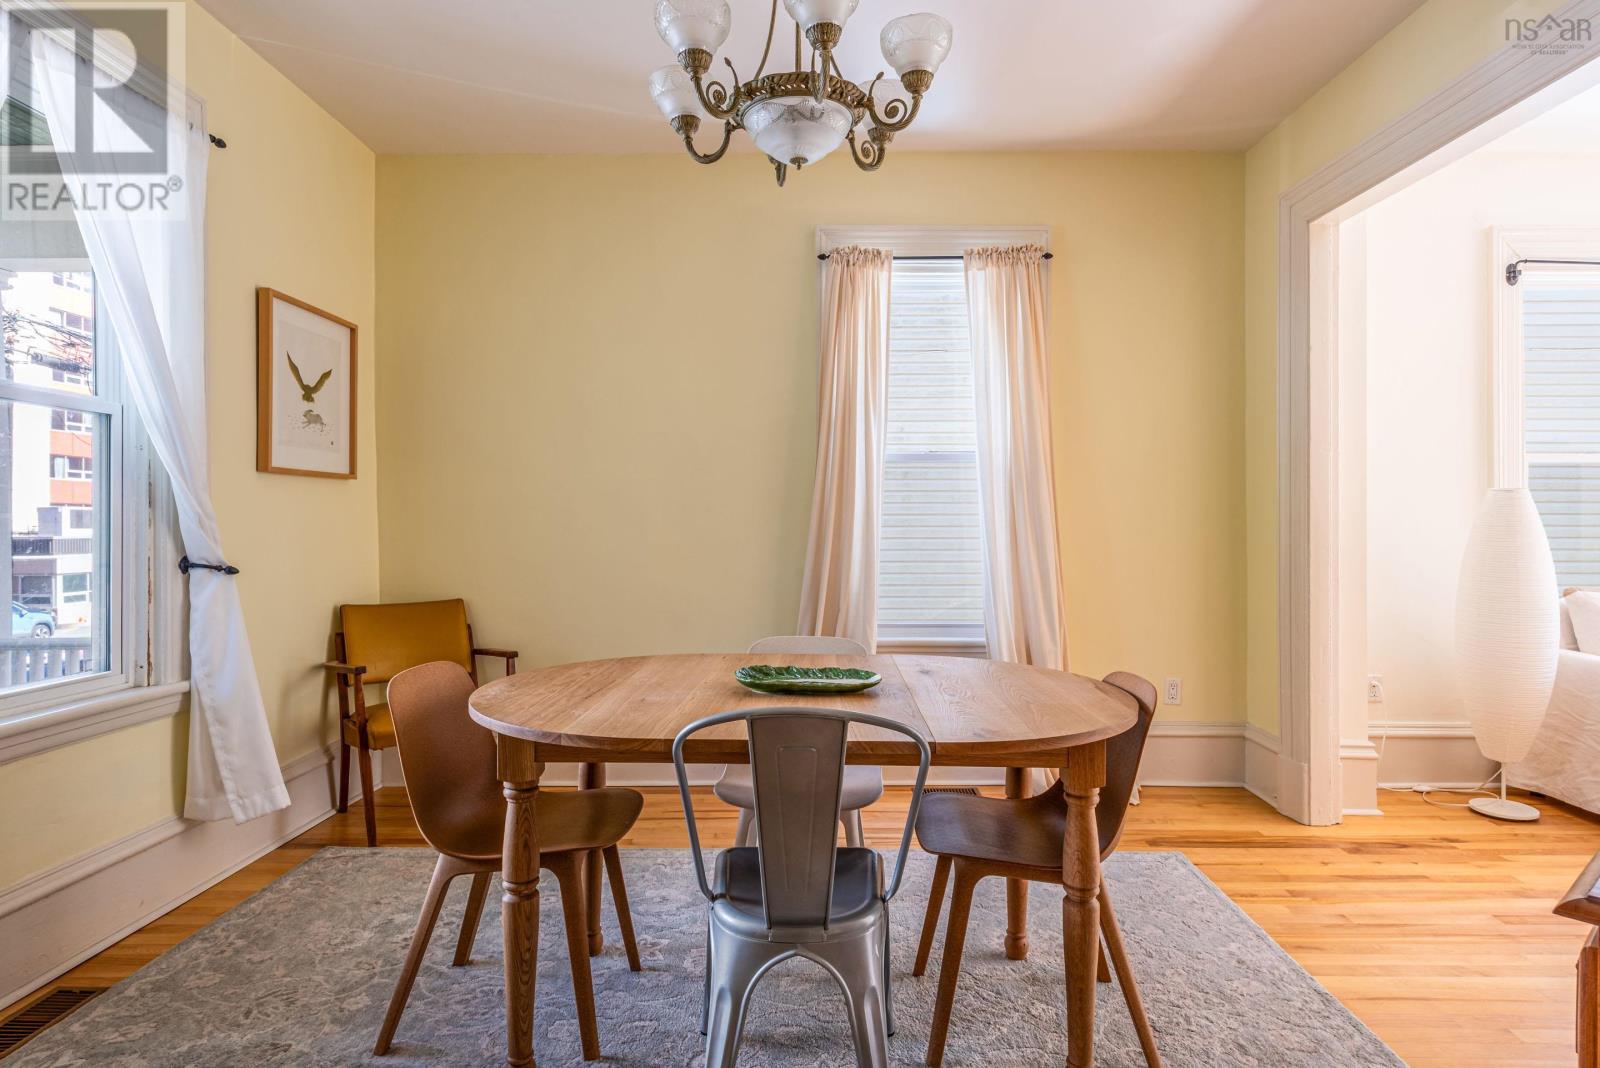
| Dining room | 12.2 x 12.7 |
| Primary Bedroom | 11.7 x 16.2 | |
| Bedroom | 11.6 x 12.10 | |
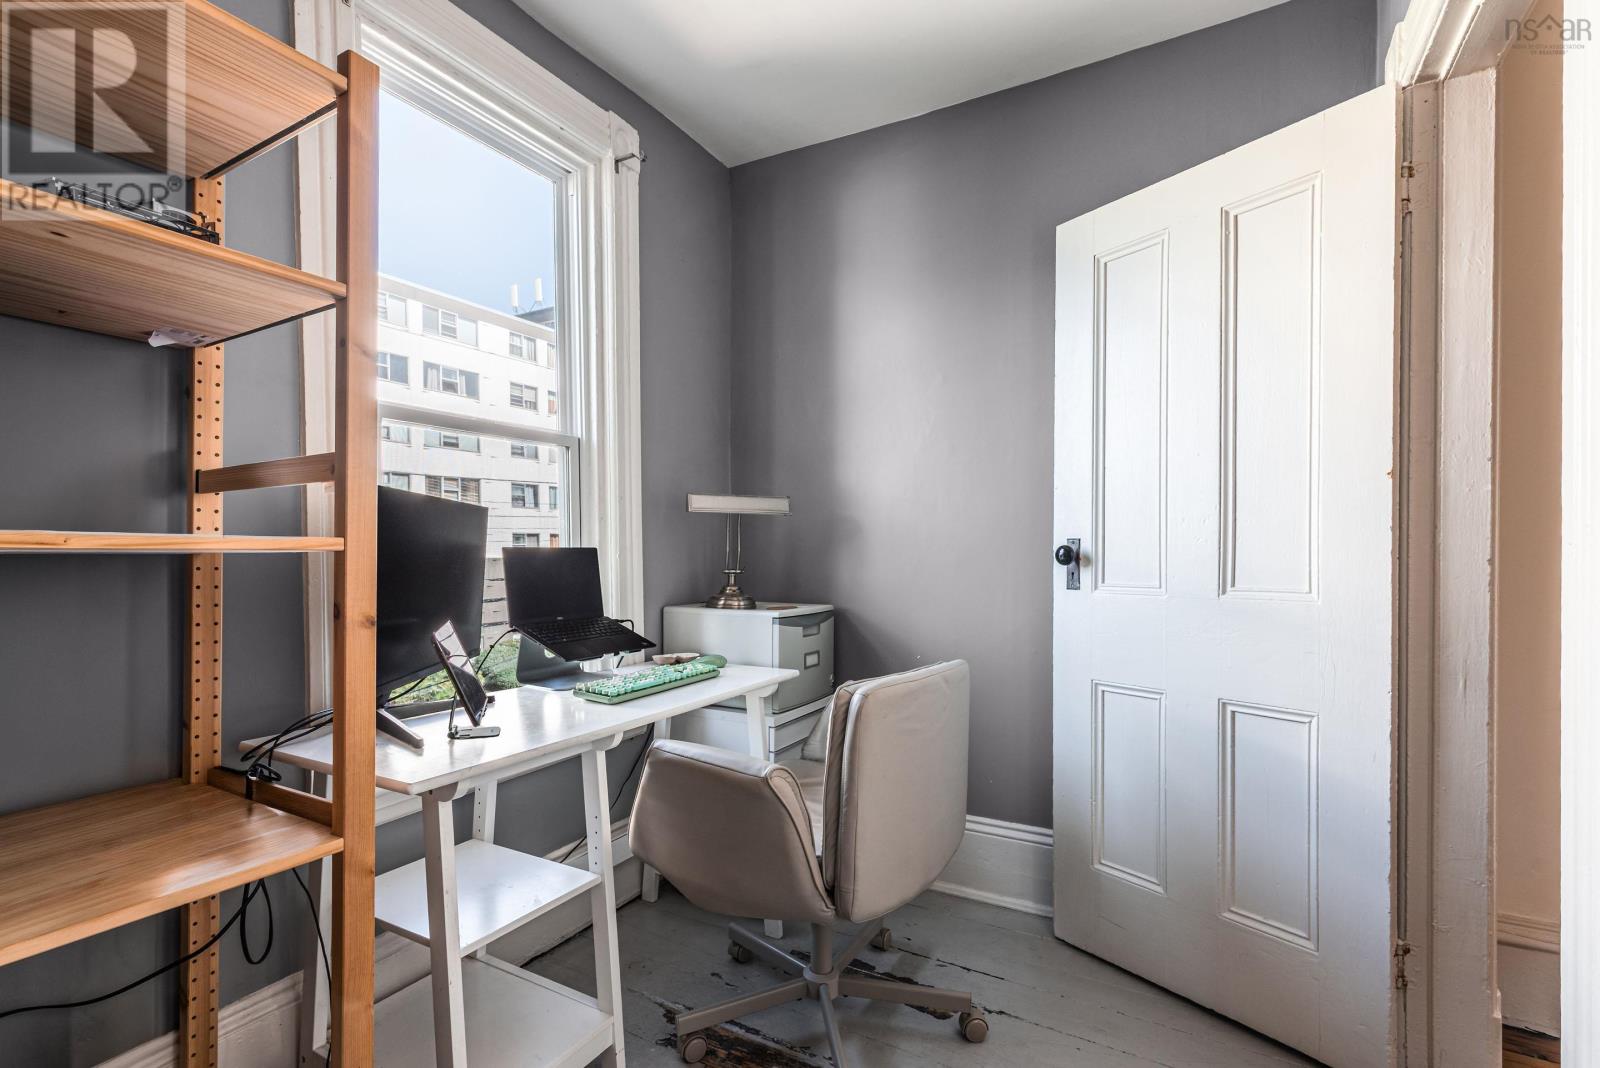
| Den | 9.3 x 6.4 | |
| 4pc Bathroom | 9.2 x 12.10 |
| Storage | 18.8 x 37.10 |
Inquire Today

Dawn Magee
 MLS® Listing data is provided by The Canadian Real Estate Association (CREA) and is deemed reliable but not guaranteed. The trademarks REALTOR®, REALTORS®, and the REALTOR® logo are controlled by CREA and identify real estate professionals who are members of CREA. The trademarks MLS®, Multiple Listing Service® and related logos are owned by CREA and identify the quality of services provided by real estate professionals who are members of CREA. Listing information is provided by participating real estate brokerages.