
Description
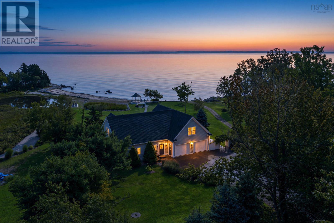
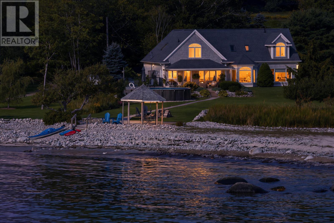
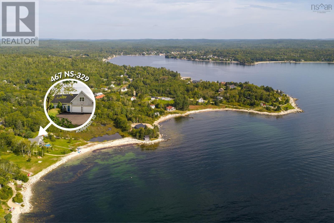
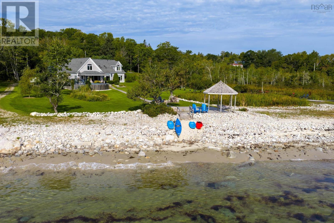
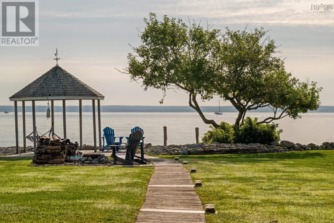
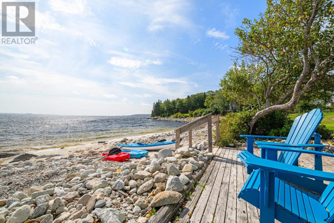
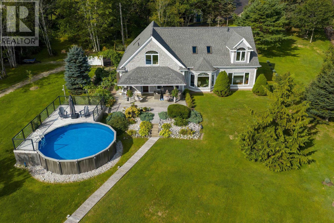
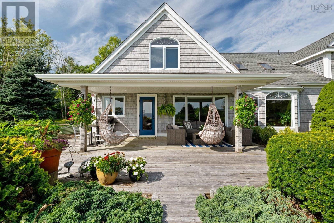
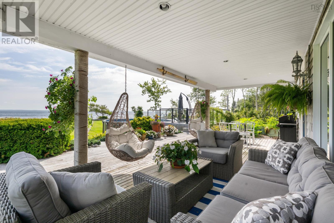
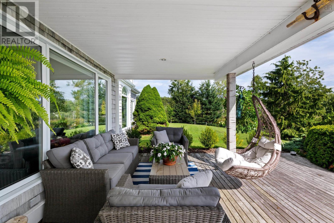
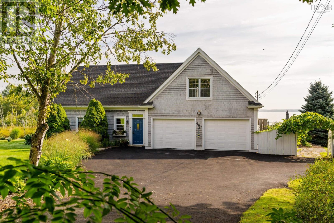
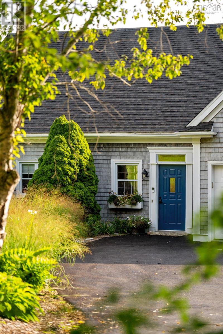
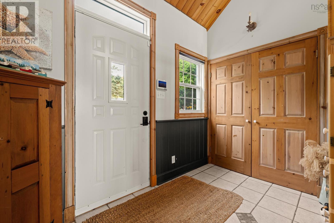
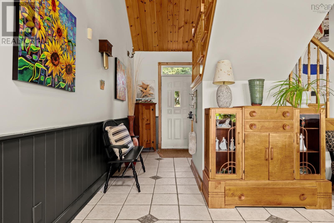
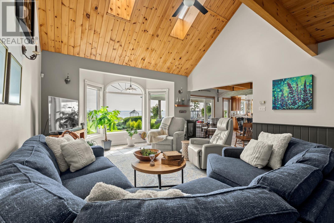
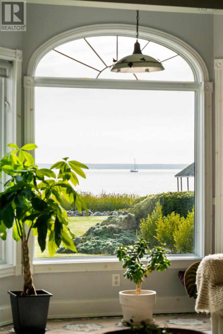
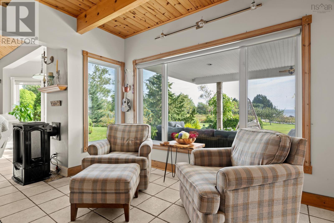
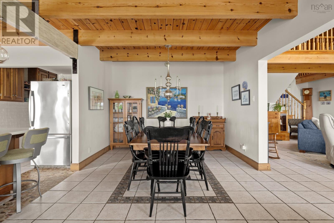
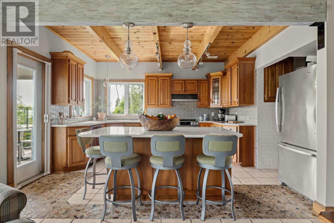
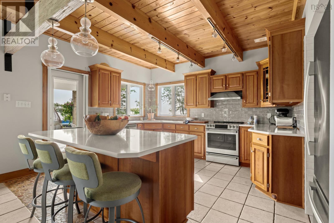
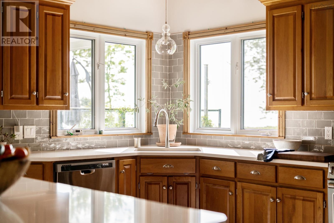
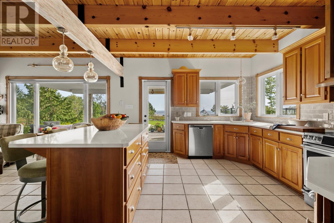
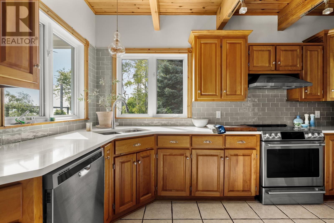
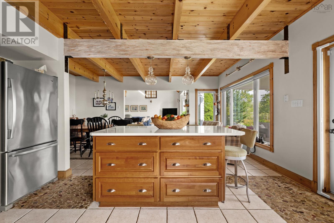
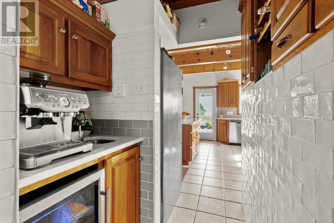
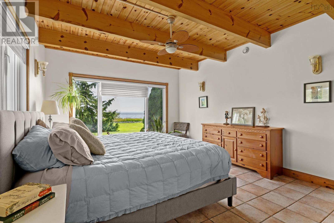
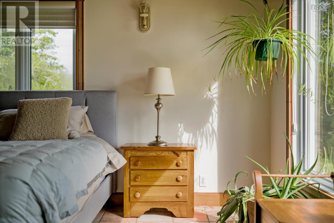
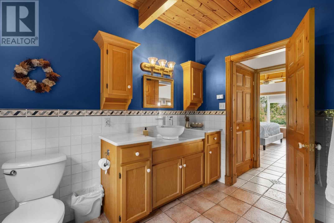
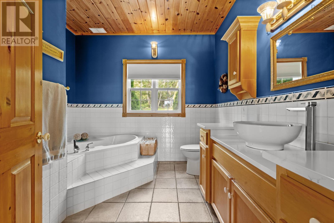
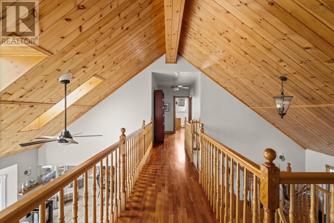
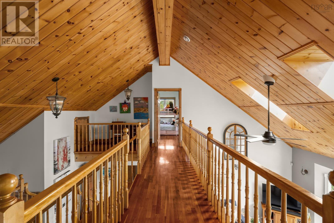
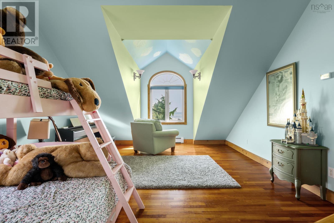
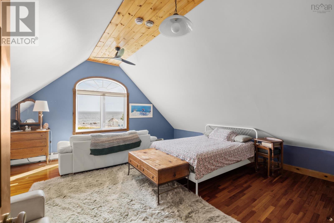
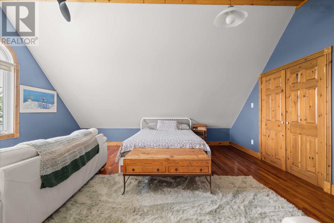
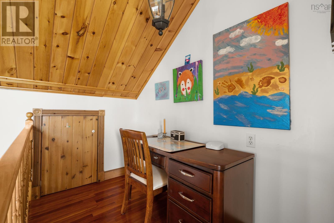
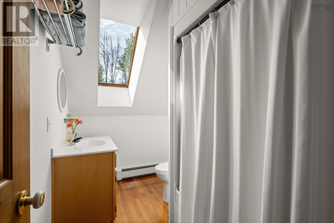
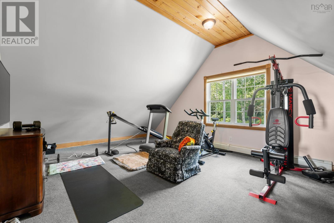
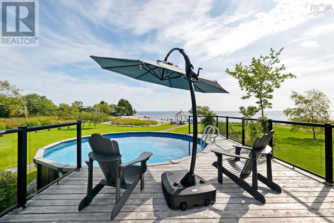
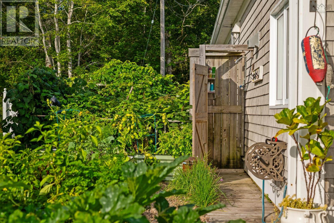
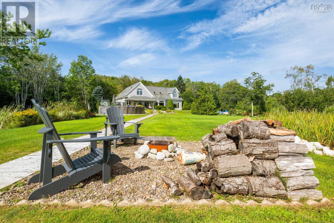
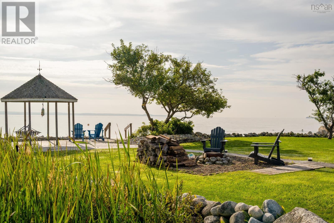
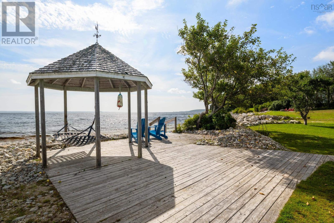
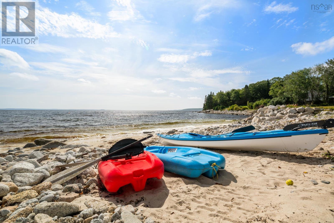
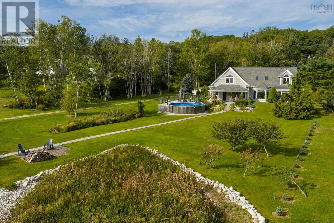
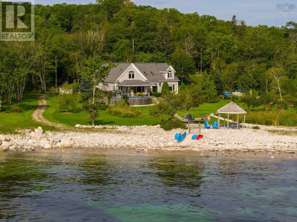
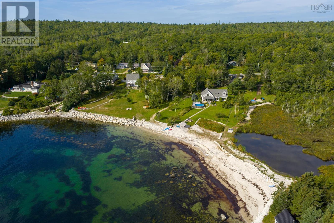
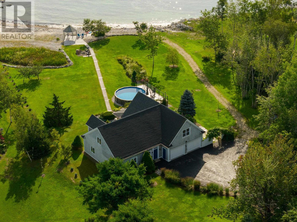
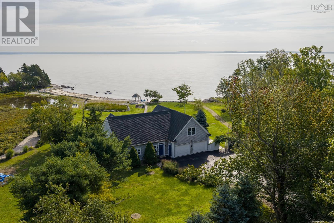
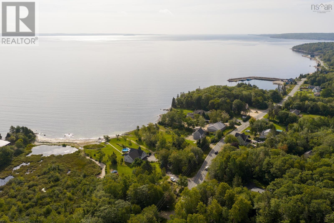
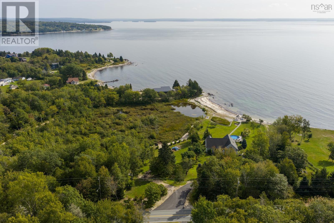
Set along nearly 200 feet of white sandy oceanfront on St. Margarets Bay, this cape-style residence on 1.4 acres offers an exceptional setting for life by the sea. Sprawling lawns, fruit trees, and a private boardwalk leading directly to the shoreline create an immediate sense of seclusion and effortless beach access. Inside, the home is designed to carry the same relaxed connection to its seaside setting. Unobstructed ocean views capture attention from nearly every room. Douglas fir beams, cathedral ceilings, solid wood mouldings and cabinetry throughout shape the main living spaces, complemented by an inviting and well considered kitchen featuring quartz countertops, a generous island, and a dedicated coffee bar. The main-level primary retreat boasts sweeping garden and ocean views with an oversized walk-in closet, while cherry hardwood floors add a timeless touch upstairs. Four comfortable bedrooms, two bathrooms, in-floor heating, and a propane fireplace complete the interior. Recent updates include a brand-new septic system, new thermal panes, a new furnace, and an on-demand hot water heater. Outside, the setting unfolds from a heated swimming pool and refreshing outdoor shower to an inviting oceanside campfire area. The covered patio serves as an inviting extension of the home for morning coffee or al fresco dining, while expansive lawns and private shoreline make launching a boat or kayak effortless. Beyond the property, the community of Hubbards offers plenty to fill a calendar. Saturday mornings bring the popular seasonal Farmers Market. Sailing, extensive hiking and biking trails, golf, oceanside dining and evenings at the Shore Club are all part of the areas relaxed coastal character. Downtown Halifax is within 45 minutes allowing you to enjoy the pace and character of coastal living without feeling far removed from the capital city. A one of a kind property in a community where life is meant to be lived outside and on the water.
- ID:
- 202623686
- Category:
- Single Family
- Status:
- Active
- Living Area:
- 2622.0 square feet
- Stories:
- 1.50
- Bathrooms:
- 2
- Bedrooms:
- 4
- Lot:
- 1.4162 acres
- MLS® Number:
- 202623686
- Common Interest
- Freehold
- Parcel Number:
- 60506490
- Year Built:
- 1997
- Building Type:
- House
- Community Name:
- Fox Point
- Days On Market:
- 26
- Ocean view
- View of water
- Harbour
- Level
- Gazebo
- Walk-In Closet
- Above ground pool
- Waterfront on ocean
- School Bus
- Recreational Facilities
- Washer
- Refrigerator
- Water purifier
- Dishwasher
- Wine Fridge
- Stove
- Oven
- Dryer
- Microwave
- Baseboard heaters
- In Floor Heating
- Oil
- Propane
- Hot Water
- Concrete Slab
- None
- Wood shingles
- Hardwood
- Carpeted
- Other
- Ceramic Tile
- Attached Garage
- Garage
- Paved Yard
- Parking Space(s)
- Heated Garage
- House
- Drilled Well
- Septic System
| Foyer | 10.0 x 10.6 | |
| Living room | 20.6 x 24.0 | |
| Dining room | 12.4 x 19.10 | |
| 3pc Bathroom | 10.0 x 10.3 | |
| Utility room | 5.10 x 5.10 | |
| Kitchen | 11.5 x 19.10 | |
| Primary Bedroom | 13.1 x 17.6+6.3 x 14.0 | |
| Utility room | 5.10 x 5.10 |
| 4pc Bathroom | 9.5 x 6.8 | |
| Bedroom | 23.8 x 17.10 | |
| Bedroom | 21.10 x 16.3 | |
| Bedroom | 13.1 x 21.3 |
Inquire Today

Dawn Magee
 MLS® Listing data is provided by The Canadian Real Estate Association (CREA) and is deemed reliable but not guaranteed. The trademarks REALTOR®, REALTORS®, and the REALTOR® logo are controlled by CREA and identify real estate professionals who are members of CREA. The trademarks MLS®, Multiple Listing Service® and related logos are owned by CREA and identify the quality of services provided by real estate professionals who are members of CREA. Listing information is provided by participating real estate brokerages.