
Description
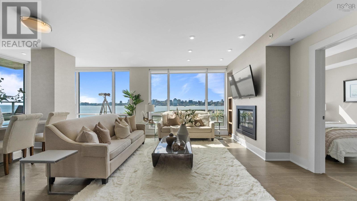
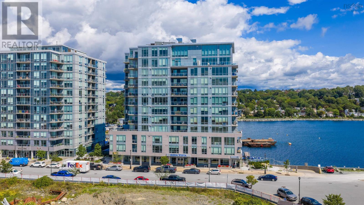
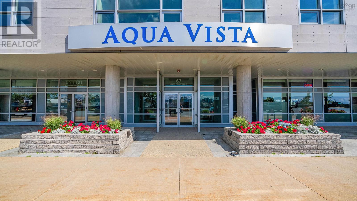
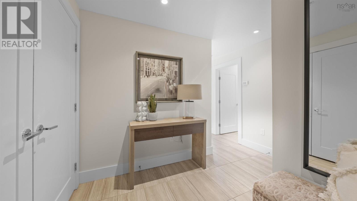
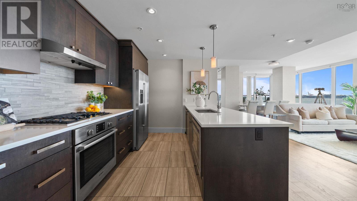
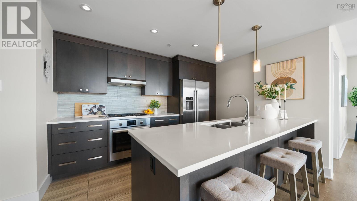
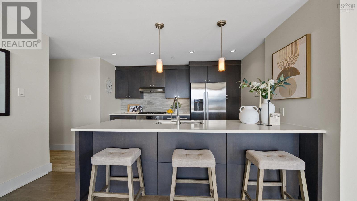
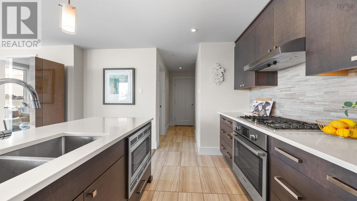
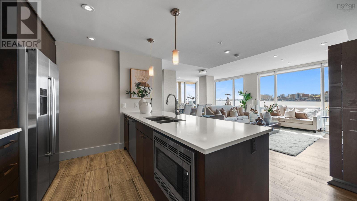
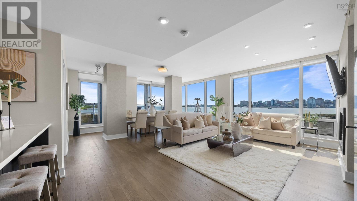
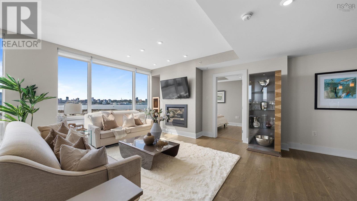
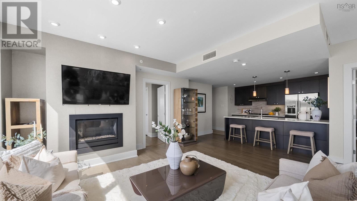
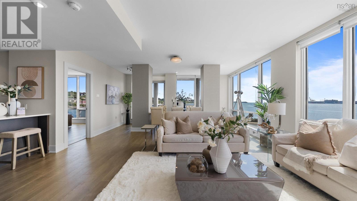
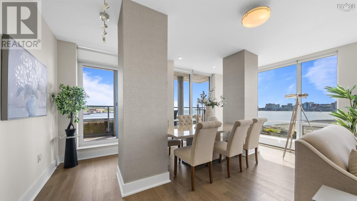
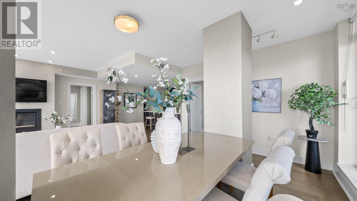
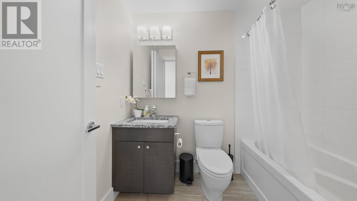
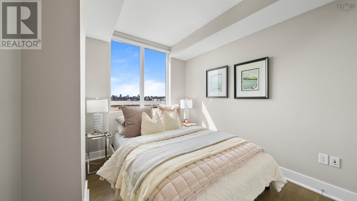
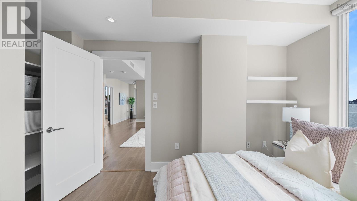
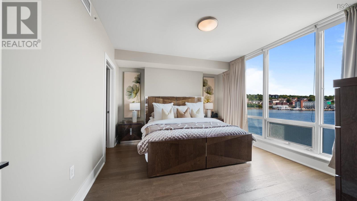
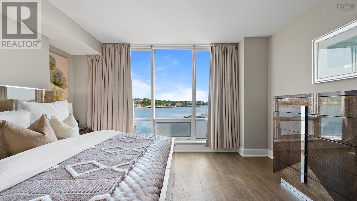
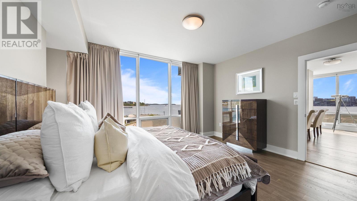
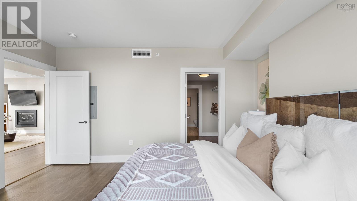
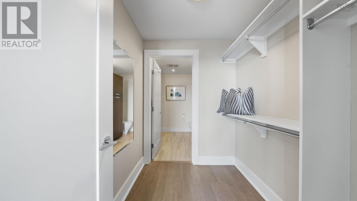
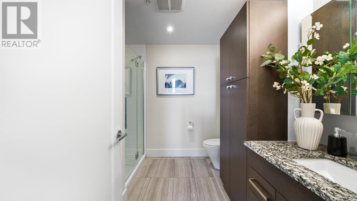
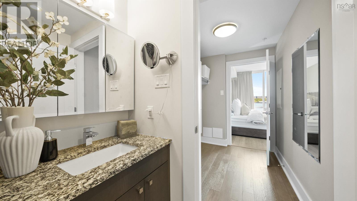
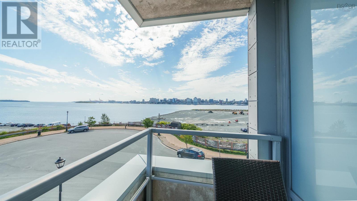
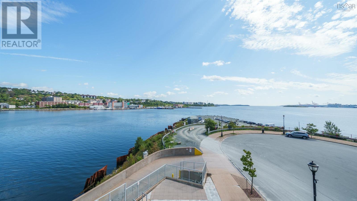
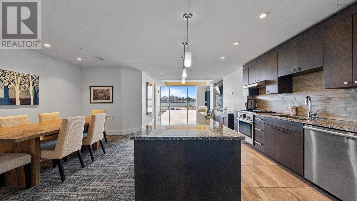
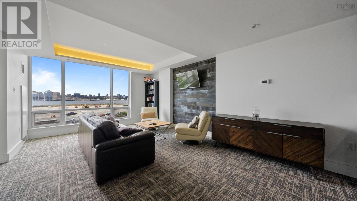
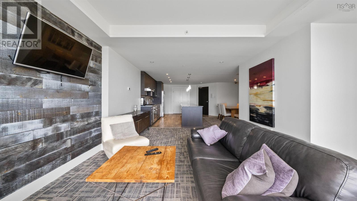
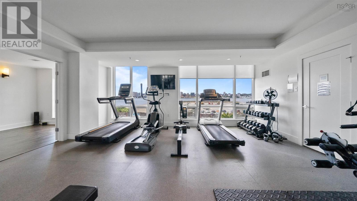
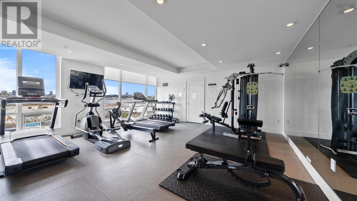
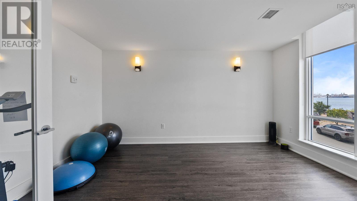
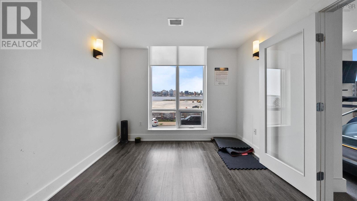
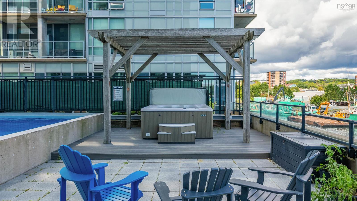
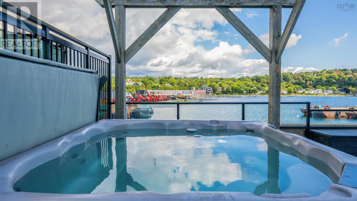
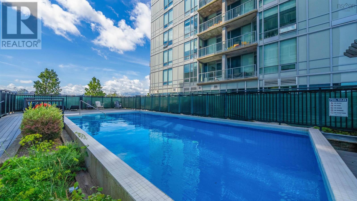
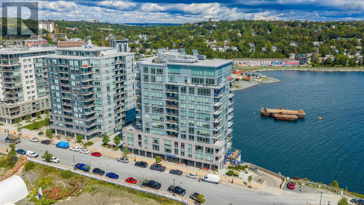
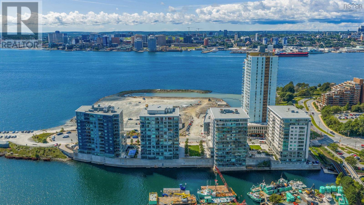
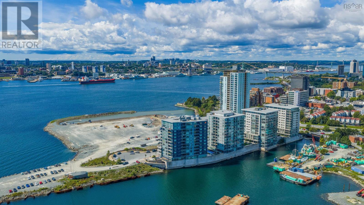
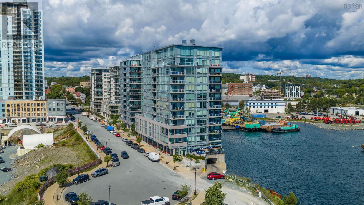
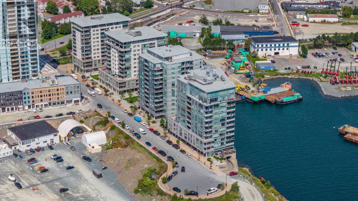
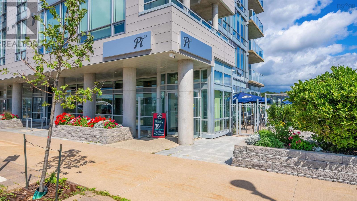
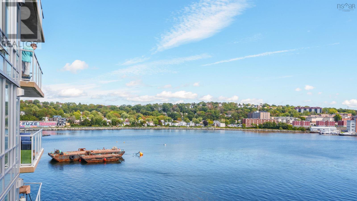
Welcome to this exceptional 2-bedroom, 2-bathroom corner unit in the highly sought-after Aqua Vista Condominiums. Bathed in natural light, the open-concept layout features a cozy fireplace and impressive corner views. The chef-inspired kitchen is a standout, beautifully upgraded with striking white quartz countertops, lighting upgrades, a natural gas cooktop, and premium Bosch appliances. Step onto your private balcony for morning coffee or evening drinks with a view. The primary suite serves as a quiet retreat with a walk-through closet and private ensuite, while a second bedroom and full bath offer great versatility. Ducted heating and cooling ensure year-round comfort. Aqua Vista offers top-tier amenities: an outdoor pool and hot tub, fitness centre, yoga studio, social room, car wash bay, and an on-site superintendent. Best of all, enjoy an effortless walkable lifestyle with local cafes and restaurants right downstairs, and the ferry terminal just a 5-minute walk away for a quick, car-free commute to downtown Halifax. Waterfront trails and Alderney Landing are right at your doorstep.
- ID:
- 202623677
- Category:
- Single Family
- Status:
- Active
- Living Area:
- 1354.0 square feet
- Stories:
- 1.00
- Bathrooms:
- 2
- Bedrooms:
- 2
- MLS® Number:
- 202623677
- Common Interest
- Condo/Strata
- Parcel Number:
- 41422460
- Year Built:
- 2015
- Building Type:
- Apartment
- Community Name:
- Dartmouth
- Days On Market:
- 26
- Ocean view
- Harbour
- Balcony
- Inground pool
- Waterfront
- School Bus
- Recreational Facilities
- Washer
- Dryer - Electric
- Refrigerator
- Hot Tub
- Intercom
- Gas stove(s)
- Dishwasher
- Microwave
- Central air conditioning
- Heat Pump
Condo
- Association Fee:
- $617
- Fee Frequency:
- Monthly
- Association Name:
- Condo Corp # 368
- Common Area Maintenance
- Condominium Amenities
- Heat Pump
- Natural gas
- Poured Concrete
- Unknown
- Other
- Engineered hardwood
- Ceramic Tile
- Garage
- Underground
- Concrete
- Heated Garage
- Apartment
- Municipal water
- Municipal sewage system
| Foyer | 6.2 x 8.8 | |
| 4pc Bathroom | 5.9 x 7.5 | |
| Kitchen | 9.0 x 12.2 | |
| Living room | 18.6 x 13.10 | |
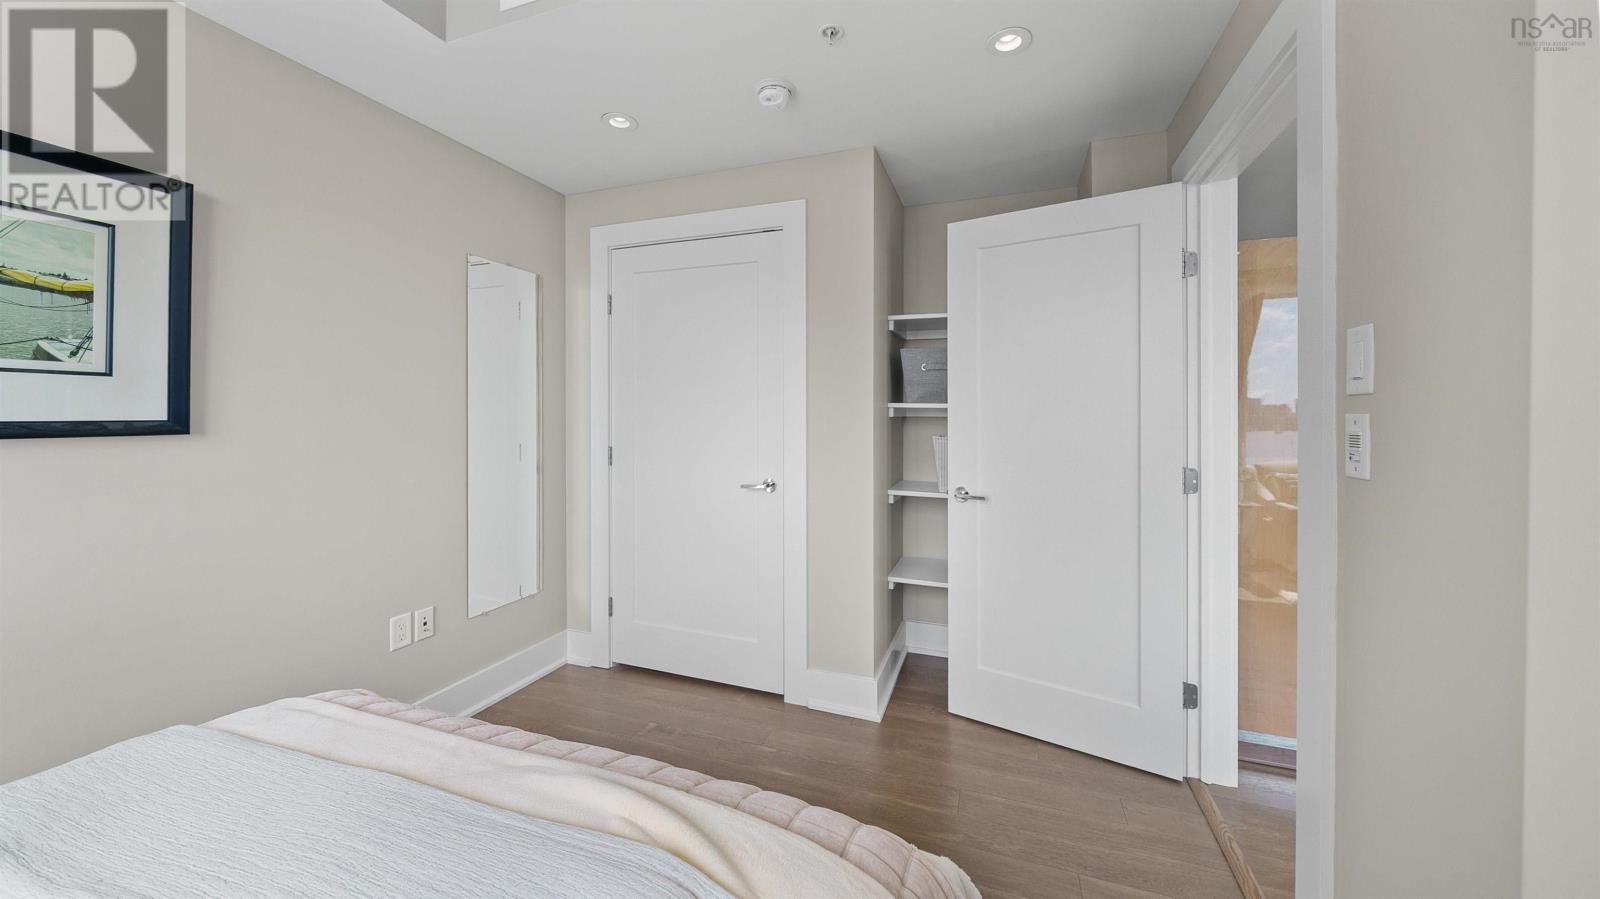
| Bedroom | 14.1 x 8.11 | |
| Dining room | 18.11 x 10.5 | |
| Primary Bedroom | 14.11 x 12.0 | |
| 3pc Ensuite bath | 8.8 x 8.0 |
Inquire Today

Dawn Magee
 MLS® Listing data is provided by The Canadian Real Estate Association (CREA) and is deemed reliable but not guaranteed. The trademarks REALTOR®, REALTORS®, and the REALTOR® logo are controlled by CREA and identify real estate professionals who are members of CREA. The trademarks MLS®, Multiple Listing Service® and related logos are owned by CREA and identify the quality of services provided by real estate professionals who are members of CREA. Listing information is provided by participating real estate brokerages.