
Description
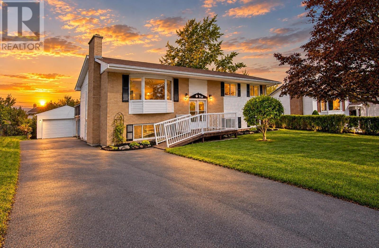
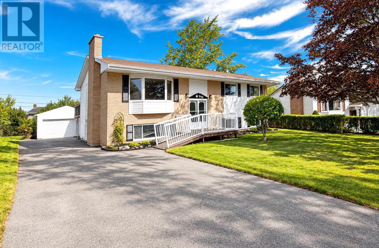
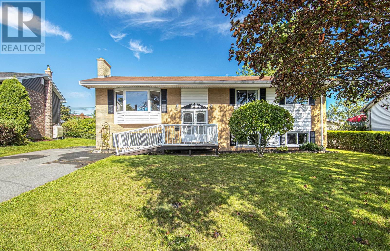
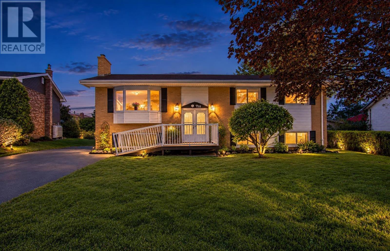
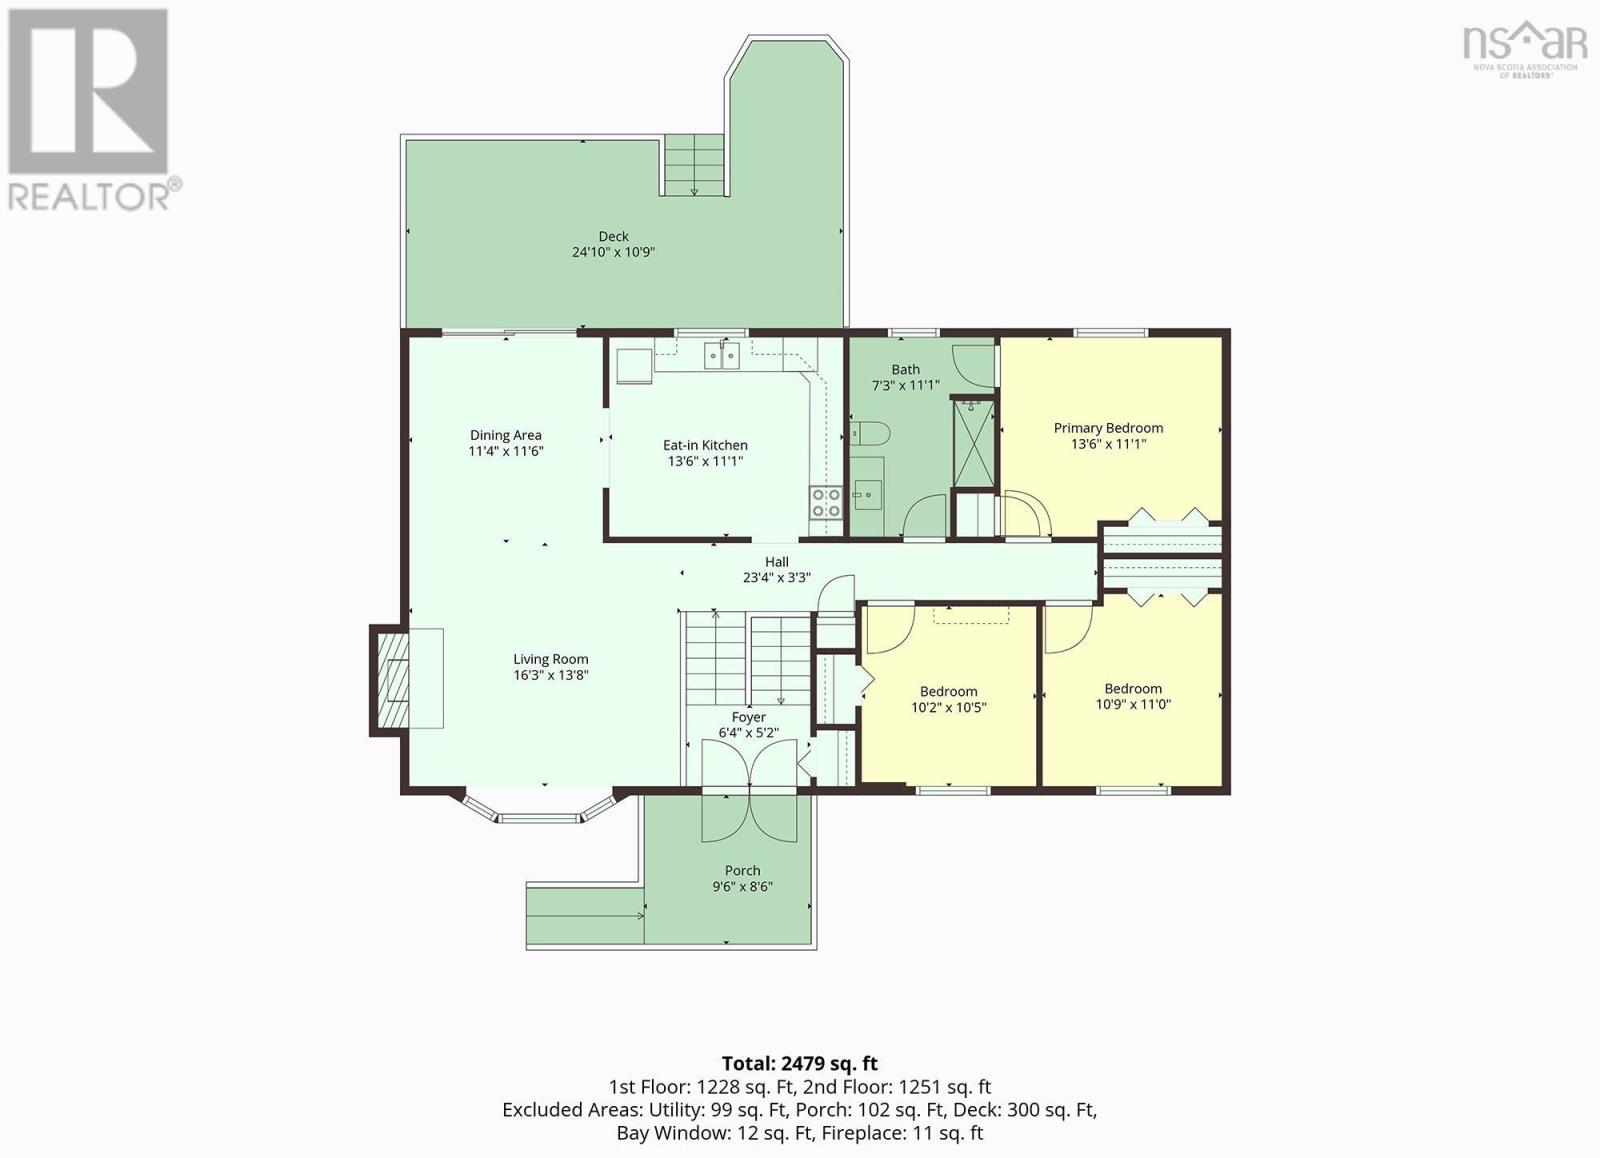
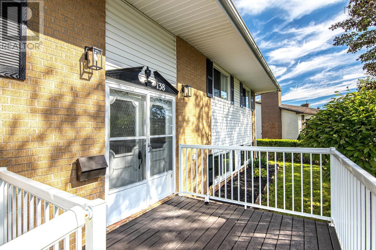
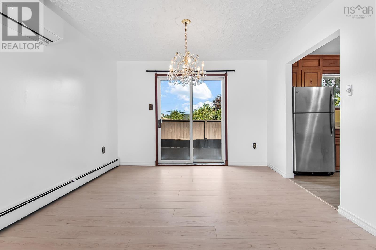
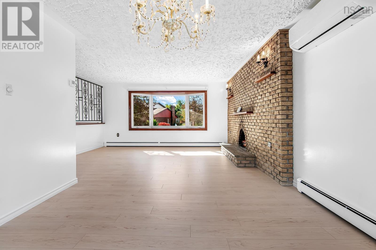
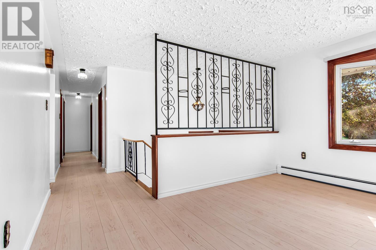
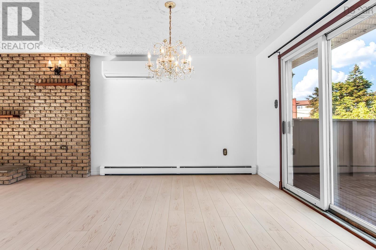
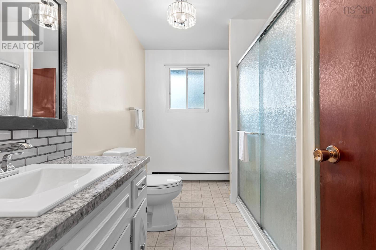
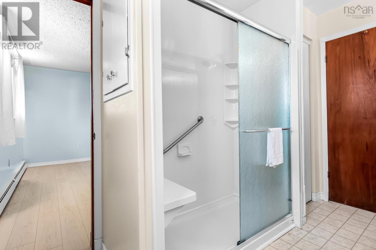
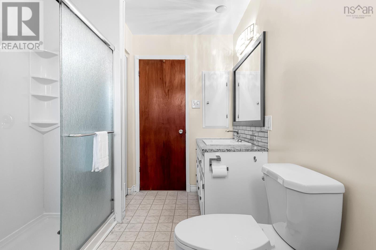
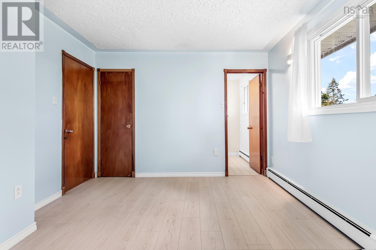
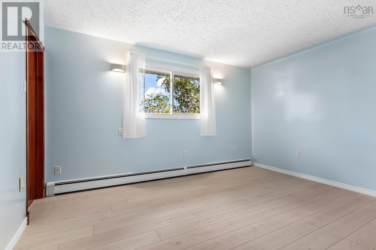
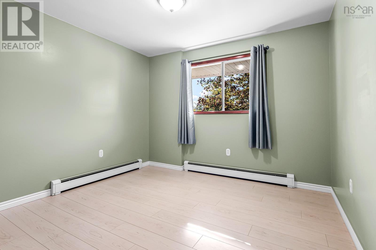
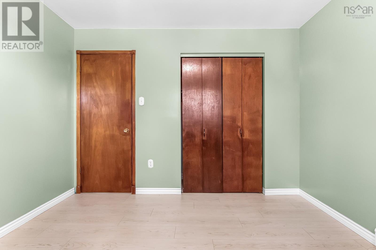
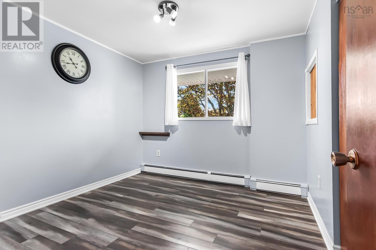
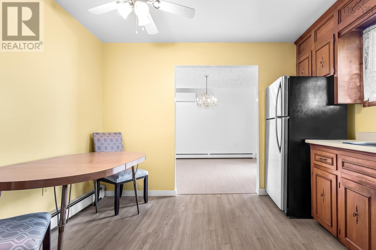
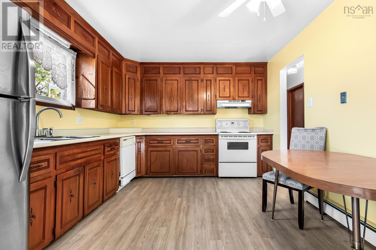
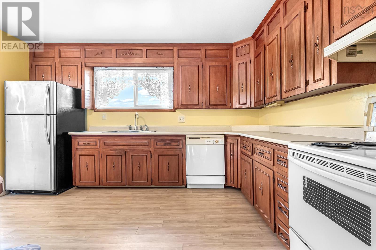
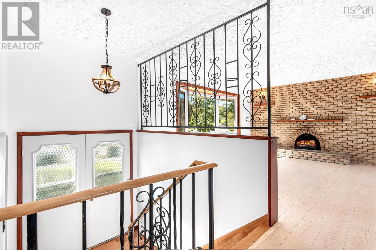
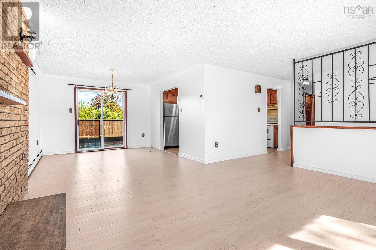
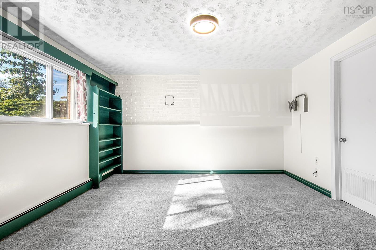
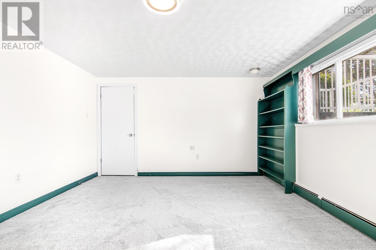
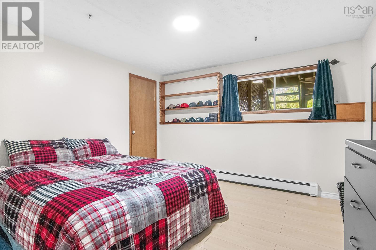
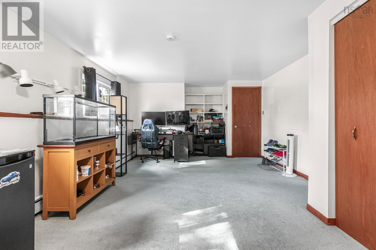
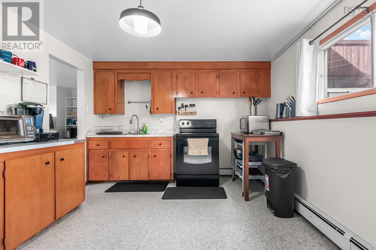
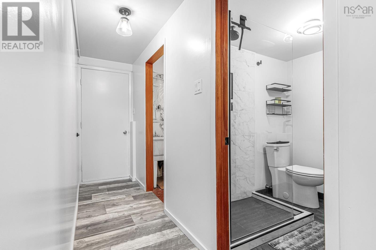
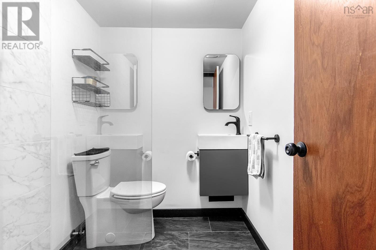
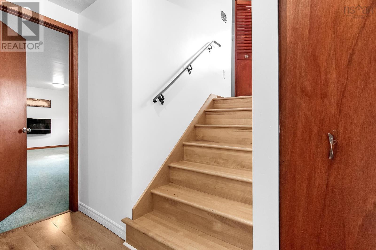
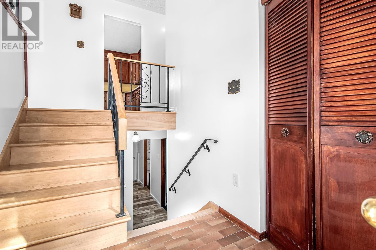
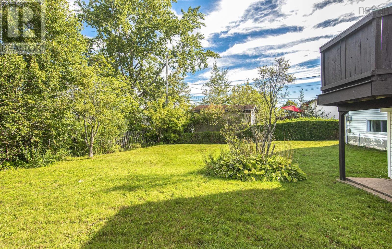
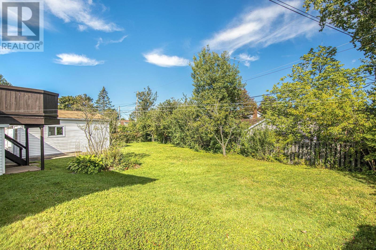
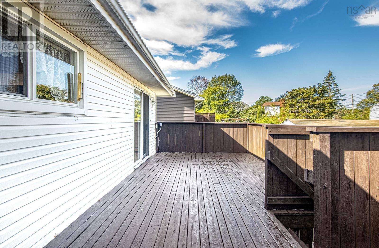
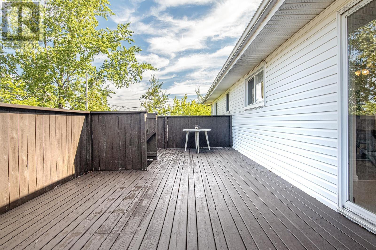
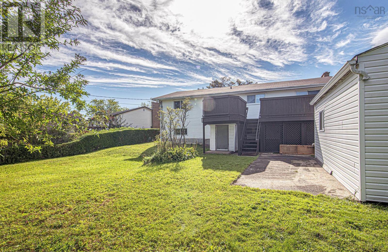
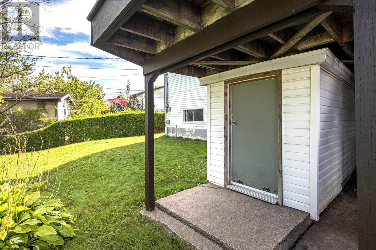
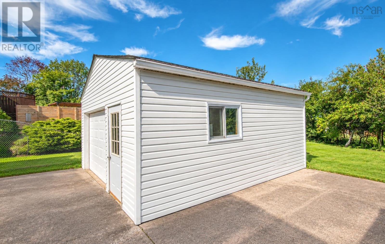
Welcome to this spacious four-bedroom split-entry home in the desirable community of Colby Village, offering versatility, comfort, and plenty of space for the whole family. The main level features brand-new flooring and has been freshly painted throughout, creating a bright and welcoming feel. The spacious living room flows into a formal dining area and eat-in kitchen, while three bedrooms and a full bath complete this level. The lower level offers incredible flexibility with a large family room, rec room, fourth bedroom, full bathroom, and kitchenetteperfect for an in-law or extended-family suite, guests, or additional living space. A convenient walkout provides direct access to the backyard. Outside, youll find a fully paved driveway and a large single-car garage, providing excellent parking and storage. The home has seen numerous upgrades over the years and is equipped with a newly installed 2026 ductless heat pump, providing efficient heating and cooling. Located in a sought-after family-friendly neighbourhood close to schools, parks, shopping, and amenities, this home offers the space and versatility youve been looking for.
- ID:
- 202623648
- Category:
- Single Family
- Status:
- Active
- Living Area:
- 2424.0 square feet
- Stories:
- 1.00
- Bathrooms:
- 2
- Bedrooms:
- 5
- MLS® Number:
- 202623648
- Common Interest
- Freehold
- Parcel Number:
- 40120255
- Building Type:
- House
- Community Name:
- Cole Harbour
- Days On Market:
- 26
- Washer
- Refrigerator
- Dishwasher
- Stove
- Dryer
- Air Conditioned
- Heat Pump
- Baseboard heaters
- Oil
- Electric
- Ductless
- Furnace
- Poured Concrete
- Finished
- Full
- Brick
- Vinyl
- Tile
- Laminate
- Carpeted
- Detached Garage
- Garage
- Paved Yard
- House
- Municipal water
- Municipal sewage system
| Living room | 16.3x13.8 | |
| Eat in kitchen | 13.6x11.1 | |
| Dining room | 11.4x11.6 | |
| Primary Bedroom | 13.6x11.1 | |
| Bedroom | 10.2x10.5 | |
| Bedroom | 10.9x11 | |
| 4pc Bathroom | 7.3x11.1 |
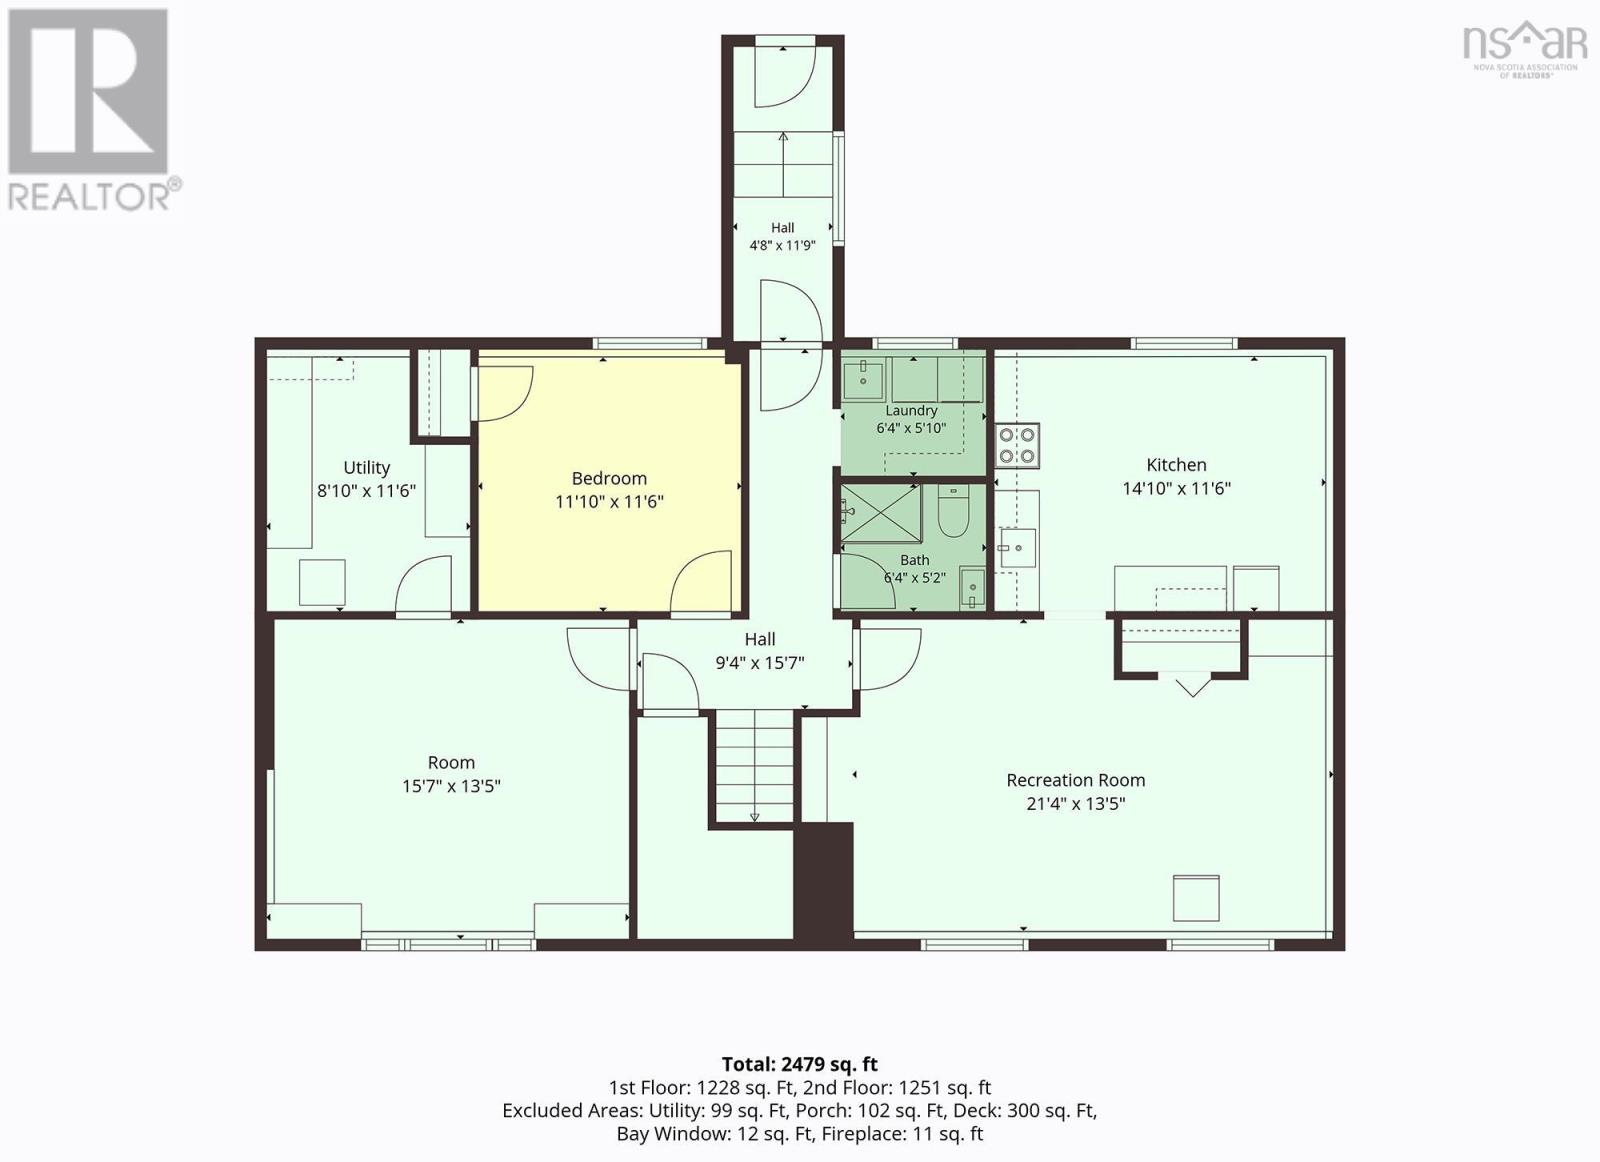
| Family room | 15.7x13.5 | |
| Recreational, Games room | 21.4x13.5 | |
| Bedroom | 11.10x11.6 | |
| Kitchen | 14.10x11.6 | |
| 4pc Bathroom | 6.4x5.2 | |
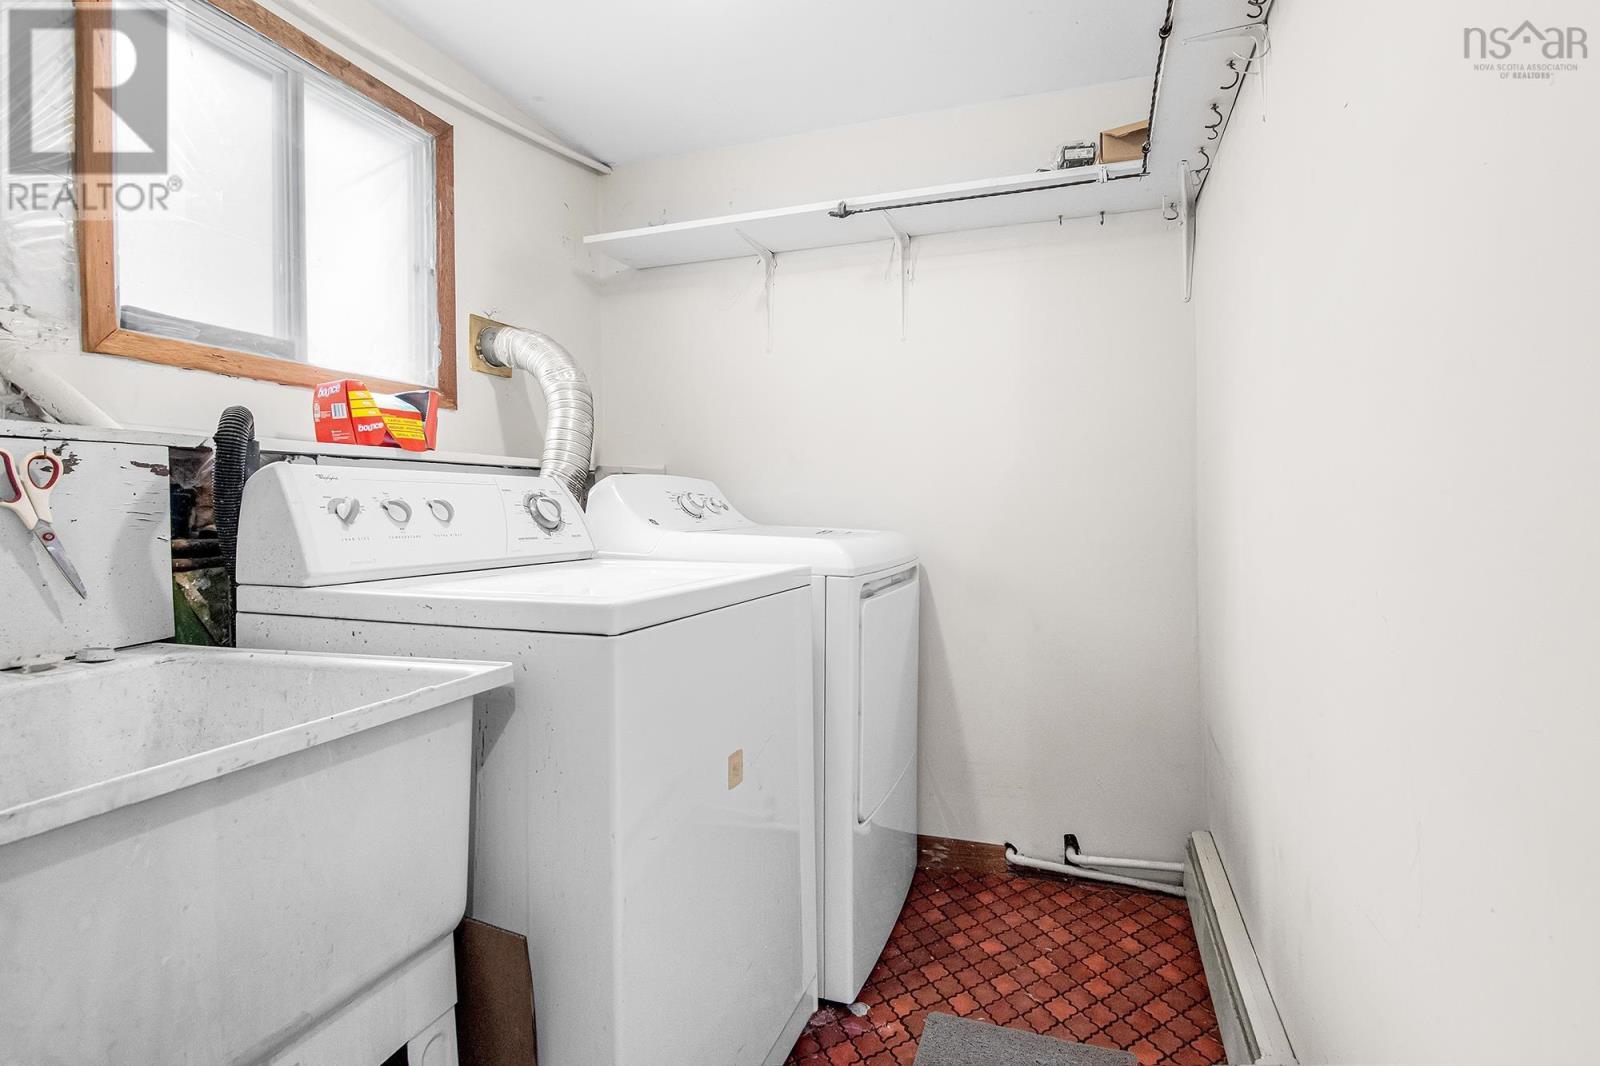
| Laundry room | 6.4x5.10 | |
| Utility room | 8.10x11.6 |
Inquire Today

Dawn Magee
 MLS® Listing data is provided by The Canadian Real Estate Association (CREA) and is deemed reliable but not guaranteed. The trademarks REALTOR®, REALTORS®, and the REALTOR® logo are controlled by CREA and identify real estate professionals who are members of CREA. The trademarks MLS®, Multiple Listing Service® and related logos are owned by CREA and identify the quality of services provided by real estate professionals who are members of CREA. Listing information is provided by participating real estate brokerages.