
Description
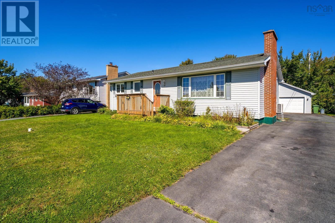
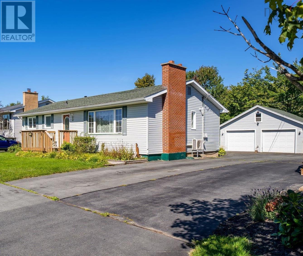
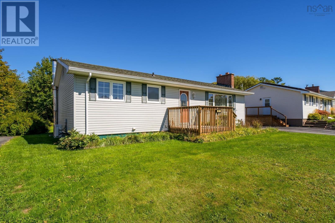
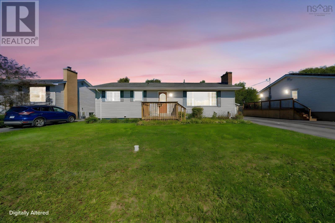
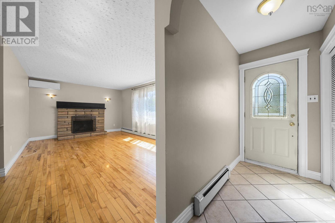
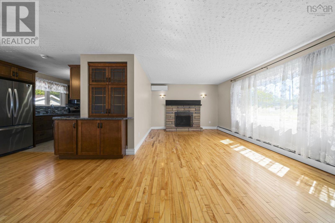
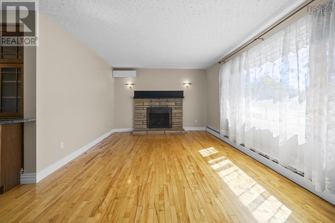
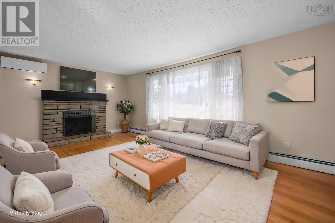
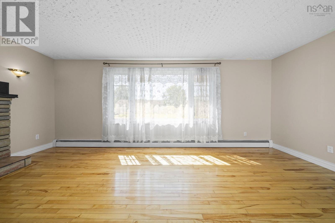
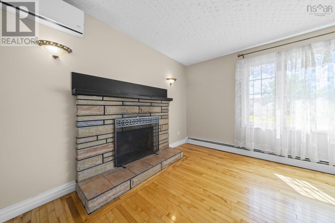
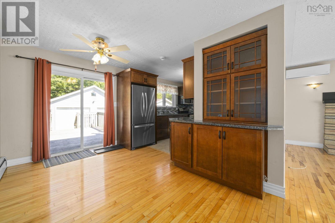
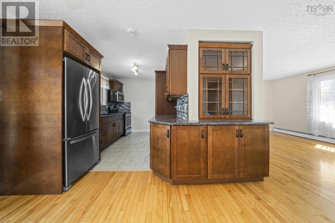
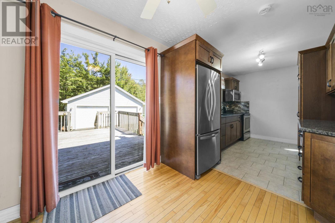
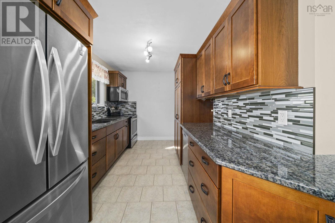
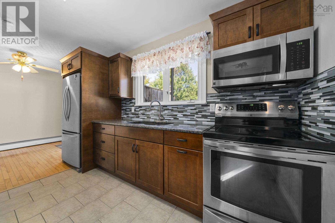
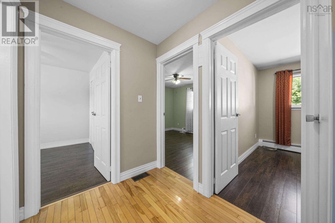
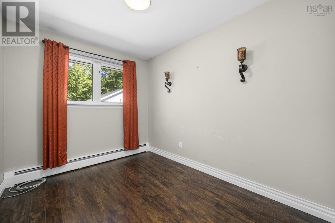
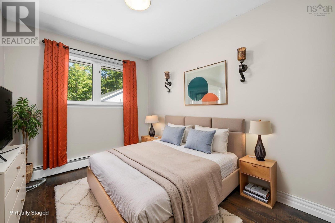
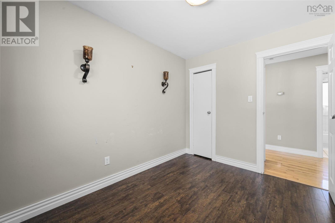
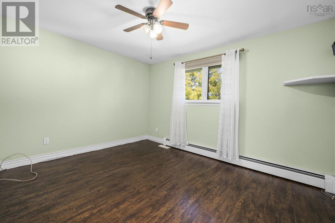
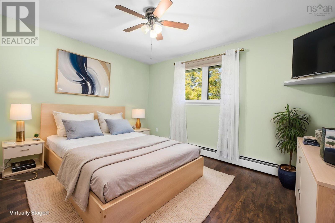
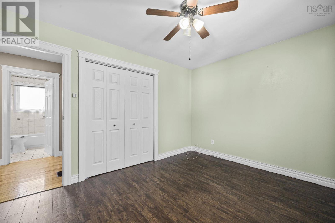
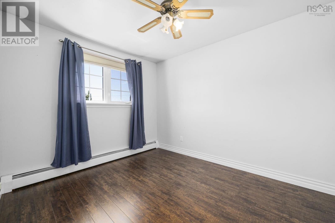
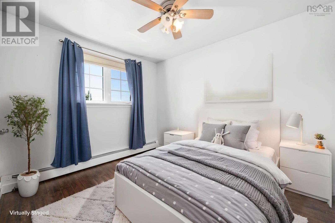
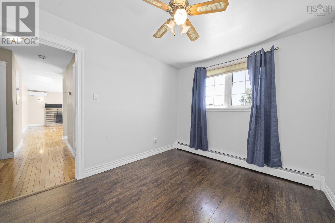
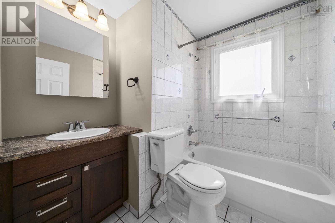
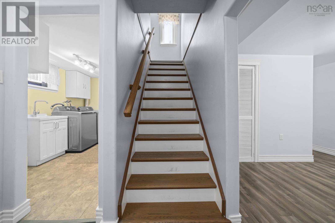
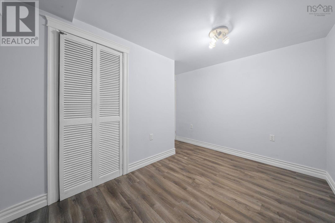
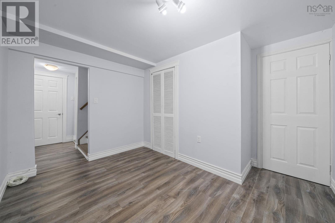
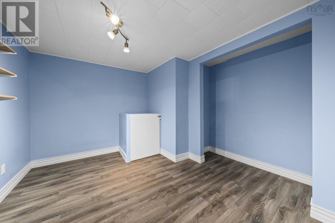
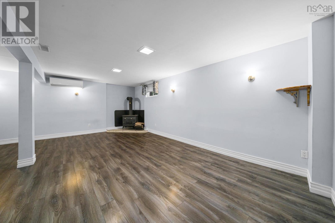
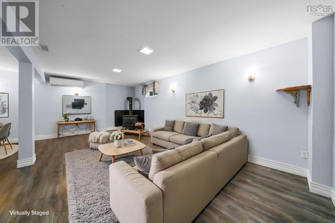
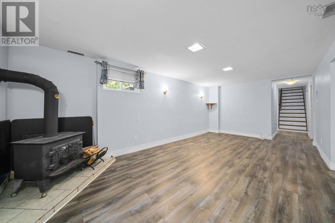
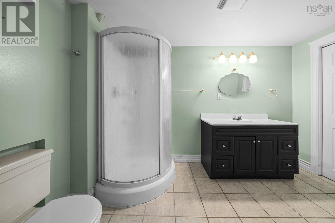
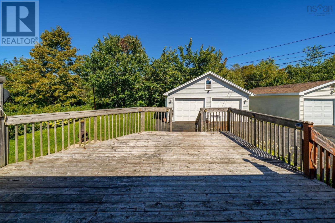
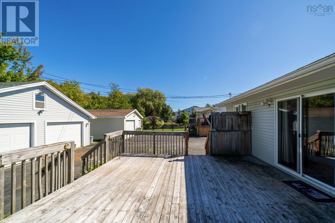
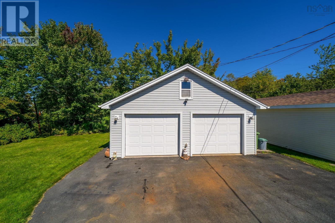
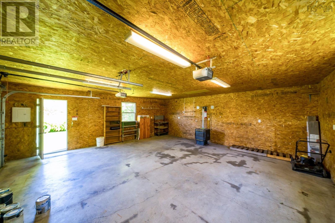
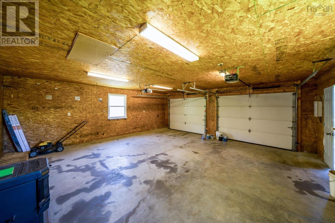
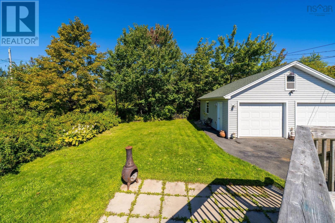
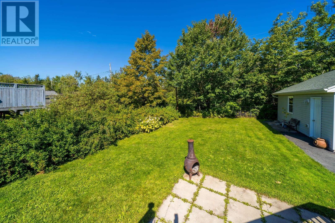
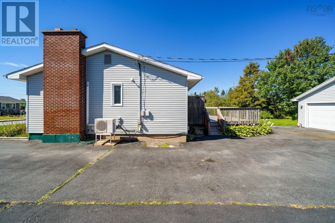
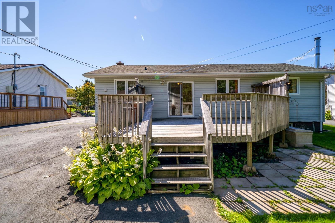
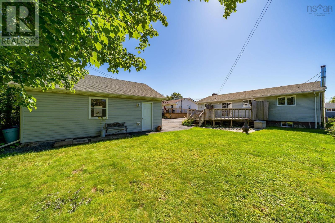
85 Prince Street has room for all your plansand then some! This three-bedroom, two-bathroom bungalow has an updated kitchen with granite countertops, a working fireplace in the living room, and a fully finished basement with a big rec room plus two extra rooms. Home office? Hobby space? A place to finally put all that stuff? Youve got options. But wait until you see the garage. This huge detached double garage is wired, heated and ready for your cars, a workshop, or whatever project youve been dreaming up. Theres a large, flat lot, too! Set in a friendly Lower Sackville neighbourhood, youre just down the road from the junior high and close to shops, recreation, trails and lakes. So much space, such a great location.and seriously, have you seen that garage?
- ID:
- 202623643
- Category:
- Single Family
- Status:
- Active
- Living Area:
- 2041.0 square feet
- Stories:
- 1.00
- Bathrooms:
- 2
- Bedrooms:
- 3
- Lot:
- 0.1538 acres
- MLS® Number:
- 202623643
- Common Interest
- Freehold
- Parcel Number:
- 00349696
- Year Built:
- 1973
- Building Type:
- House
- Community Name:
- Lower Sackville
- Days On Market:
- 26
- Level
- School Bus
- Recreational Facilities
- Washer
- Refrigerator
- Dishwasher
- Stove
- Dryer
- Microwave Range Hood Combo
- Air Conditioned
- Bungalow
- Heat Pump
- Baseboard heaters
- Oil
- Electric
- Ductless
- Poured Concrete
- Vinyl
- Hardwood
- Laminate
- Porcelain Tile
- Detached Garage
- Garage
- Paved Yard
- Heated Garage
- House
- Municipal water
- Municipal sewage system
| Living room | 19.9 x 12.1 | |
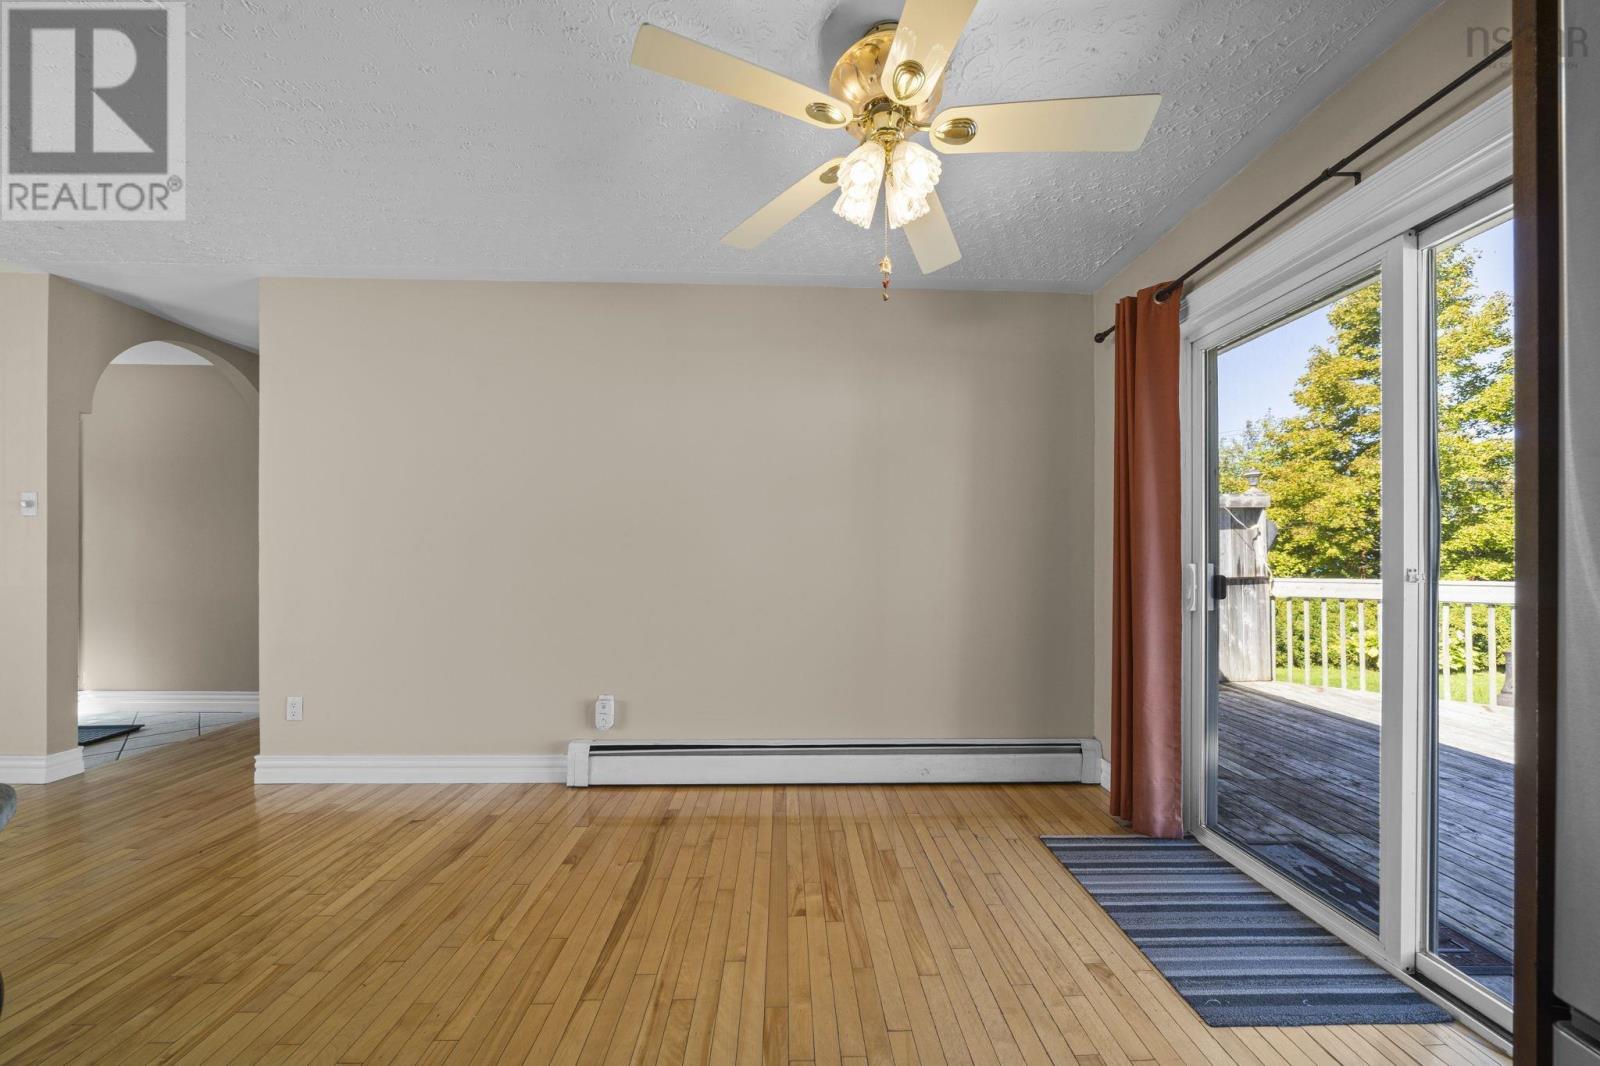
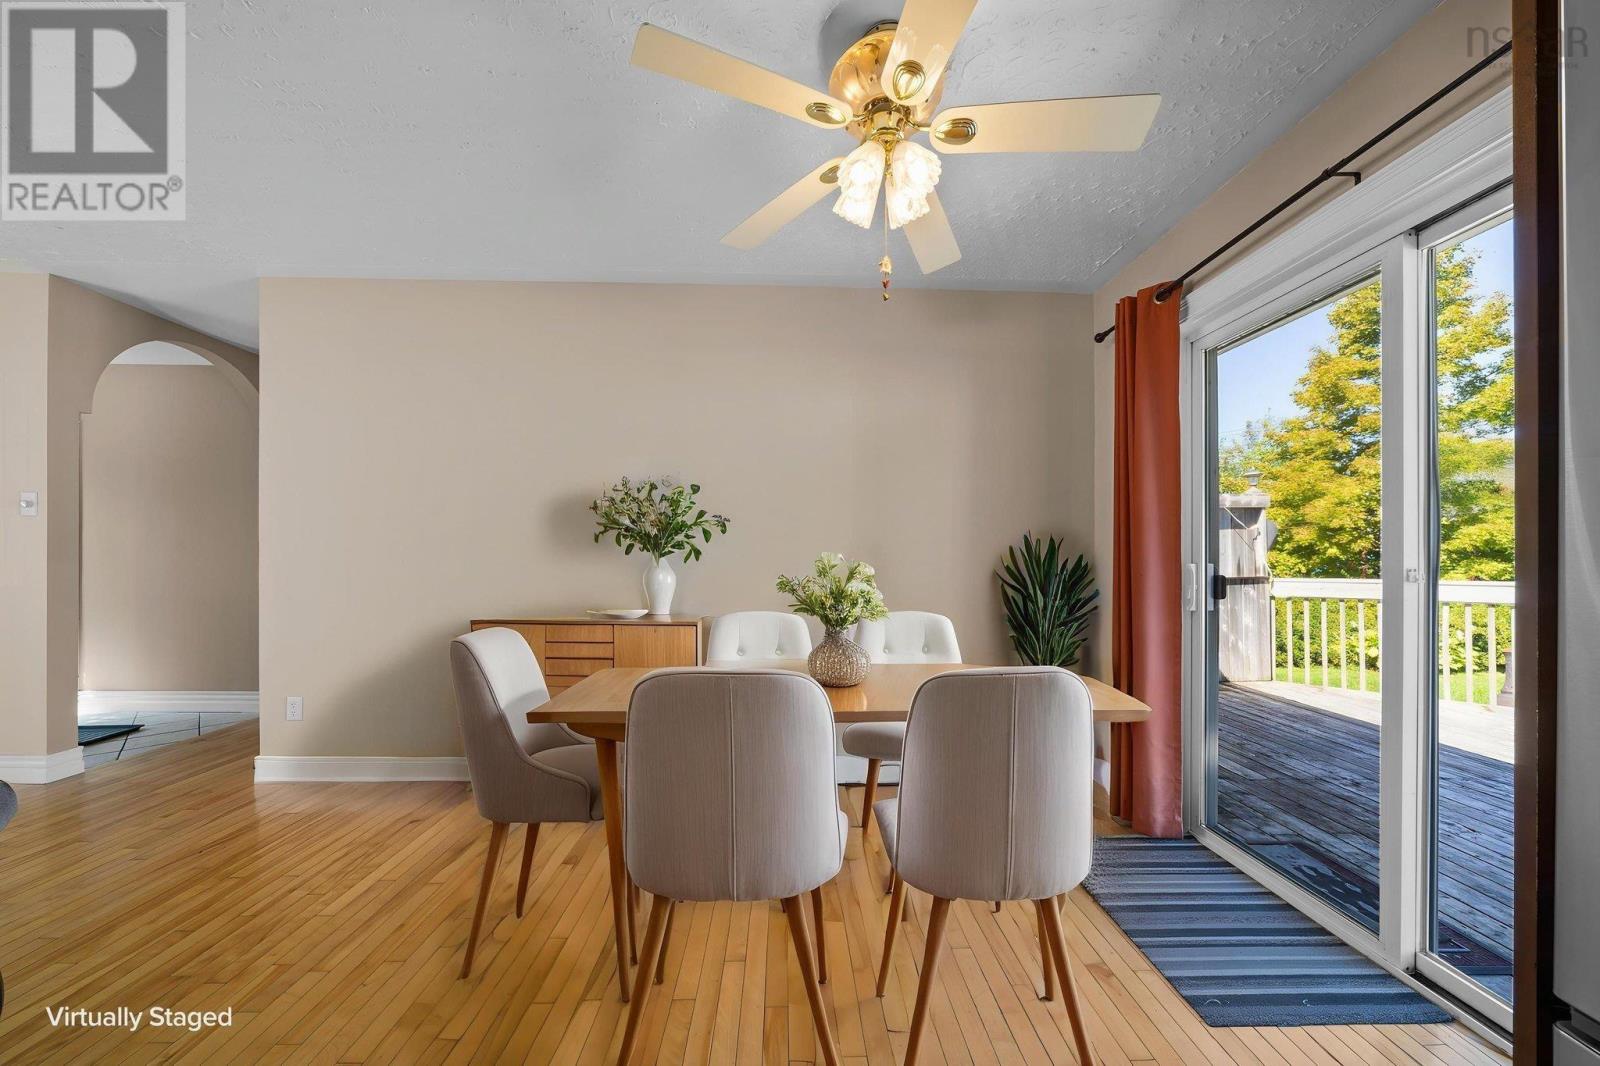
| Dining room | 9.10 x 12.2 | |
| Kitchen | 10.8 x 11.11 | |
| Bedroom | 8.2 x 10.6 | |
| 4pc Bathroom | 7.3 x 7.5 | |
| Primary Bedroom | 12.9 x 10.6 | |
| Bedroom | 9.4 x 11 | |
| Other | 23.3 x 23.4 GARAGE |
| Den | 9.1 x 10.11 | |
| Den | 11.2 x10.3 | |
| Recreational, Games room | 15.10 x 20.5 | |
| 3pc Bathroom | 6.7 x 11.2 | |
| Storage | 7.8 x 8.10 | |
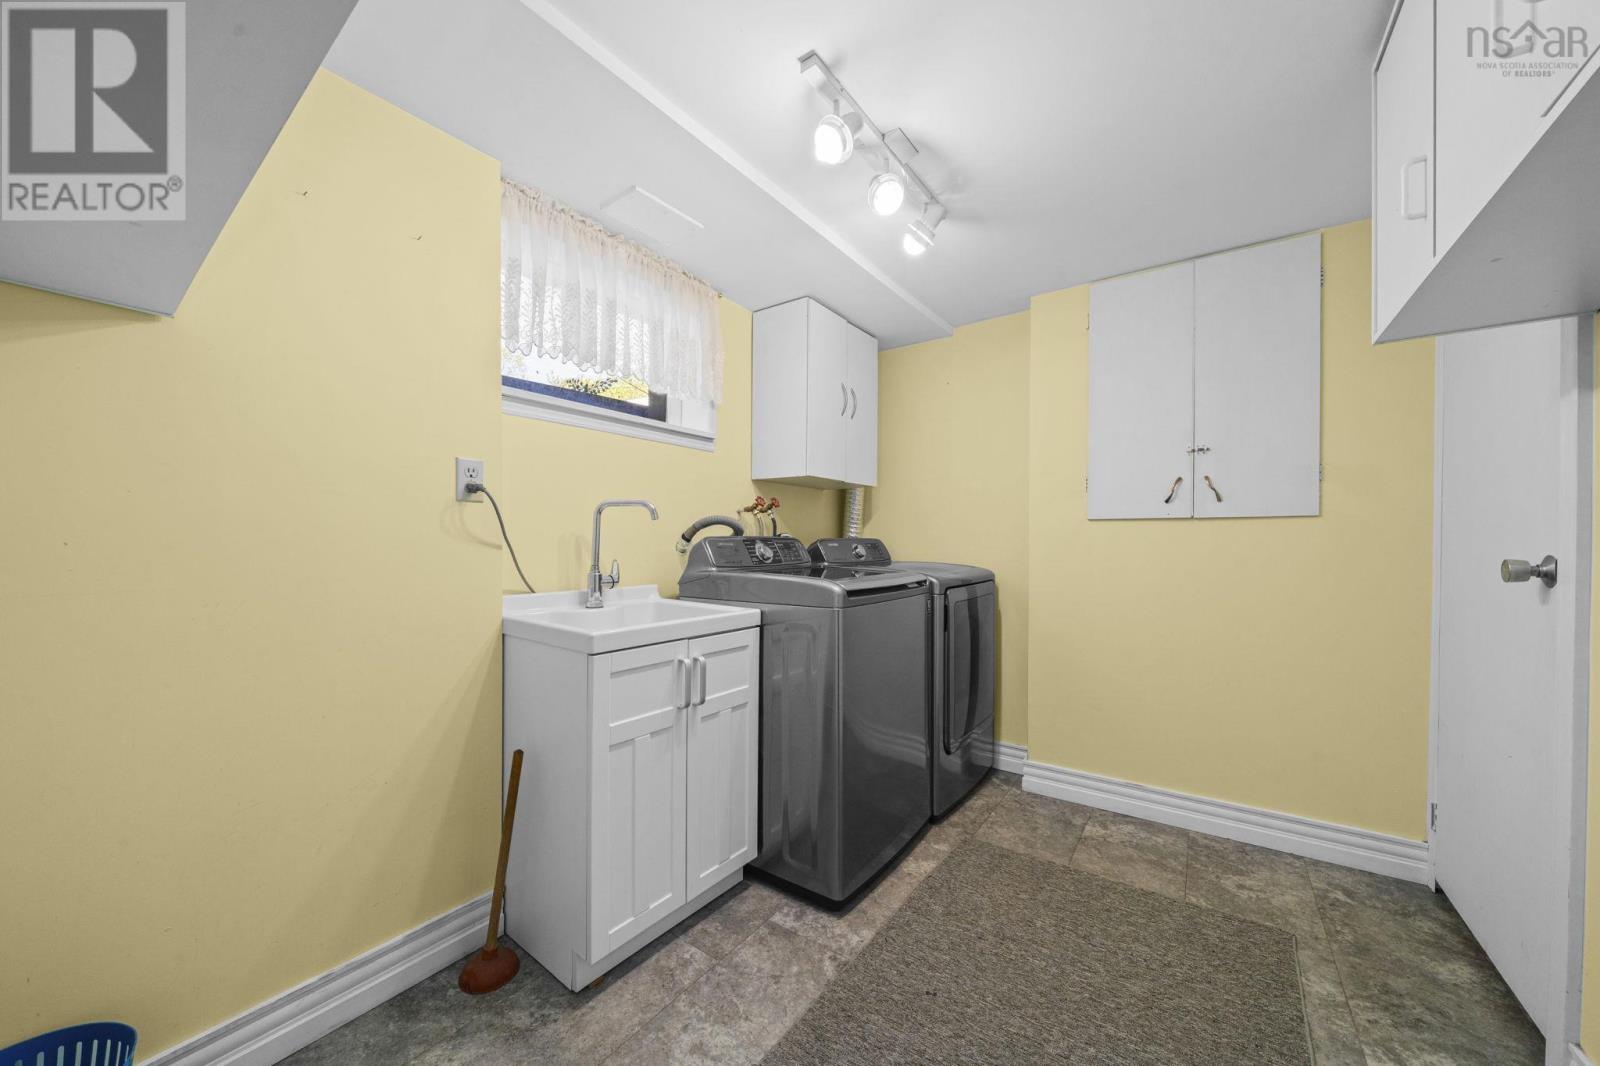
| Laundry room | 7.4 x 9.9 | |
| Utility room | 11.5 x 6.2 |
Inquire Today

Dawn Magee
 MLS® Listing data is provided by The Canadian Real Estate Association (CREA) and is deemed reliable but not guaranteed. The trademarks REALTOR®, REALTORS®, and the REALTOR® logo are controlled by CREA and identify real estate professionals who are members of CREA. The trademarks MLS®, Multiple Listing Service® and related logos are owned by CREA and identify the quality of services provided by real estate professionals who are members of CREA. Listing information is provided by participating real estate brokerages.