


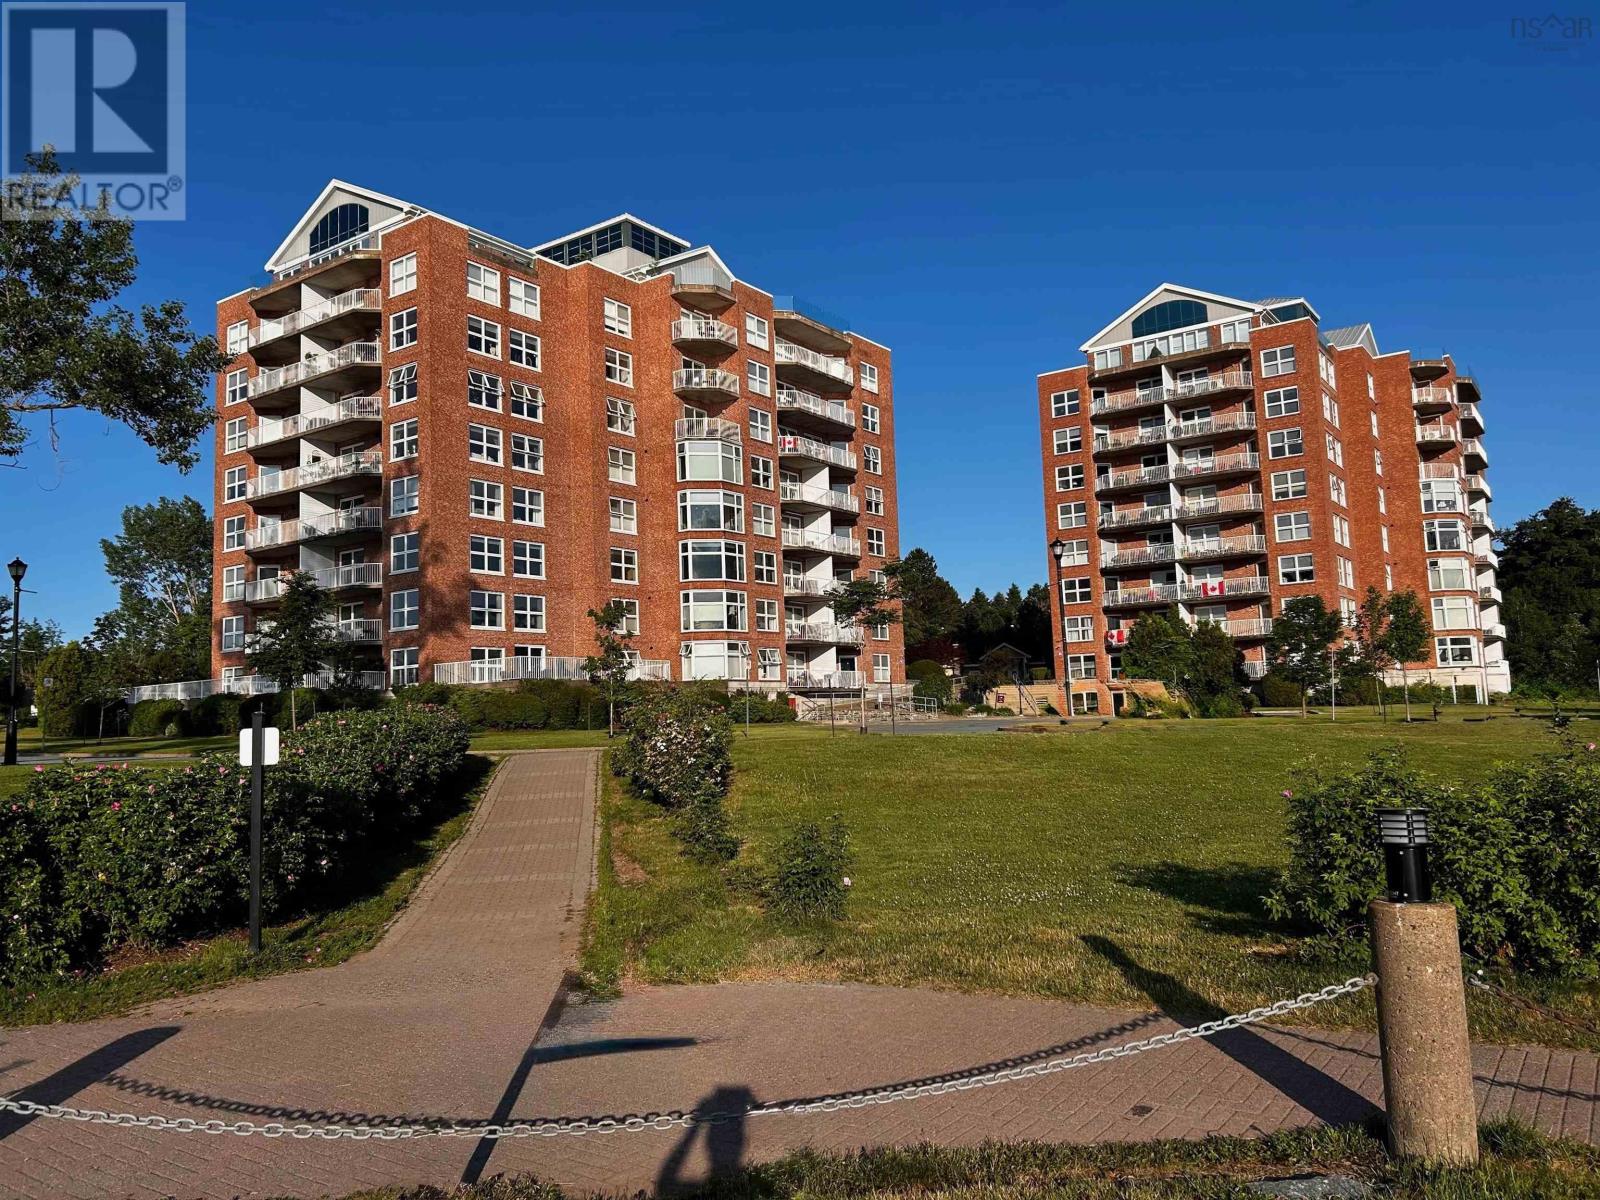



Description
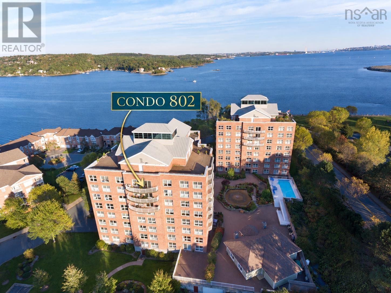
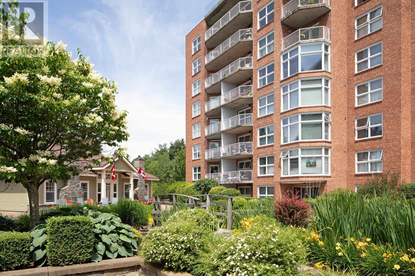
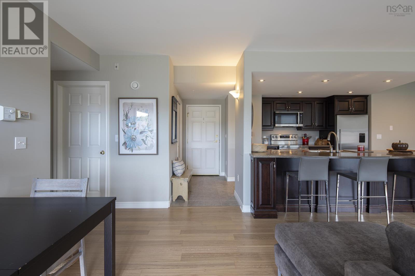
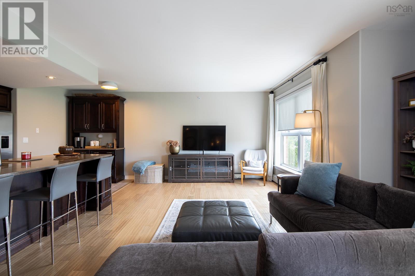
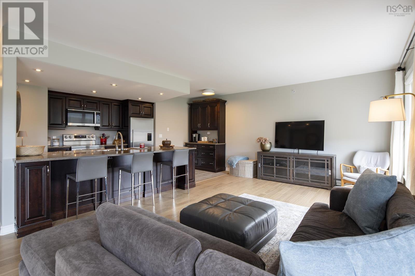
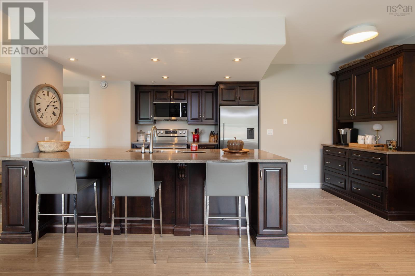
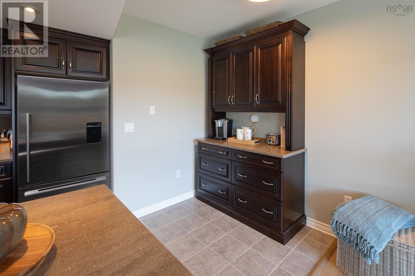
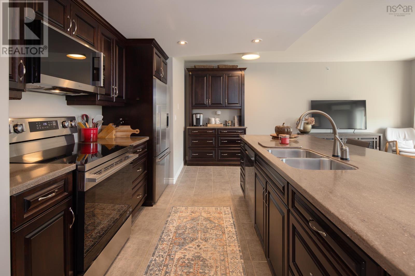
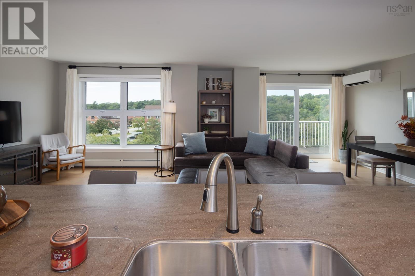
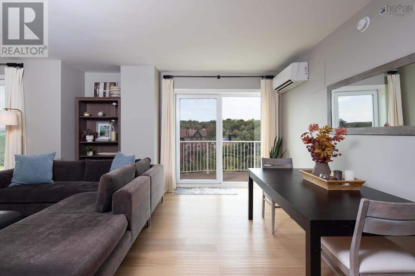
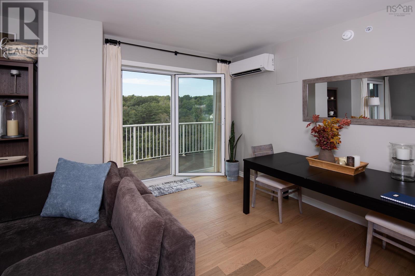
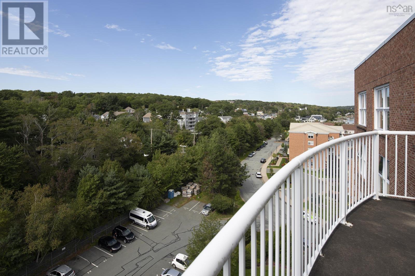
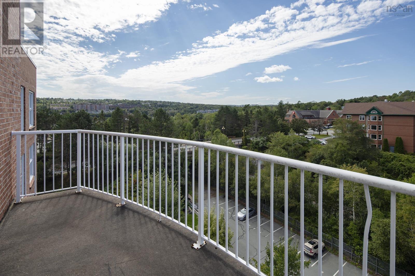
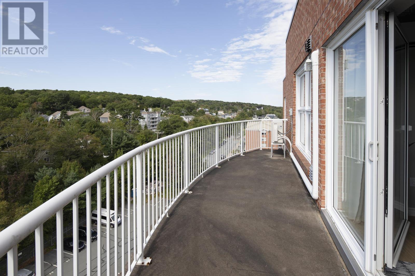
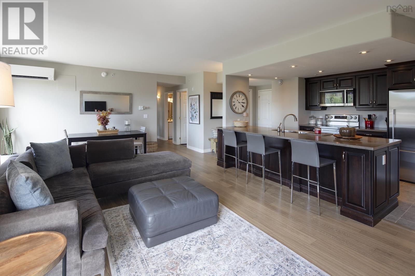
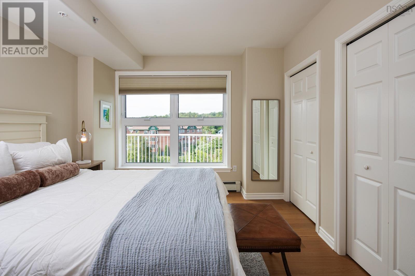
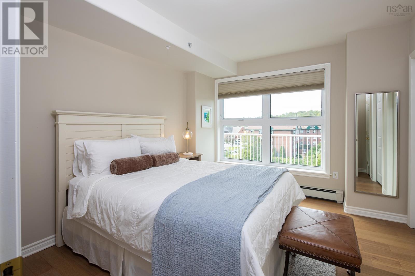
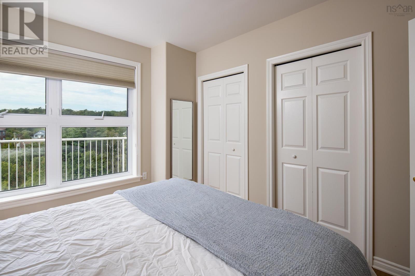
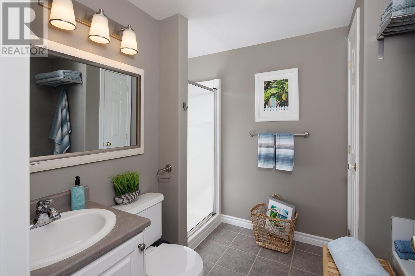
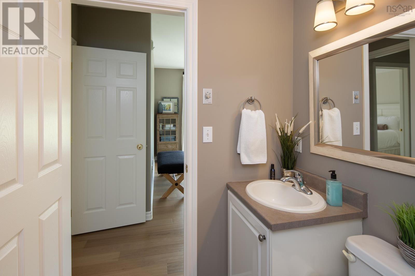
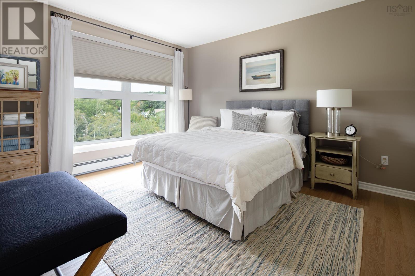
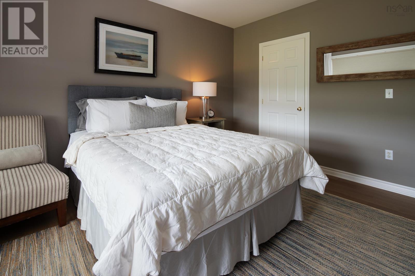
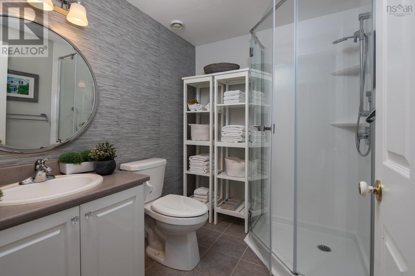
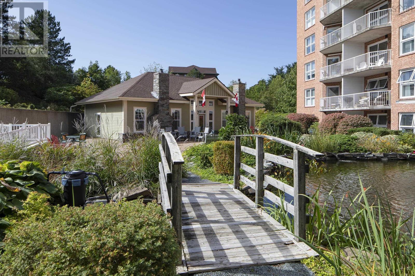
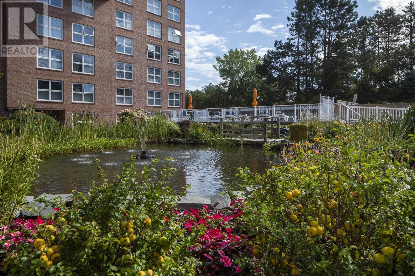
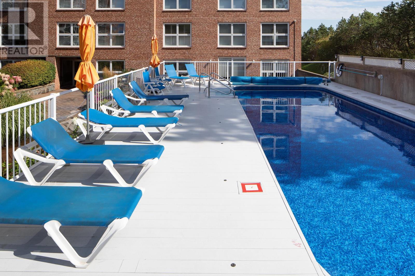
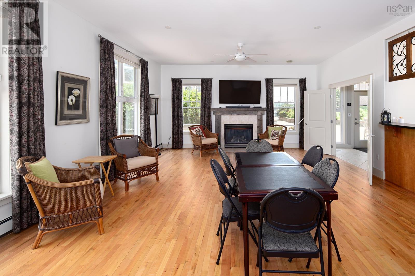
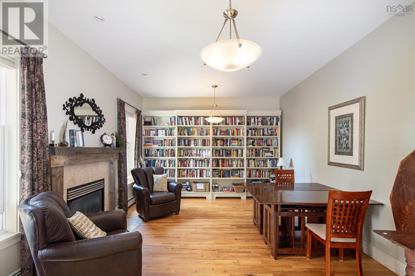
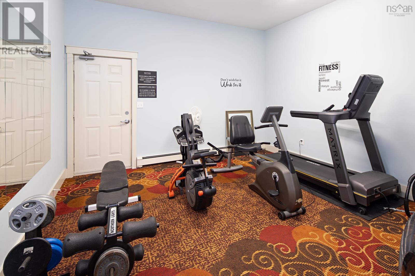
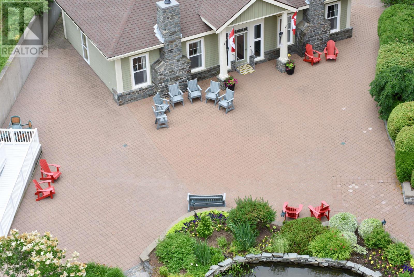
Top-floor 1,250 sq ft condo featuring air conditioning and a private, quiet balcony with peaceful tree views, stunning sunsets, and sailboat views. Renovated open concept with dark-stained walnut hardwood, new flooring, new shower, new toilet, and Hunter Douglas blinds included. The kitchen boasts Corian countertops, a 10-foot island, coffee station, plus a new fridge, dishwasher, and microwave. Heat and hot water are included in condo fees. Includes storage unit, outdoor heated pool, live-in superintendent, security, keyless entry, and a Clubhouse with a fitness room, library, two fireplaces, kitchen, and wood workshop. Step off the elevator directly to the 3 km Bedford Waterfront boardwalk leading to dining, coffee shops, drugstores, and banks.
- ID:
- 202623636
- Category:
- Single Family
- Status:
- Active
- Living Area:
- 1250.0 square feet
- Stories:
- 1.00
- Bathrooms:
- 2
- Bedrooms:
- 2
- MLS® Number:
- 202623636
- Common Interest
- Condo/Strata
- Parcel Number:
- 41099359
- Year Built:
- 2001
- Building Type:
- Apartment
- Community Name:
- Bedford
- Days On Market:
- 26
- Ocean view
- Harbour
- Wheelchair access
- Balcony
- Walk-In Closet
- Above ground pool
- Waterfront, Road Between
- School Bus
- Recreational Facilities
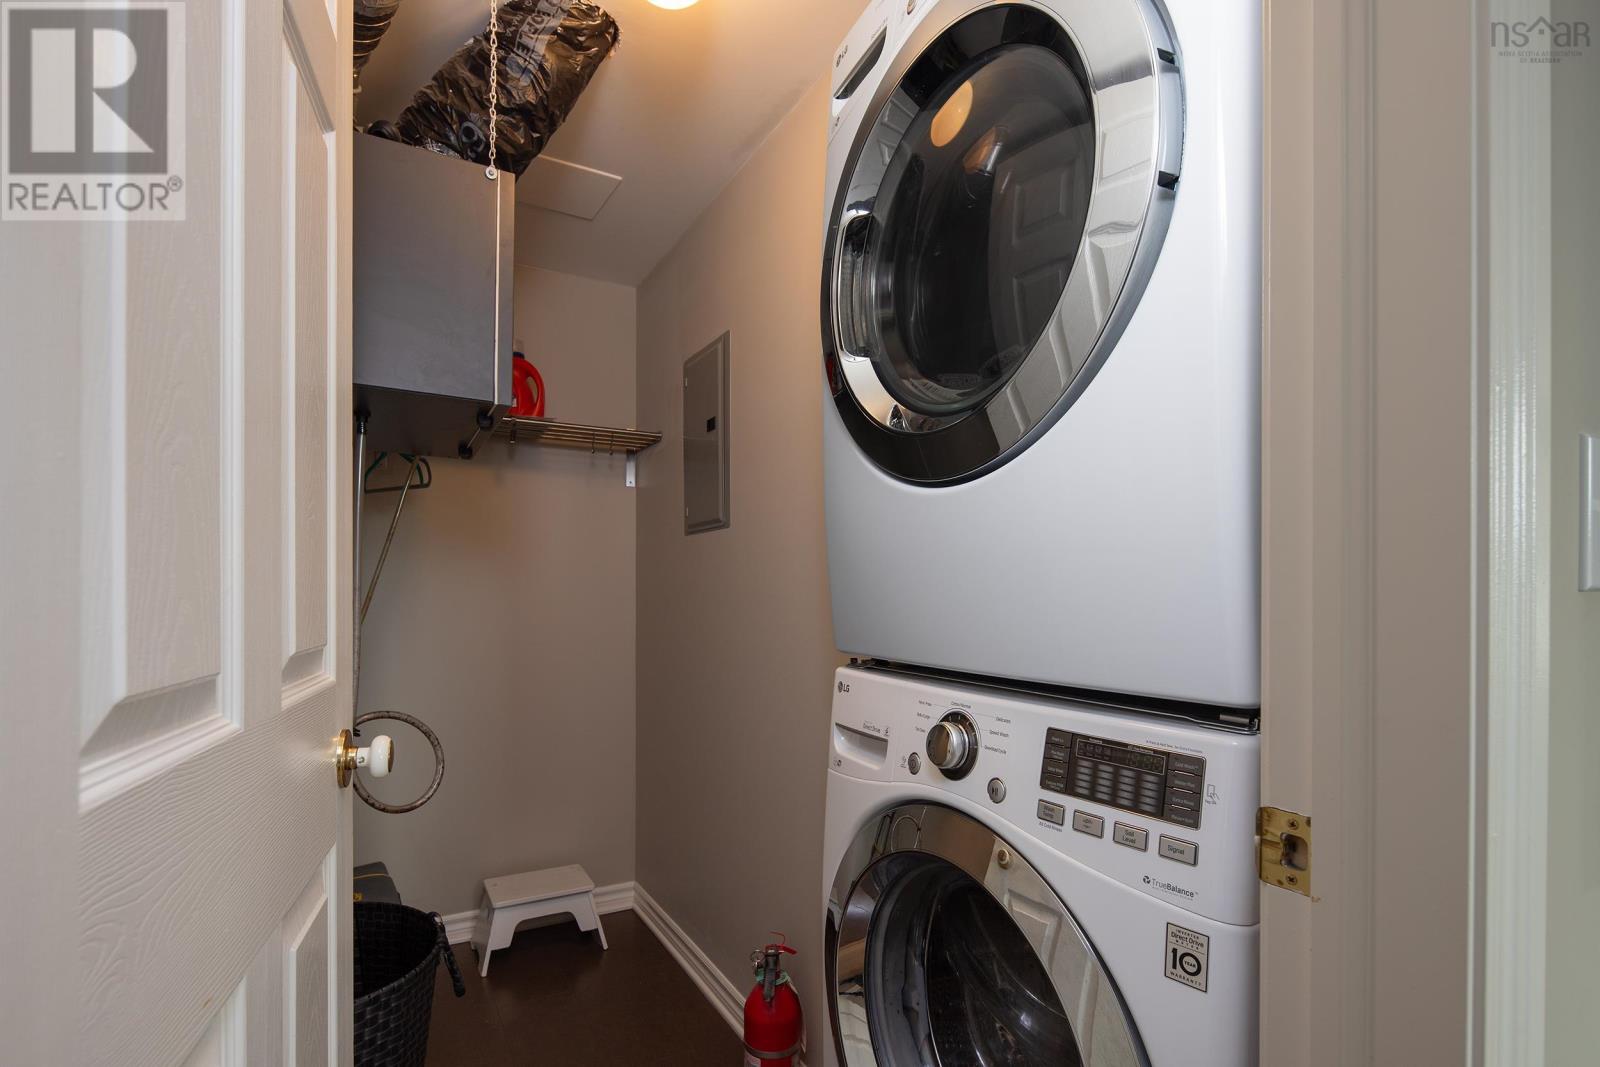
- Washer
- Refrigerator
- Intercom
- Dishwasher
- Stove
- Dryer
- Microwave
Condo
- Association Fee:
- $751
- Fee Frequency:
- Monthly
- Association Name:
- Condo Corp # 235
- Heat
- Hot Water
- Baseboard heaters
- Electric
- Natural gas
- Poured Concrete
- Steel
- Brick
- Engineered hardwood
- Ceramic Tile
- Garage
- Underground
- Parking Space(s)
- Apartment
- Municipal water
- Municipal sewage system
| Foyer | ||
| Living room | 14.1 X 15.9 | |
| Kitchen | 17.6 X 7.9 | |
| Dining room | 11.3 X 13.7 | |
| Bedroom | 10.10 X 11.10 | |
| Laundry room | 5.11 X 7.8 | |
| 3pc Bathroom | 6 X 7.6 | |
| Primary Bedroom | 16.3 X 13.8 | |
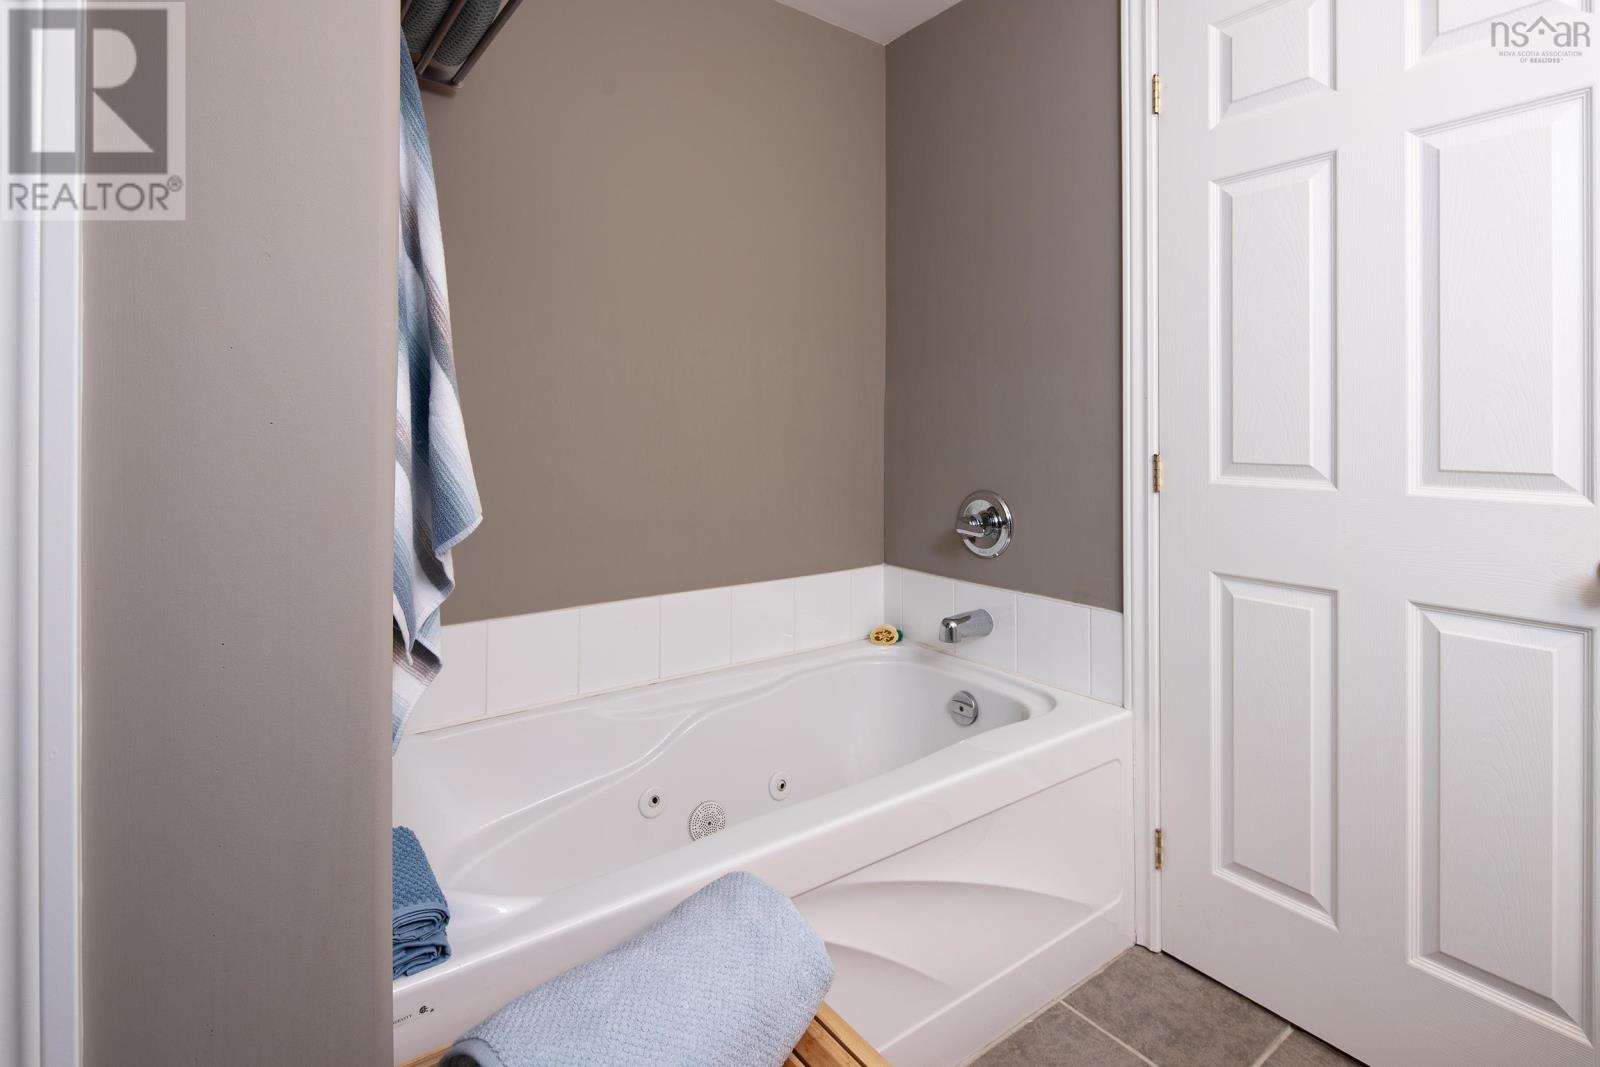
| 4pc Ensuite bath | 9.11 X 7.10 |
Inquire Today

Dawn Magee
 MLS® Listing data is provided by The Canadian Real Estate Association (CREA) and is deemed reliable but not guaranteed. The trademarks REALTOR®, REALTORS®, and the REALTOR® logo are controlled by CREA and identify real estate professionals who are members of CREA. The trademarks MLS®, Multiple Listing Service® and related logos are owned by CREA and identify the quality of services provided by real estate professionals who are members of CREA. Listing information is provided by participating real estate brokerages.