
Description
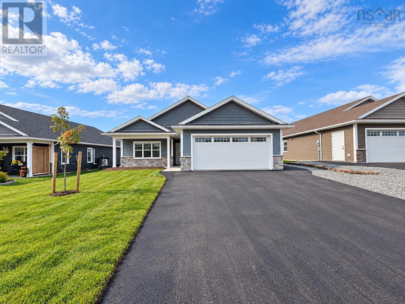
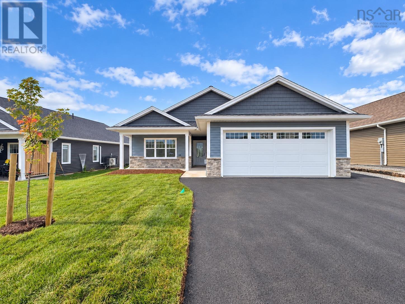
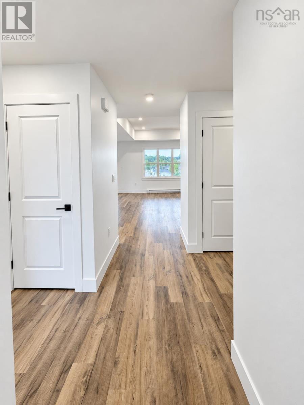
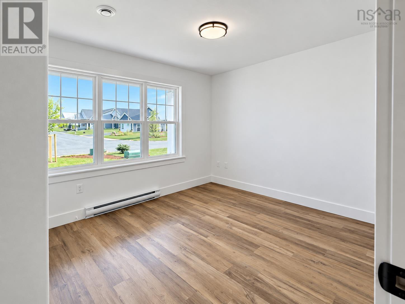
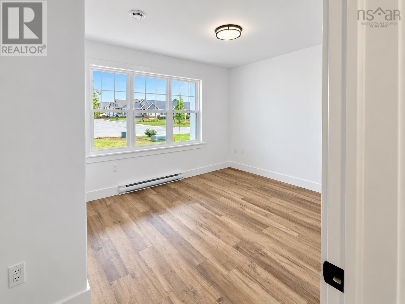
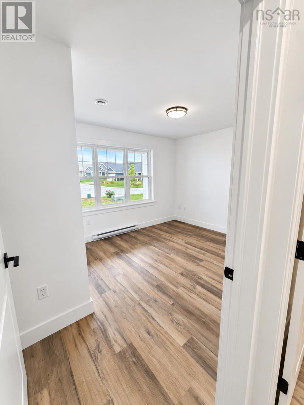
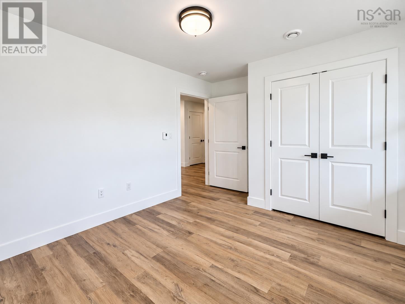
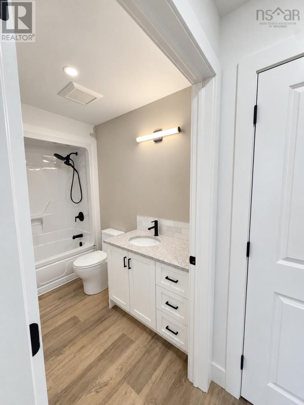
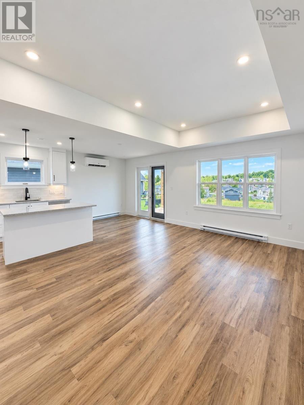
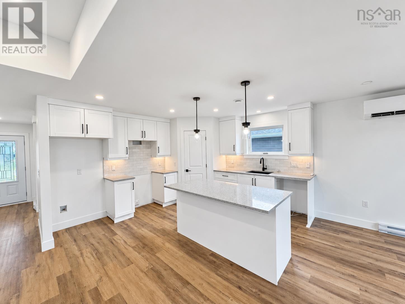
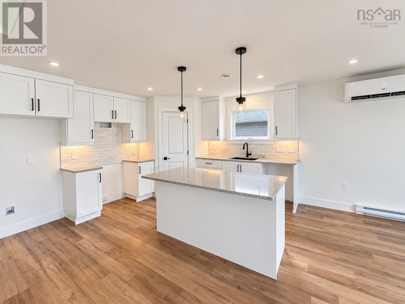
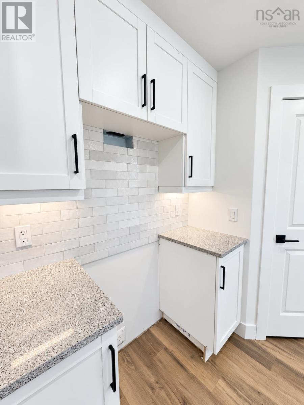
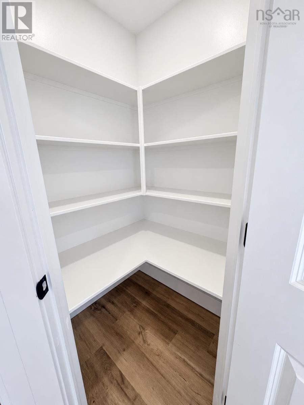
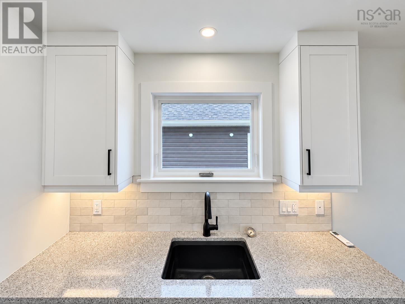
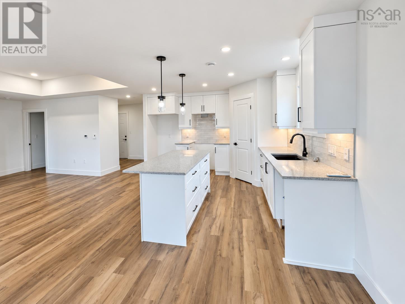
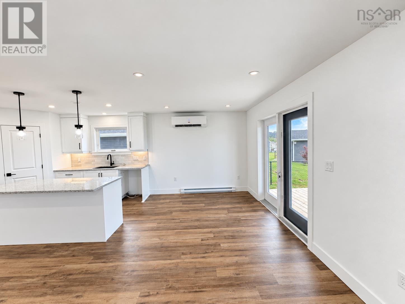
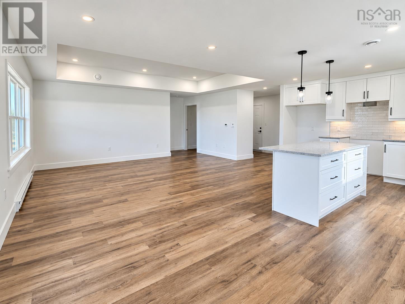
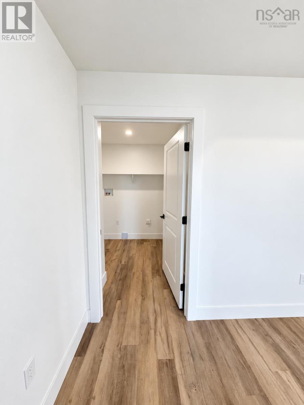
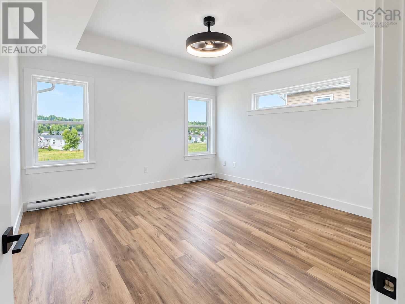
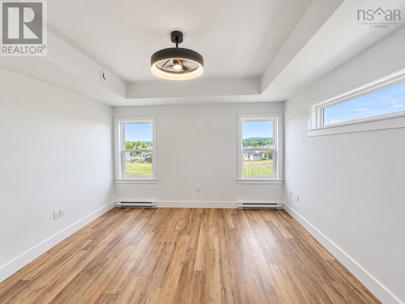
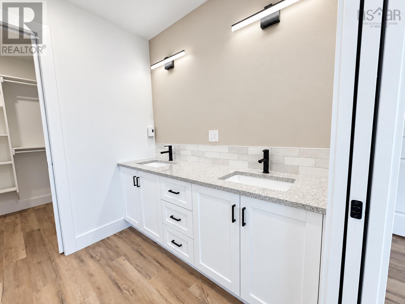
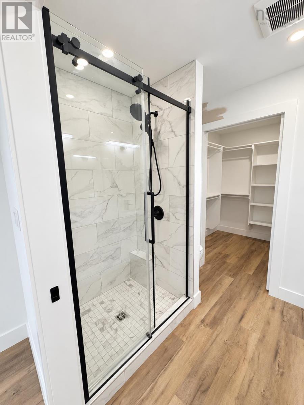
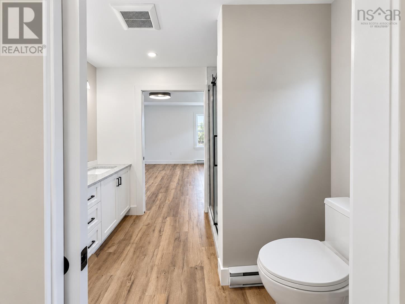
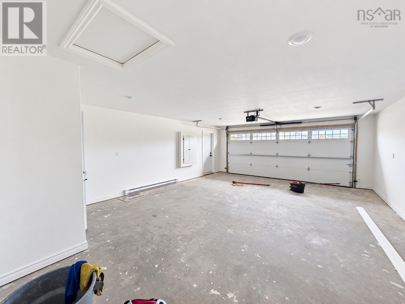
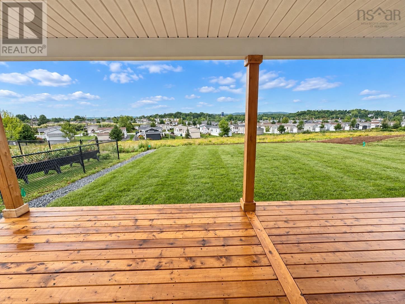
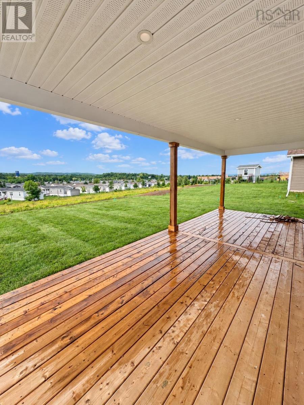
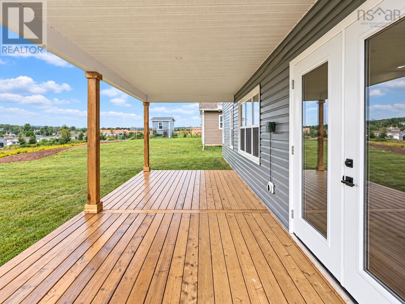
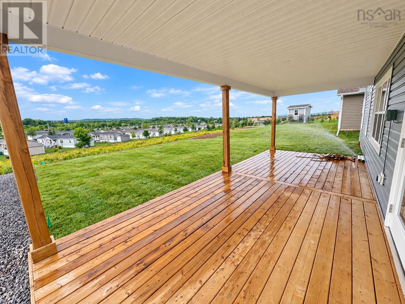
Welcome to The Crossing, a welcoming retirement community in Windsor where beautiful homes and easy living come together. The Spartan offers 2 bedrooms, 2 baths and comfortable single-level living with a bright, open layout and timeless finishes. The spacious kitchen features a large sit-up island, quartz countertops, beautiful backsplash and generous corner pantry, flowing seamlessly into the dining and living areas. The primary suite includes a walk-in closet and ensuite with double sinks and a tiled shower, while the second bedroom is ideal for guests, hobbies or a home office. Relax on the covered front porch or large covered back deck, and enjoy the convenience of an attached double garage, paved driveway, landscaping, irrigation and a ductless heat pump. With Windsors amenities, golf, wineries, walking trails and skiing nearbyand Halifax approximately 30 minutes awayThe Crossing offers a relaxed Valley lifestyle with a genuine sense of community. Plus an 8-year Lux Home Warranty adds peace of mind.
- ID:
- 202623634
- Category:
- Single Family
- Status:
- Active
- Living Area:
- 1386.0 square feet
- Stories:
- 1.00
- Bathrooms:
- 2
- Bedrooms:
- 2
- Lot:
- 0.1475 acres
- MLS® Number:
- 202623634
- Common Interest
- Freehold
- Parcel Number:
- 45423258
- Year Built:
- 2026
- Building Type:
- House
- Community Name:
- Garlands Crossing
- Days On Market:
- 26
- Walk-In Closet
- Recreational Facilities
- None
- Air Conditioned
- Heat Pump
- Baseboard heaters
- Electric
- Ductless
- Poured Concrete
- None
- Stone
- Vinyl
- Vinyl Plank
- Attached Garage
- Garage
- Paved Yard
- House
- Municipal water
- Municipal sewage system
| Bedroom | 10.10 x 10 | |
| 4pc Bathroom | 4 pc | |
| Mud room | TBV | |
| Kitchen | 13.2 x 11.2 | |
| Dining room | 11.6 x 9.4 | |
| Family room | 12.8 x 19 | |
| Primary Bedroom | 13x13 | |
| 4pc Ensuite bath | 4 pc | |
| Other | 7 x 6 |
Inquire Today

Dawn Magee
 MLS® Listing data is provided by The Canadian Real Estate Association (CREA) and is deemed reliable but not guaranteed. The trademarks REALTOR®, REALTORS®, and the REALTOR® logo are controlled by CREA and identify real estate professionals who are members of CREA. The trademarks MLS®, Multiple Listing Service® and related logos are owned by CREA and identify the quality of services provided by real estate professionals who are members of CREA. Listing information is provided by participating real estate brokerages.