
Description
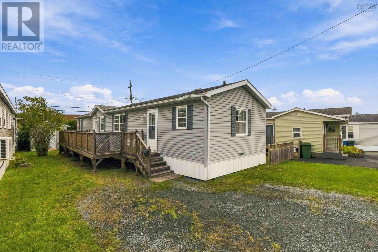
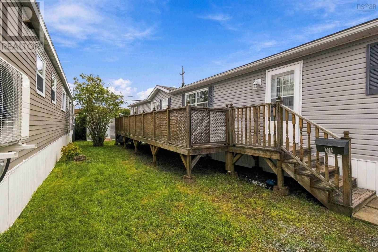
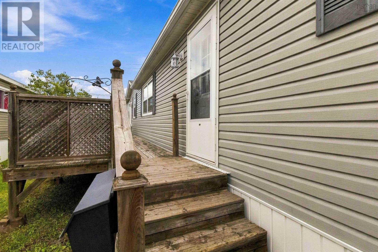
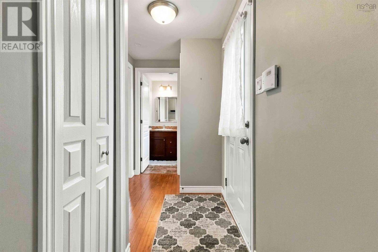
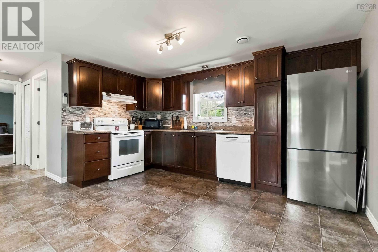
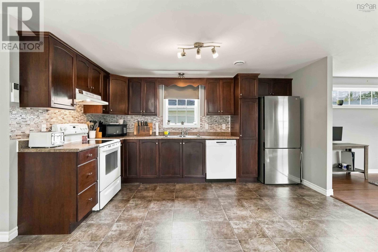
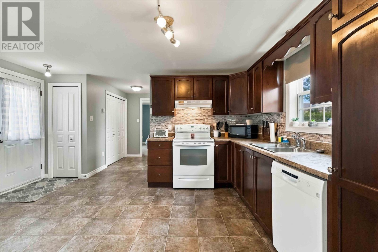
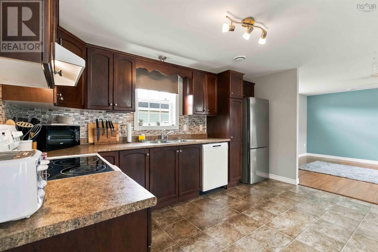
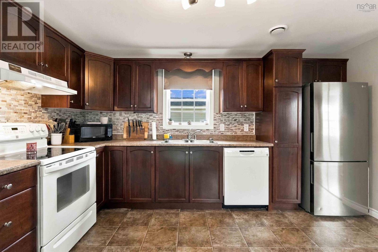
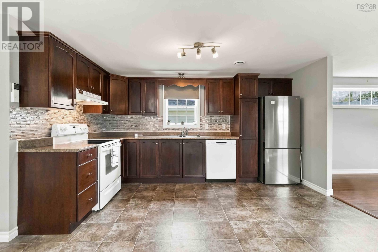
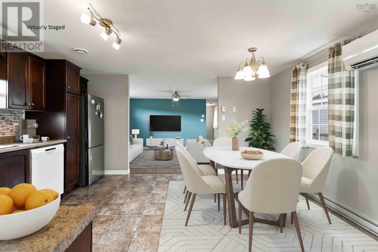
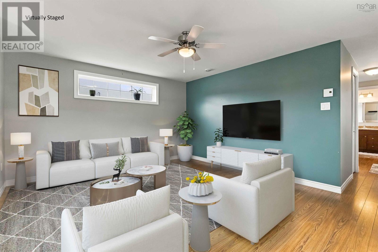
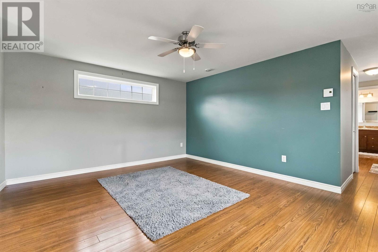
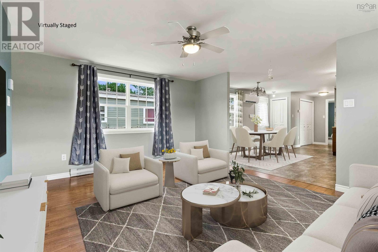
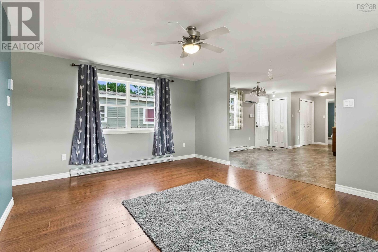
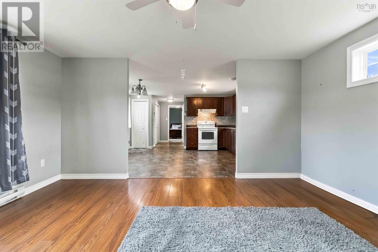
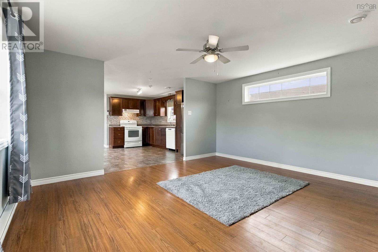
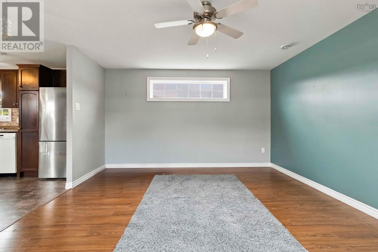
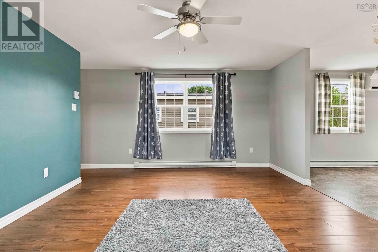
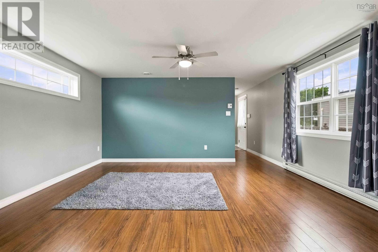
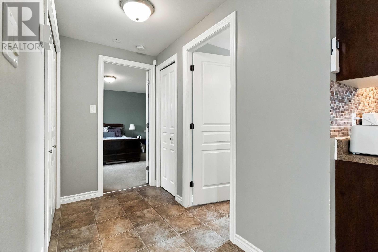
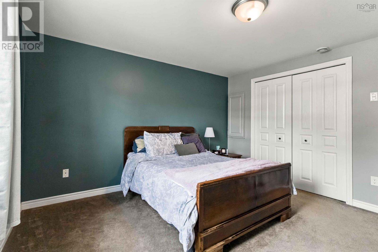
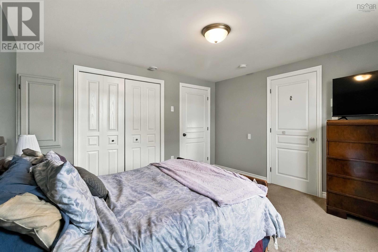
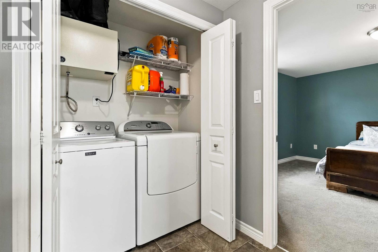
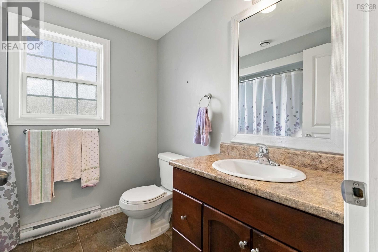
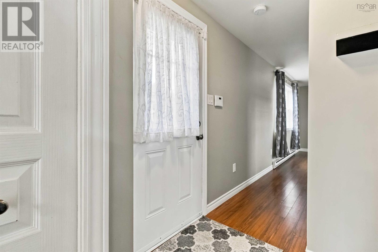
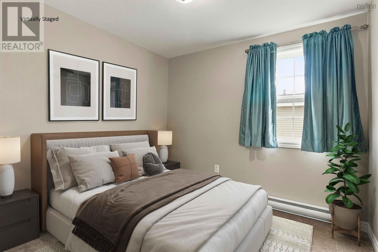
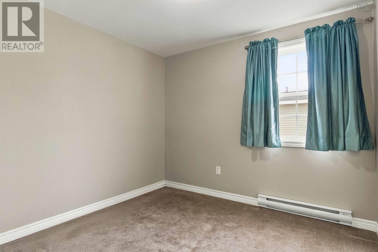
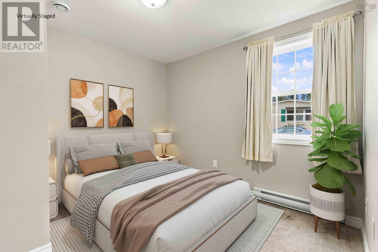
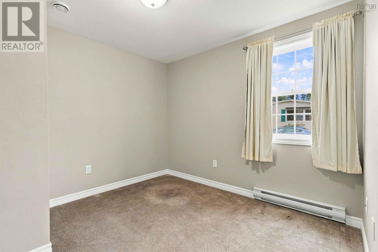
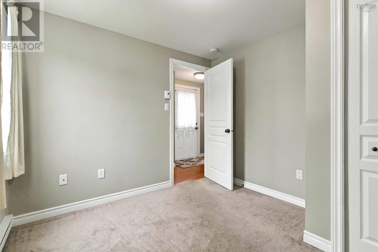
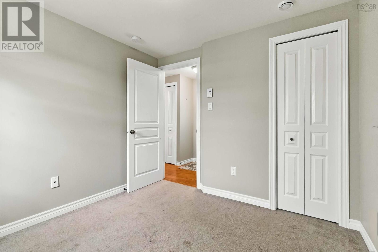
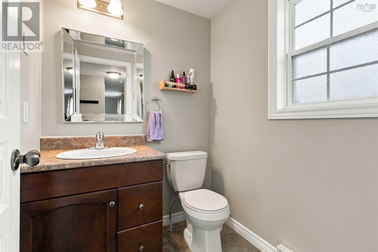
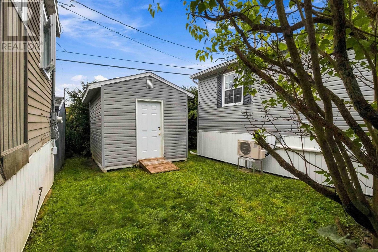
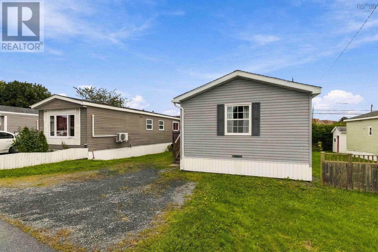
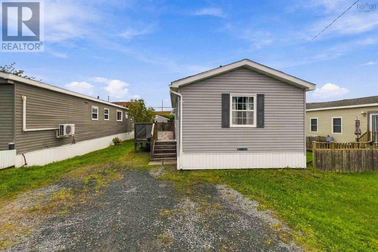
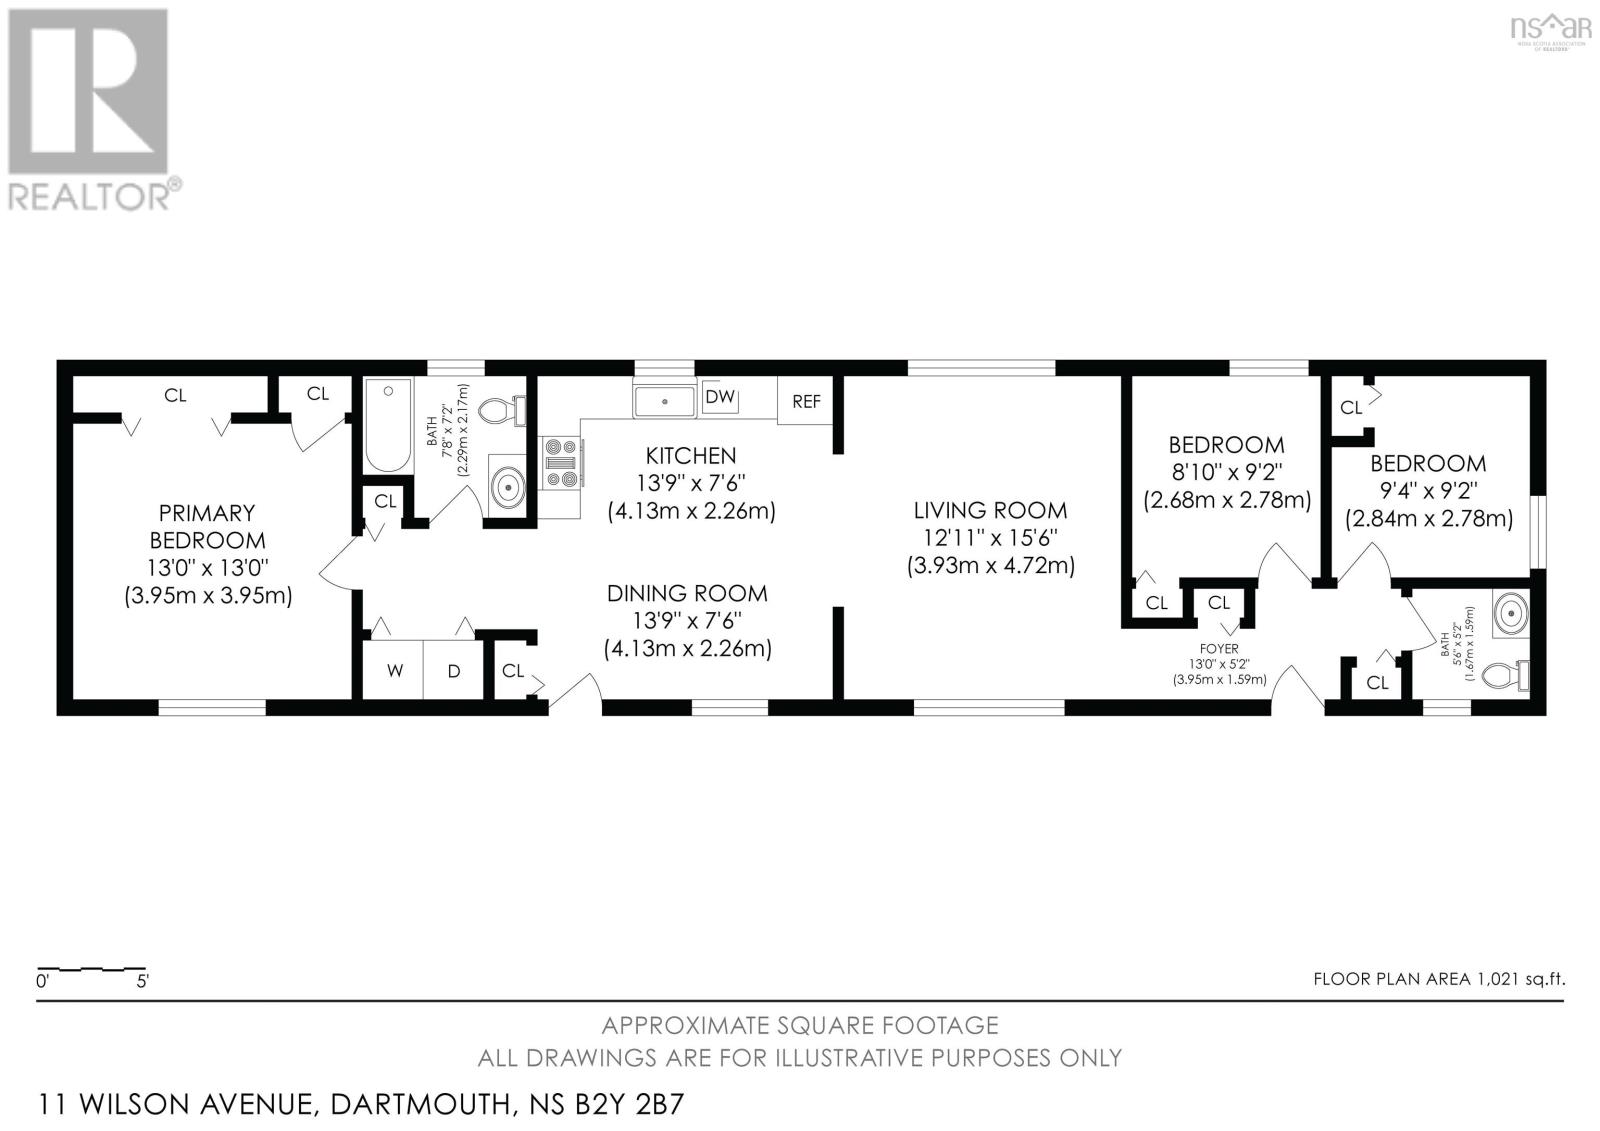
*SUNDAY SEPT 27 OPEN HOUSE CANCELLED* Welcome to 11 Wilson Avenue, a beautifully maintained 2011 Prestige mini home located in a well-managed park. Offering 3 bedrooms, 1.5 bathrooms, and a fantastic one-level layout, this turnkey home is an excellent choice for first-time buyers, downsizers, or anyone looking for comfortable, low-maintenance living. The thoughtfully designed floor plan places the primary bedroom and full bathroom at one end of the home, while two additional bedrooms and a convenient half bath are located at the opposite end, offering great separation and privacy. The spacious kitchen and living room are open concept, creating a bright and inviting central gathering space. Wide hallways add to the homes comfortable and spacious feel. Step outside to enjoy the large deck, perfect for relaxing or entertaining, along with a handy shed for additional storage. The home is heated with electric heat and features a ductless heat pump for efficient heating and cooling. Turnkey, well cared for, and move-in ready, 11 Wilson Avenue offers the ease of one-level living in a welcoming community setting. Whether youre purchasing your first home or looking to simplify without sacrificing space, this one is worth a look!
- ID:
- 202623587
- Category:
- Single Family
- Status:
- Active
- Living Area:
- 1021.0 square feet
- Stories:
- 1.00
- Bathrooms:
- 2
- Bathrooms (partial):
- 1
- Bedrooms:
- 3
- MLS® Number:
- 202623587
- Common Interest
- Leasehold
- Year Built:
- 2011
- Building Type:
- Mobile Home
- Community Name:
- Dartmouth
- Days On Market:
- 26
- Washer
- Refrigerator
- Dishwasher
- Stove
- Dryer
- Air Conditioned
- Mini
- Heat Pump
- Baseboard heaters
- Electric
- Ductless
- None
- Vinyl
- Laminate
- Carpeted
- Vinyl
- Gravel
- Mobile Home
- Municipal water
- Municipal sewage system
| Living room | 12.11 x 15.6 | |
| Kitchen | 13.9 x 7.6 | |
| Dining room | 13.9 x 7.6 | |
| 4pc Bathroom | 7.8 x 7.2 | |
| Primary Bedroom | 13 x 13 | |
| Bedroom | 8.10 x 9.2 | |
| Bedroom | 9.4 x 9.2 | |
| 2pc Bathroom | 5.6 x 5.2 |
Inquire Today

Dawn Magee
 MLS® Listing data is provided by The Canadian Real Estate Association (CREA) and is deemed reliable but not guaranteed. The trademarks REALTOR®, REALTORS®, and the REALTOR® logo are controlled by CREA and identify real estate professionals who are members of CREA. The trademarks MLS®, Multiple Listing Service® and related logos are owned by CREA and identify the quality of services provided by real estate professionals who are members of CREA. Listing information is provided by participating real estate brokerages.