
Description
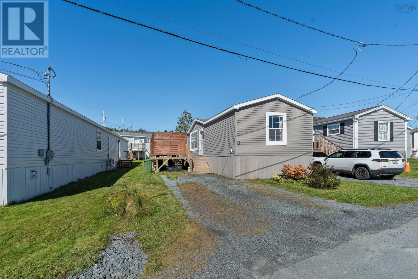
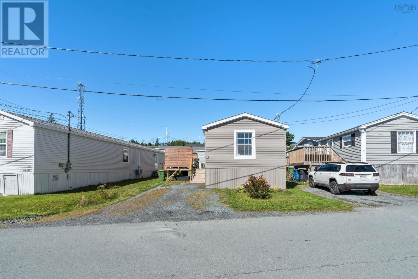
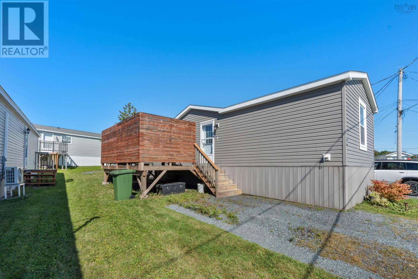
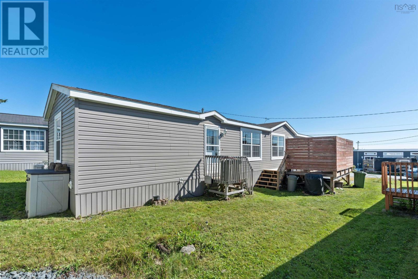
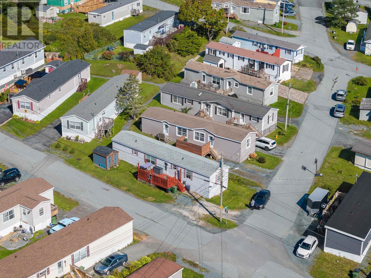
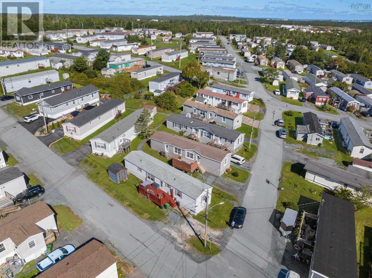
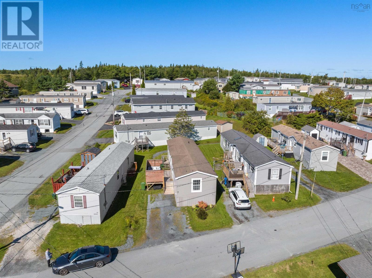
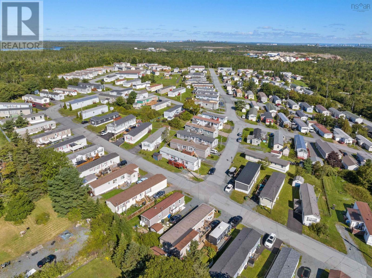
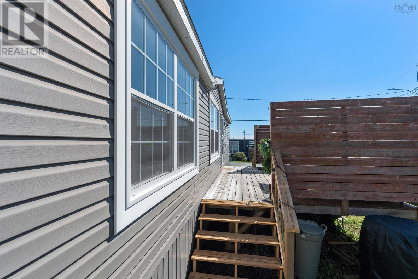
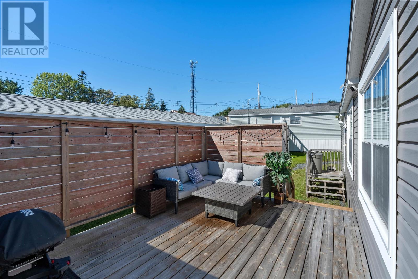
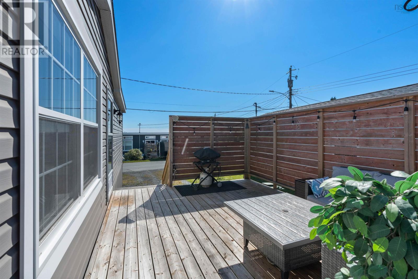
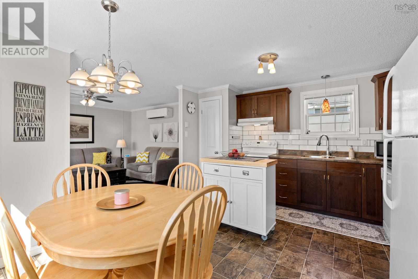
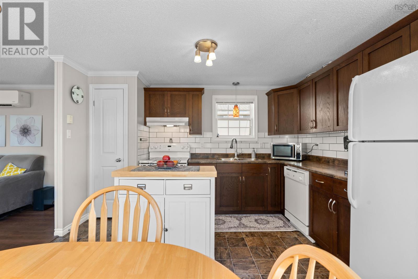
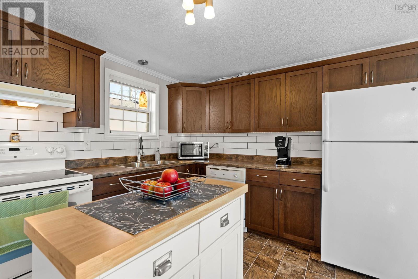
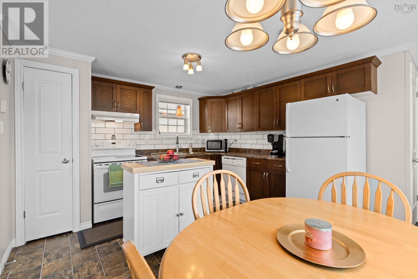
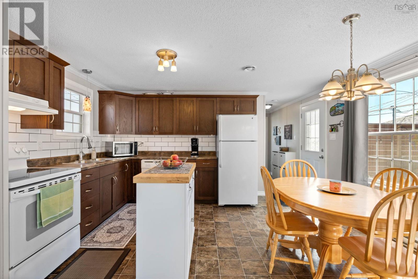
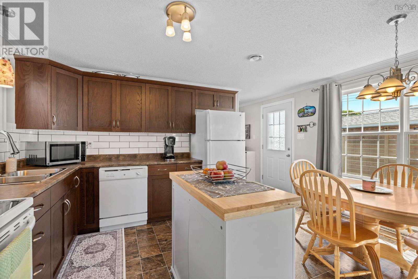
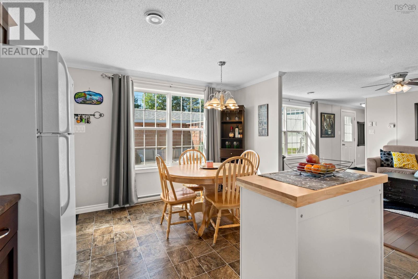
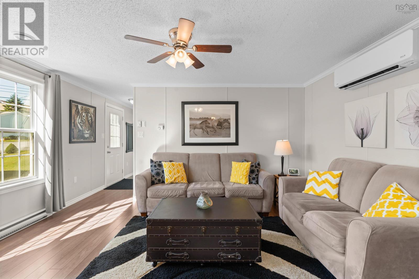
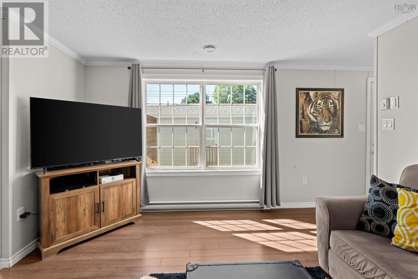
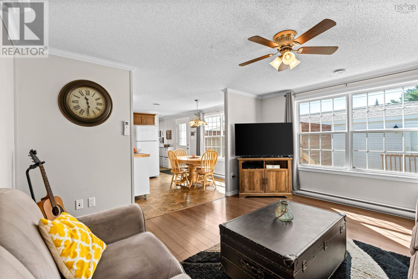
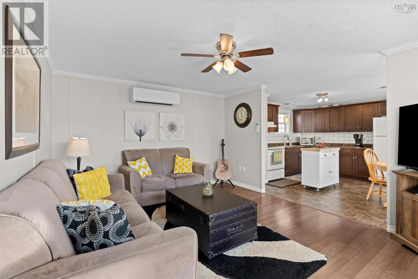
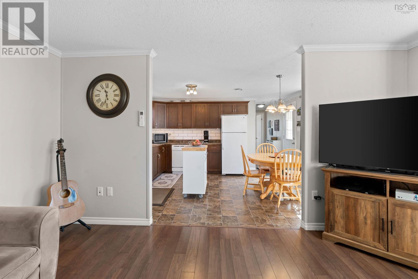
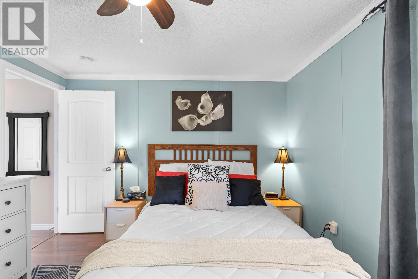
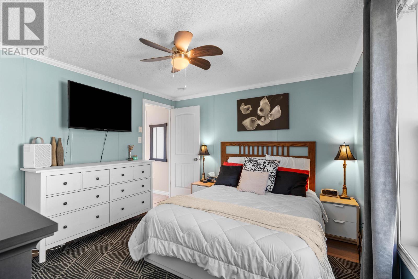
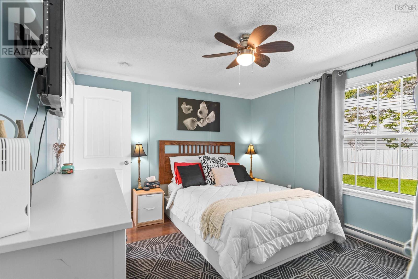
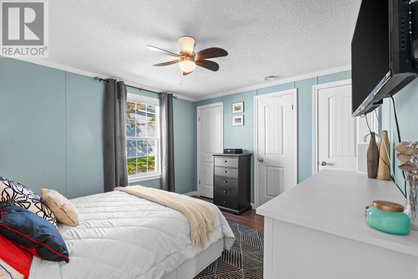
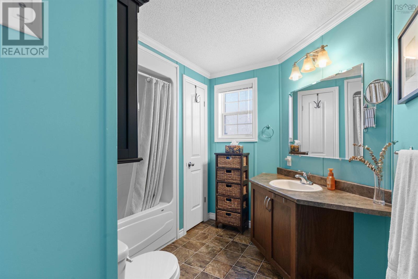
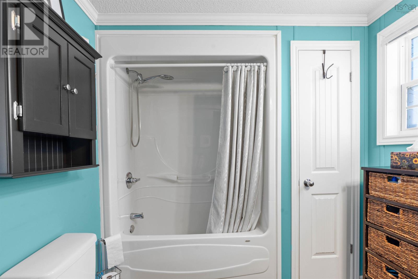
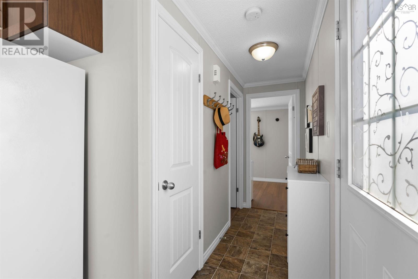
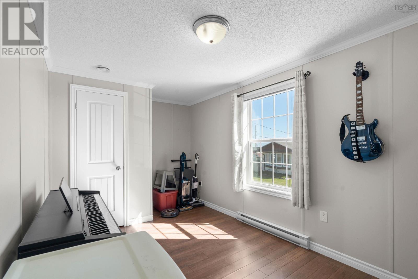
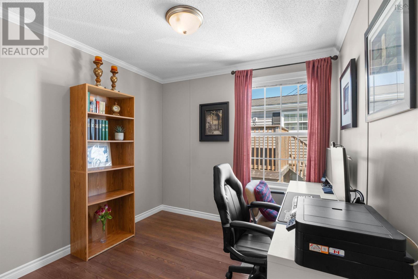
Welcome to 4 Skyline Drive in Harrietsfield! This well-maintained three-bedroom, one-bathroom mini home offers comfortable one-level living and is an excellent option for first-time buyers, downsizers, or anyone looking for a manageable home with plenty of recent updates. Step inside to a bright, open-concept main living area featuring a functional kitchen with island, dining space, and a generous living room. Down the hall, youll find the four-piece bathroom, convenient hallway laundry, and primary bedroom, while the opposite end of the home offers two additional bedrooms, providing a practical layout with separation between living and sleeping spaces. Outside, enjoy a 12 x 16 deck with privacy wall, along with additional exterior storage space for tools, seasonal items, and more. Recent improvements include a Fujitsu heat pump installed in June 2023, hot water tank replaced in April 2025, back deck stairs replaced in August 2026, kitchen backsplash and under-cabinet LED lighting, kitchen island, and ceiling fans in both the living room and primary bedroom. Offering a comfortable layout, thoughtful updates, and easy one-level living, 4 Skyline Drive is ready to welcome you home.
- ID:
- 202623585
- Category:
- Single Family
- Status:
- Active
- Living Area:
- 957.0 square feet
- Stories:
- 1.00
- Bathrooms:
- 1
- Bedrooms:
- 3
- MLS® Number:
- 202623585
- Common Interest
- Leasehold
- Year Built:
- 2012
- Building Type:
- Mobile Home
- Community Name:
- Harrietsfield
- Days On Market:
- 26
- Recreational Facilities
- Washer
- Refrigerator
- Dishwasher
- Stove
- Dryer
- Wall unit
- Air Conditioned
- Mini
- Heat Pump
- Baseboard heaters
- Electric
- Ductless
- None
- Vinyl
- Laminate
- Vinyl
- Gravel
- Mobile Home
- Shared Well
- Municipal sewage system
| Porch | 15.8x11.10 | |
| Dining room | 11.11x4.7 | |
| Kitchen | 11.11x9.6 | |
| Living room | 12.1x14.1 | |
| 4pc Bathroom | 4 pce | |
| Primary Bedroom | 11.0x11.9 | |
| Bedroom | 8.6x10.8 | |
| Bedroom | 8.4x14.1 |
Inquire Today

Dawn Magee
 MLS® Listing data is provided by The Canadian Real Estate Association (CREA) and is deemed reliable but not guaranteed. The trademarks REALTOR®, REALTORS®, and the REALTOR® logo are controlled by CREA and identify real estate professionals who are members of CREA. The trademarks MLS®, Multiple Listing Service® and related logos are owned by CREA and identify the quality of services provided by real estate professionals who are members of CREA. Listing information is provided by participating real estate brokerages.