
Description
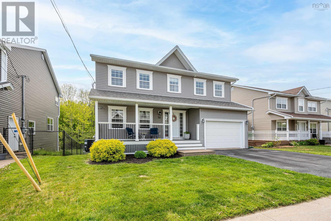
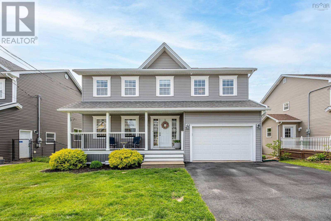
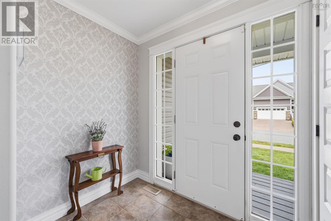
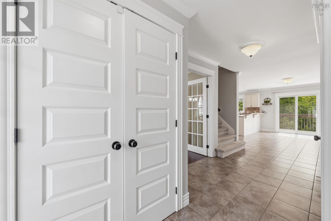
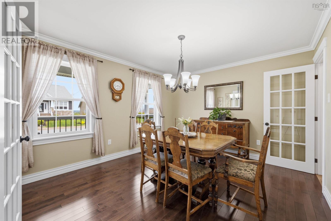
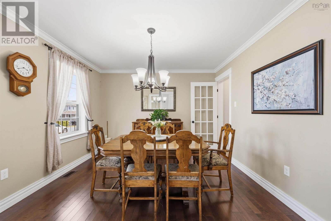
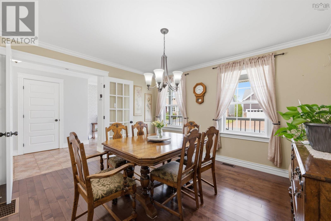
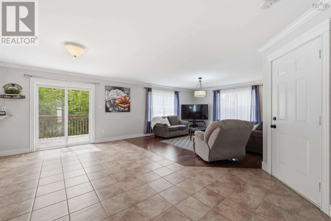
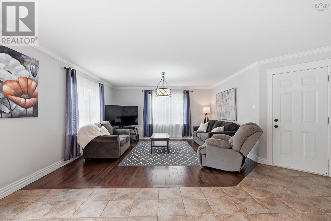
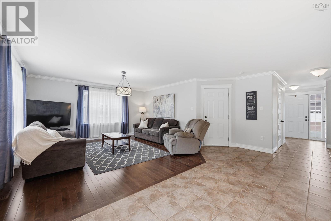
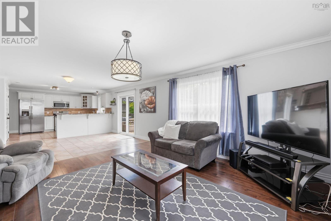
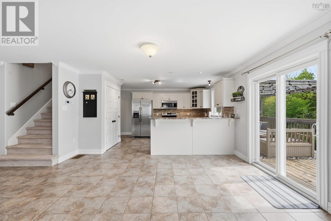
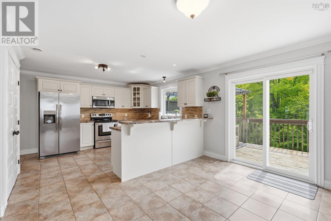
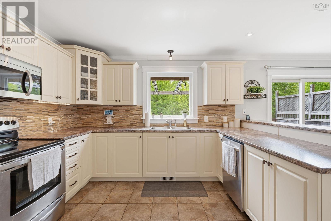
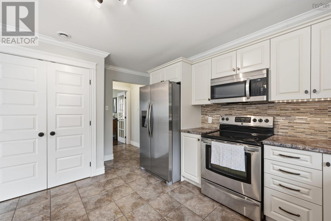
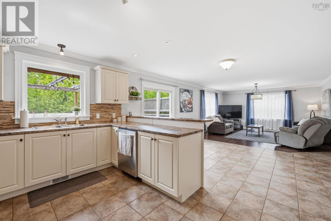
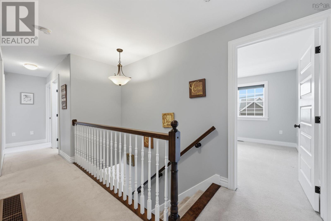
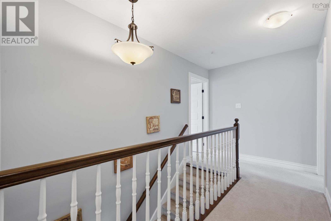
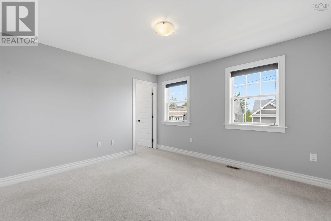
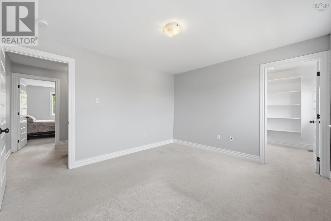
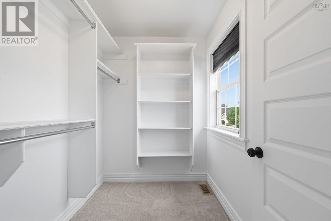
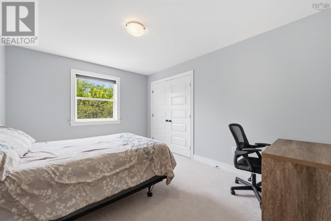
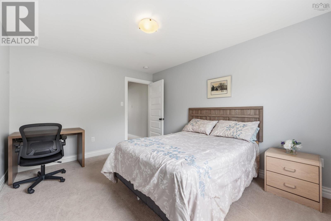
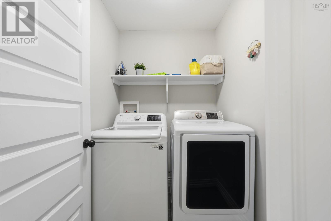
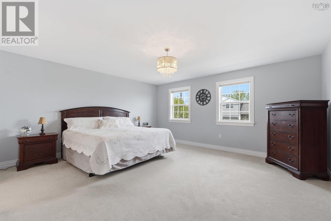
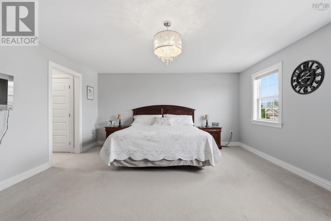
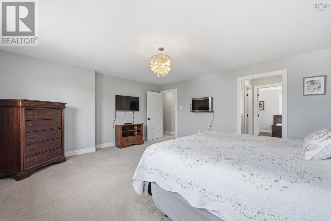
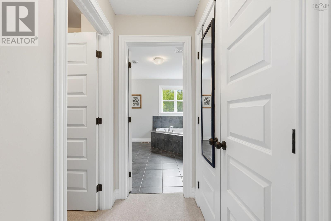
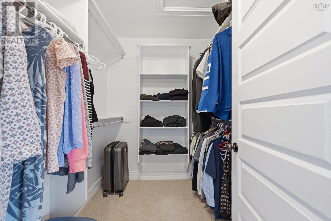
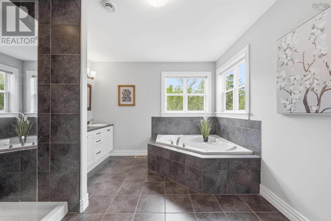
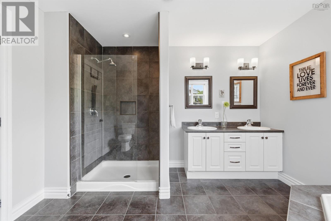
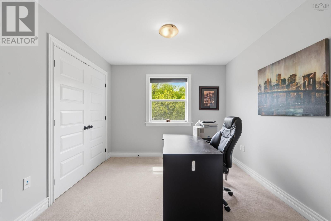
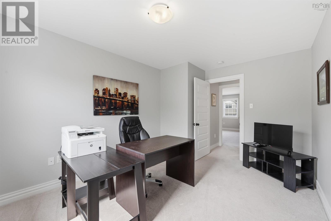
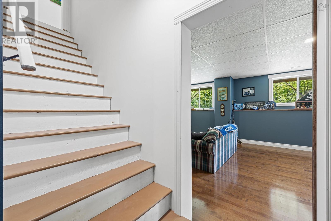
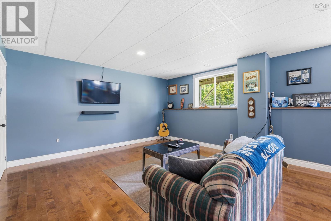
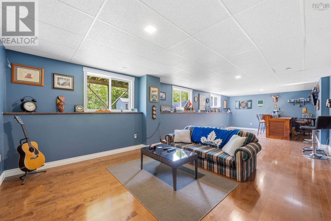
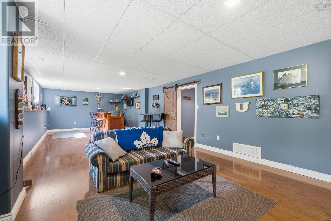
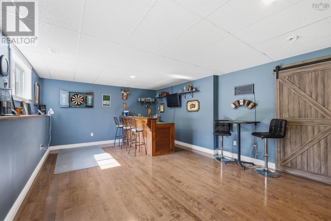
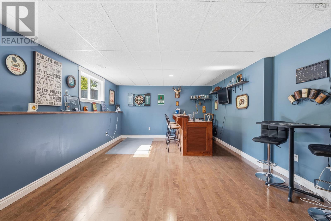
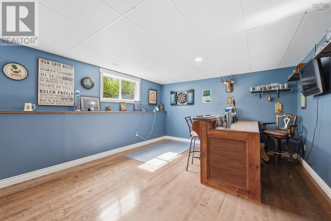
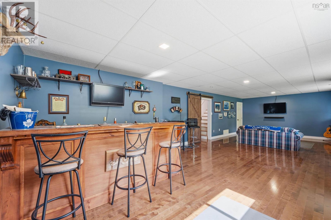
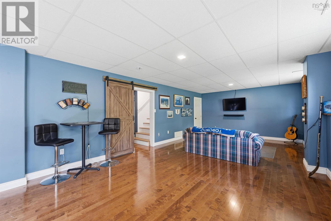
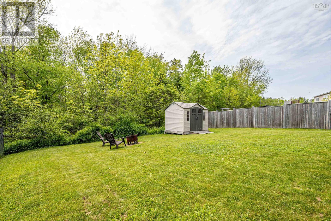
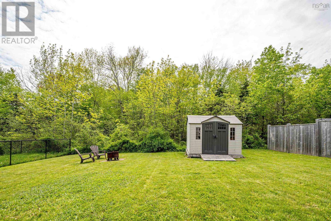
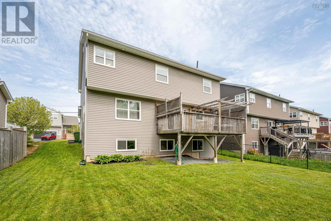
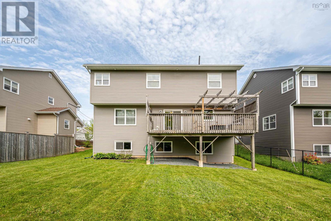
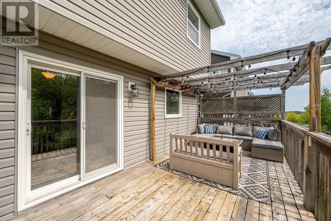
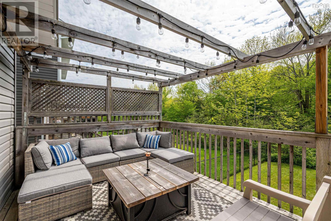
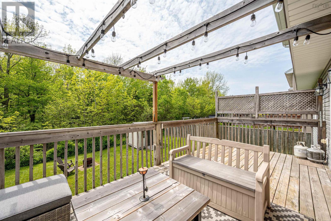
Welcome to 26 Darlington Drive, an exceptionally well cared for home in the desirable Sunset Ridge community of Middle Sackville. With over 3,000 square feet of finished living space, four bedrooms upstairs, bedroom-level laundry, and a private backyard backing onto green space, this home offers the space, comfort, and setting families are looking for. From the moment you arrive, the pride of ownership is evident. The main level provides a bright and inviting space for everyday living and entertaining, while upstairs features four generous bedrooms, convenient laundry, and a spacious primary suite with a walk-in closet and large ensuite. The basement adds even more living space with a comfortable rec room, bar area, and abundant storage. Additional features include a ducted heat pump and attached garage. One of the homes most inviting features is the beautiful covered front porch, a wonderful spot to enjoy your morning coffee, unwind after a long day, or simply watch the neighbourhood go by. Out back, youll find a spacious deck, private yard backing onto green space, and a fire pit area, creating the perfect setting for summer gatherings and evenings with family and friends. Located in one of Middle Sackvilles most family-friendly neighbourhoods, 26 Darlington Drive is a home where kids can ride their bikes, families can gather, and there is room to grow. Immaculately maintained, beautifully cared for, and ready for its next family, there is truly nothing left to do but move in and make it your own.
- ID:
- 202623580
- Category:
- Single Family
- Status:
- Active
- Living Area:
- 3035.0 square feet
- Stories:
- 2.00
- Bathrooms:
- 3
- Bathrooms (partial):
- 1
- Bedrooms:
- 4
- Lot:
- 0.2044 acres
- MLS® Number:
- 202623580
- Common Interest
- Freehold
- Parcel Number:
- 41290982
- Year Built:
- 2012
- Building Type:
- House
- Community Name:
- Middle Sackville
- Days On Market:
- 26
- Treed
- Walk-In Closet
- School Bus
- Washer
- Dryer - Electric
- Refrigerator
- Range - Electric
- Dishwasher
- Microwave Range Hood Combo
- Central Vacuum - Roughed In
- Central air conditioning
- Forced air
- Electric
- Furnace
- Poured Concrete
- Partial
- Vinyl
- Tile
- Hardwood
- Carpeted
- Engineered hardwood
- Attached Garage
- Garage
- Paved Yard
- Heated Garage
- House
- Municipal water
- Municipal sewage system
| Dining room | 11.4.. X 12.11. | |
| Kitchen | 14.11.. X 13.3. | |
| Dining nook | 18. X 12.5. | |
| Living room | 14.11.. X 13.3. | |
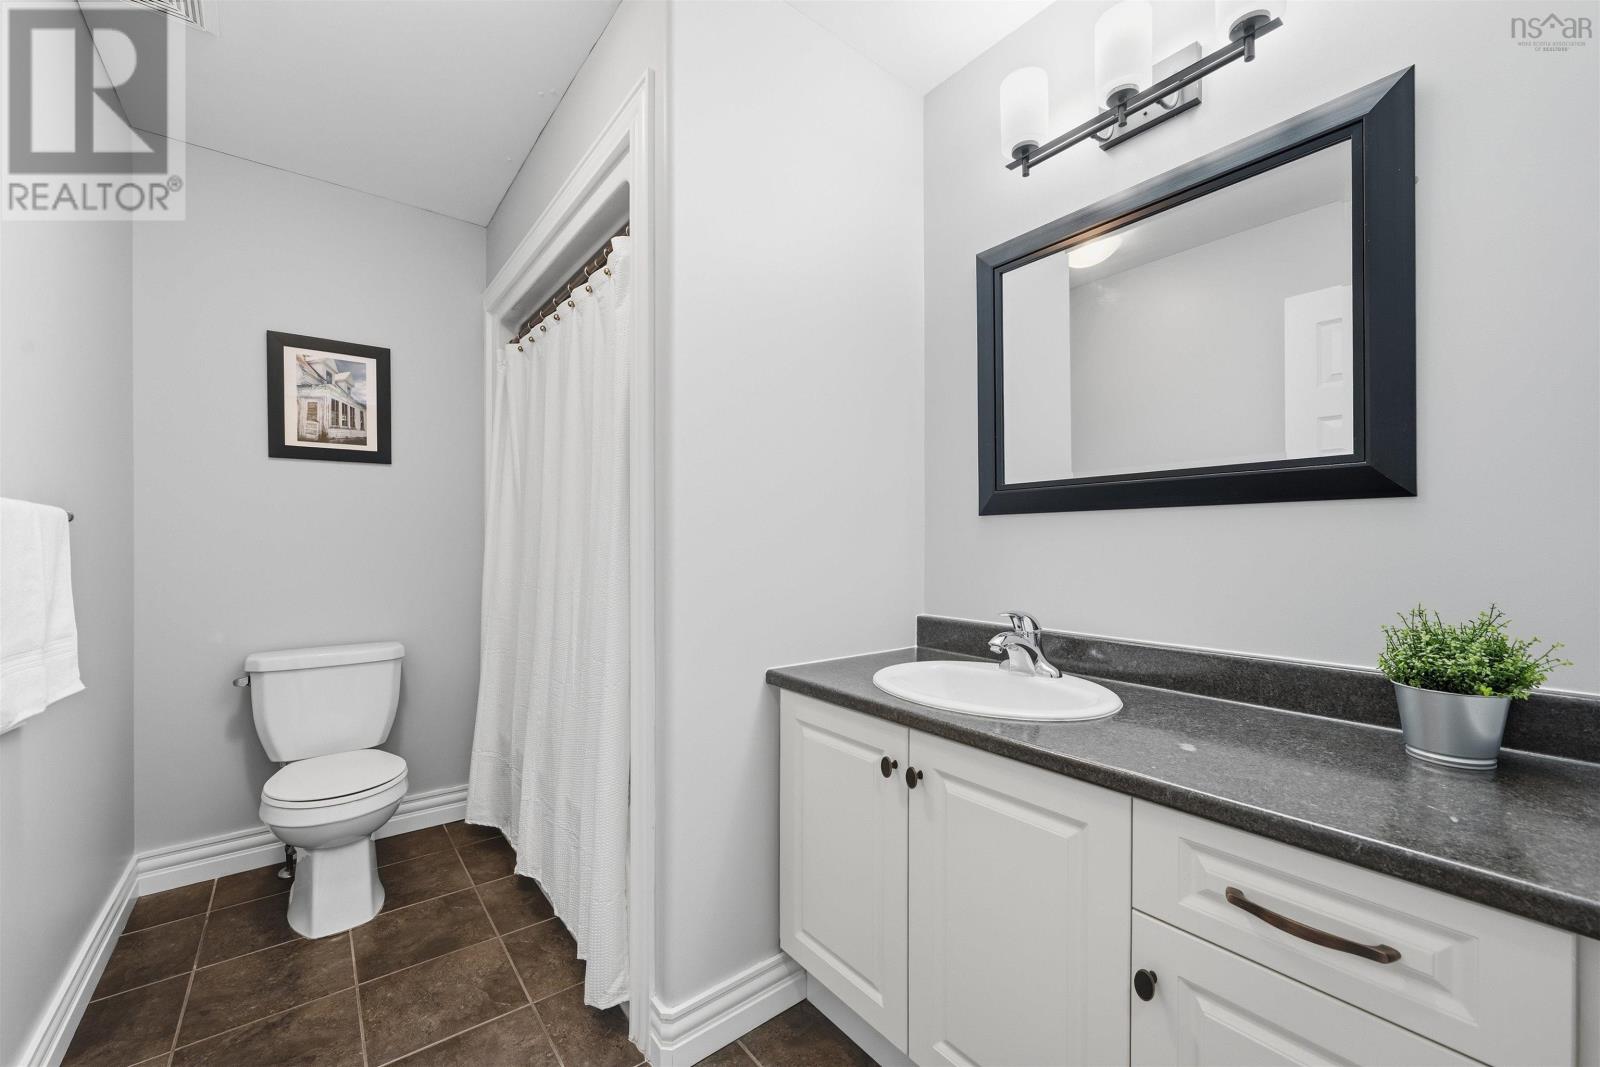
| 2pc Bathroom | 7.3.. X 3 |
| Primary Bedroom | 17.3.. X 15.6 | |
| 5pc Ensuite bath | 10.6.. X 11.5. | |
| Bedroom | 13. X 11.7. | |
| Bedroom | 10.7.. X 13.6. | |
| Bedroom | 10. X 13.6. | |
| 4pc Bathroom | 6. X 9.6. |
| Recreational, Games room | 24.6.. X 14.3. | |
| Other | 10.11.. X 13.7. | |
| Utility room | 12.4.. X 10.9. |
Inquire Today

Dawn Magee
 MLS® Listing data is provided by The Canadian Real Estate Association (CREA) and is deemed reliable but not guaranteed. The trademarks REALTOR®, REALTORS®, and the REALTOR® logo are controlled by CREA and identify real estate professionals who are members of CREA. The trademarks MLS®, Multiple Listing Service® and related logos are owned by CREA and identify the quality of services provided by real estate professionals who are members of CREA. Listing information is provided by participating real estate brokerages.