
Description
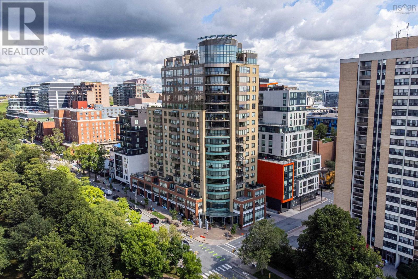
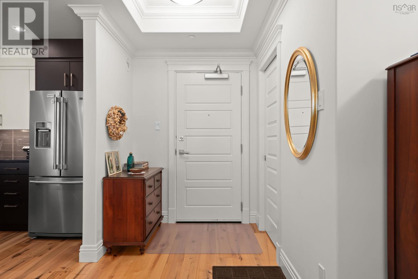
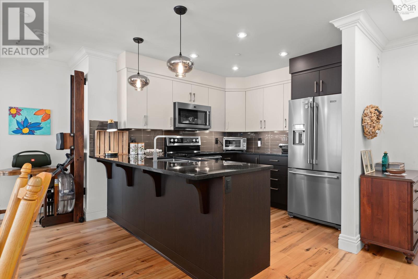
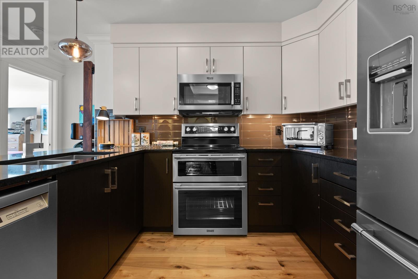
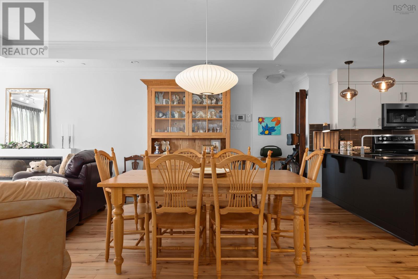
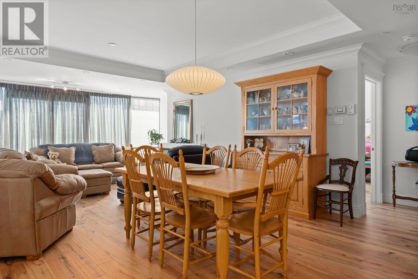
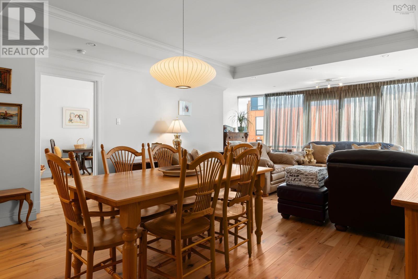
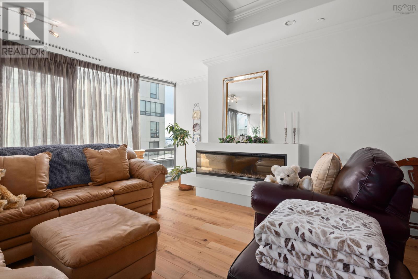
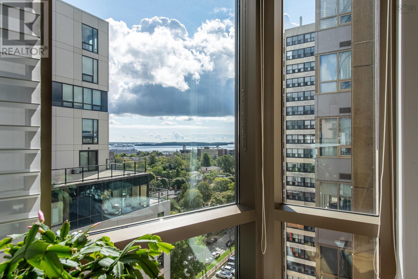
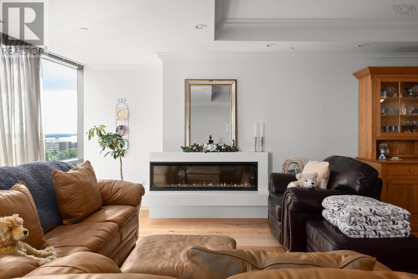
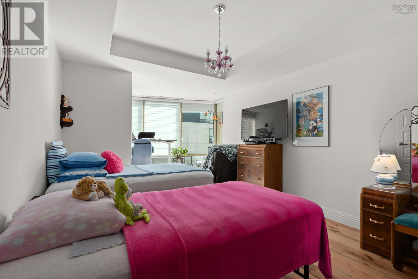
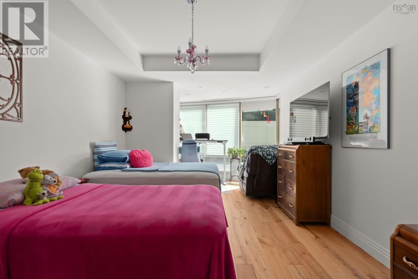
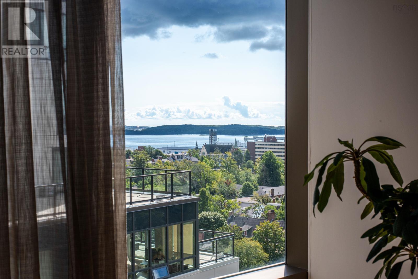
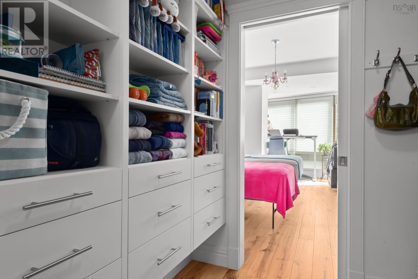
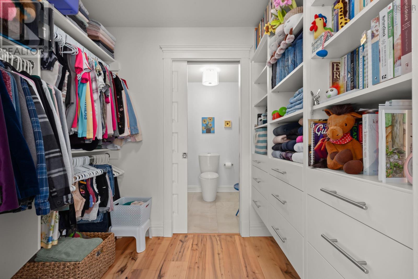
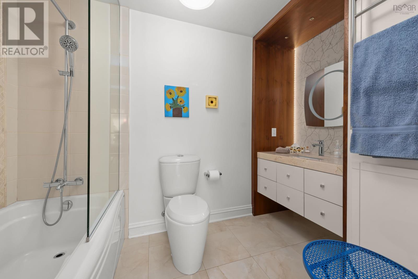
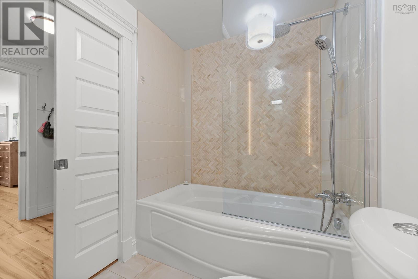
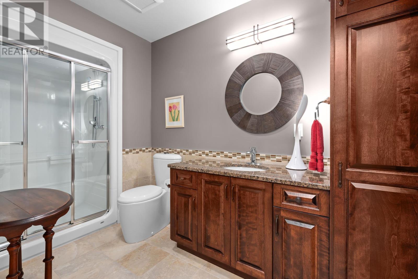
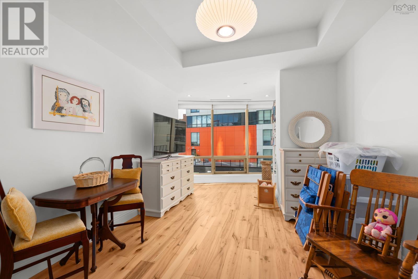
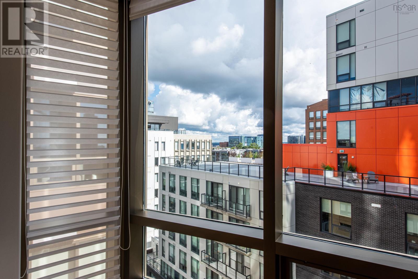
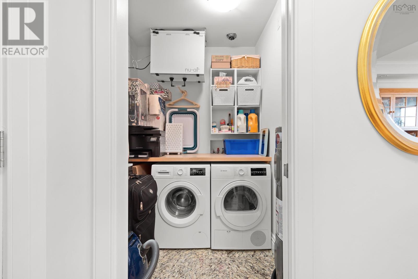
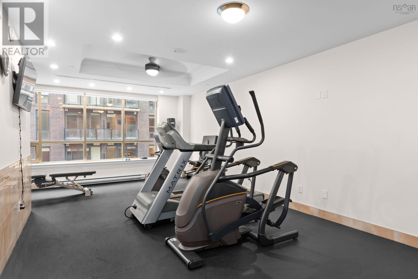
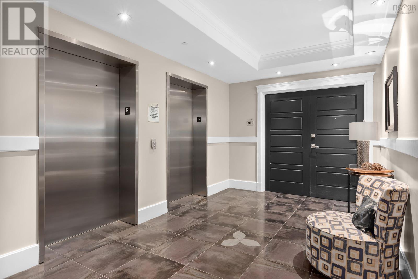
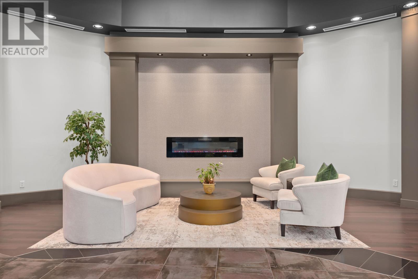
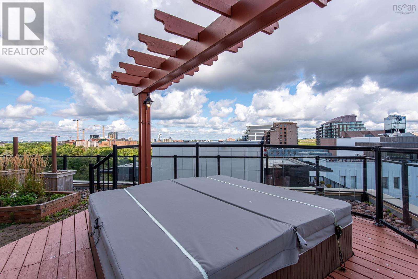
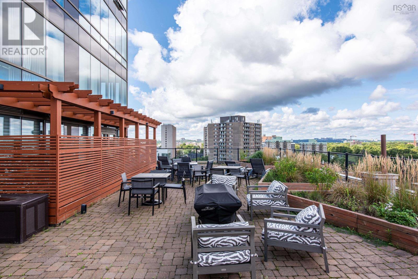
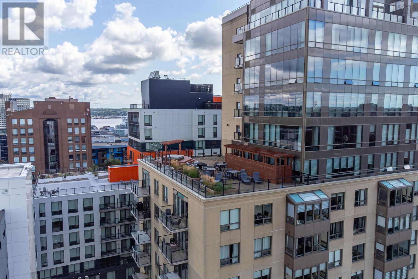
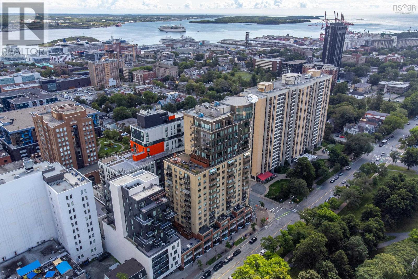
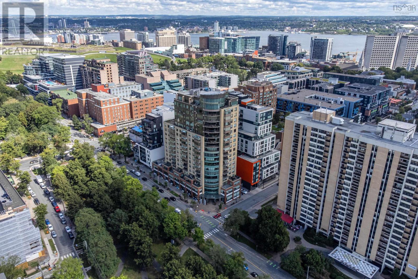
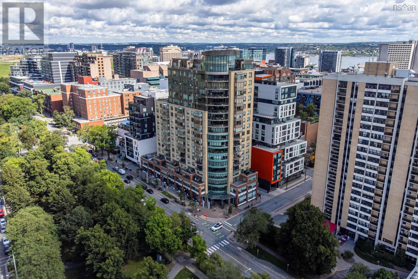
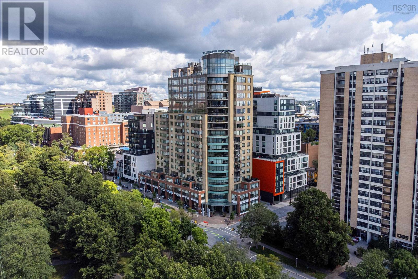
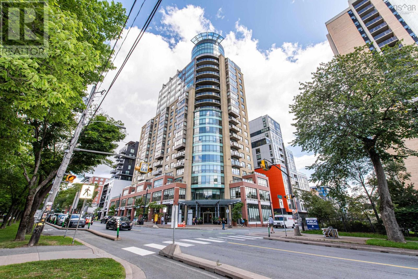
Welcome to Suite 1207 at The Trillium! This well-managed building is both a worthy investment for either your portfolio, your home, or both. Enjoy a view of the water from your bed where you can see cruise ships, sailboats, and gulls soar, as well as a view of Southeastern Halifax and McNabs Island. The entire suite has been updated since its original build with airy, light-colored hickory engineered hardwood floors throughout. The kitchen has ample drawers and storage with a new double convection oven, convection microwave, and matching water and ice-dispensing fridge. There are ample modern, glimmering black granite counters, a subway-tiled backsplash, under-mount lighting, and room for three large stools, accommodating the utmost convenience in the kitchen. The kitchen overlooks a huge living room with endless possibilities for many layouts. The 9 to 10 ft ceilings offer endless pot lights, spot lighting, a tray ceiling, cornice moldings. A massive built-in fireplace mantle and hearth creates an enjoyable ambiance year-round. The traditional layout of 1,380 square feet features an in-suite laundry room and two oversized bedrooms with tray ceilings and closet organizers in each. The primary suite has a large walk-in closet complete with 9 large built-in drawers, shelving, and a distinctive custom ensuite bathroom with walnut and marble detailing. The secondary bedroom is large enough to be used as a bedroom and office simultaneously or as a family room. The second bedroom offers primarily city views and a glimpse of the Halifax Harbour. It has built-in shelving for a cozy multipurpose room for whatever purpose you choose for it. The entire suite has floor-to-ceiling windows and it sits in between the buildings two concrete fire escapesa unique feature offering a quiet home. The Trillium offers exceptional amenities, including 2 rooftop terraces, a gym, meeting room, 24/7 concierge, underground parking, and a guest suite for residents guests.
- ID:
- 202623527
- Category:
- Single Family
- Status:
- Active
- Living Area:
- 1380.0 square feet
- Stories:
- 1.00
- Bathrooms:
- 2
- Bedrooms:
- 2
- MLS® Number:
- 202623527
- Common Interest
- Condo/Strata
- Parcel Number:
- 41367723
- Year Built:
- 2012
- Building Type:
- Apartment
- Community Name:
- Halifax
- Days On Market:
- 28
- Harbour
- Recreational Facilities
- Washer
- Refrigerator
- Hot Tub
- Dishwasher
- Stove
- Dryer
- Microwave Range Hood Combo
- Central air conditioning
Condo
- Association Fee:
- $799
- Fee Frequency:
- Monthly
- Association Name:
- Condo Corp # 430
- Common Area Maintenance
- Condominium Amenities
- Baseboard heaters
- Electric
- Natural gas
- Poured Concrete
- None
- Concrete
- Brick
- Engineered hardwood
- Ceramic Tile
- Garage
- Underground
- Parking Space(s)
- Heated Garage
- Apartment
- Municipal water
- Municipal sewage system
| Living room | 15.10 x 14.1 | |
| Dining room | 15.10 x 10.3 | |
| Kitchen | 8.10 x 10 | |
| Primary Bedroom | 11.4 x 12.8 + Jog | |
| 4pc Ensuite bath | 5.10 x 7.10 | |
| Bedroom | 10.2 x 14.5 + Jog | |
| 3pc Bathroom | 5.9 x 8.6 |
Inquire Today

Dawn Magee
 MLS® Listing data is provided by The Canadian Real Estate Association (CREA) and is deemed reliable but not guaranteed. The trademarks REALTOR®, REALTORS®, and the REALTOR® logo are controlled by CREA and identify real estate professionals who are members of CREA. The trademarks MLS®, Multiple Listing Service® and related logos are owned by CREA and identify the quality of services provided by real estate professionals who are members of CREA. Listing information is provided by participating real estate brokerages.