
Description
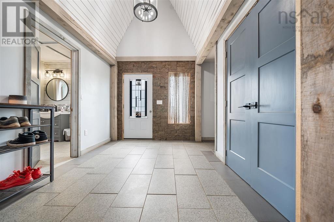
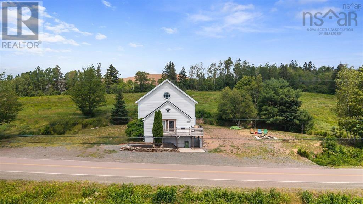
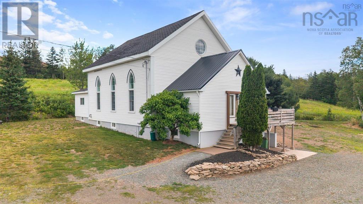
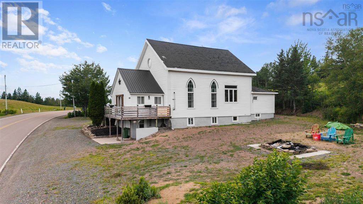
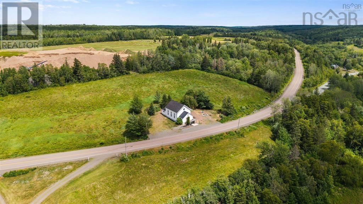
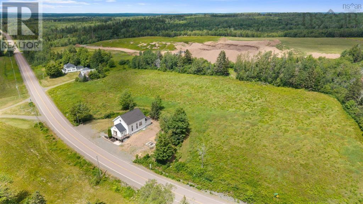
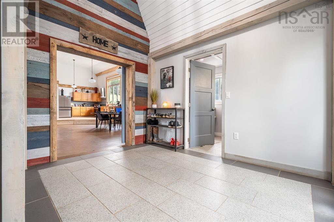
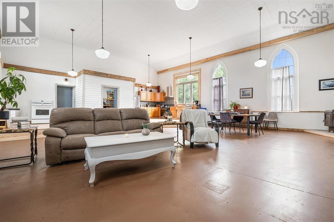
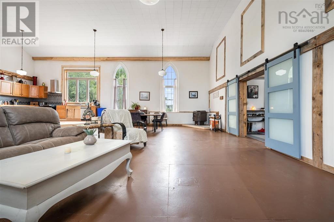
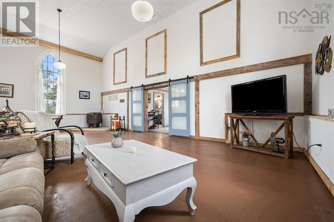
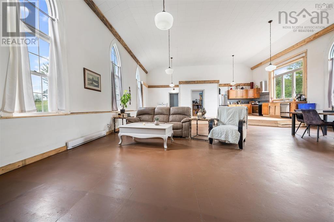
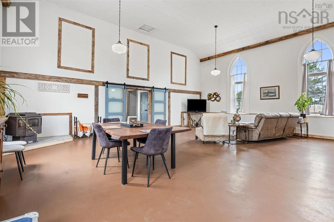
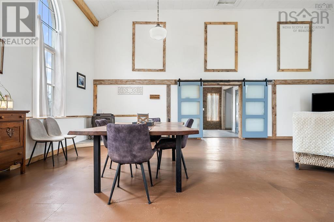
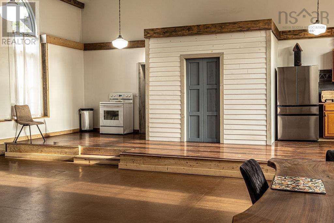
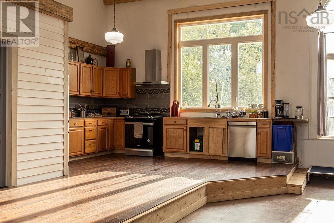
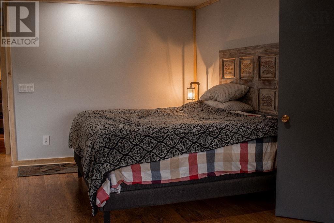
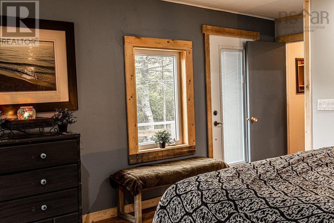
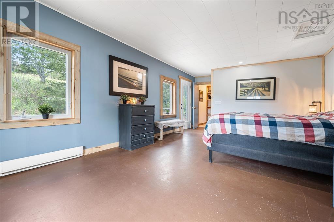
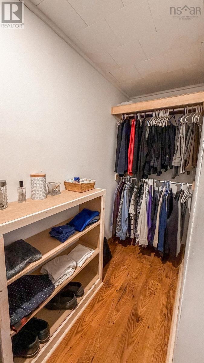
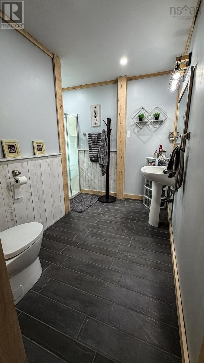
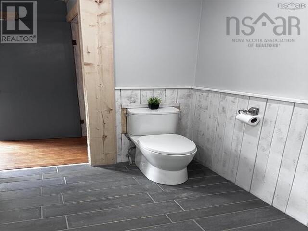
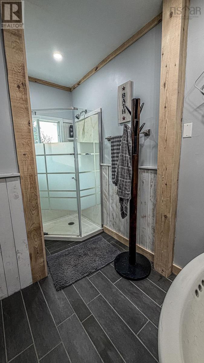
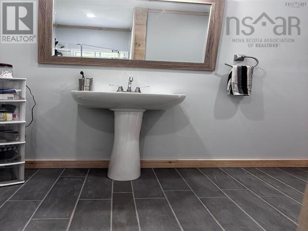
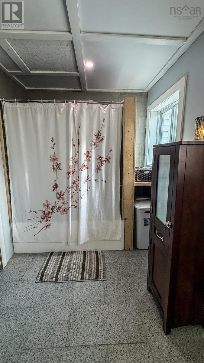
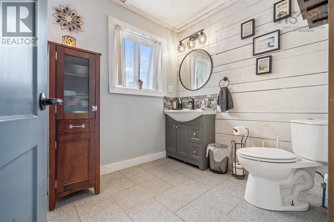
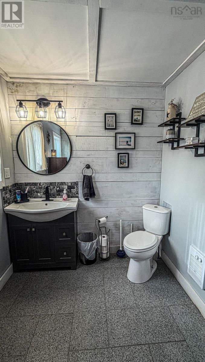
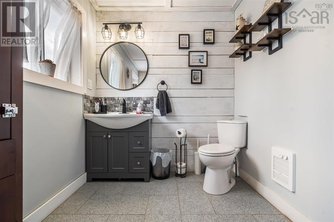
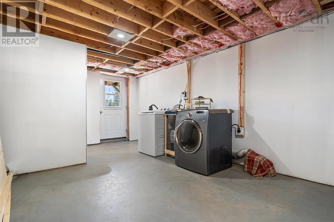
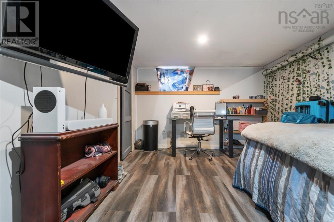
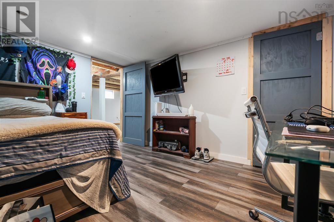
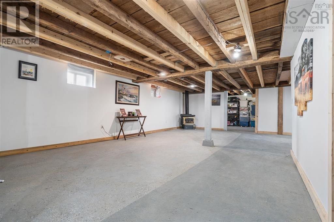
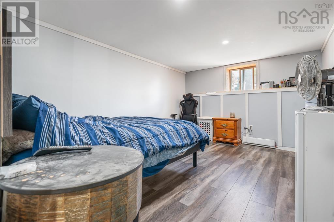
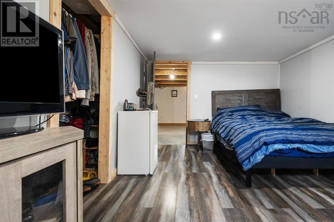
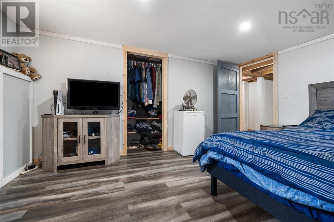
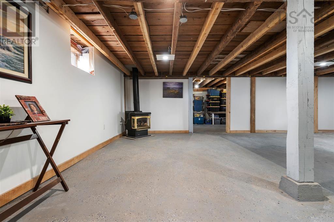
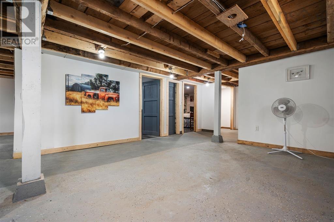
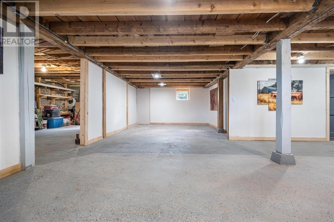
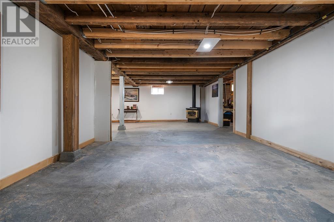
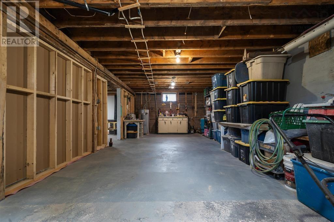
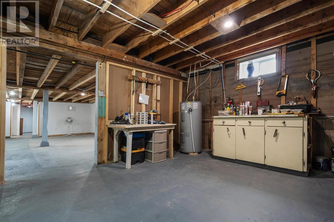
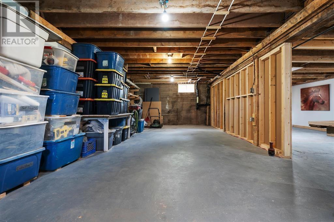
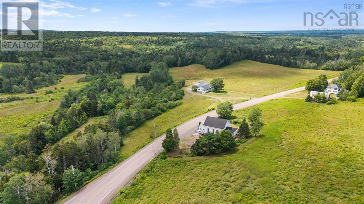
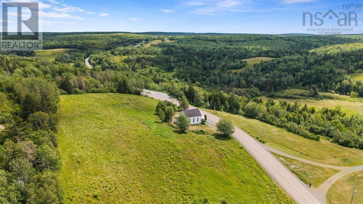
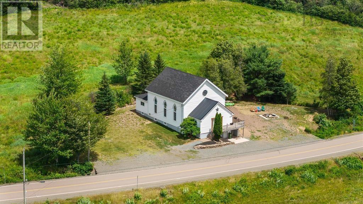
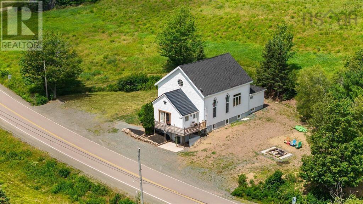
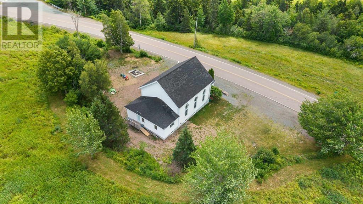
Welcome to 10563 Highway 2, Mapleton where spacious living, modern updates, and peaceful country surroundings come together! This beautiful and unique home offers over 2,800 sq. ft. of living space with 3 bedrooms, 2 full bathrooms, soaring ceilings, and a bright open-concept layout. The raised kitchen features new flooring and plenty of space for entertaining, while the separate laundry room adds convenience. The walkout basement offers additional living space, bedrooms, and plenty of storage. Recent upgrades include the addition of a shower/tub to create the second full bathroom, updated windows, drilled well, drainage improvements, 200-amp electrical service, and updated heating systems. Set on a private, landscaped lot with no immediate neighbours, this property offers plenty of space, privacy, and peaceful country living while remaining conveniently located near amenities and recreation.
- ID:
- 202623507
- Category:
- Single Family
- Status:
- Active
- Living Area:
- 3570.0 square feet
- Stories:
- 1.00
- Bathrooms:
- 2
- Bedrooms:
- 3
- Lot:
- 0.67 acres
- MLS® Number:
- 202623507
- Common Interest
- Freehold
- Parcel Number:
- 25137167
- Building Type:
- House
- Community Name:
- Springhill
- Days On Market:
- 27
- Sloping
- Level
- Sump Pump
- Recreational Facilities
- Gas stove(s)
- 2 Level
- Baseboard heaters
- Stove
- Electric
- Poured Concrete
- Vinyl
- Concrete
- Laminate
- Gravel
- House
- Drilled Well
- Septic System
| Foyer | 11.6 x 11.8 | |
| Laundry / Bath | 11.1 x 6.8 | |
| Family room | 30.6 x 23 | |
| Kitchen | 30.6 x 16 | |
| Primary Bedroom | 24.8 x 13.4 | |
| 3pc Ensuite bath | 9.4 x 6.3 | |
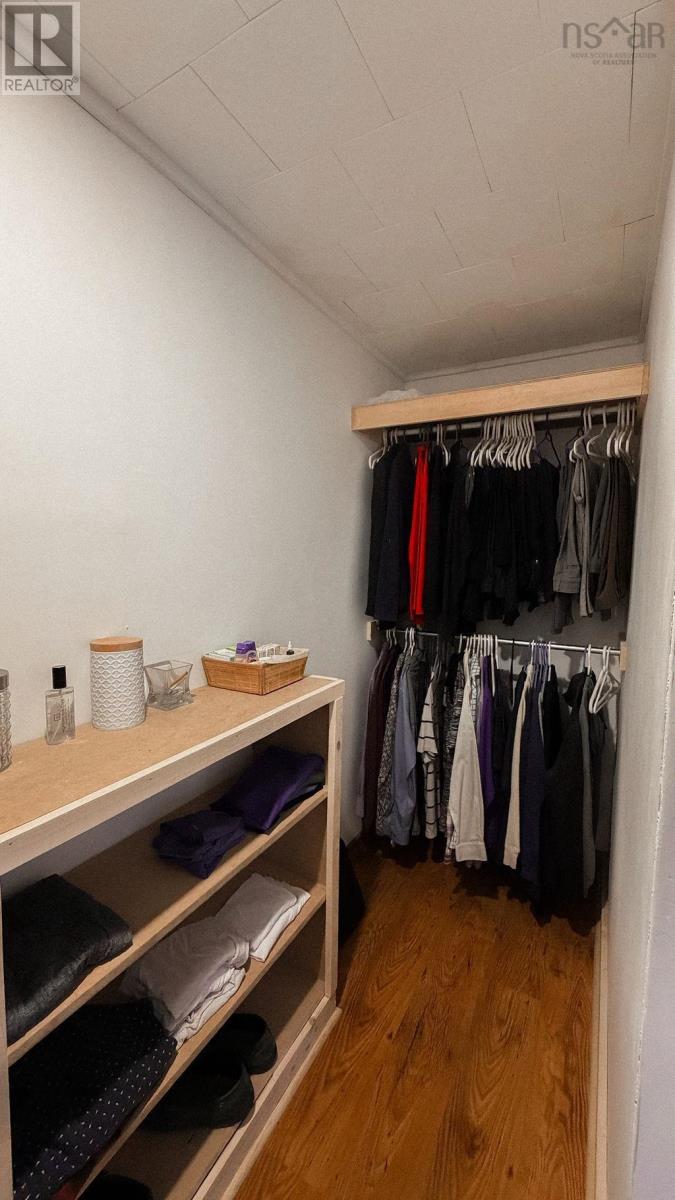
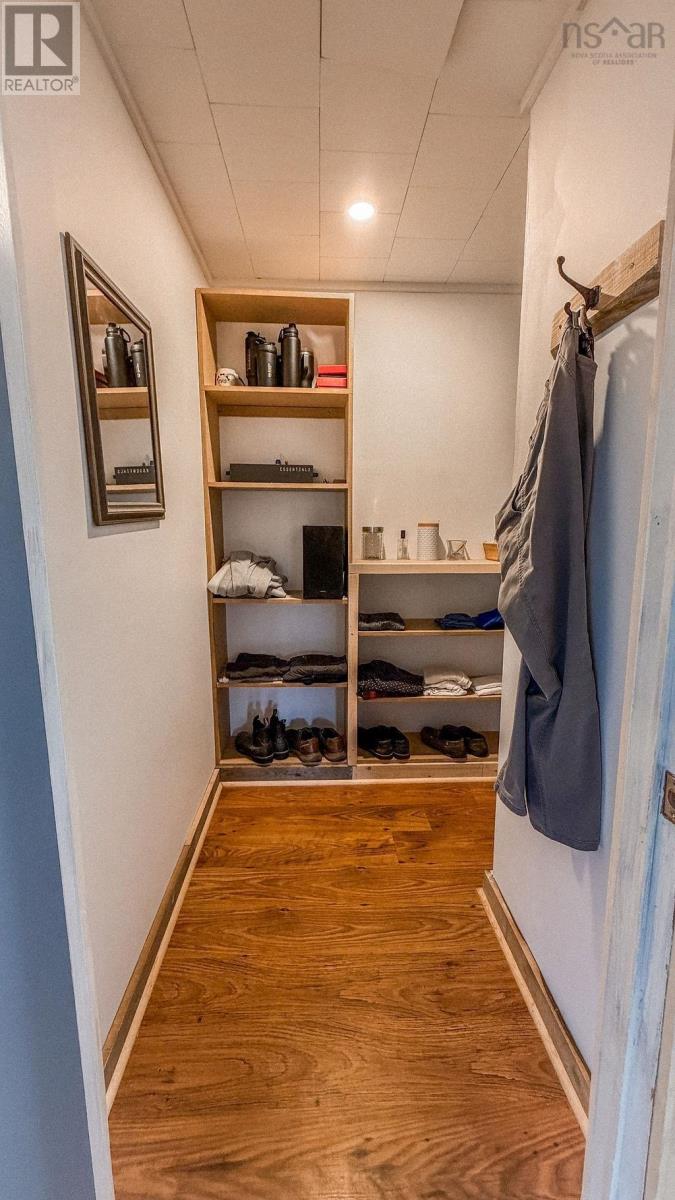
| Other | 9.11 x 5.3 |
| Mud room | 17.9 x 10.11 | |
| Storage | 11 x 8.2 | |
| Storage | 29.1 x 12.1 | |
| Storage | 14.6 x 13.7 | |
| Family room | 26.8 x 15.2 | |
| Bedroom | 13.4 x 10.6 | |
| Bedroom | 13.4 x 10.6 |
Inquire Today

Dawn Magee
 MLS® Listing data is provided by The Canadian Real Estate Association (CREA) and is deemed reliable but not guaranteed. The trademarks REALTOR®, REALTORS®, and the REALTOR® logo are controlled by CREA and identify real estate professionals who are members of CREA. The trademarks MLS®, Multiple Listing Service® and related logos are owned by CREA and identify the quality of services provided by real estate professionals who are members of CREA. Listing information is provided by participating real estate brokerages.