
Description
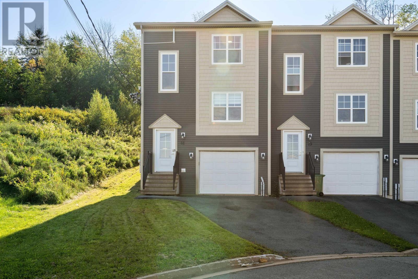
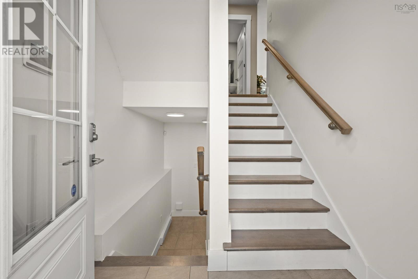
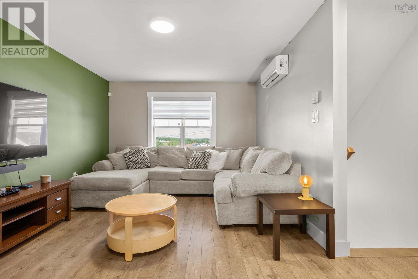
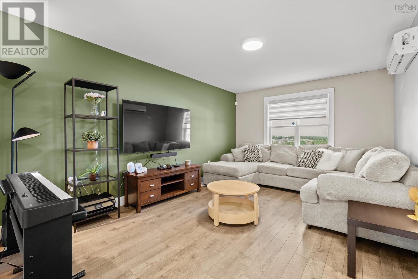
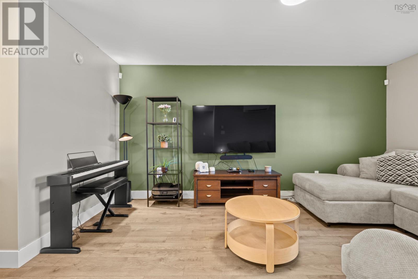
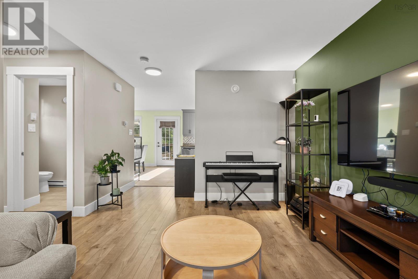
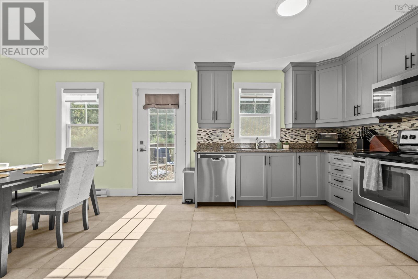
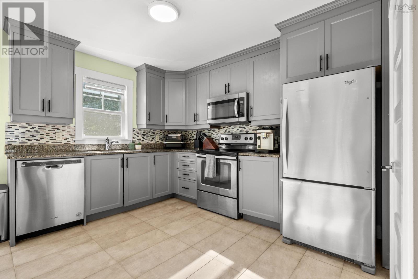
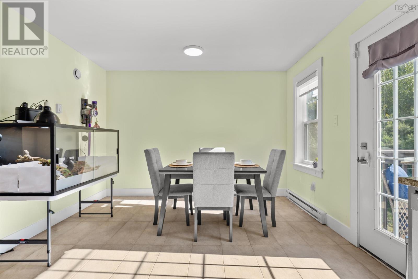
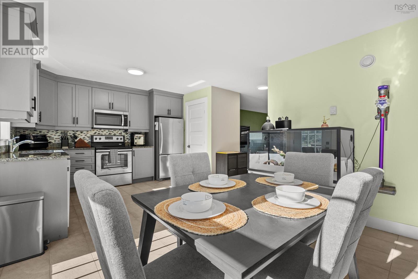
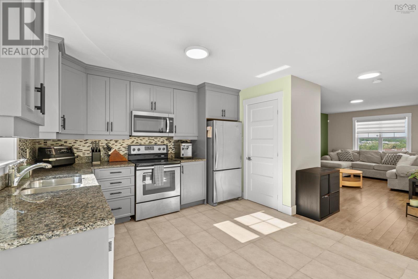
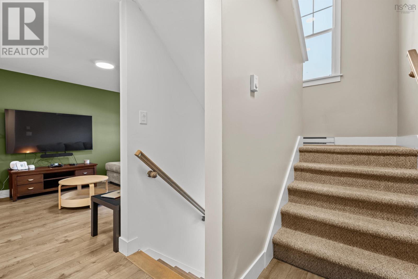
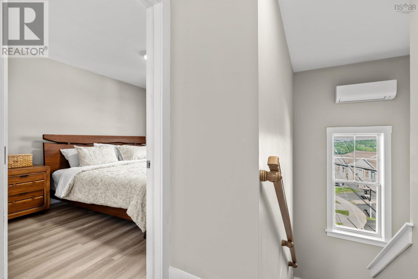
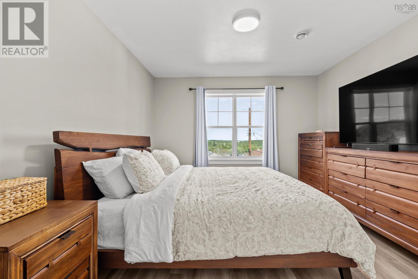
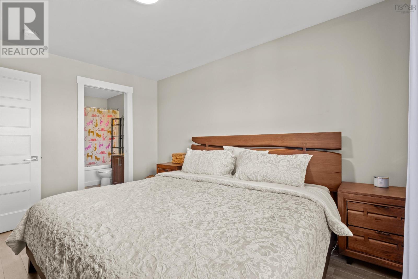
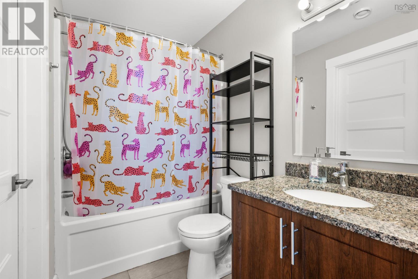
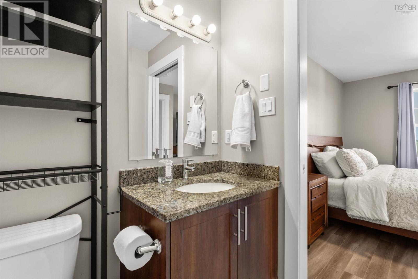
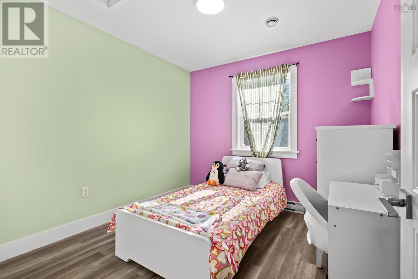
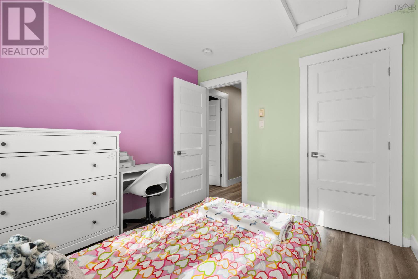
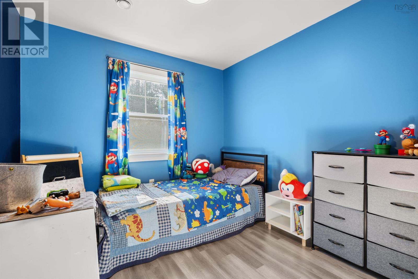
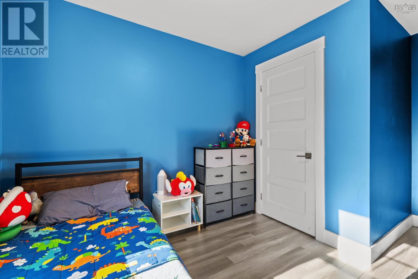
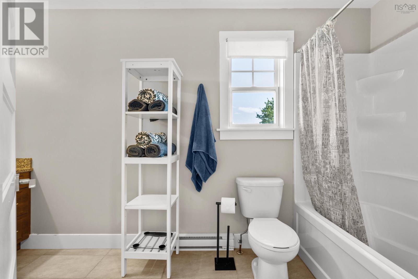
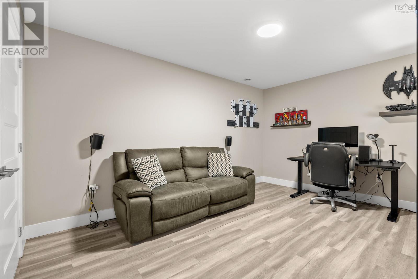
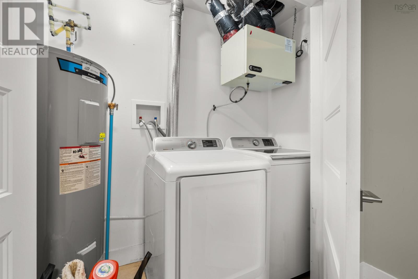
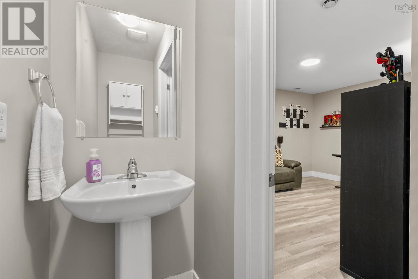
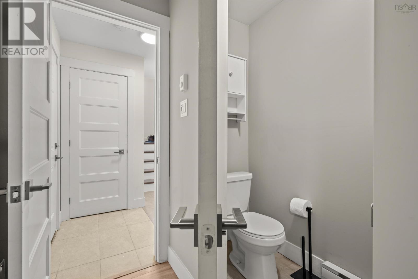
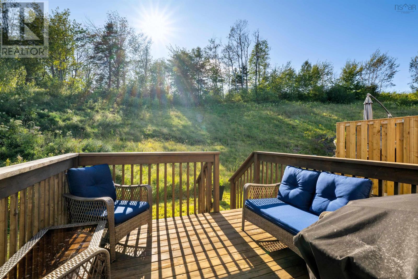
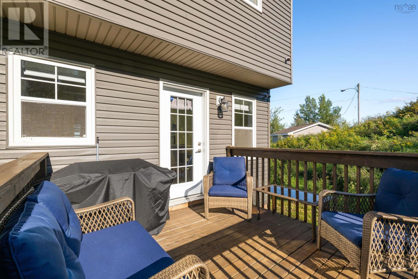
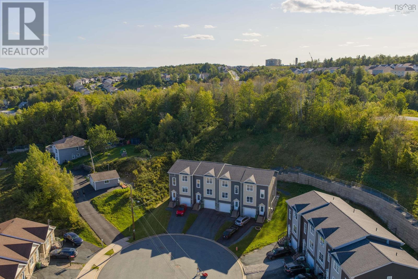
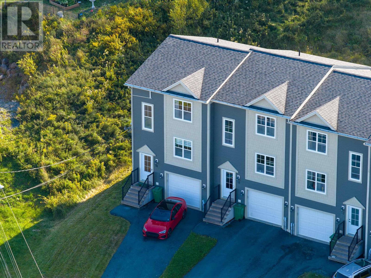
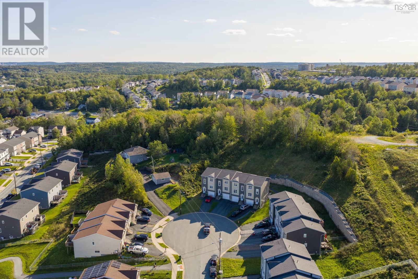
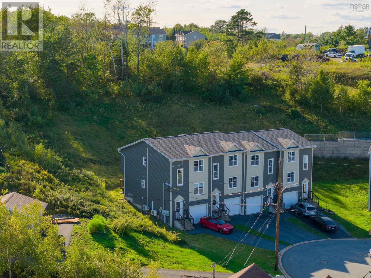
Welcome to 81 Fescue Court, a spacious end-unit home tucked away on a quiet cul-de-sac in Middle Sackville. With the extra privacy of an end unit, it feels more like a semi-detached than a traditional townhouse and offers a comfortable, functional layout with plenty of room to settle in. The main floor features an inviting eat-in kitchen and bright living space, with a ductless heat pump helping keep things comfortable year-round. Upstairs, youll find three bedrooms, two full bathrooms, and a second ductless heat pump added in 2024. The home has also seen a number of recent updates, including fresh paint, updated lighting, and a new hot water tank, all completed in 2026. Two additional half bathrooms, an attached garage, and useful storage add to the everyday practicality. With its quiet cul-de-sac setting, end-unit privacy, recent improvements, and well-planned layout, 81 Fescue Court is a great option for buyers looking for space, comfort, and value in Middle Sackville.
- ID:
- 202623496
- Category:
- Single Family
- Status:
- Active
- Living Area:
- 1520.0 square feet
- Stories:
- 3.00
- Bathrooms:
- 4
- Bathrooms (partial):
- 2
- Bedrooms:
- 3
- Lot:
- 0.3365 acres
- MLS® Number:
- 202623496
- Common Interest
- Freehold
- Parcel Number:
- 41426743
- Year Built:
- 2015
- Building Type:
- Row / Townhouse
- Community Name:
- Middle Sackville
- Days On Market:
- 27
- School Bus
- Recreational Facilities
- Washer
- Refrigerator
- Dishwasher
- Stove
- Dryer
- Microwave Range Hood Combo
- Air Conditioned
- Heat Pump
- Baseboard heaters
- Electric
- Ductless
- Poured Concrete
- Finished
- Full
- Vinyl
- Concrete
- Ceramic Tile
- Vinyl Plank
- Attached Garage
- Garage
- Paved Yard
- Row / Townhouse
- Municipal water
- Municipal sewage system
| Foyer | 7. X 3.8. | |
| Living room | 11.4.. X 19.9. | |
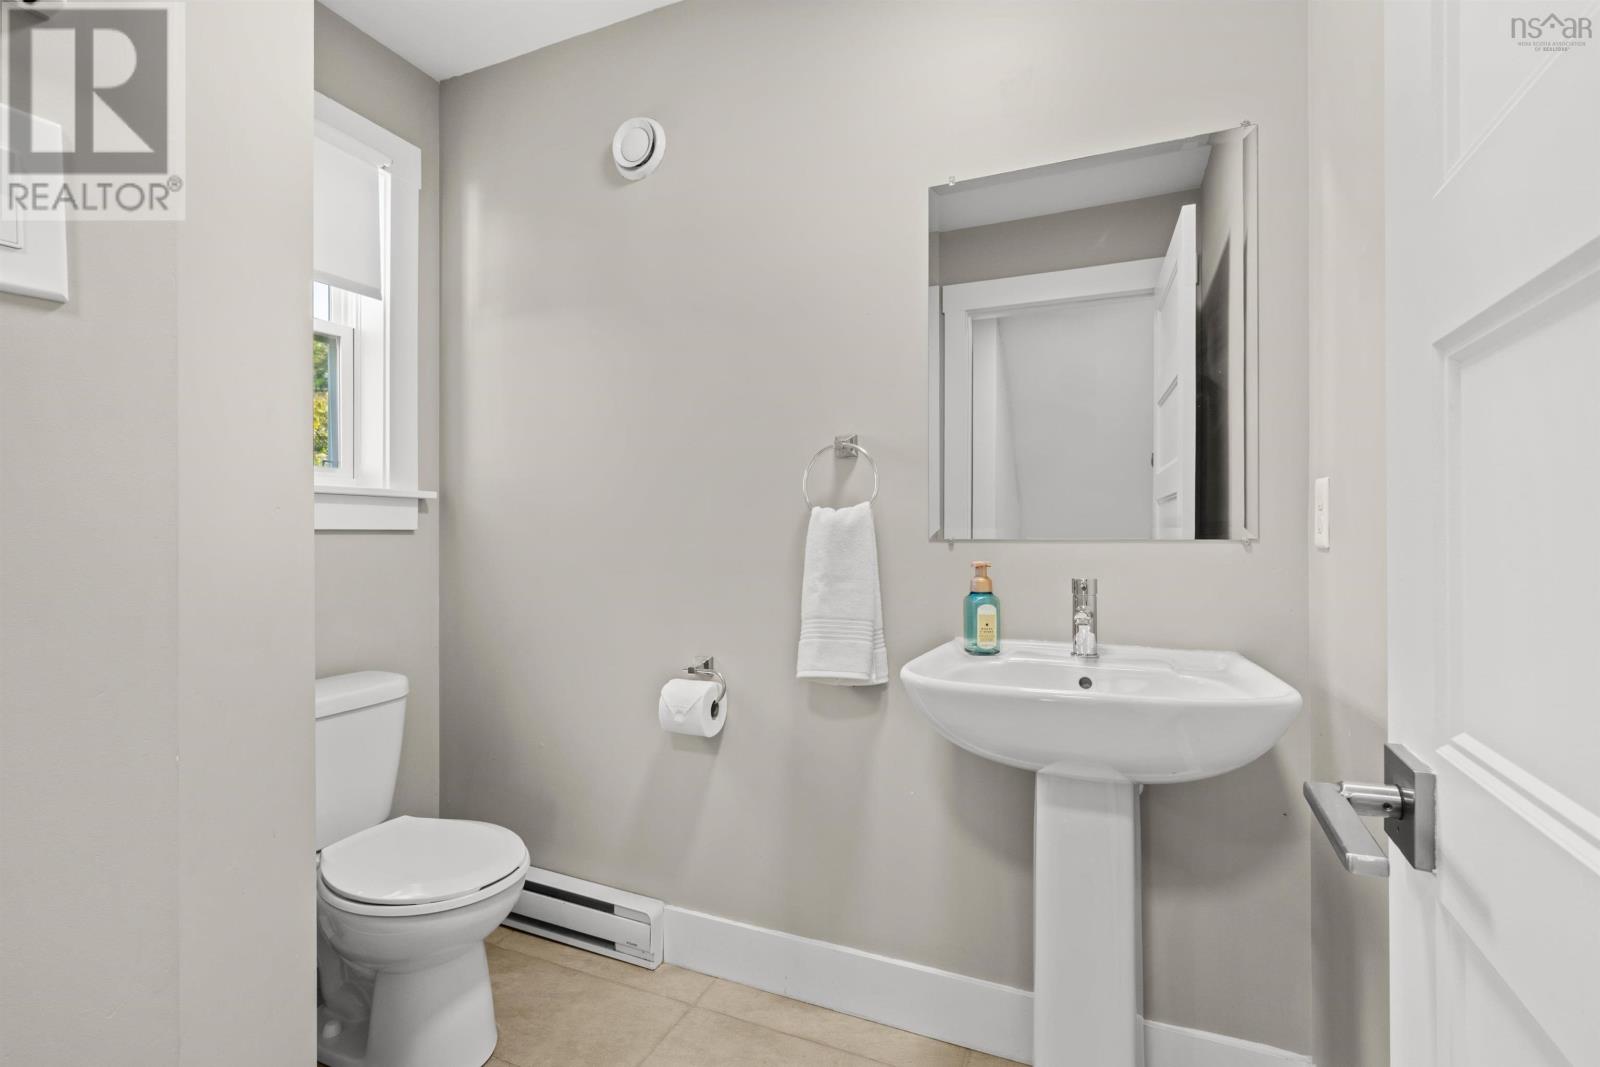
| 2pc Bathroom | 2 pc | |
| Kitchen | 11.4.. X 11.7. | |
| Dining nook | 7.4.. X 11.7. |
| Primary Bedroom | 11.4.. X 12.6. | |
| 4pc Ensuite bath | 4 pc | |
| 4pc Bathroom | 4 pc | |
| Bedroom | 9.2.. X 9.10 | |
| Bedroom | 9.2.. X 13.8. |
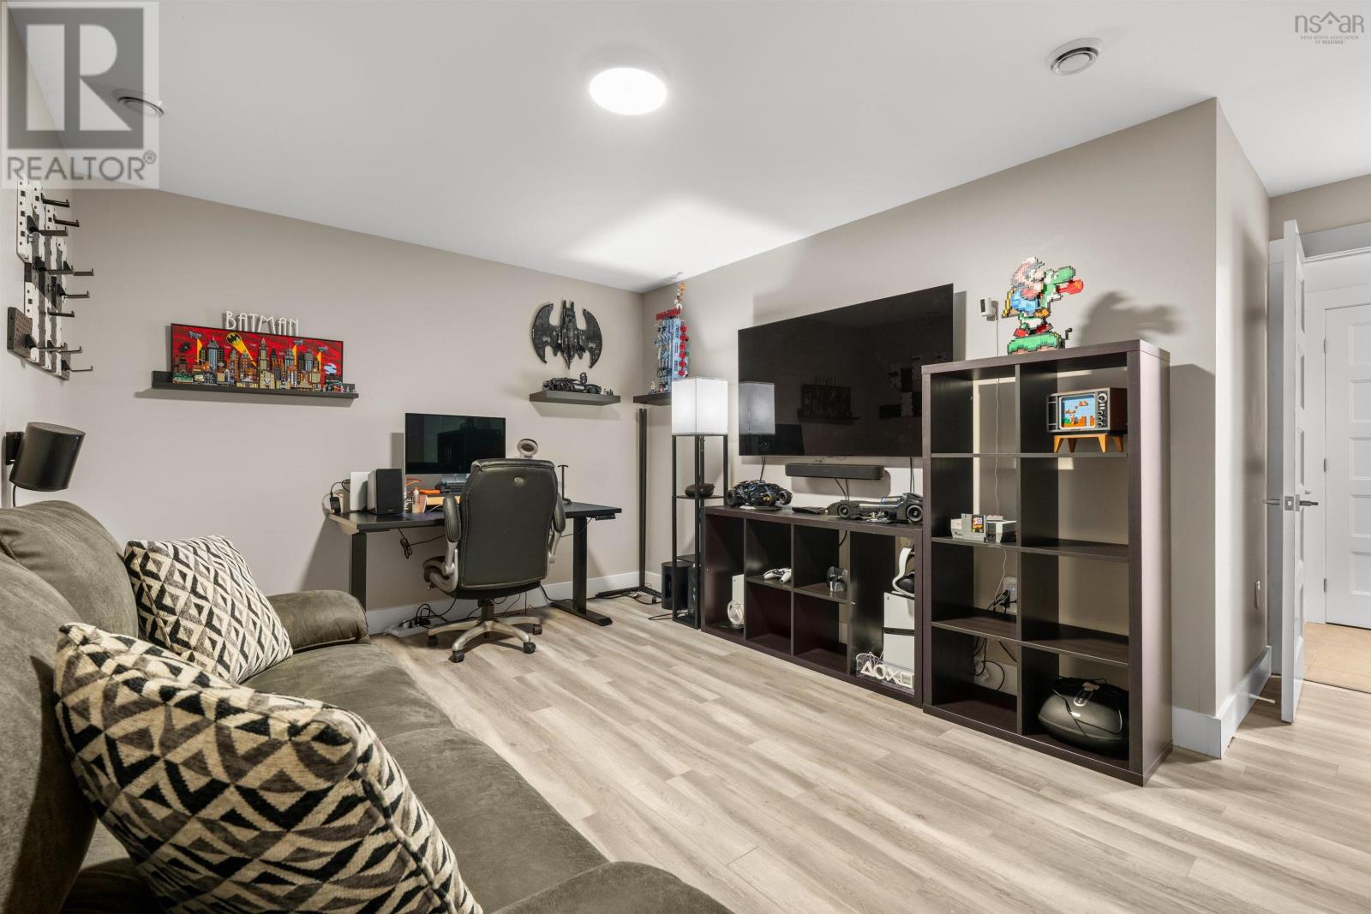
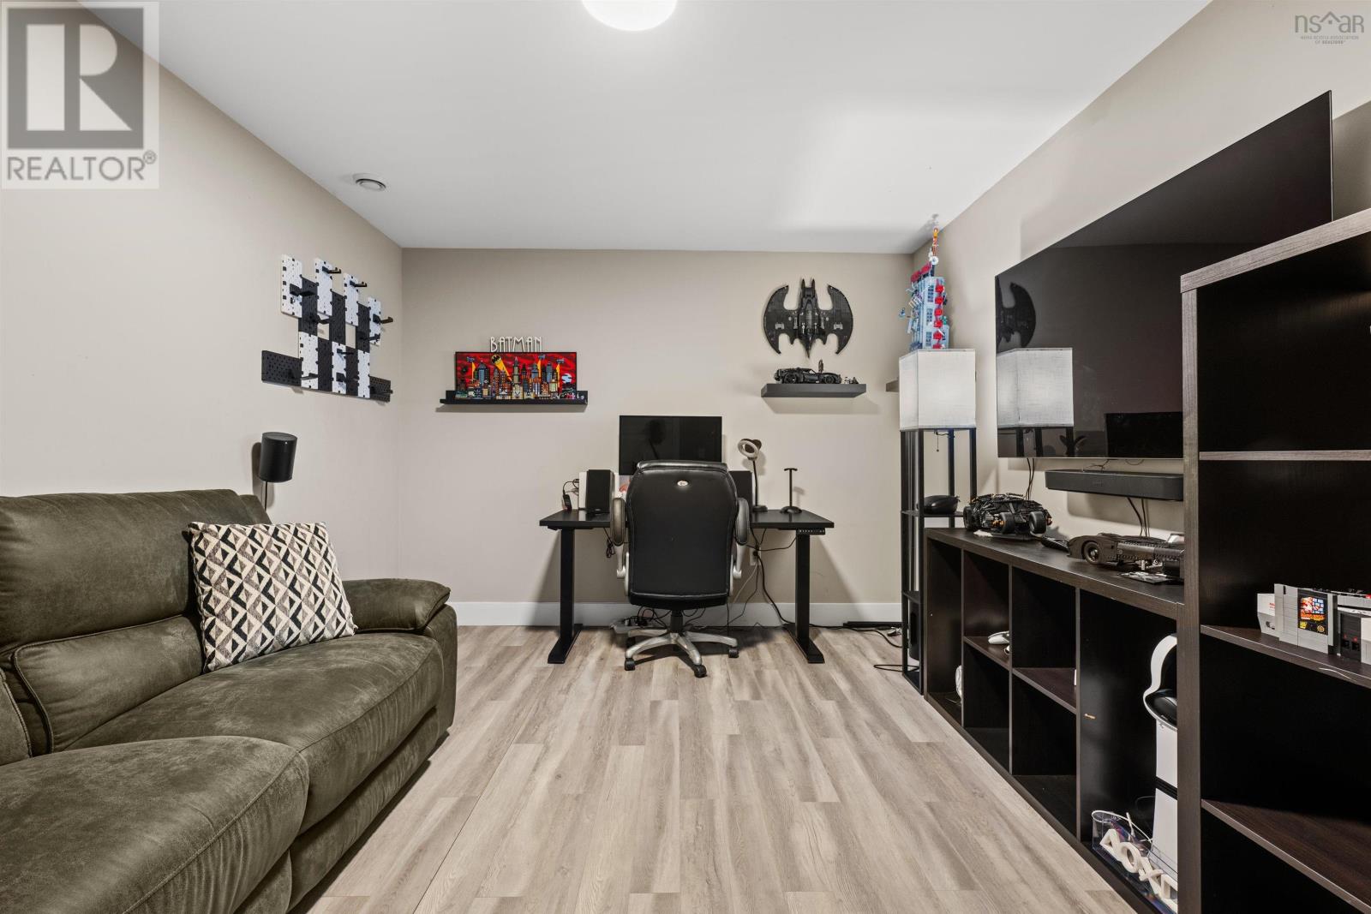
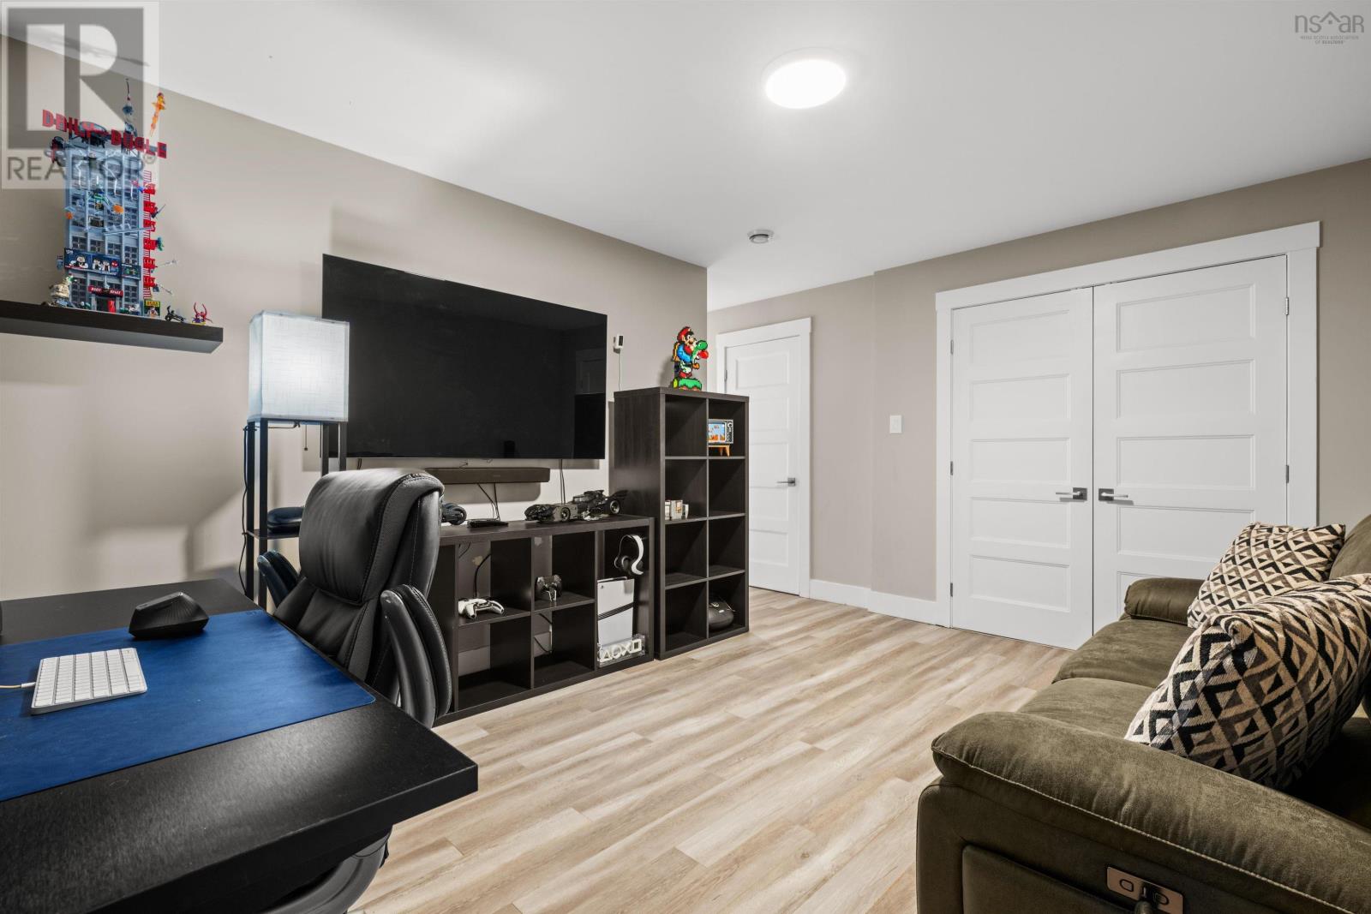
| Recreational, Games room | 14.11.. X 15 | |
| 2pc Bathroom | 2 pc |
Inquire Today

Dawn Magee
 MLS® Listing data is provided by The Canadian Real Estate Association (CREA) and is deemed reliable but not guaranteed. The trademarks REALTOR®, REALTORS®, and the REALTOR® logo are controlled by CREA and identify real estate professionals who are members of CREA. The trademarks MLS®, Multiple Listing Service® and related logos are owned by CREA and identify the quality of services provided by real estate professionals who are members of CREA. Listing information is provided by participating real estate brokerages.