
Description
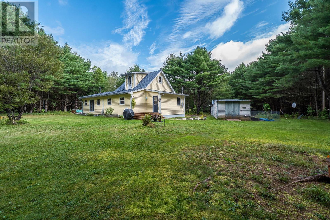
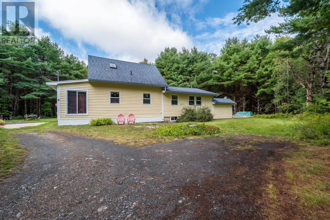
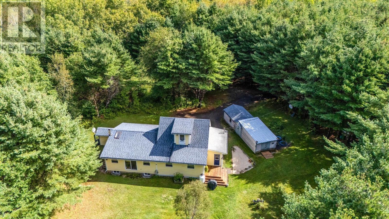
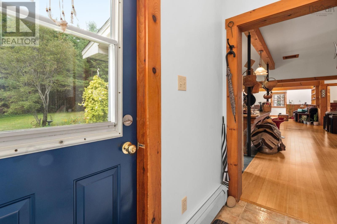
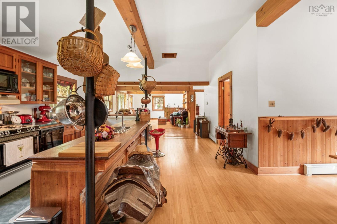
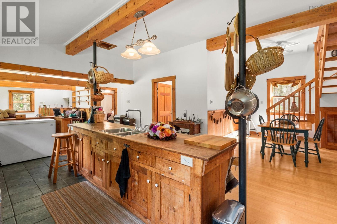
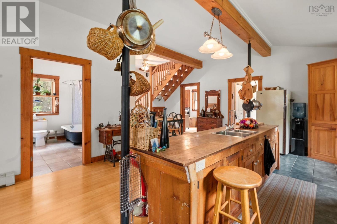
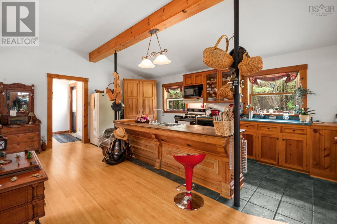
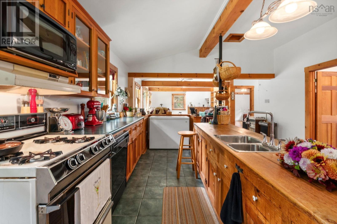
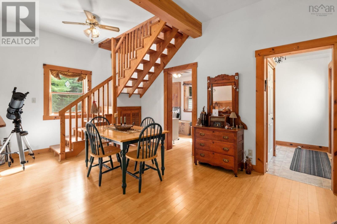
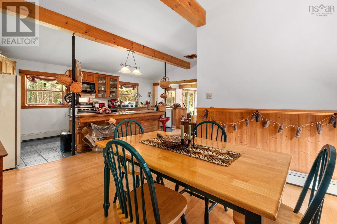
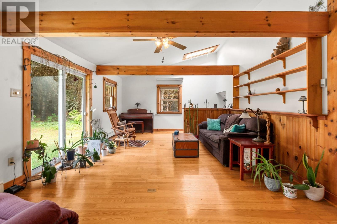
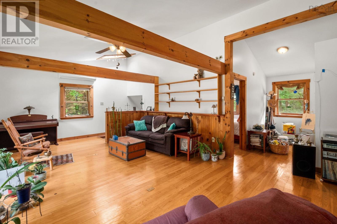
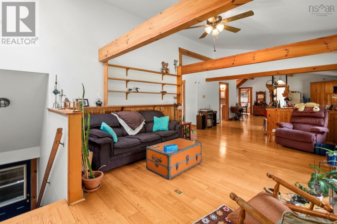
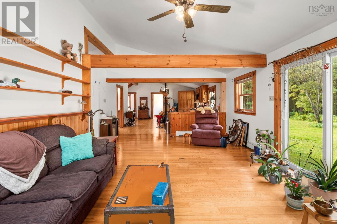
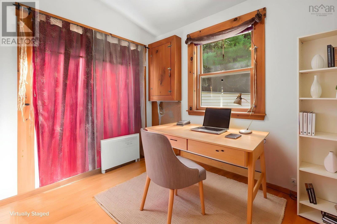
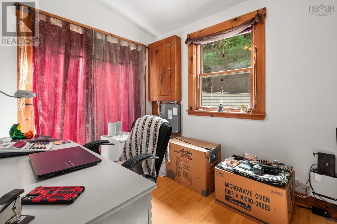
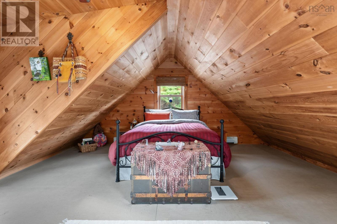
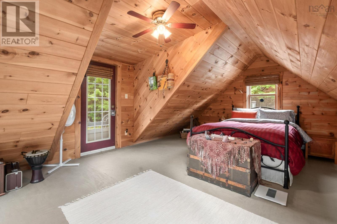
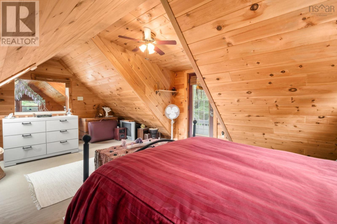
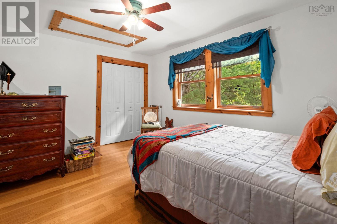
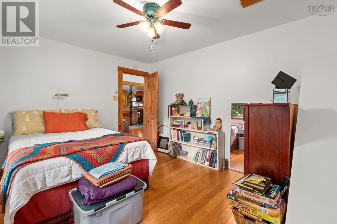
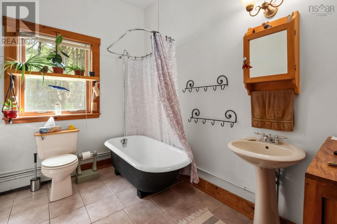
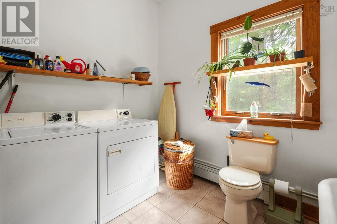
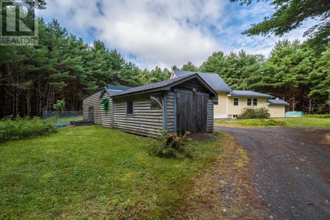
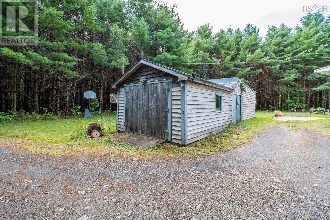
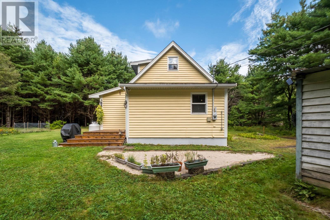
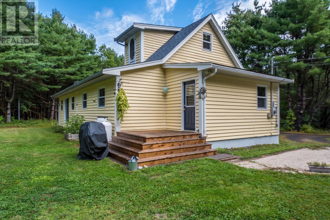
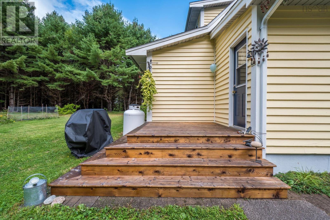
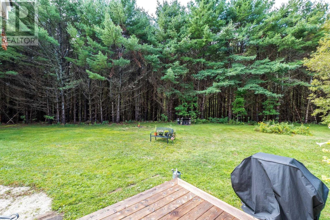
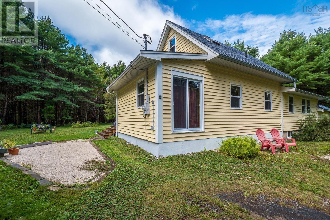
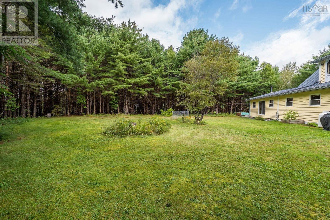
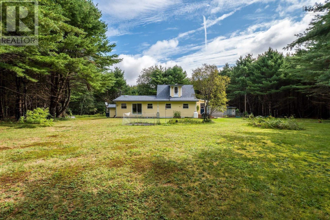
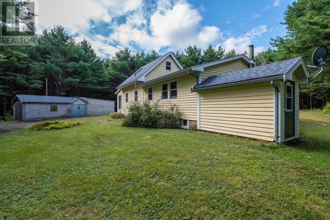
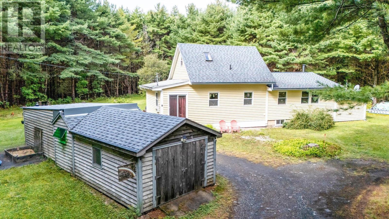
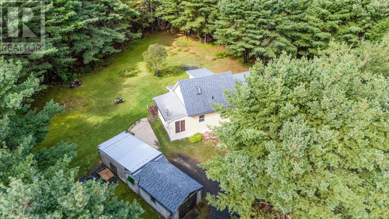
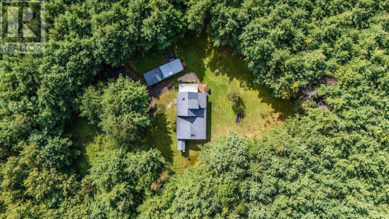
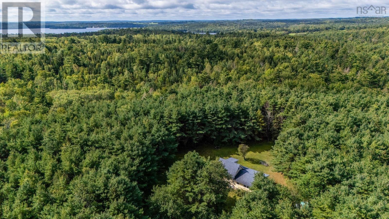
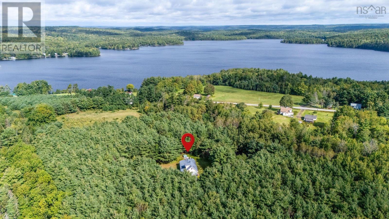
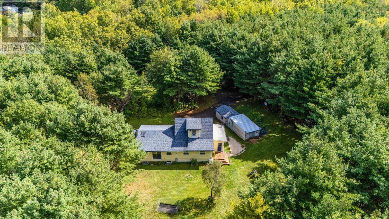
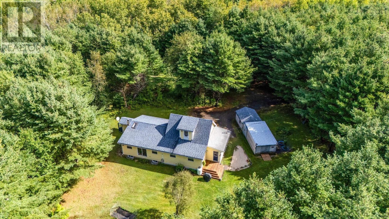
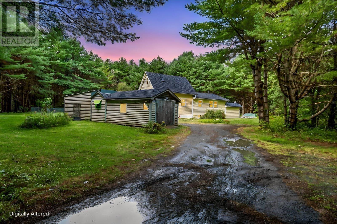
Peace and tranquility take on a whole new meaning in this secluded woodland setting, where 7.36 acres invite you to slow down and revel in the simple pleasure of coming home. Offering 1,729 finished square feet of perfectly sized living space, this home oozes rural charm and includes local hemlock flooring. The main floor foyer welcomes you with a handy coat closet and leads into the spacious open concept principal rooms. At the heart of the home is a truly distinctive kitchen, featuring an impressive large island, separate food pantry and included appliances. It comes equipped with a propane range for that authentic, hands-on cooking experience, while the dining area and living room remain within easy view. Rounding off the main floor is a dedicated office space, a comfortable second bedroom, and a full bathroom complete with main-floor laundry. Relax in the classic clawfoot tub or enjoy the convenience of a shower. Upstairs, the private primary bedroom offers a wonderful retreat. The unfinished walkout basement provides ample storage and workshop space, complete with a practical laundry tub. Enjoy nice, even heating with a wood or oil hot water baseboard system, or use the ductless heat pump for effortless heating and cooling on the main floor. Outside, the detached outbuilding, measuring 395 x 126, is intelligently divided into three functional sections: a 159 x 126 single garage at the front, a 126 x 59 garden shed in the middle, and additional storage at the back. Tucked out of sight from the main road yet conveniently located just a 15 to 22 minute drive from the vibrant historic towns of Mahone ay, Bridgewater and Lunenburg, this property offers a wonderful balance of rural living and accessibilityand is well worth discovering.
- ID:
- 202623465
- Category:
- Single Family
- Status:
- Active
- Living Area:
- 1729.0 square feet
- Stories:
- 1.50
- Bathrooms:
- 1
- Bedrooms:
- 2
- Lot:
- 7.36 acres
- MLS® Number:
- 202623465
- Common Interest
- Freehold
- Parcel Number:
- 60211711
- Year Built:
- 1993
- Building Type:
- House
- Community Name:
- Middle New Cornwall
- Days On Market:
- 27
- Treed
- Level
- School Bus
- Washer
- Refrigerator
- Water softener
- Dishwasher
- Range
- Dryer
- Freezer - Chest
- Air Conditioned
- Heat Pump
- Baseboard heaters
- Oil
- Electric
- Wood
- Hot Water
- Ductless
- Poured Concrete
- Crawl space
- Wood siding
- Hardwood
- Laminate
- Ceramic Tile
- Vinyl
- Wood
- Detached Garage
- Garage
- Parking Space(s)
- Gravel
- House
- Drilled Well
- Dug Well
- Septic System
| Foyer | 7.4x3.3+3.3x1.9 | |
| Kitchen | 21.8x8.4 | |
| Dining room | 10.5x10.4 | |
| Den | 11.9x7.4 | |
| Living room | 23.5x13.8 | |
| Bedroom | 13.6x10.11 | |
| Laundry / Bath | 10.1x9.7 |
| Primary Bedroom | 20.11x17.2 |
Inquire Today

Dawn Magee
 MLS® Listing data is provided by The Canadian Real Estate Association (CREA) and is deemed reliable but not guaranteed. The trademarks REALTOR®, REALTORS®, and the REALTOR® logo are controlled by CREA and identify real estate professionals who are members of CREA. The trademarks MLS®, Multiple Listing Service® and related logos are owned by CREA and identify the quality of services provided by real estate professionals who are members of CREA. Listing information is provided by participating real estate brokerages.