
Description
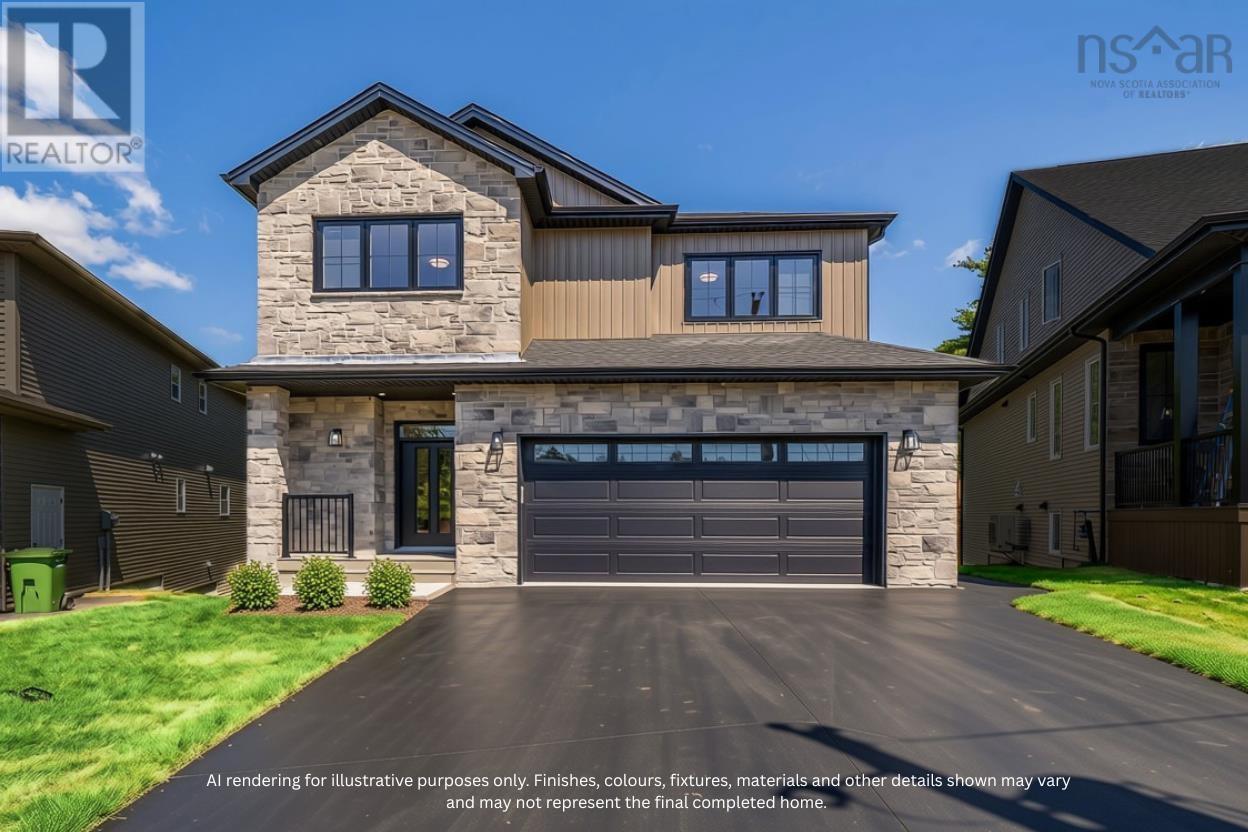
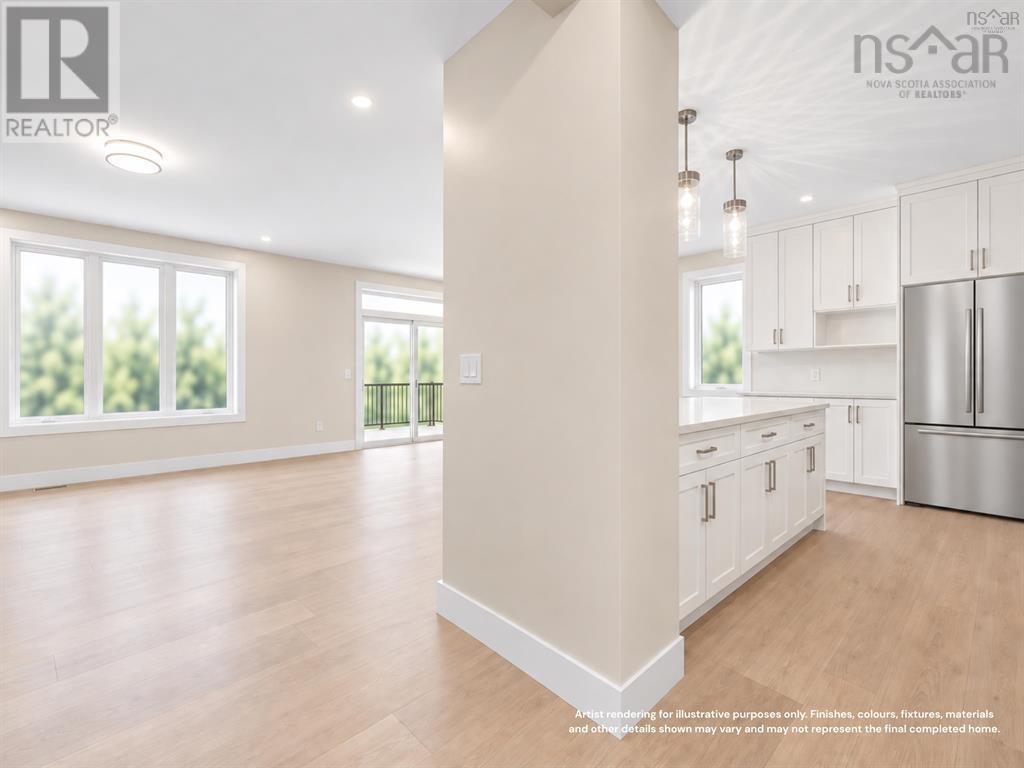
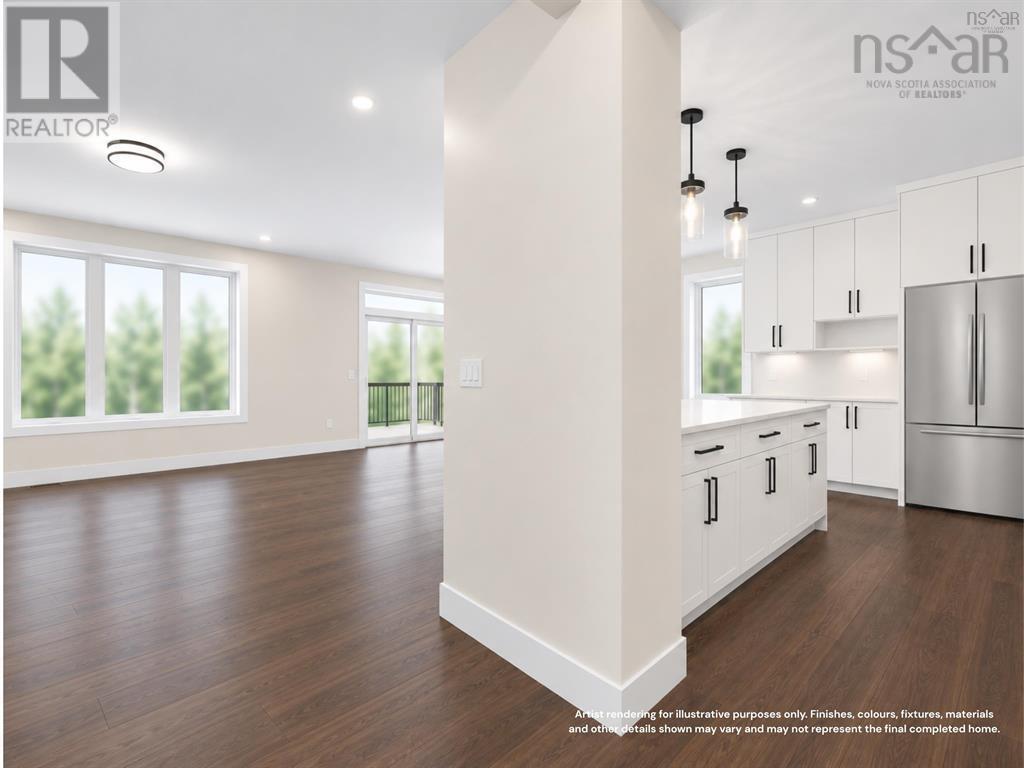
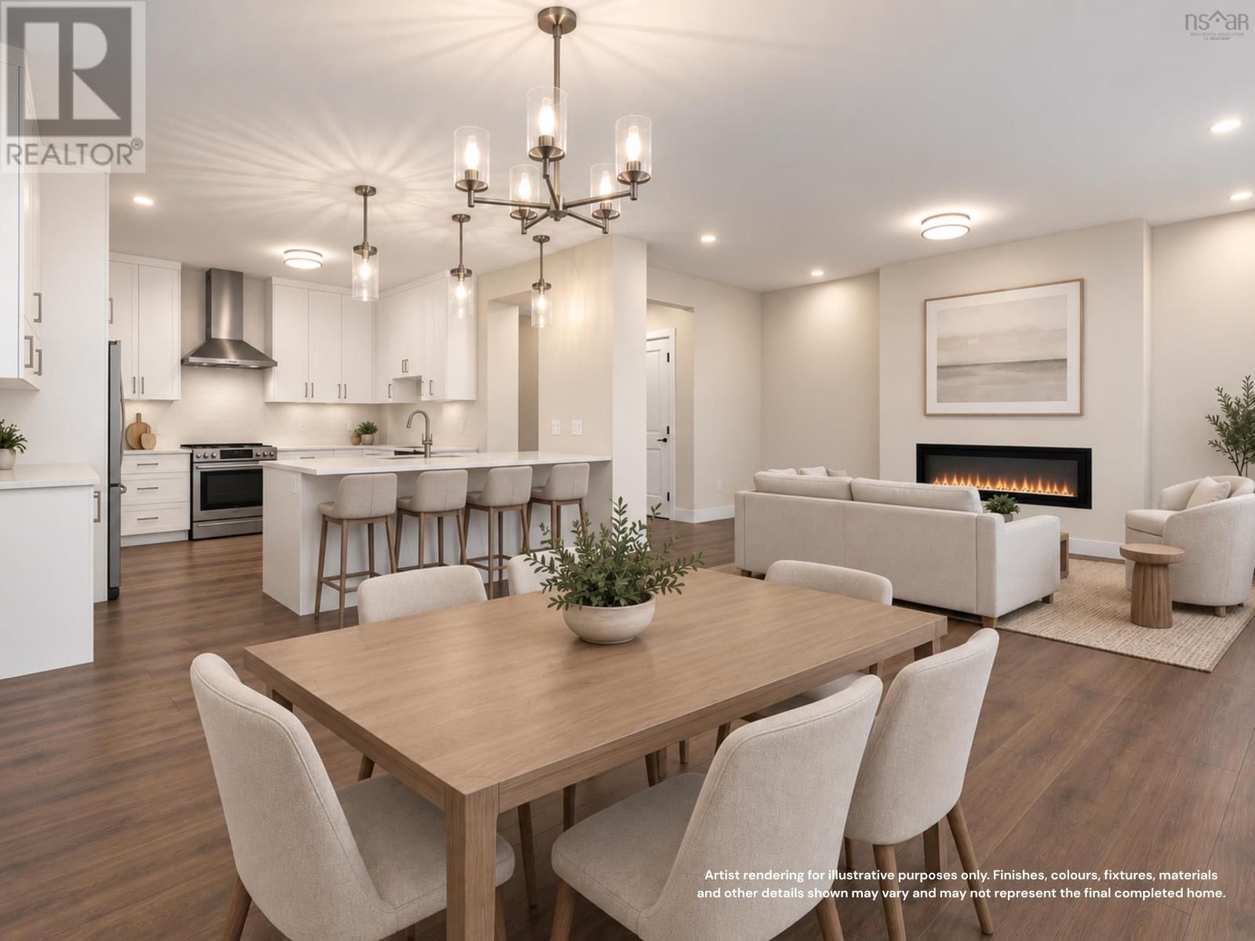
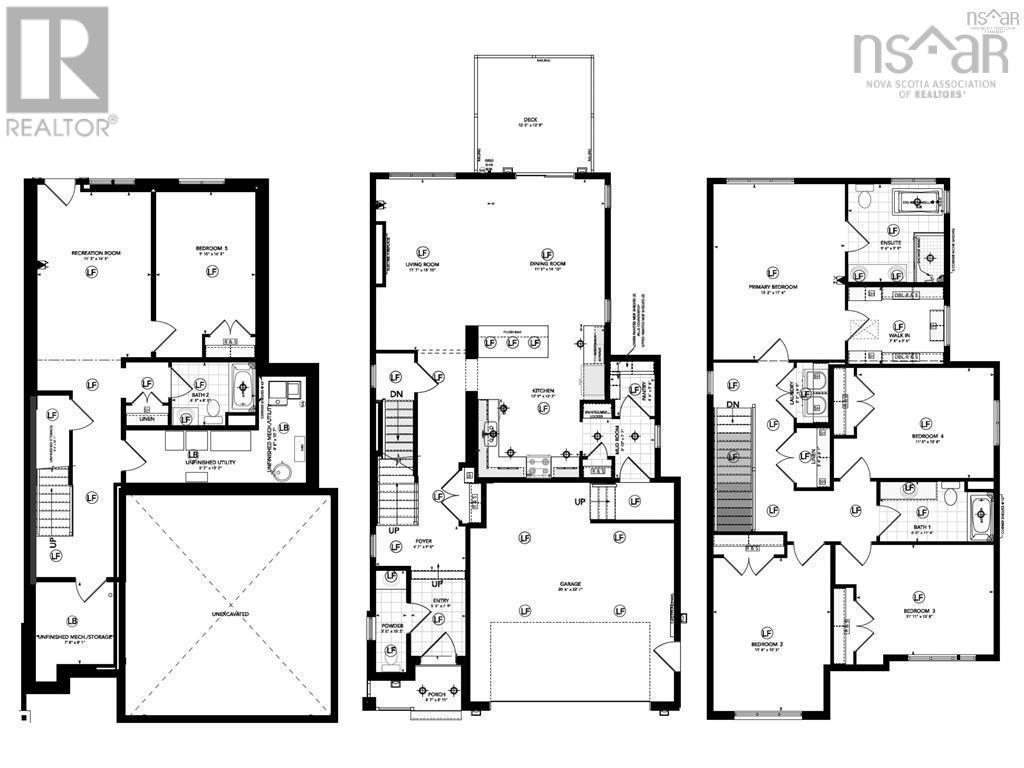
Introducing The Elizabeth on Gardenia Way- the five-bedroom home youve been waiting for. Crescos newest two-storey design with a walkout basement offers 3,340 sq ft of luxurious living space in The Parks of Lake Charles. Thoughtfully designed with todays most desirable family features, this home includes five bedrooms, 3.5 baths, a double-car garage, mudroom, walk-in pantry, and a fully ducted heat pump with natural gas backup. With 9-foot ceilings on both the main and lower levels, the interior feels open, bright, and inviting. Upstairs, the primary suite is complemented by a spacious walk-in closet, while three additional bedrooms on the same level deliver one of the most sought-after layouts for families. Blending comfort, style, and functionality, The Elizabeth is truly a home that checks every box. Located just off the Waverley Road, this community fosters an active lifestyle with parks, trails and quick access to all the shops, restaurants, recreation and more to come! Ready to move in August 2027!
- ID:
- 202623444
- Category:
- Single Family
- Status:
- Active
- Living Area:
- 3346.0 square feet
- Stories:
- 2.00
- Bathrooms:
- 4
- Bathrooms (partial):
- 1
- Bedrooms:
- 5
- Lot:
- 0.1512 acres
- MLS® Number:
- 202623444
- Common Interest
- Freehold
- Parcel Number:
- 41544552
- Building Type:
- House
- Community Name:
- Dartmouth
- Days On Market:
- 27
- School Bus
- Recreational Facilities
- None
- Heat Pump
- Heat Pump
- Electric
- Natural gas
- Poured Concrete
- Stone
- Vinyl
- Tile
- Laminate
- Engineered hardwood
- Garage
- Paved Yard
- Heated Garage
- House
- Municipal water
- Municipal sewage system
| Foyer | 4.7 x 9 | |
| 2pc Bathroom | 3. x 10.2 | |
| Kitchen | 12.9 x 15.2 | |
| Dining room | 11.5 x 14.10 | |
| Living room | 11.7 x 18.10 |
| Primary Bedroom | 13.2 x 17.6 | |
| 5pc Ensuite bath | 9.6 x 9.9 | |
| Bedroom | 11.8 x 15.3 | |
| Bedroom | 11.11 x 13.8 | |
| Bedroom | 11. x 13.8 | |
| Laundry room | 3.2 x 6 |
| Recreational, Games room | 11.3 x 16.5 | |
| Bedroom | 9.10 x 16.5 | |
| 4pc Bathroom | 6.3 x 8.3 | |
| Storage | 7.8 x 8.1 | |
| Utility room | 5.2 x 13.2 |
Inquire Today

Dawn Magee
 MLS® Listing data is provided by The Canadian Real Estate Association (CREA) and is deemed reliable but not guaranteed. The trademarks REALTOR®, REALTORS®, and the REALTOR® logo are controlled by CREA and identify real estate professionals who are members of CREA. The trademarks MLS®, Multiple Listing Service® and related logos are owned by CREA and identify the quality of services provided by real estate professionals who are members of CREA. Listing information is provided by participating real estate brokerages.