
Description
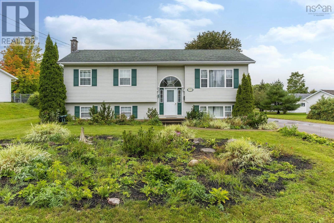
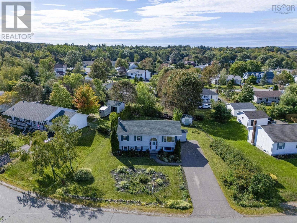
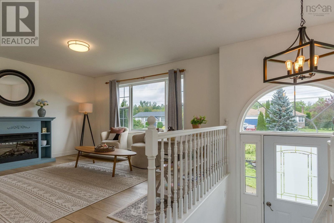
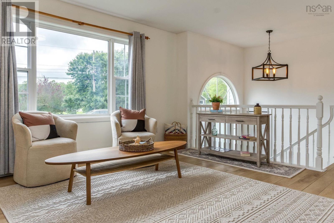
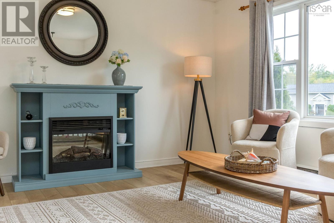
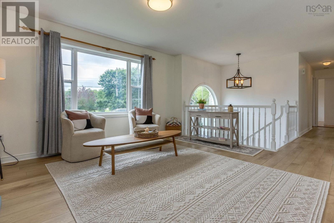
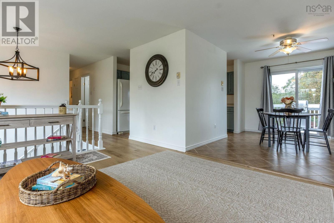
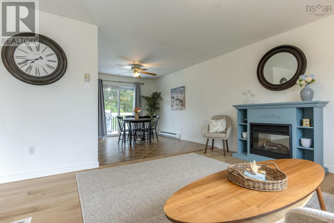
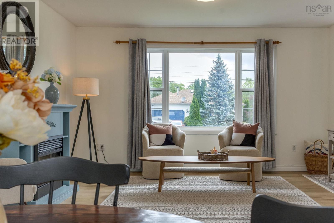
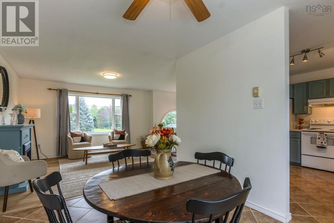
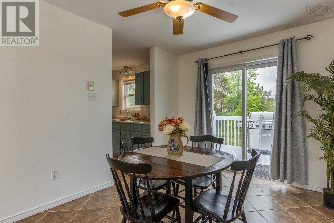
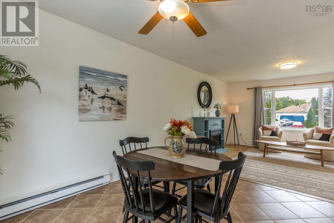
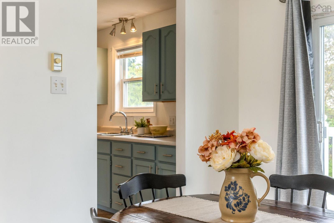
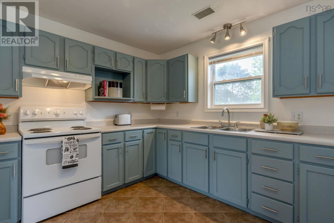
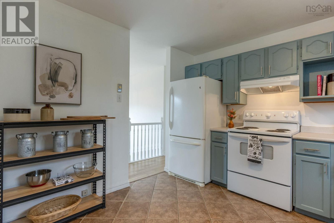
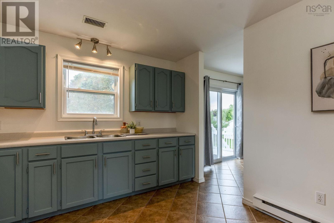
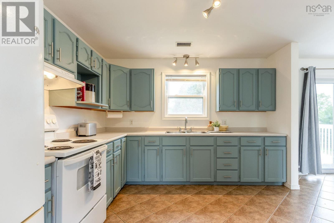
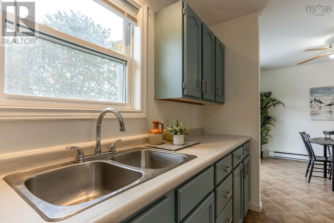
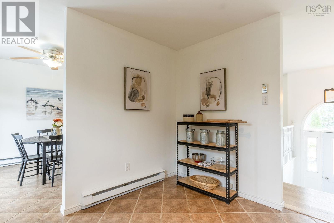
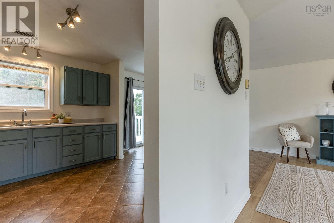
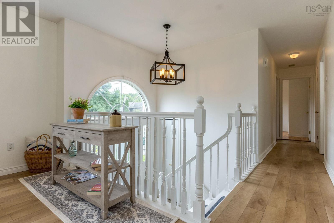
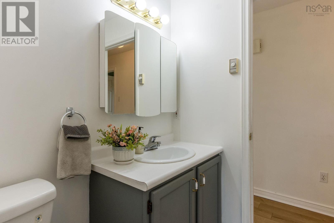
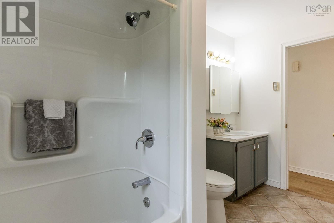
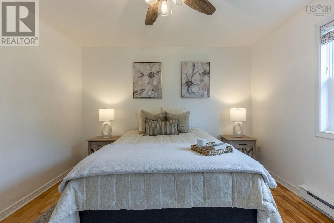
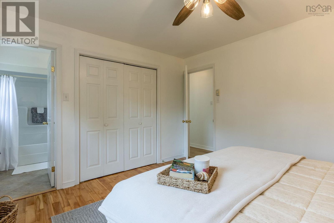
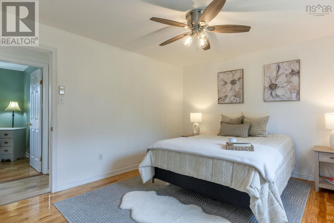
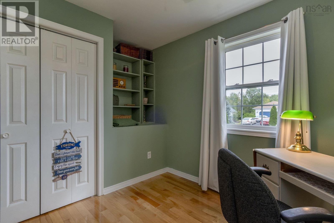
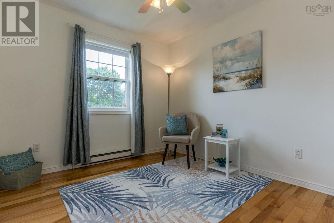
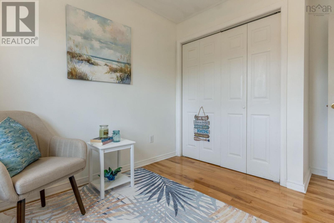
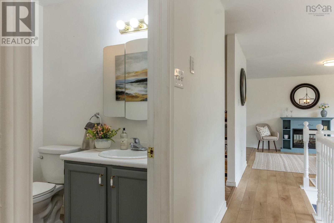
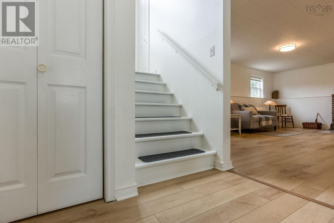
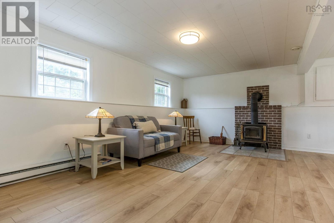
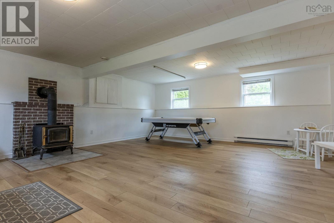
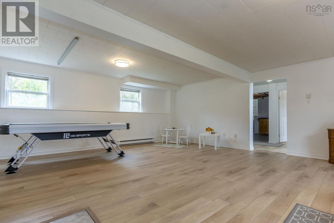
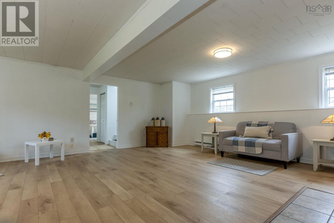
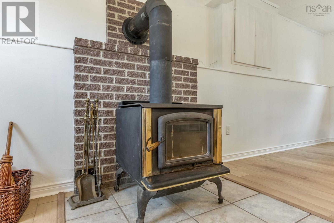
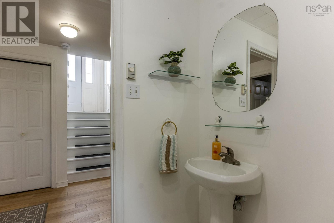
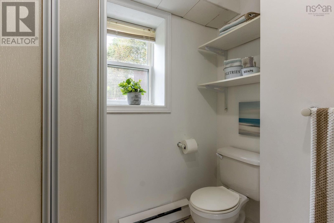
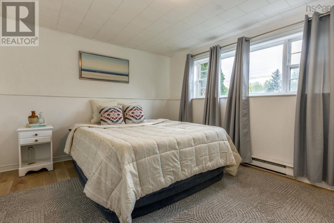
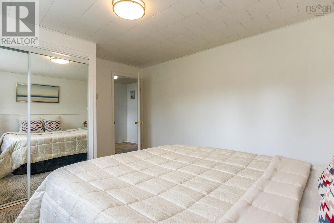
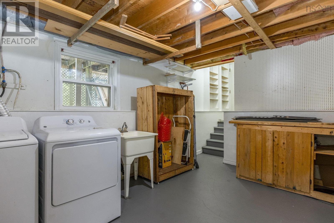
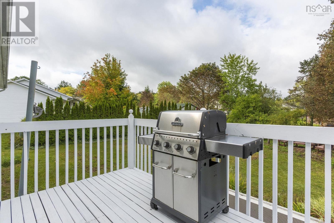
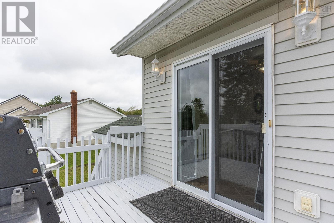
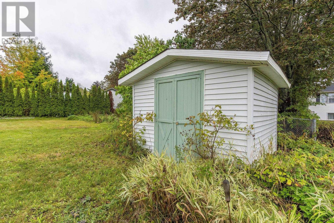
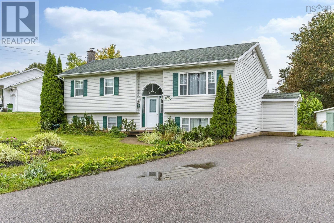
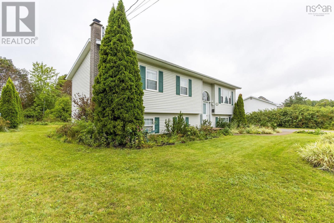
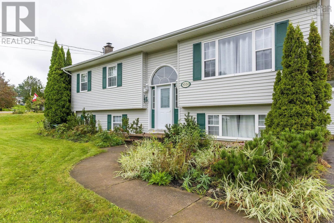
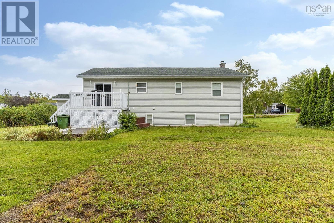
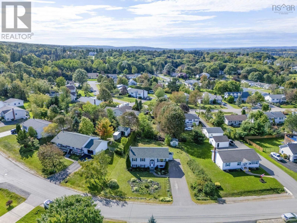
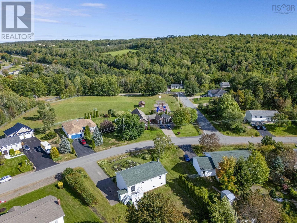
Welcome to this bright, welcoming and move in ready family home in one of New Minas sought after subdivisions! Ideally located close to all amenities, in New Minas/Wolfville, this 4 bedroom, 2 bathroom split entry offers the perfect combination of comfort, convenience and functionality. The main level features a warm and inviting layout with new vinyl flooring (2025) and fresh paint throughout, creating a clean and modern feel. The home offers an open concept living and dining room making it a great fit for families of all sizes, with tons of natural light and space for everyone. Downstairs, youll find an XL large rec room offering plenty of space for movie nights, a playroom, home gym or additional living space. The home is equipped with a 200-amp breaker panel, a 2021 hot water tank, new air exchanger, and a 2021 roof. Appliances were updated in 2020. Outside, enjoy the beautifully landscaped, well cared for yard, complete with a shed for additional storage. Located in a family-friendly subdivision with a new playground nearby, plus the convenience of municipal water and sewer.With its desirable location, thoughtful updates and welcoming feel, this home is ready for its next family to move in and fall in love! Book a showing today! Quick closing is available!
- ID:
- 202623428
- Category:
- Single Family
- Status:
- Active
- Living Area:
- 2187.0 square feet
- Stories:
- 1.00
- Bathrooms:
- 2
- Bedrooms:
- 4
- Lot:
- 0.2629 acres
- MLS® Number:
- 202623428
- Common Interest
- Freehold
- Parcel Number:
- 55211940
- Year Built:
- 1996
- Building Type:
- House
- Community Name:
- New Minas
- Days On Market:
- 27
- Treed
- Level
- School Bus
- Recreational Facilities
- Baseboard heaters
- Stove
- Electric
- Wood
- Poured Concrete
- Finished
- Full
- Walk out
- Vinyl
- Hardwood
- Ceramic Tile
- Vinyl Plank
- Paved Yard
- Parking Space(s)
- House
- Municipal water
- Municipal sewage system
| Foyer | 6.11 × 13.10 | |
| Living room | 14.3 × 12.4 | |
| Kitchen | 11. 3 x 11. 7 | |
| Dining room | 10.0 × 11.3 | |
| Primary Bedroom | 11. 6 x 13. 1 | |
| 4pc Bathroom | 7.10 × 4.11 | |
| Bedroom | 9.3 × 12.4 | |
| Bedroom | 11.7 × 8.9 |
| Recreational, Games room | 20.10 × 22.11 | |
| 3pc Bathroom | 7.3 × 8.5 | |
| Bedroom | 14.5 × 11.7 | |
| Laundry room | 21.8 × 11.8 |
Inquire Today

Dawn Magee
 MLS® Listing data is provided by The Canadian Real Estate Association (CREA) and is deemed reliable but not guaranteed. The trademarks REALTOR®, REALTORS®, and the REALTOR® logo are controlled by CREA and identify real estate professionals who are members of CREA. The trademarks MLS®, Multiple Listing Service® and related logos are owned by CREA and identify the quality of services provided by real estate professionals who are members of CREA. Listing information is provided by participating real estate brokerages.