
Description
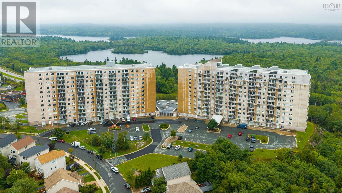
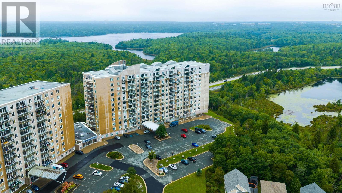
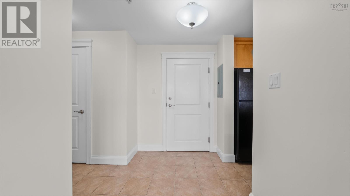
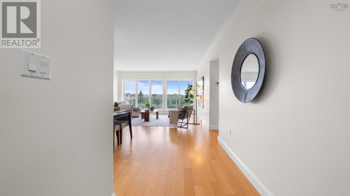
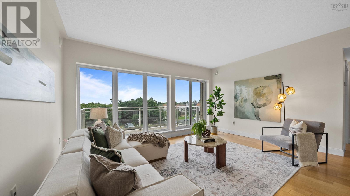
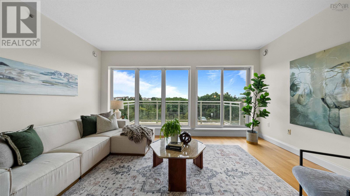
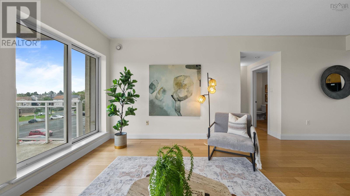
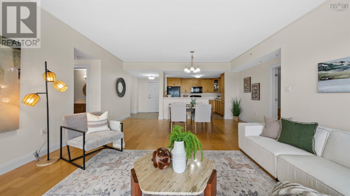
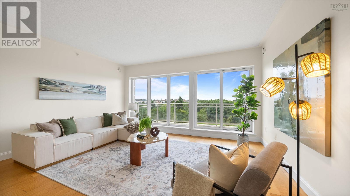
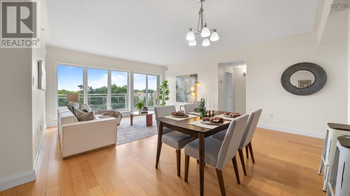
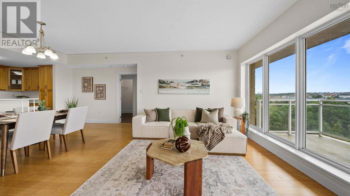
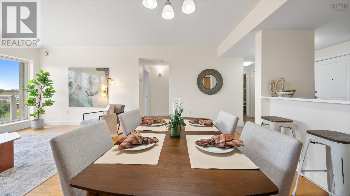
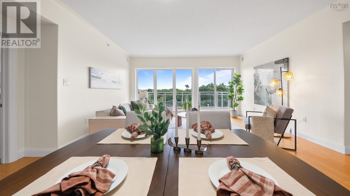
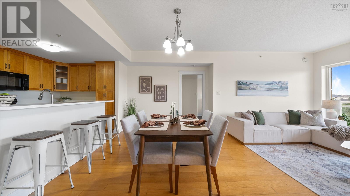
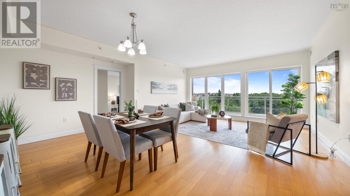
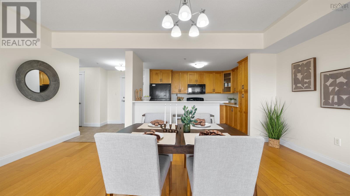
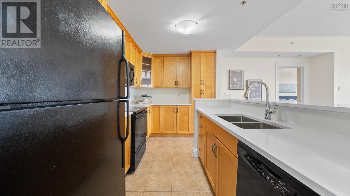
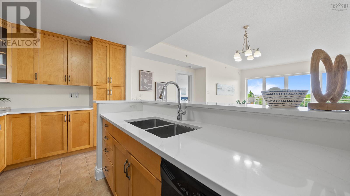
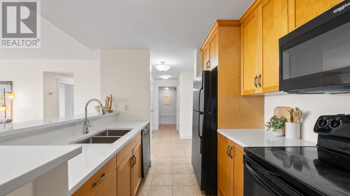
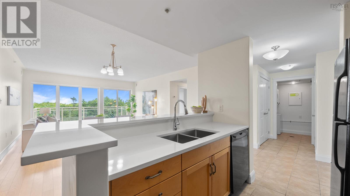
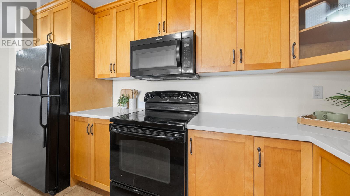
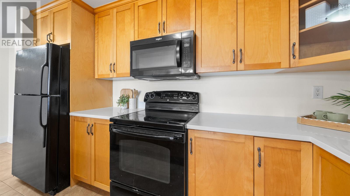
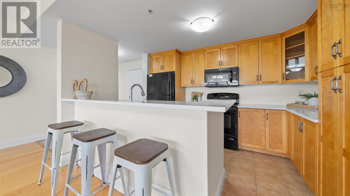
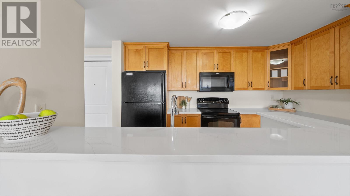
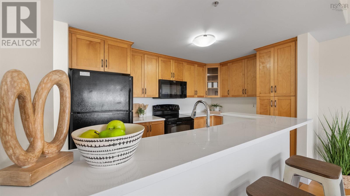
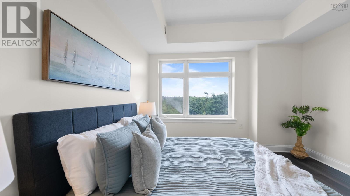
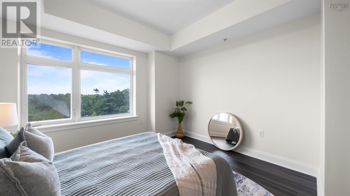
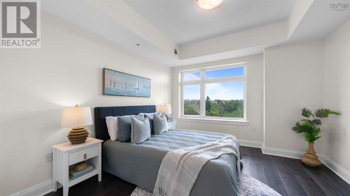
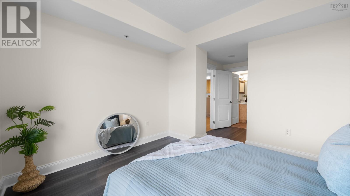
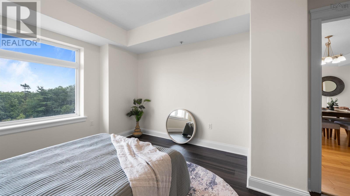
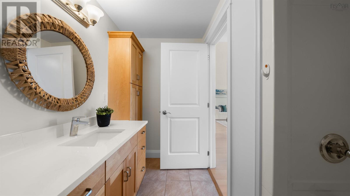
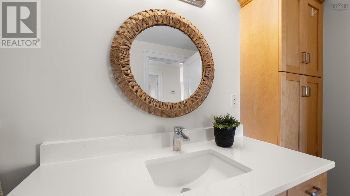
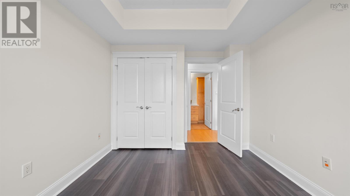
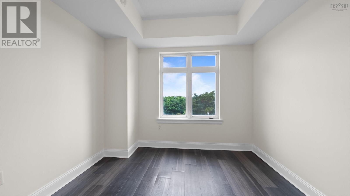
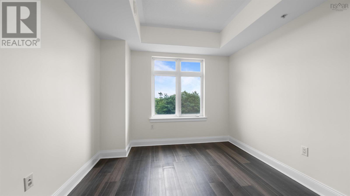
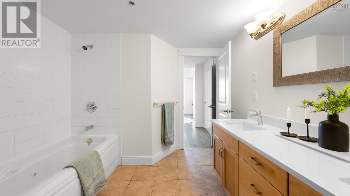
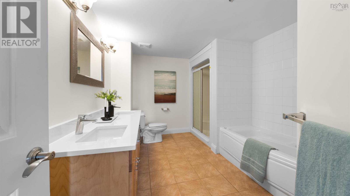
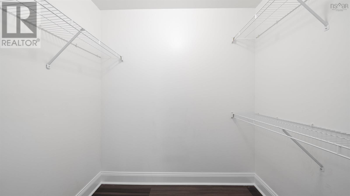
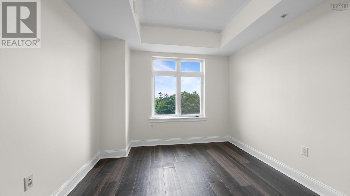
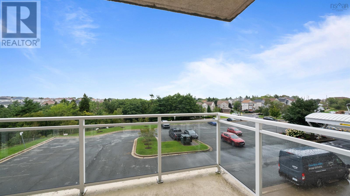
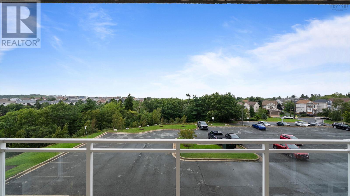
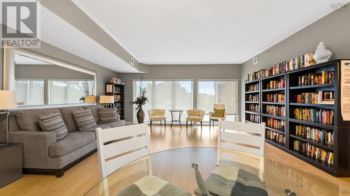
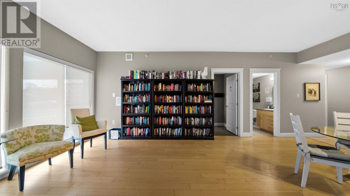
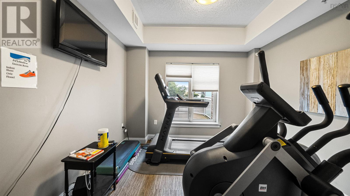
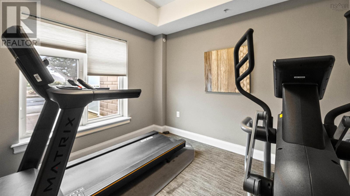
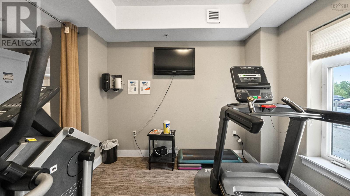
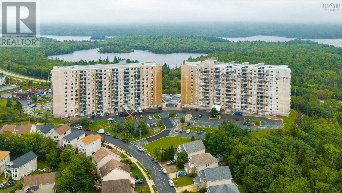
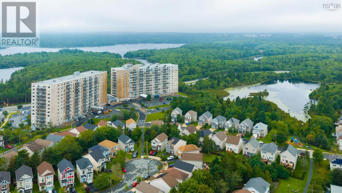
Welcome to The Waterton, where thoughtful updates, and everyday comfort come together in this beautiful two-bedroom, two-bathroom condo. Exceptionally spacious and versatile, it provides an ideal setting for both elegant entertaining and relaxed everyday living. The updated kitchen blends style and functionality, featuring new solid-surface countertops and new faucets for a fresh, sophisticated finish. Both bathrooms have also been beautifully updated to match the kitchen, complementing the homes contemporary feel. The home has been completely painted in warm, relaxing tones. The spacious primary bedroom offers a wonderful private retreat, complete with a walk-in closet and ensuite bathroom including a jet-tub and separate walk-in shower. The second bedroom provides excellent flexibility for guests, family, or a home office. Step outside onto the spacious deck, an inviting extension of the living space and the perfect place to enjoy your morning coffee, dine outdoors, or unwind at the end of the day. Adding to the homes comfort and efficiency is geothermal heating, providing an energy-conscious heating solution and comfortable year-round living. The building also features indoor parking, a separate storage unit, common room and first class gym for a fee.
- ID:
- 202623373
- Category:
- Single Family
- Status:
- Active
- Living Area:
- 1176.0 square feet
- Stories:
- 1.00
- Bathrooms:
- 2
- Bedrooms:
- 2
- MLS® Number:
- 202623373
- Common Interest
- Condo/Strata
- Parcel Number:
- 41334996
- Year Built:
- 2009
- Building Type:
- Apartment
- Community Name:
- Halifax
- Days On Market:
- 29
- Balcony
- Walk-In Closet
- School Bus
- Recreational Facilities
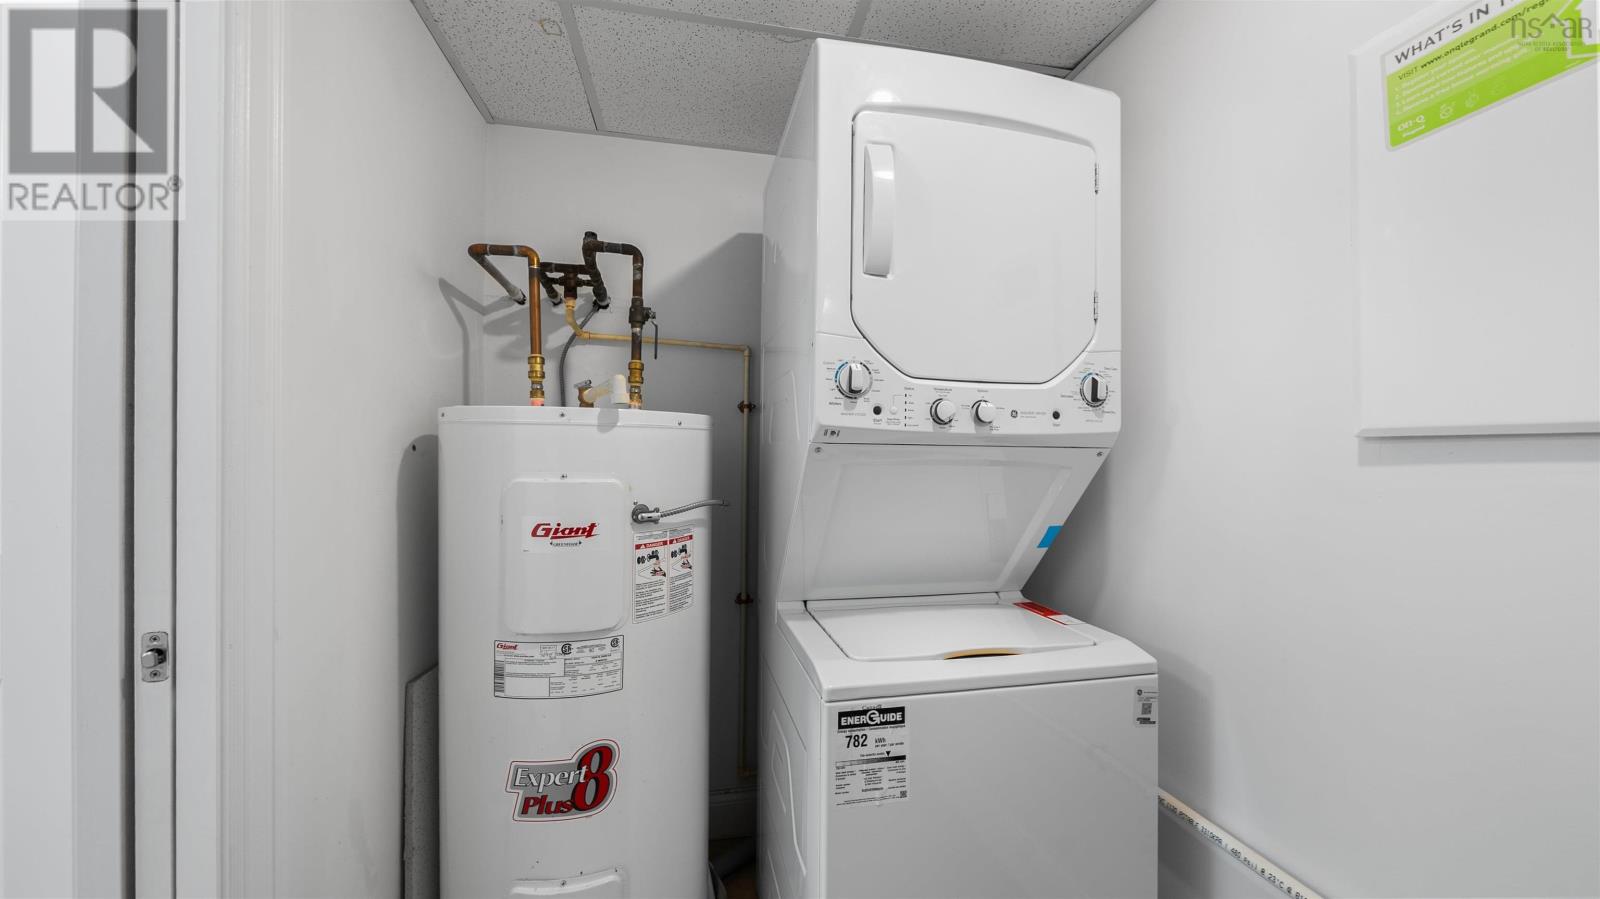
- Washer
- Refrigerator
- Dishwasher
- Stove
- Dryer
- Microwave Range Hood Combo
- Heat Pump
Condo
- Association Fee:
- $574
- Fee Frequency:
- Monthly
- Association Name:
- Condo Corp # 350
- Common Area Maintenance
- Heat
- Condominium Amenities
- Hot Water
- Heat Pump
- Forced air
- Electric
- Geo Thermal
- Poured Concrete
- None
- Concrete
- Brick
- Stone
- Laminate
- Ceramic Tile
- Vinyl Plank
- Garage
- Underground
- Paved Yard
- Apartment
- Municipal water
- Municipal sewage system
| Kitchen | 11.8x8.4 | |
| Dining room | 17.7x9.5 | |
| Living room | 15.8x11.2 | |
| Primary Bedroom | 11.10x13.4 | |
| 5pc Ensuite bath | 10x12.9 | |
| Bedroom | 10.4x11.10 | |
| 4pc Bathroom | 10.3x7.9 | |
| Utility room | 4.10x8.5 |
Inquire Today

Dawn Magee
 MLS® Listing data is provided by The Canadian Real Estate Association (CREA) and is deemed reliable but not guaranteed. The trademarks REALTOR®, REALTORS®, and the REALTOR® logo are controlled by CREA and identify real estate professionals who are members of CREA. The trademarks MLS®, Multiple Listing Service® and related logos are owned by CREA and identify the quality of services provided by real estate professionals who are members of CREA. Listing information is provided by participating real estate brokerages.