
Description
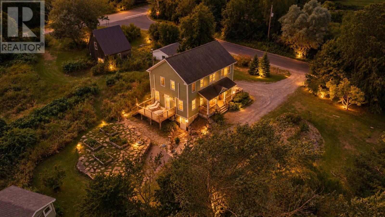
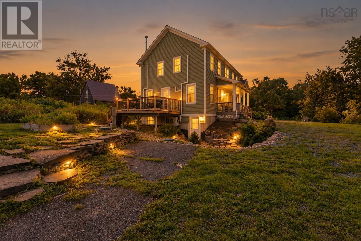
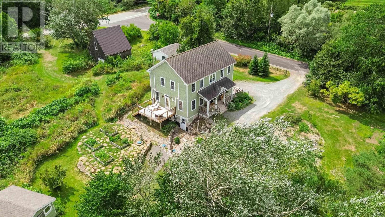
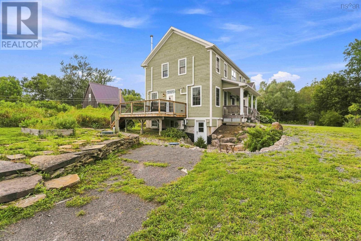
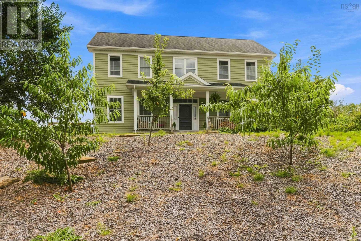
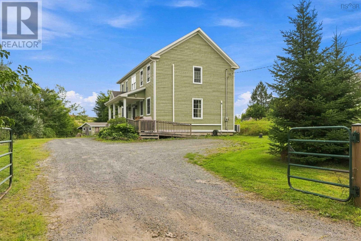
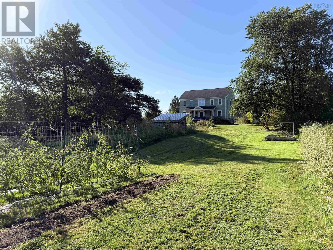
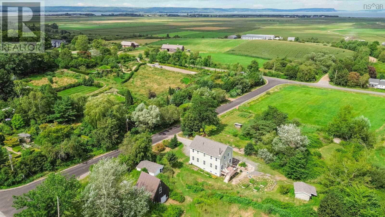
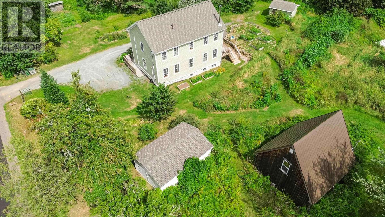
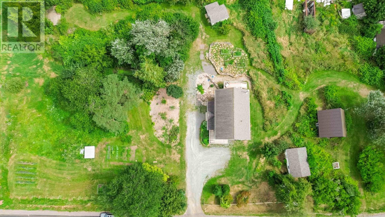
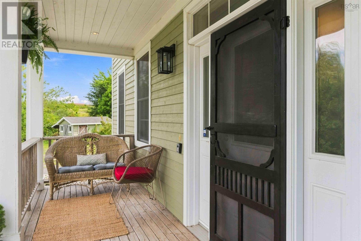
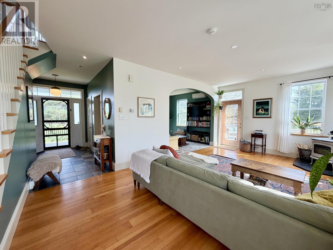
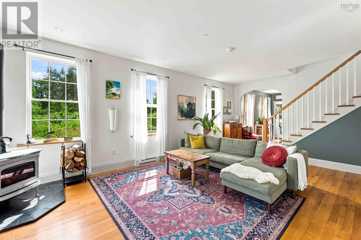
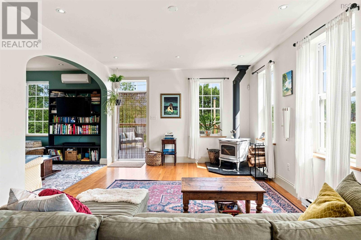
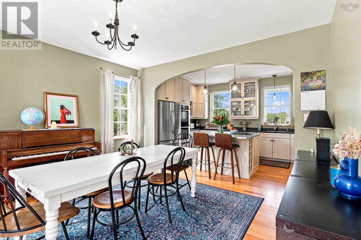
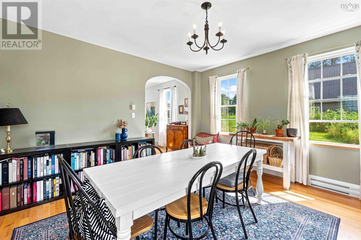
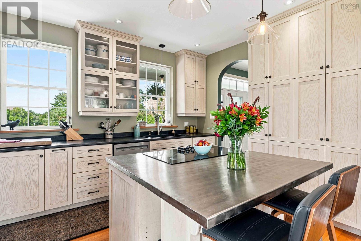
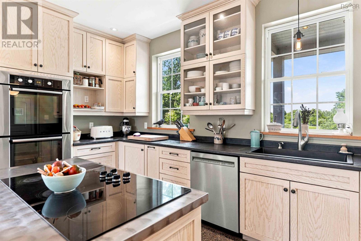
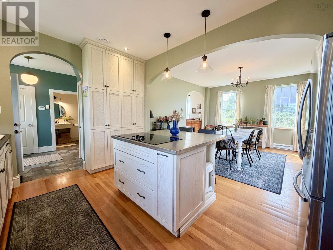
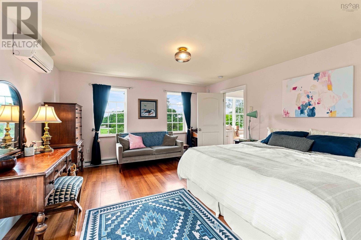
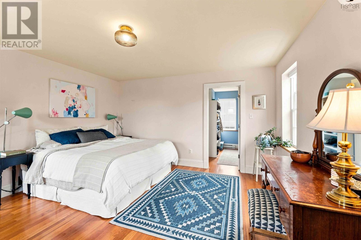
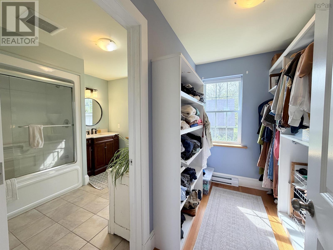
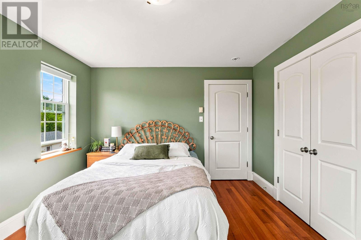
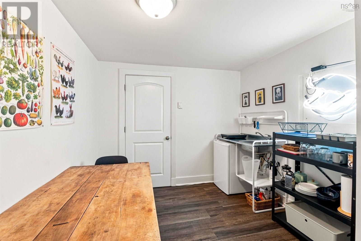
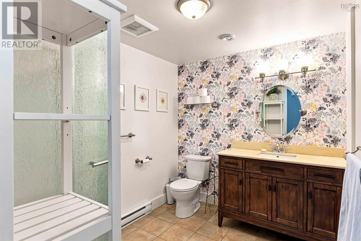
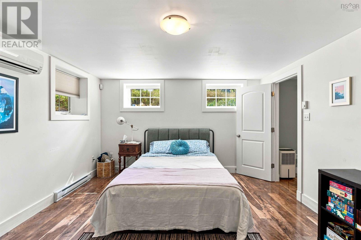
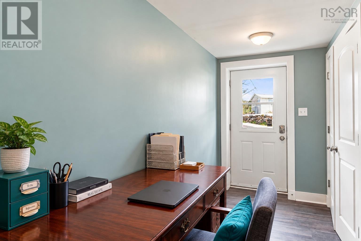
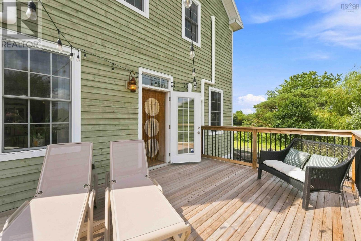
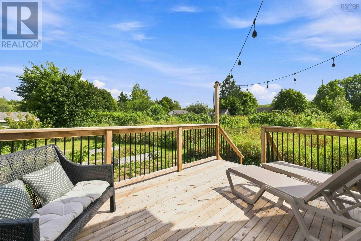
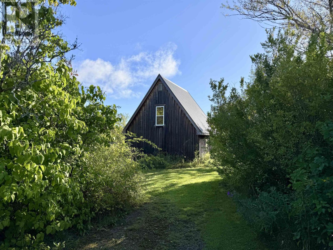
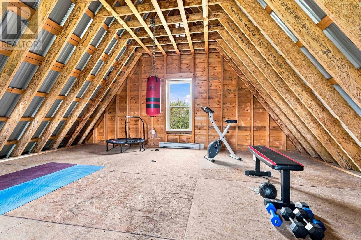
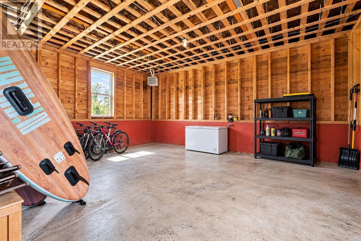
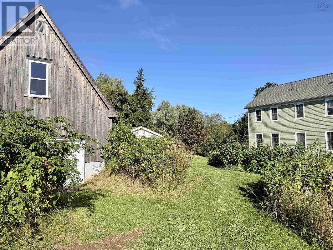
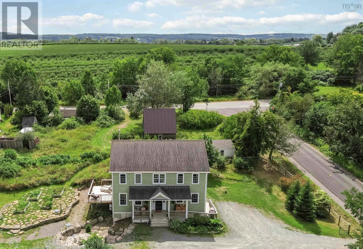
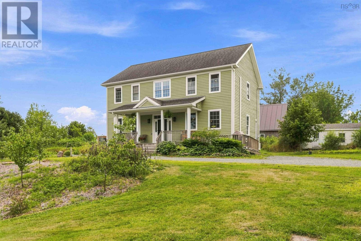
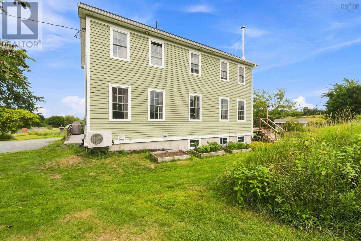
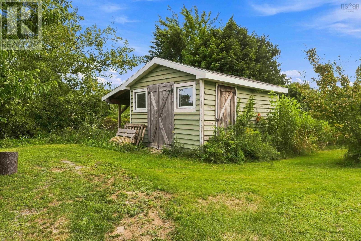
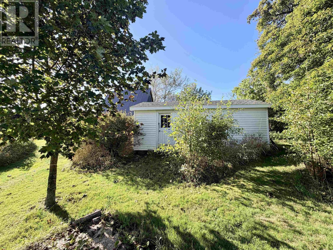
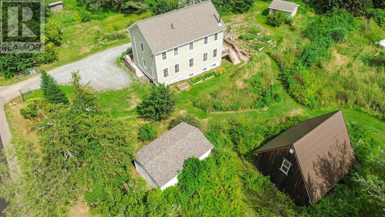
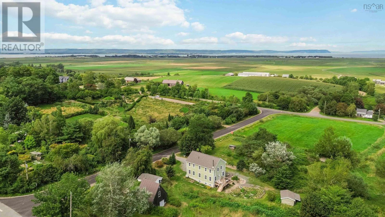
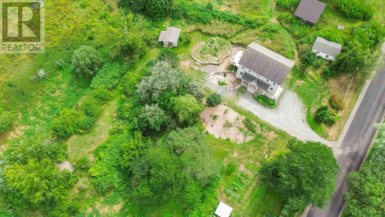
Tucked between Just Us! Coffee and Tangled Garden, 8 Lower Grand Pré Road offers a rare blend of country charm, space and convenience in the heart of Grand Pré. Just one minute from Highway 101 and a short walk to your morning coffee, this thoughtfully designed modern homestead sits on over an acre surrounded by established gardens, fruit trees and raised garden beds. Built in 2013 and inspired by the timeless proportions of a traditional saltbox, the home delivers character and warmth without sacrificing the comforts of modern living. Inside, more than 3,000 sq. ft. of finished living space offers a beautifully functional layout, including a large open kitchen flowing into the dining area and a generous primary suite with walk-in closet and ensuite bath. The walkout lower level provides even more flexibility with In-law Suite a separate bedroom and kitchenette, and full bathroom ideal for extended family, overnight guests or additional living space. Outside, the property is complemented by four fantastic outbuildings: a chicken coop, charming garden/storage shed, an older but incredibly useful 22 x 14 garage ideal for storage, and the showpiece, an impressive two-storey 22 x 22 barn with soaring main-level ceilings and a spacious loft above. Full of character, thoughtfully laid out and surrounded by some of the Valleys most iconic stops, this is modern country living with true charm.
- ID:
- 202623348
- Category:
- Single Family
- Status:
- Active
- Living Area:
- 3110.0 square feet
- Stories:
- 2.00
- Bathrooms:
- 4
- Bathrooms (partial):
- 1
- Bedrooms:
- 4
- Lot:
- 1.3034 acres
- MLS® Number:
- 202623348
- Common Interest
- Freehold
- Parcel Number:
- 55231104
- Year Built:
- 2013
- Building Type:
- House
- Community Name:
- Hortonville
- Days On Market:
- 28
- Balcony
- Walk-In Closet
- School Bus
- Washer
- Refrigerator
- Dishwasher
- Oven
- Dryer
- Cooktop
- Air Conditioned
- Heat Pump
- Baseboard heaters
- Electric
- Ductless
- Poured Concrete
- Partially finished
- Full
- Walk out
- Wood siding
- Tile
- Hardwood
- Laminate
- Detached Garage
- Garage
- Gravel
- House
- Drilled Well
- Septic System
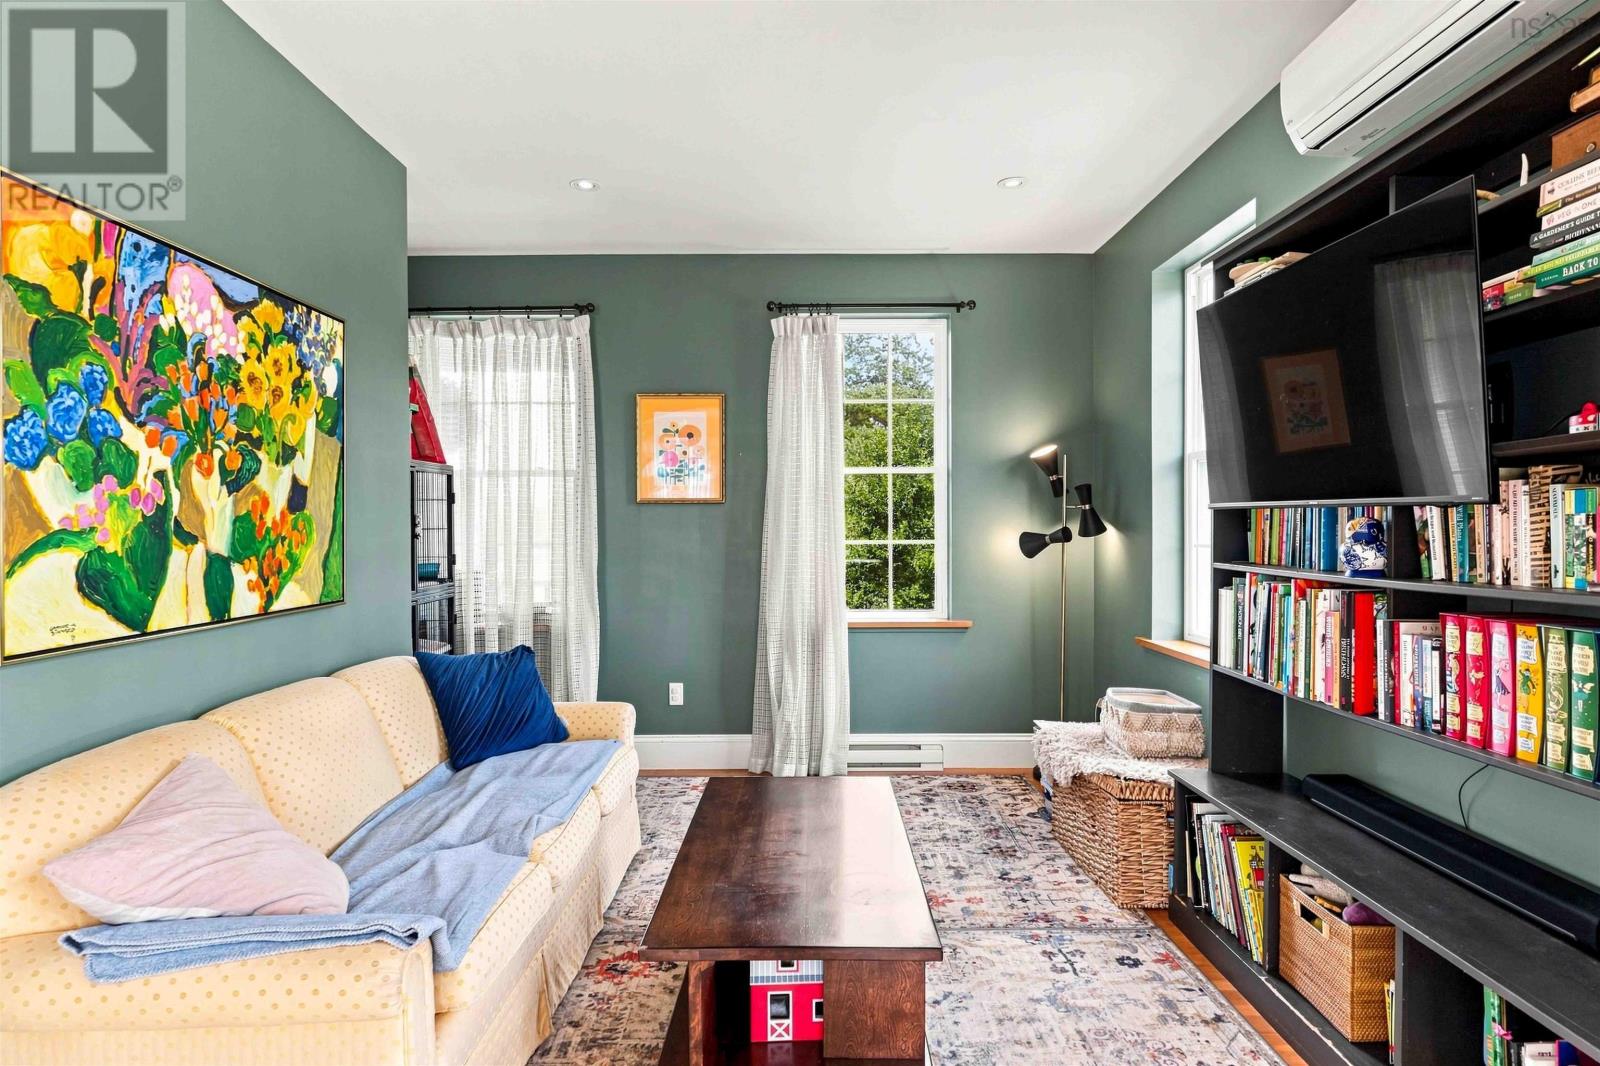
| Den | 10.2 x 11.8 | |
| Living room | 13.1 x 20.9 | |
| Dining room | 14.2 x 14.2 | |
| Kitchen | 10.3 x 14.2 | |
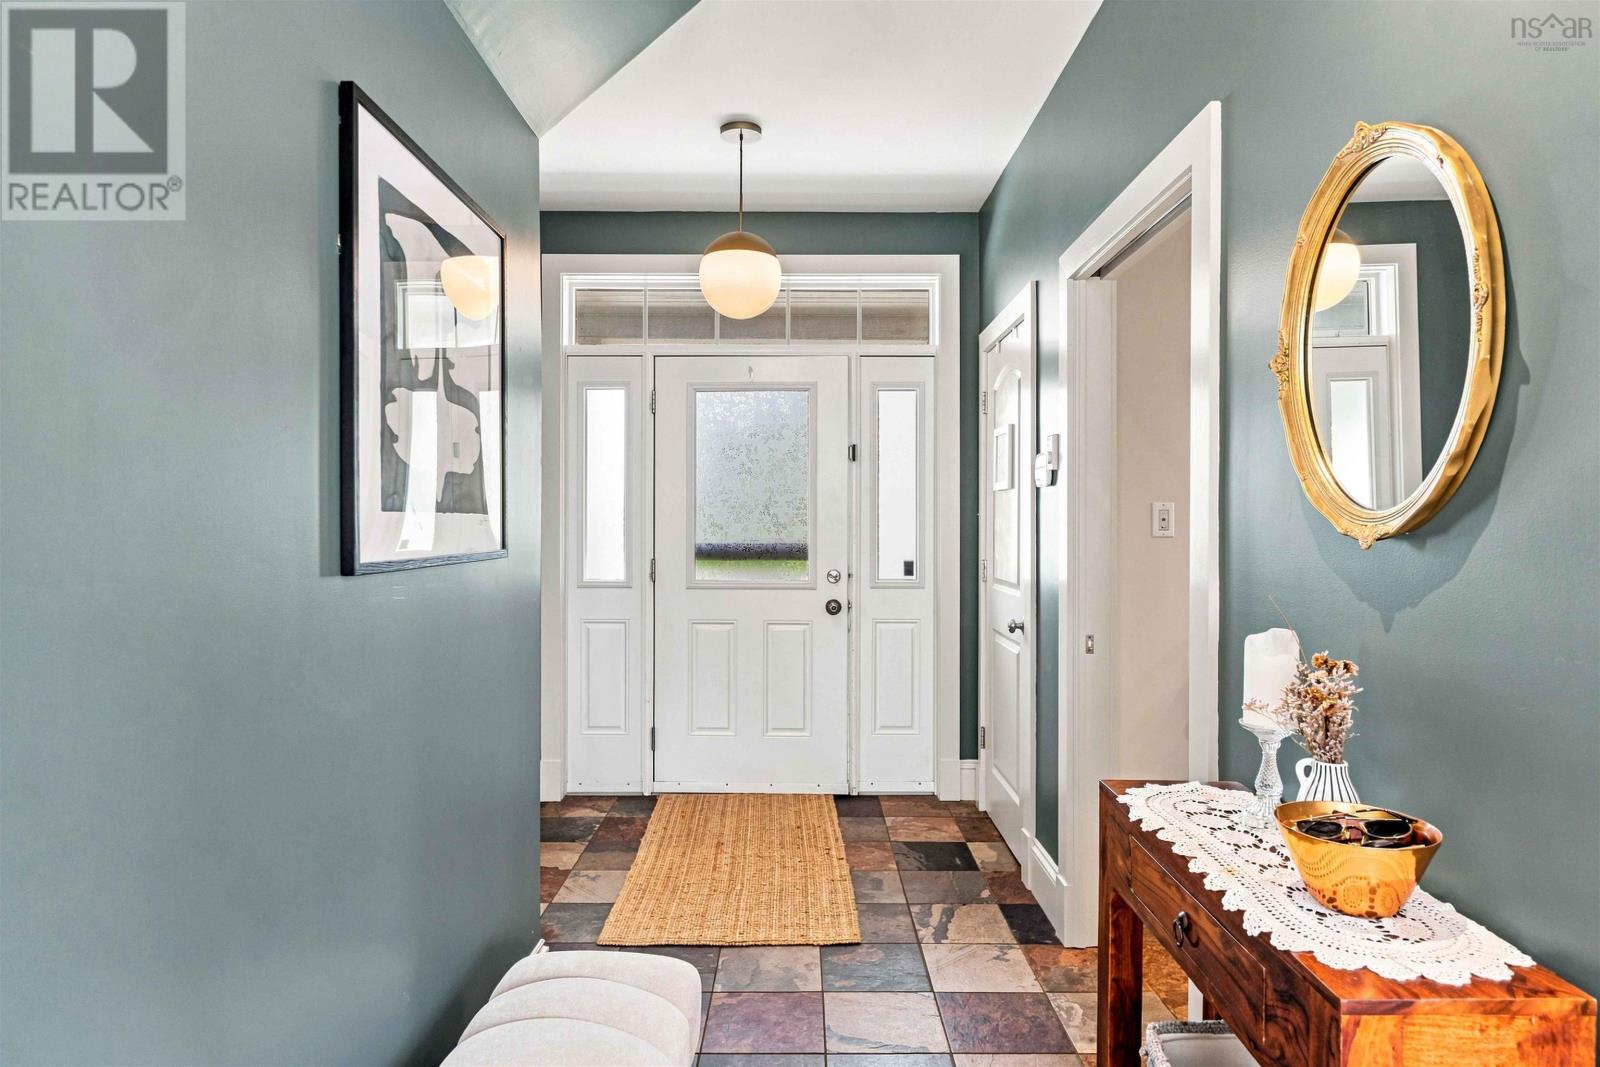
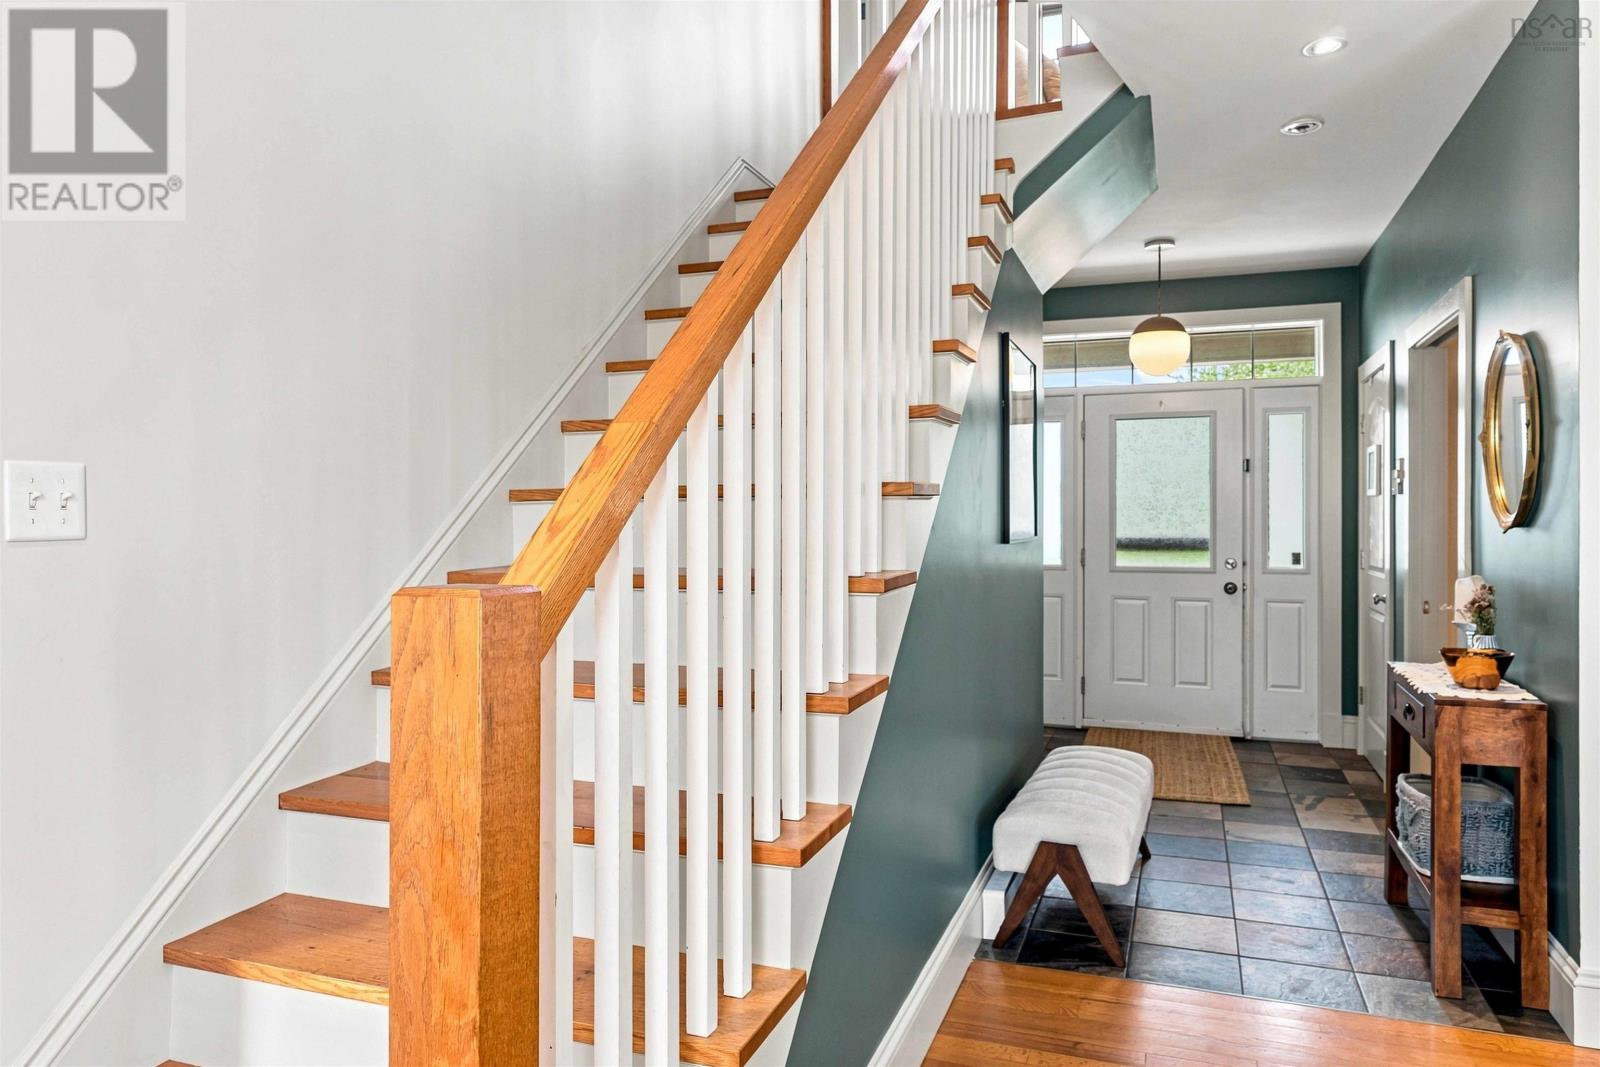
| Foyer | 8.3 x 11.9 | |
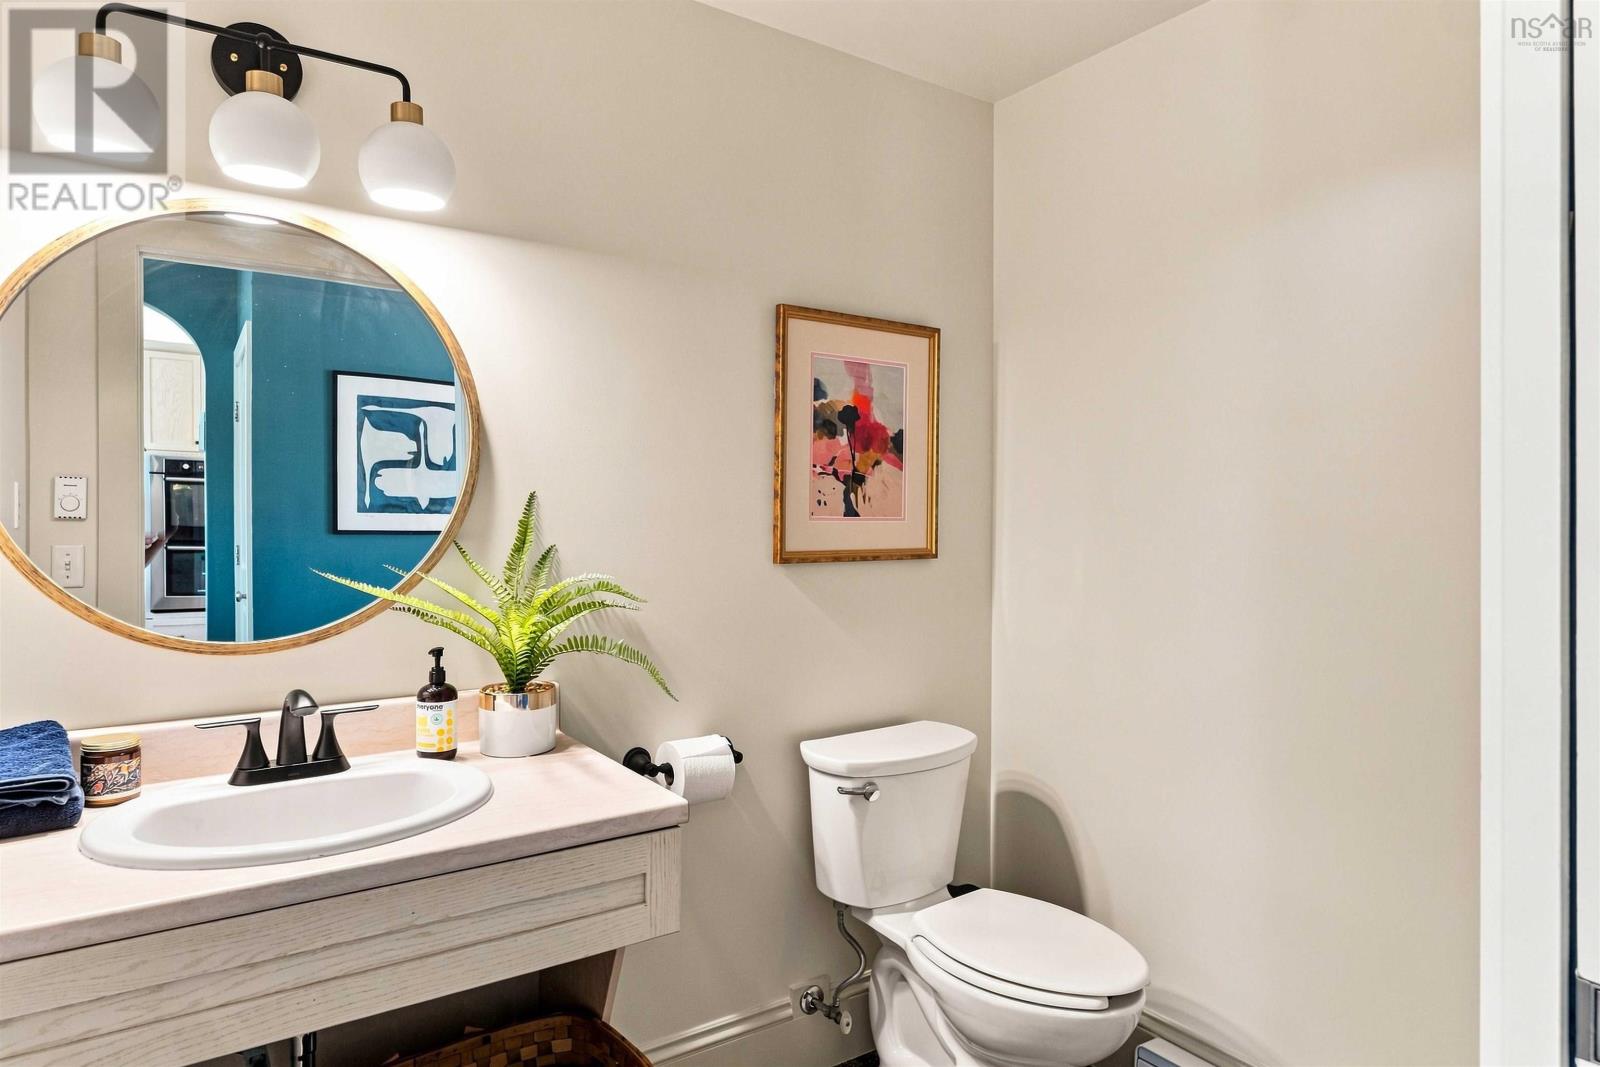
| 2pc Bathroom | 4.11 x 7 |
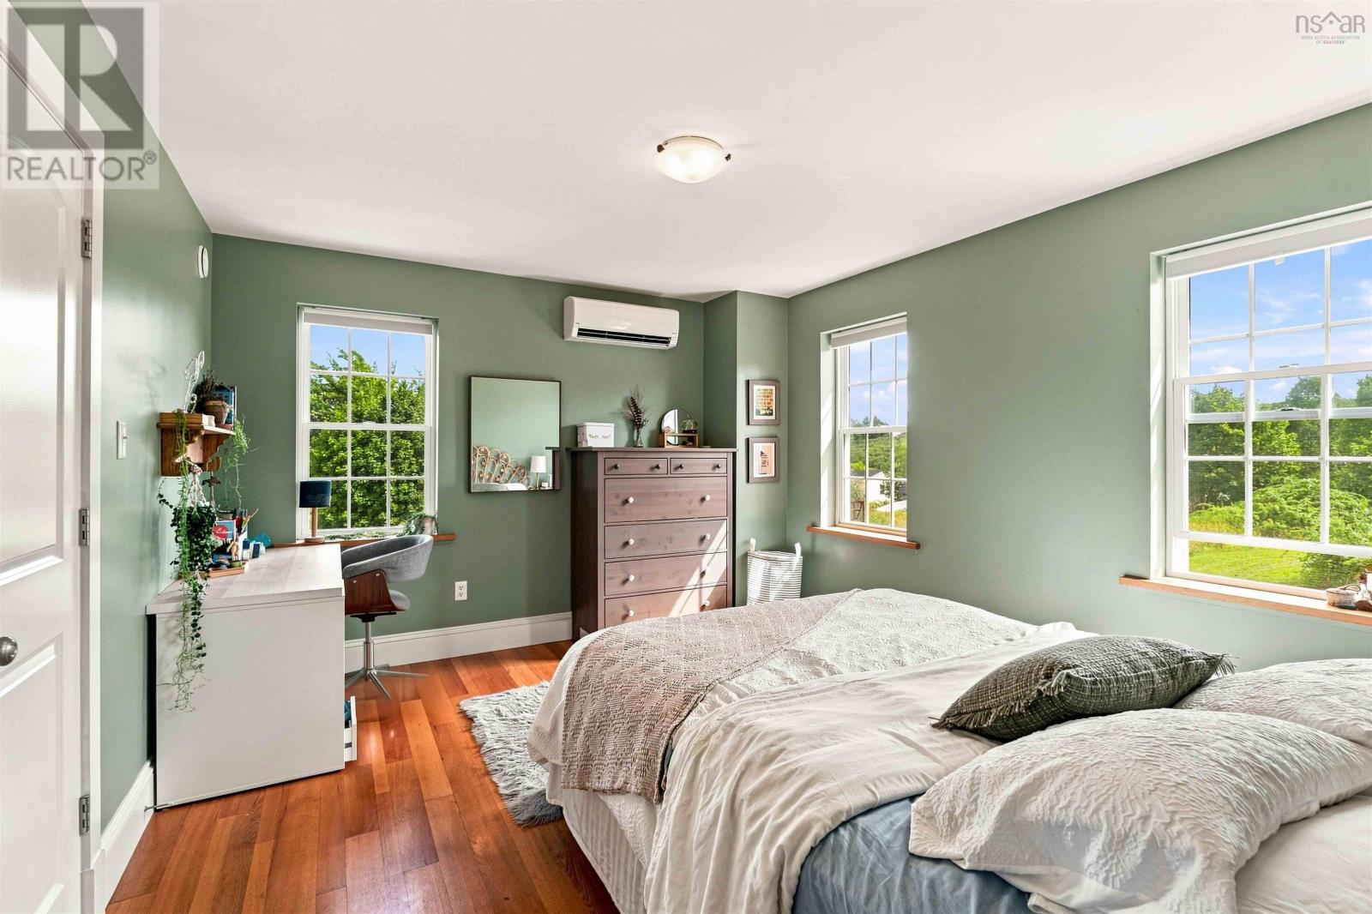
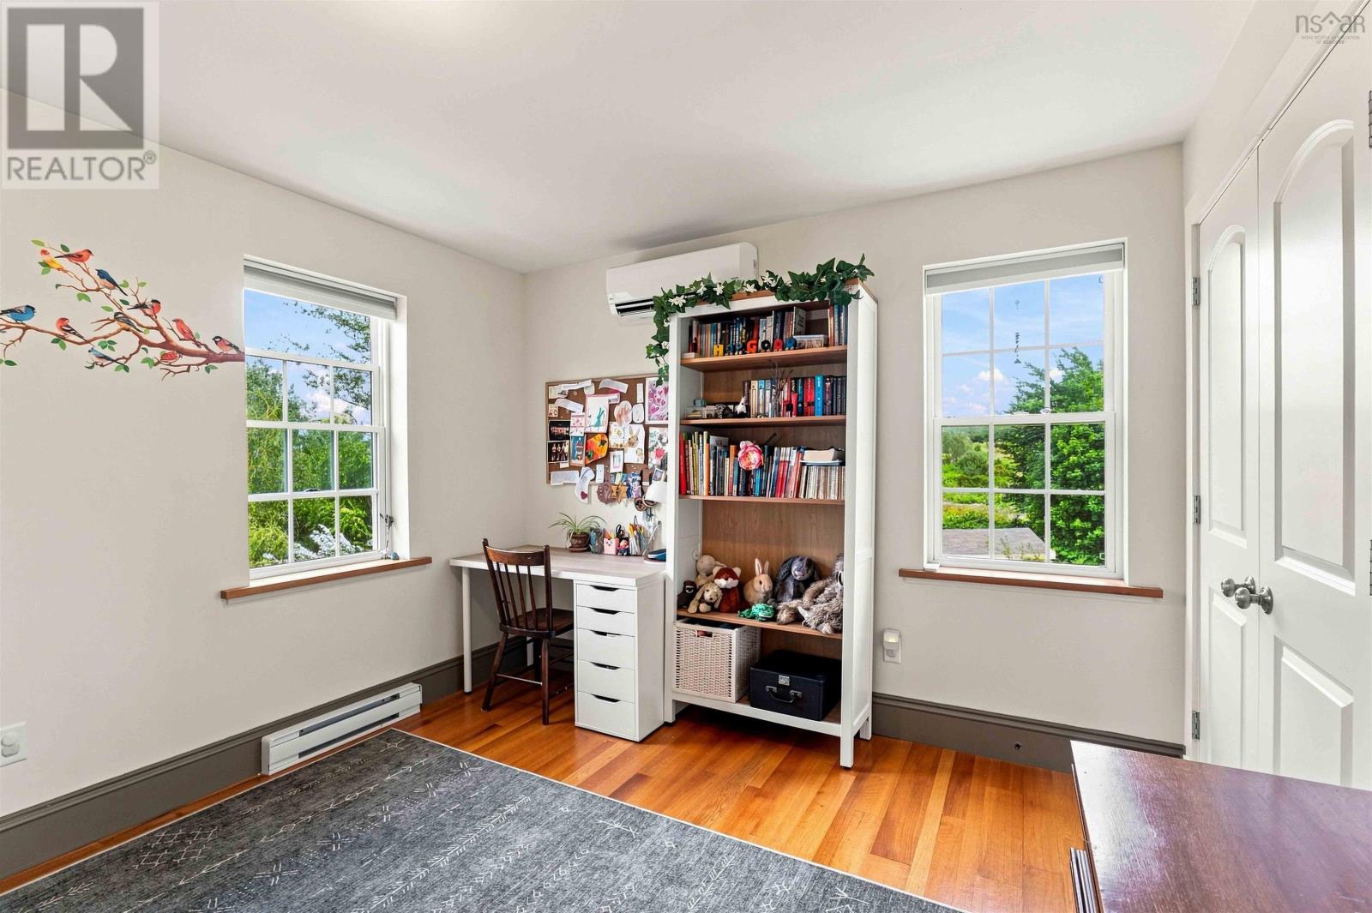
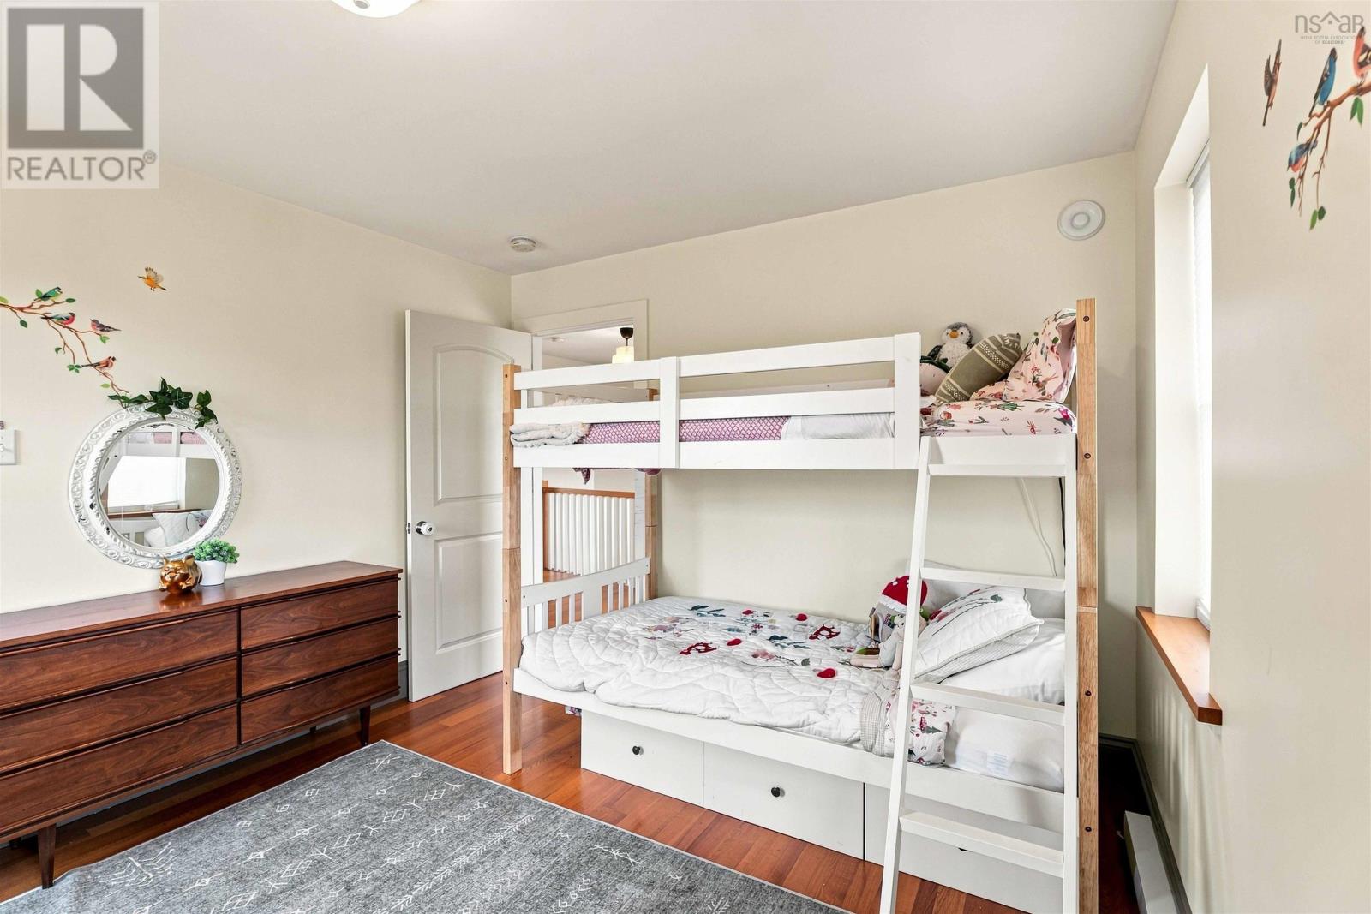
| Bedroom | 10.8 x 13.2 | |
| Bedroom | 13.2 x 11.4 | |
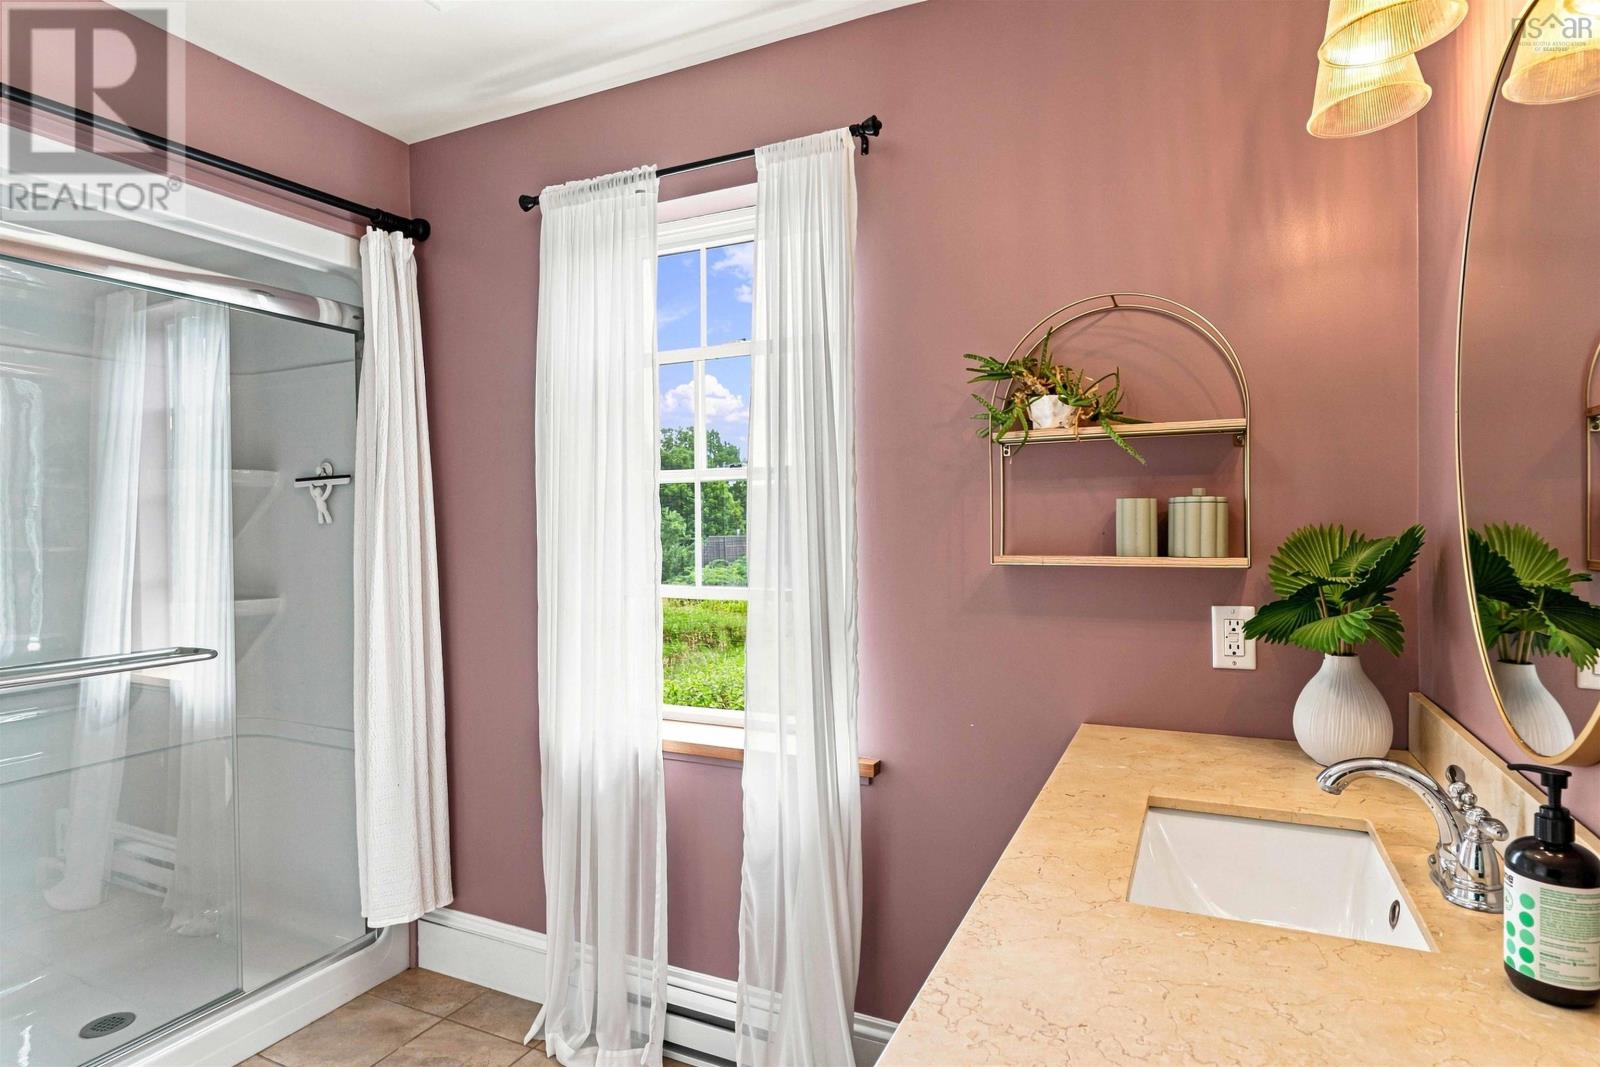
| 3pc Bathroom | 7 x 10.7 | |
| Primary Bedroom | 14.2 x 15.2 | |
| 4pc Ensuite bath | 8.3 x 9.2 | |
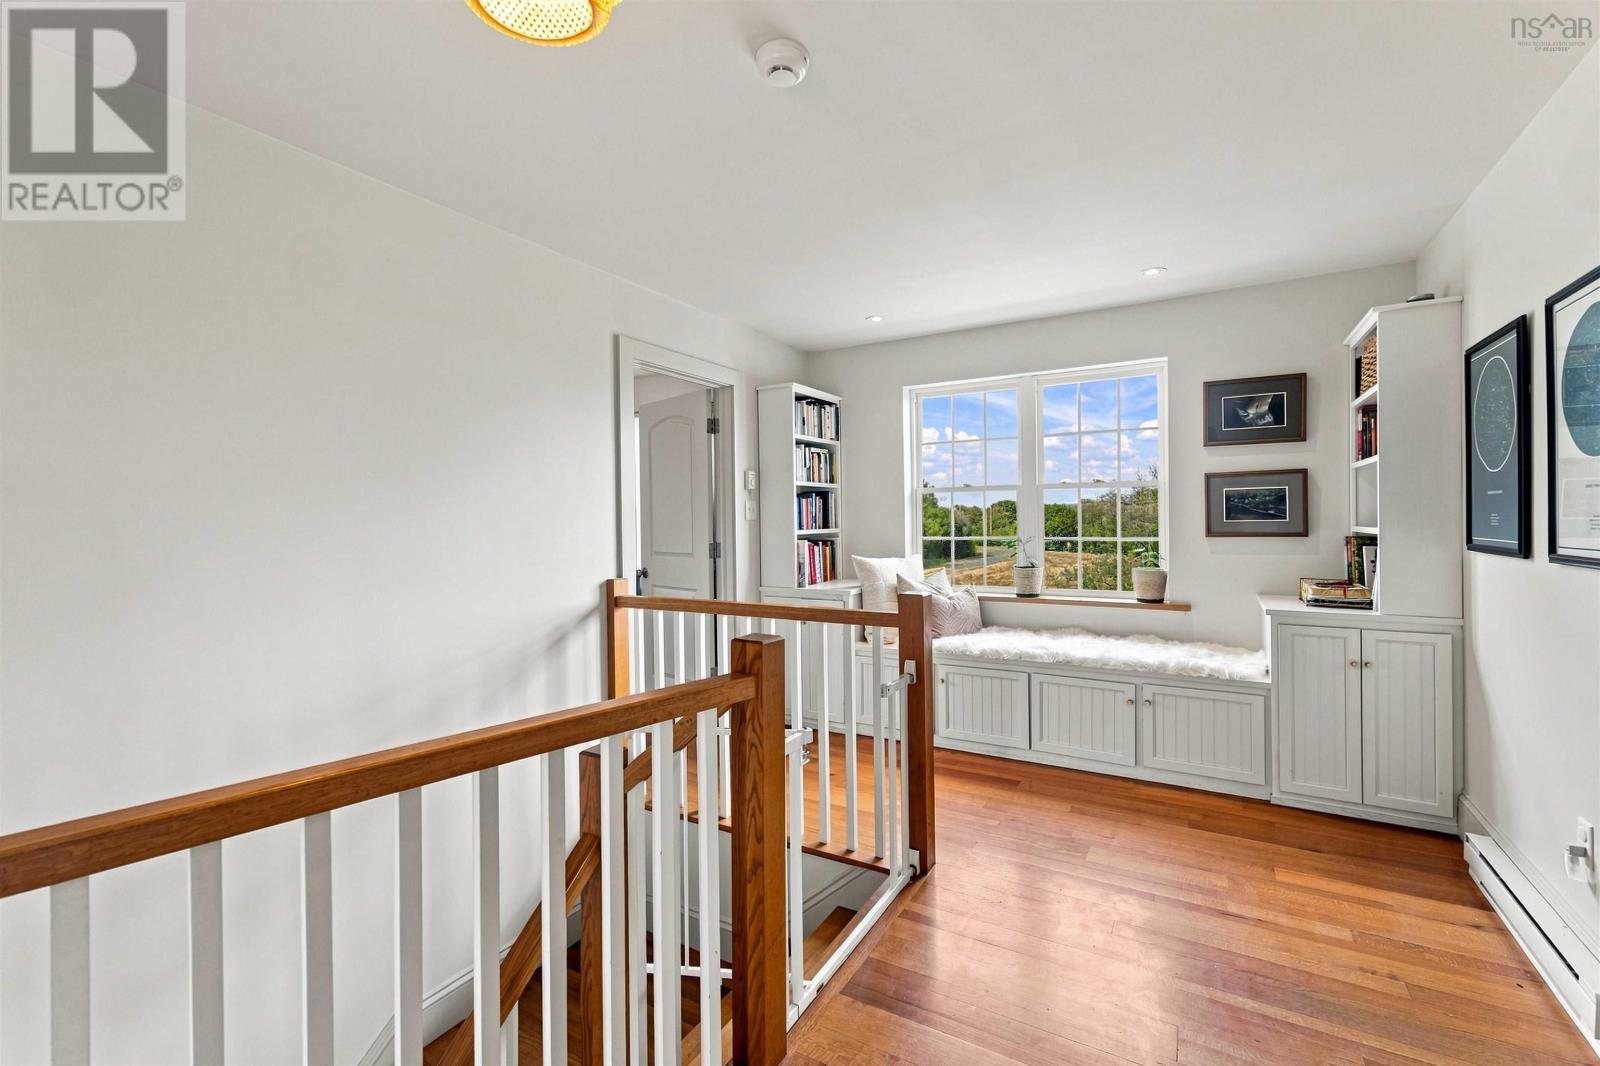
| Other | 10.8 x 17.4 (Hall) |
| 3pc Bathroom | 8.7 x 7.4 | |
| Bedroom | 15.7 x 12.7 | |
| Storage | 9 x 10.7 | |
| Storage | 16.7 x 13.10 | |
| Utility room | 6.6 x 13.7 |
Inquire Today

Dawn Magee
 MLS® Listing data is provided by The Canadian Real Estate Association (CREA) and is deemed reliable but not guaranteed. The trademarks REALTOR®, REALTORS®, and the REALTOR® logo are controlled by CREA and identify real estate professionals who are members of CREA. The trademarks MLS®, Multiple Listing Service® and related logos are owned by CREA and identify the quality of services provided by real estate professionals who are members of CREA. Listing information is provided by participating real estate brokerages.