
Description
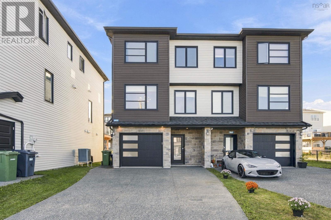
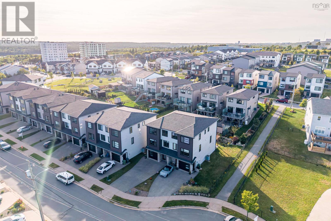
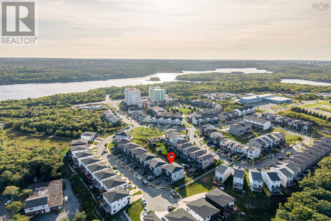
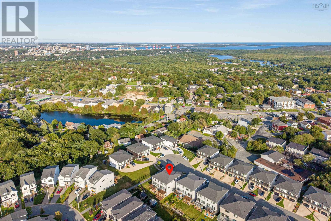
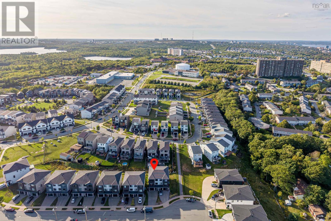
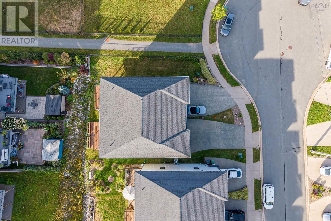
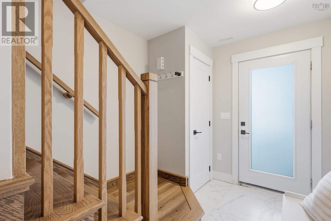
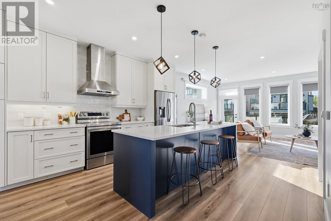
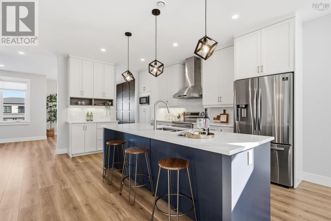
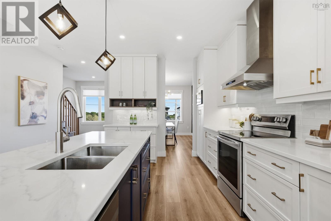
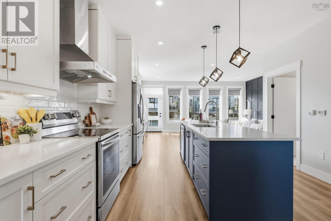
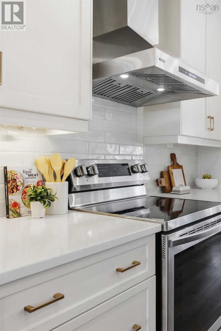
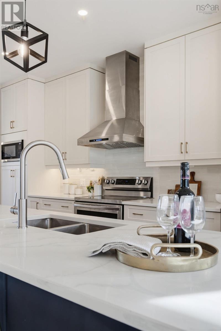
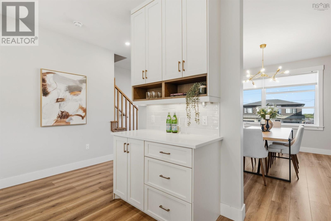
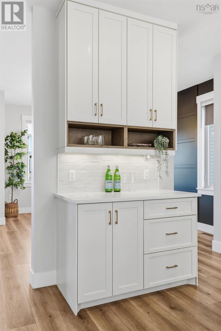
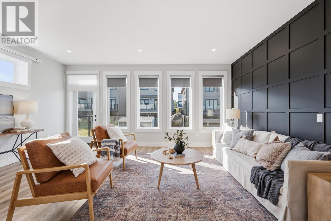
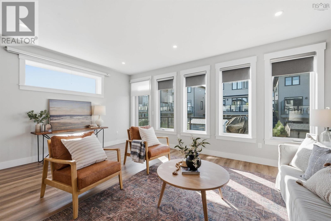
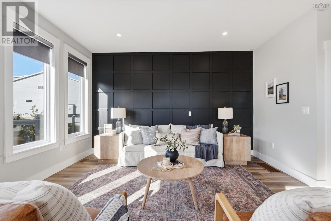
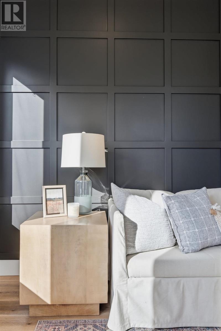
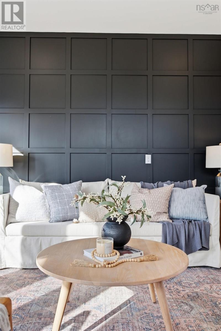
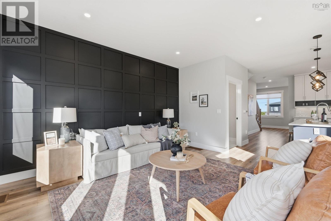
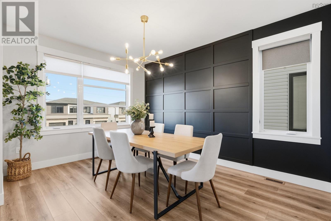
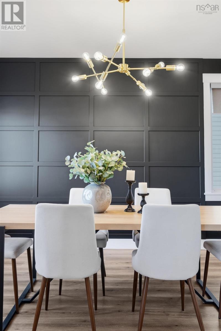
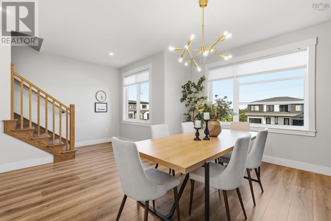
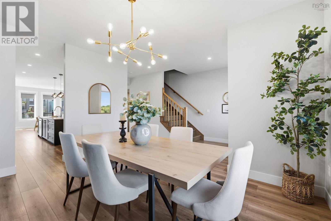
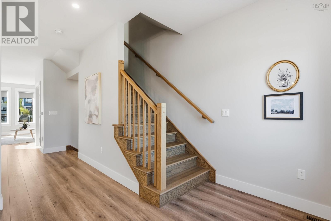
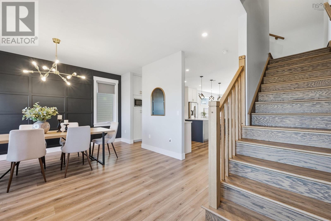
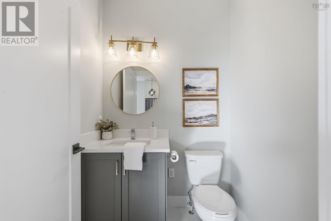
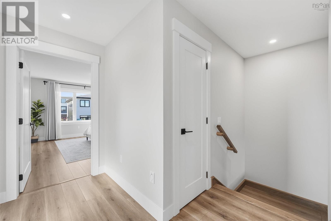
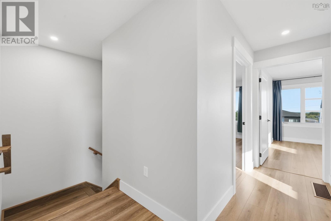
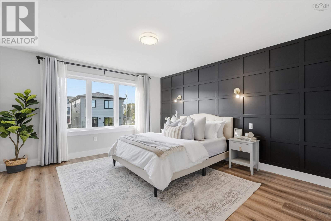
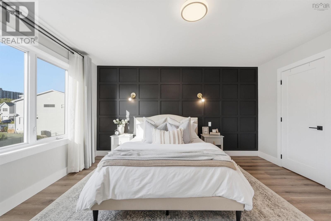
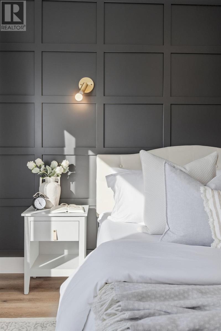
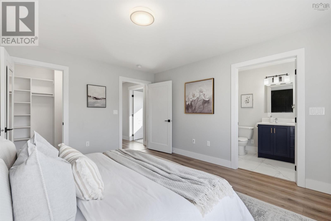
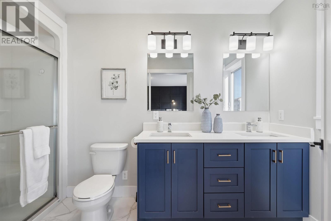
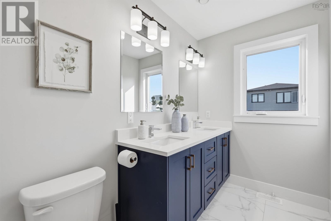
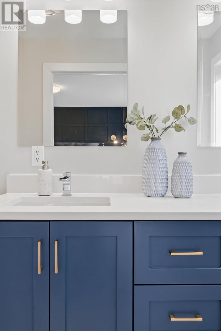
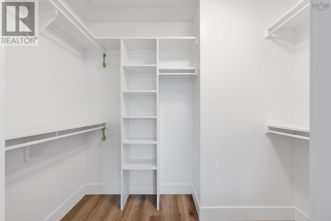
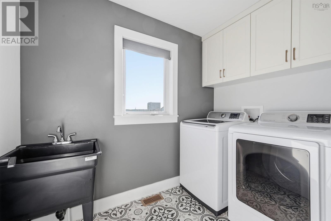
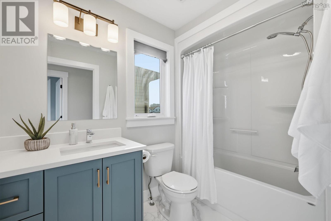
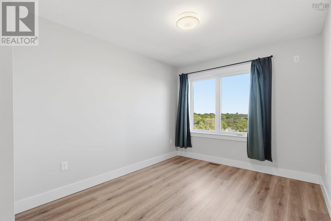
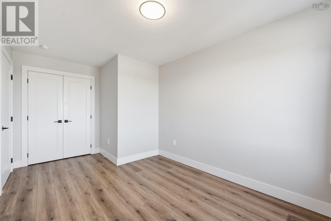
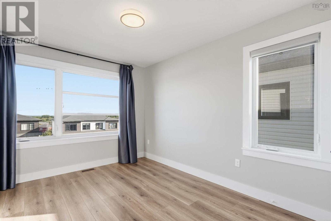
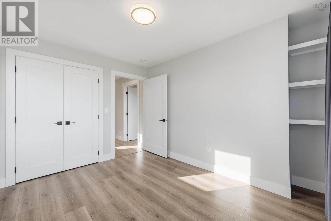
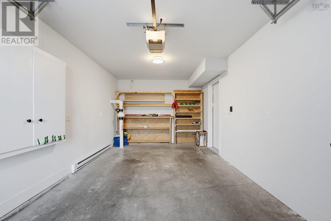
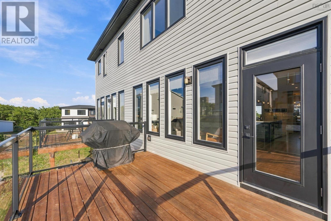
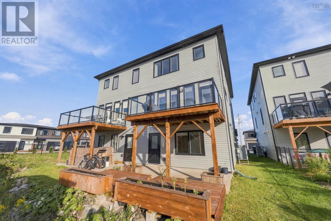
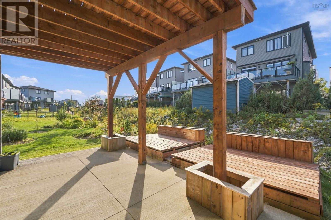
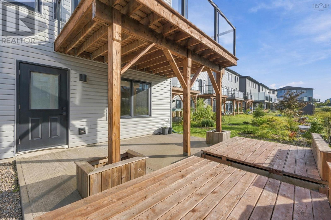
Welcome to 60 Grenoble Court, where contemporary style, everyday comfort and outdoor living come together near Long Lake Provincial Park. This home offers three finished levels with 3 bedrooms, 3.5 bathrooms and a built-in garage. An exceptionally spacious driveway provides generous parking for multiple vehicles. A ducted heat pump provides year-round heating and cooling. A radon mitigation system is already installed as a proactive precaution. 240V EV charging outlet with dedicated double-pole breaker, professionally installed. The bright, open-concept main level is designed for everyday living and entertaining. At its heart is an expansive kitchen with generous cabinetry, a contrasting navy island with an oversized breakfast bar, stainless steel appliances and pendant lighting. Large windows bring in abundant natural light, complemented by an upgraded upper picture window along the side of the home for even more light and openness. Stylish dark panelled feature walls in the living and dining areas bring warmth, character and a polished contemporary feel. Step outside to a spacious rear deck with sleek glass railings and a covered patio below for additional outdoor living space. Wooden planter boxes give the backyard a clean, modern look with practical planting areas. Designed for less maintenance, this outdoor space leaves more time to relax and enjoy. Upstairs, the primary bedroom features a walk-in closet, a stylish dark panelled feature wall and private ensuite with a double vanity and glass-enclosed shower. Two additional bedrooms, a full bathroom and dedicated laundry room with cabinetry and a utility sink complete this level. The finished lower level offers a versatile family room with walkout access to the backyard, a bathroom and interior garage access. With Long Lakes trails and outdoor recreation nearby, plus convenient access to schools, shopping, Bayers Lake and downtown Halifax, this home offers city convenience with an active outdoor lifestyle.
- ID:
- 202623342
- Category:
- Single Family
- Status:
- Active
- Living Area:
- 2361.0 square feet
- Stories:
- 3.00
- Bathrooms:
- 4
- Bathrooms (partial):
- 1
- Bedrooms:
- 3
- Lot:
- 0.0589 acres
- MLS® Number:
- 202623342
- Common Interest
- Freehold
- Parcel Number:
- 41488495
- Year Built:
- 2020
- Building Type:
- House
- Community Name:
- Halifax
- Days On Market:
- 29
- Walk-In Closet
- Recreational Facilities
- Washer
- Central Vacuum
- Range - Electric
- Dishwasher
- Stove
- Dryer
- Microwave
- Heat Pump
- Contemporary
- 3 Level
- Heat Pump
- Electric
- Poured Concrete
- Stone
- Vinyl
- Tile
- Hardwood
- Laminate
- Attached Garage
- Garage
- Parking Space(s)
- Concrete
- House
- Municipal water
- Municipal sewage system
| Living room | 149x20 | |
| Dining room | 14.9x15.8+jog | |
| Kitchen | 13.10x15.8 | |
| 3pc Bathroom | 6.2x5.8 |
| Primary Bedroom | 12.9x13.8+jog | |
| 4pc Ensuite bath | 6x12.3 | |
| Bedroom | 10.2x11.9-jog | |
| Bedroom | 9.10x13.3+jog | |
| Laundry room | 8.9x6 | |
| 4pc Bathroom | 9.2x6 |
| Recreational, Games room | 20x16.7-jog | |
| 4pc Bathroom | 11.6x6.2 | |
| Utility room | 11.6x4.4 |
Inquire Today

Dawn Magee
 MLS® Listing data is provided by The Canadian Real Estate Association (CREA) and is deemed reliable but not guaranteed. The trademarks REALTOR®, REALTORS®, and the REALTOR® logo are controlled by CREA and identify real estate professionals who are members of CREA. The trademarks MLS®, Multiple Listing Service® and related logos are owned by CREA and identify the quality of services provided by real estate professionals who are members of CREA. Listing information is provided by participating real estate brokerages.