
Description
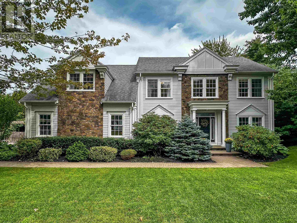
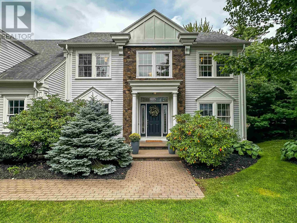
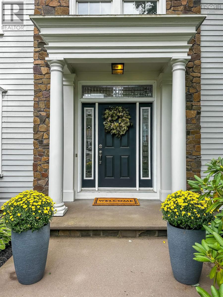
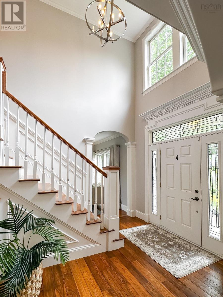
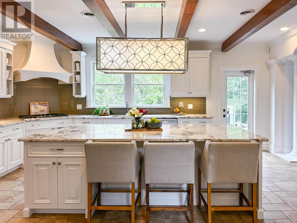
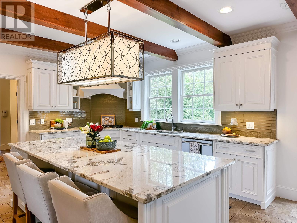
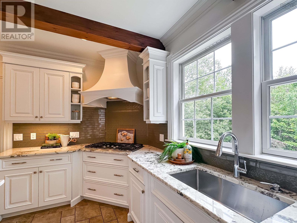
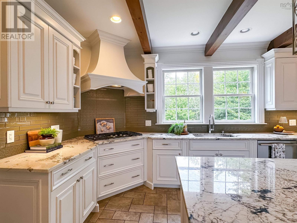
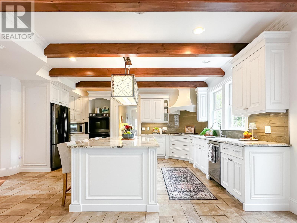
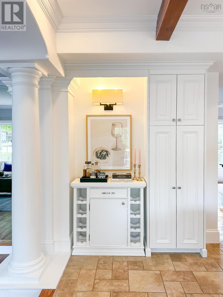
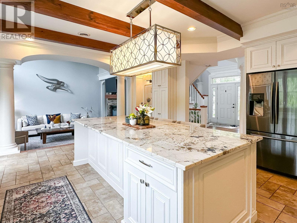
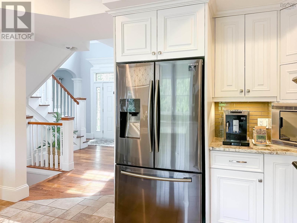
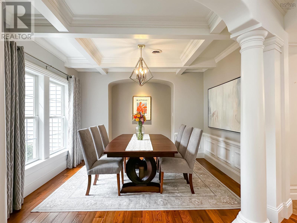
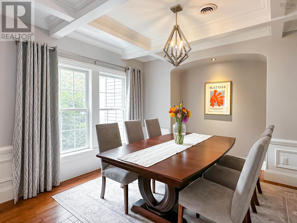
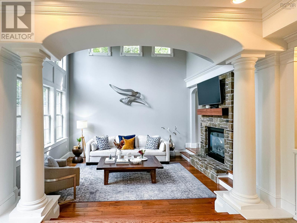
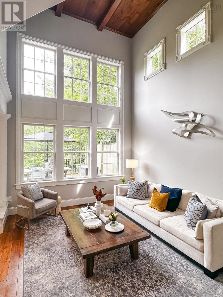
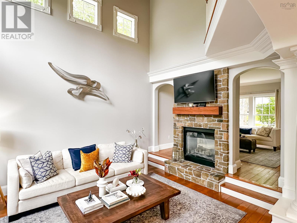
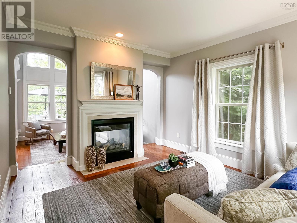
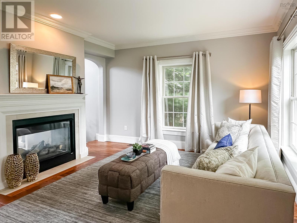
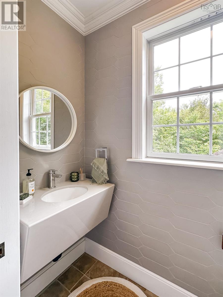
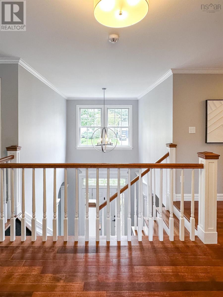
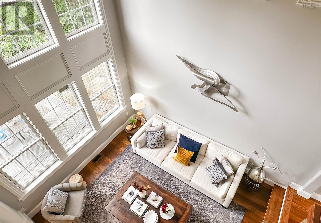
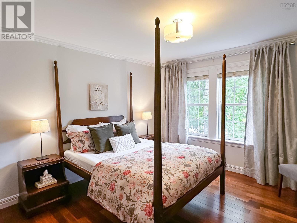
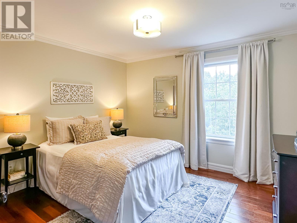
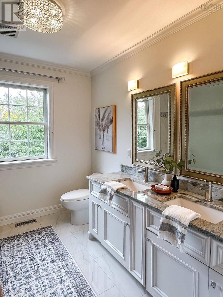
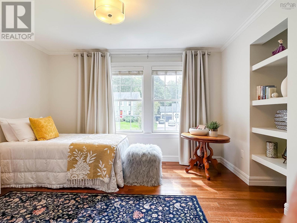
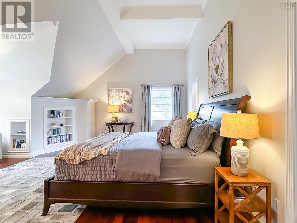
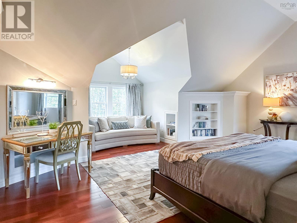
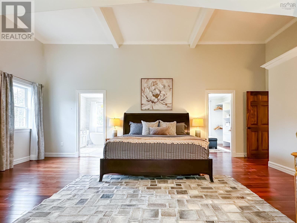
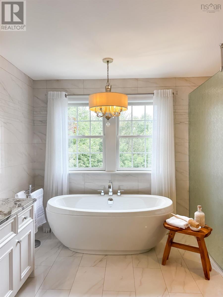
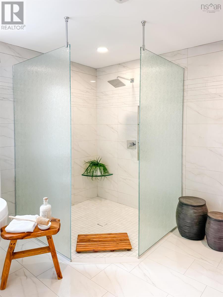
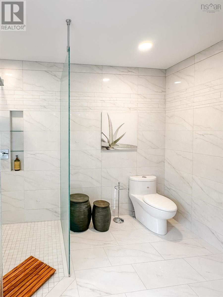
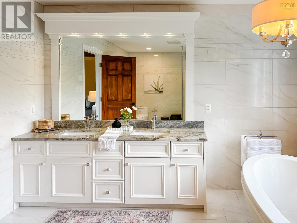
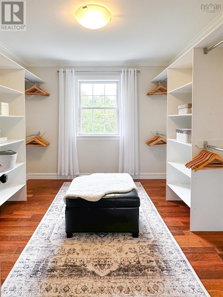
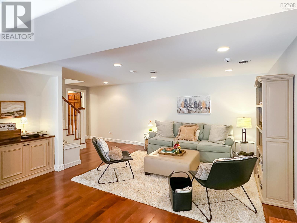
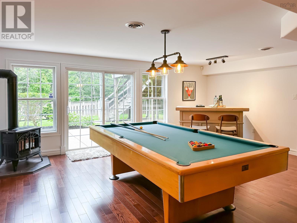
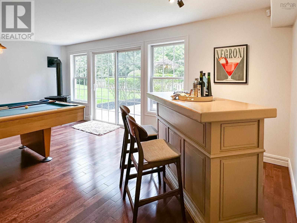
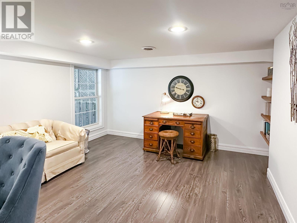
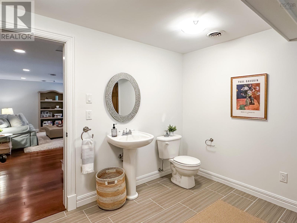
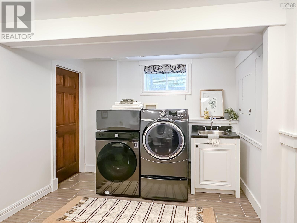
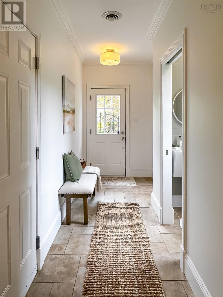
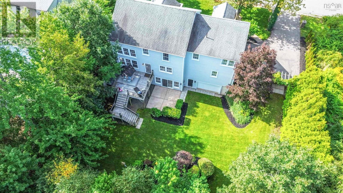
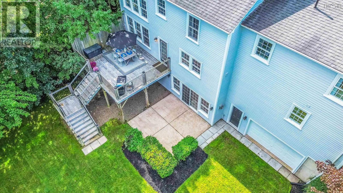
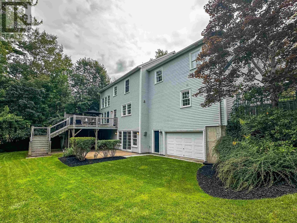
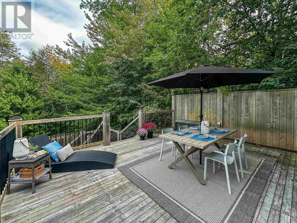
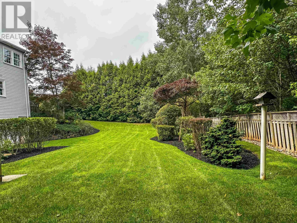
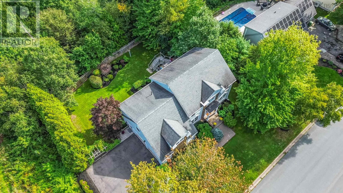
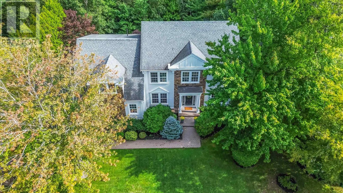
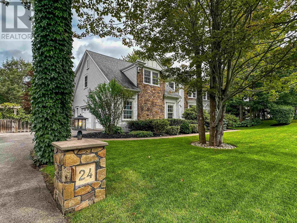
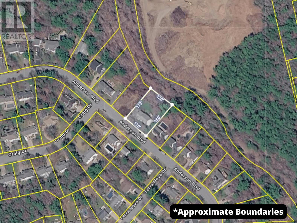
Welcome to exceptional living in prestigious Bonavista Estates, Kentville! This stunning executive home offers over 4,000 sq. ft. of beautifully finished living space across three levels, set on an extra-large, meticulously landscaped lot. Pride of ownership and superior craftsmanship are evident throughout, with high-end finishes, an impressive trim package, exposed beams and a breathtaking cathedral ceiling in the sunken great room. No expense was spared in the construction or upgrades of this remarkable home. The chef-worthy kitchen features built-in appliances, a large centre island, abundant cabinetry, and pantry storage, flowing seamlessly into the great room to create an ideal space for entertaining. A separate formal dining room is perfect for family gatherings, while the double-sided fireplace shared by the great room and front living room adds warmth and elegance. Upstairs, the lavish primary suite offers a luxurious 5-piece ensuite with heated floors, a sitting room and walk-in closet. Three additional spacious bedrooms and another 5-piece bath complete the level. Beautiful hardwood flooring and quality finishes add timeless appeal throughout. The finished lower level includes a bedroom, family/games room, convenient 2-piece bath/laundry combination, access to the built-in lower garage and a walkout to the exceptionally private, fenced backyard. An attached double garage provides additional convenience. Outside, enjoy pristine landscaping maintained by an irrigation system, plus a paved double driveway. Upgrades completed in 2018 and 2021 include fresh interior paint, new lighting throughout, renovated kitchen and all three bathrooms, freshly painted exterior, new ducted heat pump and more. A feature sheet and detailed upgrade list are available. This is a rare opportunity to own a truly impressive executive home in one of Kentvilles most desirable neighbourhoods!
- ID:
- 202623322
- Category:
- Single Family
- Status:
- Active
- Living Area:
- 4071.0 square feet
- Stories:
- 2.00
- Bathrooms:
- 4
- Bathrooms (partial):
- 2
- Bedrooms:
- 5
- Lot:
- 0.4855 acres
- MLS® Number:
- 202623322
- Common Interest
- Freehold
- Parcel Number:
- 55248488
- Year Built:
- 2007
- Building Type:
- House
- Community Name:
- Kentville
- Days On Market:
- 28
- Walk-In Closet
- School Bus
- Recreational Facilities
- Washer
- Cooktop - Propane
- Gas stove(s)
- Dishwasher
- Oven
- Dryer
- Microwave
- Central air conditioning
- Heat Pump
- Heat Pump
- Baseboard heaters
- Stove
- In Floor Heating
- Electric
- Propane
- Poured Concrete
- Finished
- Full
- Walk out
- Stone
- Wood siding
- Tile
- Laminate
- Engineered hardwood
- Ceramic Tile
- Porcelain Tile
- Attached Garage
- Garage
- Paved Yard
- Heated Garage
- House
- Municipal water
- Municipal sewage system
| Eat in kitchen | 17.3 x 19.8 | |
| Living room | 12.2 x 14 | |
| Dining room | 12.1 x 12.4 +jog | |
| Den | 14. x 12 | |
| 2pc Bathroom | 7. x 2.10 | |
| Storage | 6.1 x 2.11 (Pantry) | |
| Foyer | 8.7 x 10.5 -jog |
| Bedroom | 12.2 x 12.1 | |
| 4pc Bathroom | 9.1 x 9.1 | |
| Bedroom | 13.10 x 12 | |
| Bedroom | 10.5 x 12.6 +jog | |
| Primary Bedroom | 21.1 x 14.8+ 9. x 7 | |
| 5pc Ensuite bath | 11.3 x 13.5 |
| Laundry / Bath | 11.3 x 10.2 | |
| Family room | 13.7 x 17.6 +jog | |
| Games room | 15.1 x 19.2 +jog | |
| Bedroom | 13.7 x 12 |
Inquire Today

Dawn Magee
 MLS® Listing data is provided by The Canadian Real Estate Association (CREA) and is deemed reliable but not guaranteed. The trademarks REALTOR®, REALTORS®, and the REALTOR® logo are controlled by CREA and identify real estate professionals who are members of CREA. The trademarks MLS®, Multiple Listing Service® and related logos are owned by CREA and identify the quality of services provided by real estate professionals who are members of CREA. Listing information is provided by participating real estate brokerages.