
Description
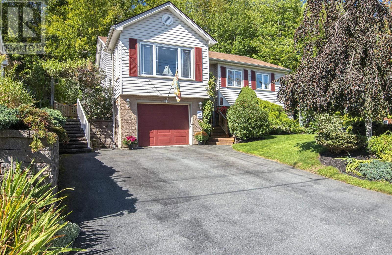
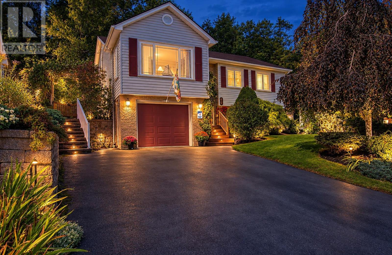
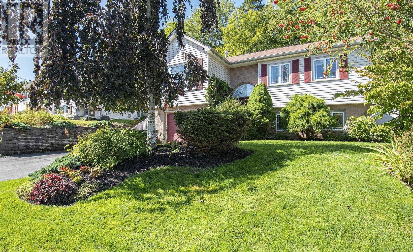
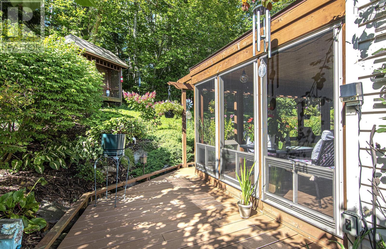
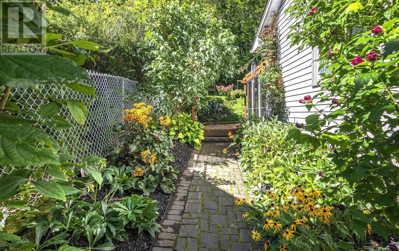
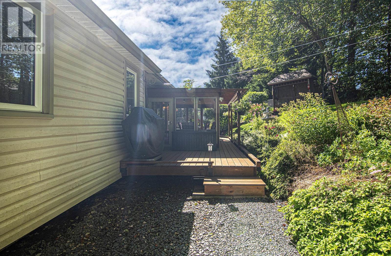
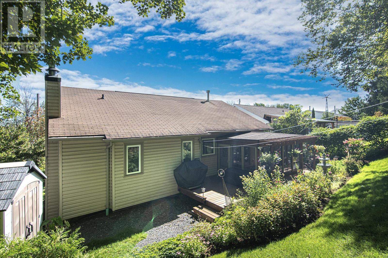
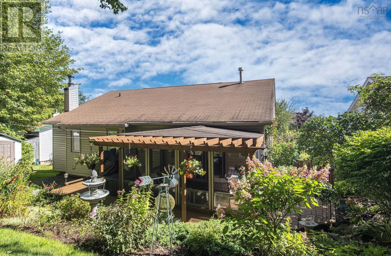
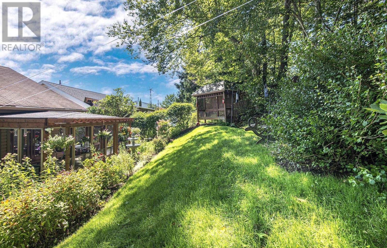
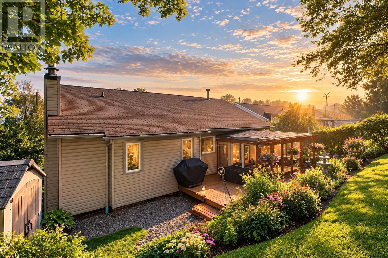
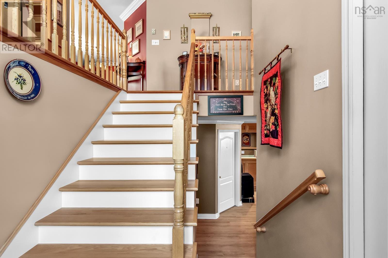
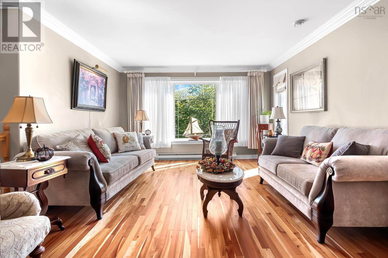
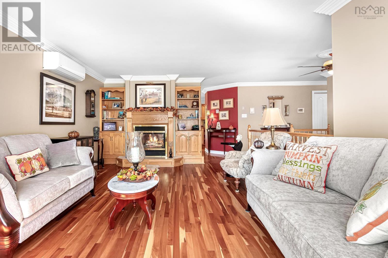
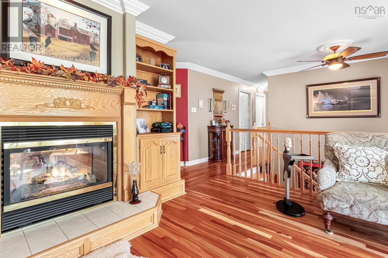
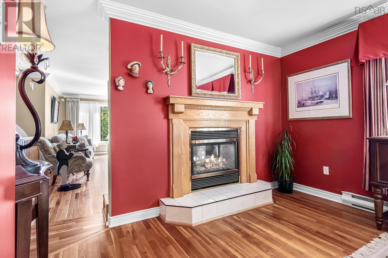
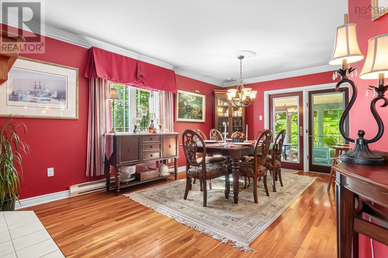
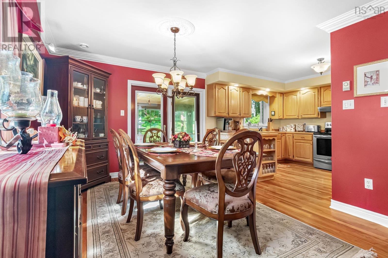
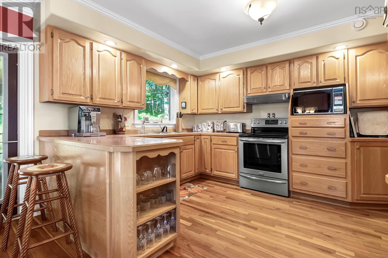
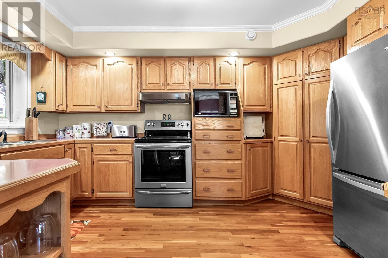
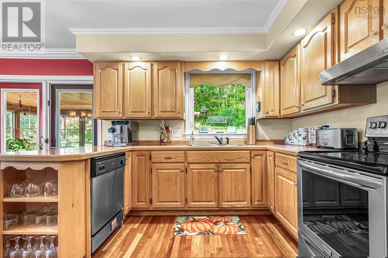
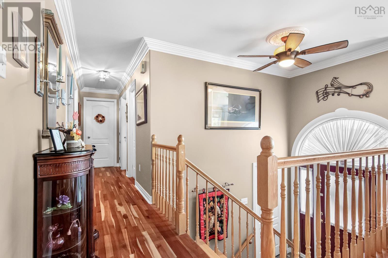
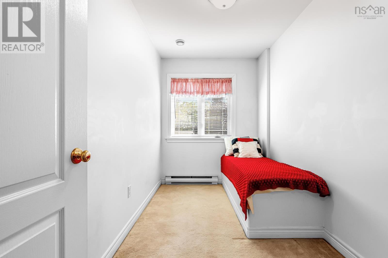
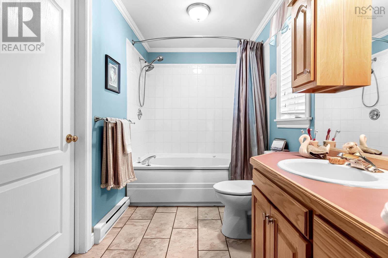
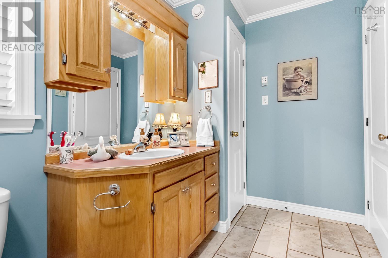
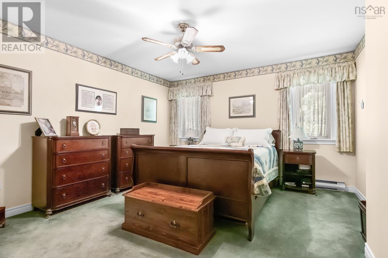
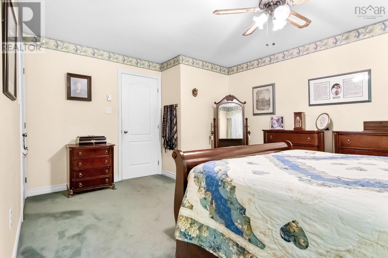
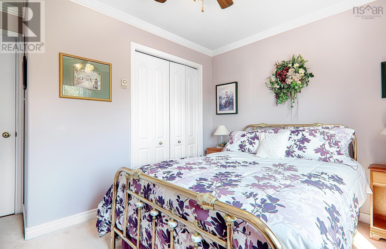
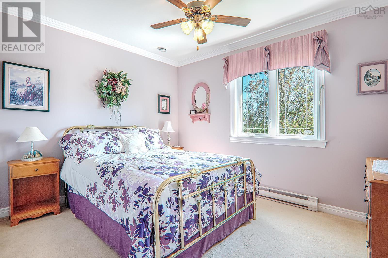
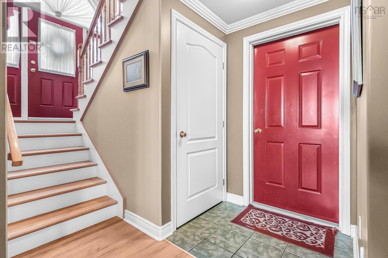
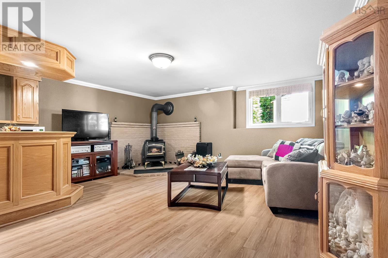
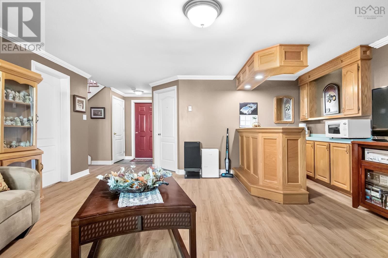
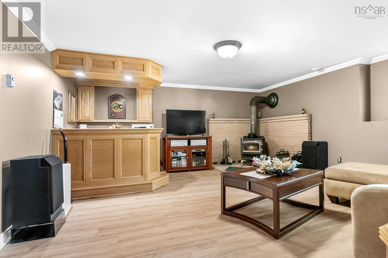
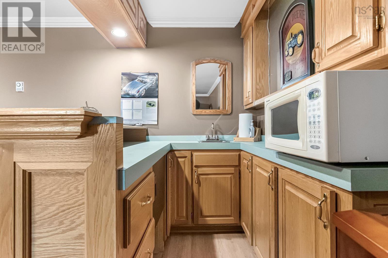
SHORT WALK TO MILLWOOD HIGH SCHOOL!! INCLUDES A 3 SEASON SUNROOM!! Pride of ownership throughout in this 3 bedroom, 2 bath home with a built in garage and many features such as: spacious kitchen with built in corner pantry and spice rack, dining room with 2 way propane fireplace, cherrywood flooring in living/dining/kitchen, 3 season sunroom with composite decking, crown moulding in many rooms, 4 piece bath with whirlpool tub, plenty of closet and storage space, recreation with wet bar/bar fridge and wood stove, spacious garage with additional storage room in the rear, beautifully landscaped grounds including backing onto a treed greenbelt and with a gazebo /shed/flower beds and a breezeway behind the 3 season sunroom. Close to Millwood High School, shopping, transit and most amenties!
- ID:
- 202623282
- Category:
- Single Family
- Status:
- Active
- Living Area:
- 2146.0 square feet
- Stories:
- 1.00
- Bathrooms:
- 2
- Bedrooms:
- 3
- Lot:
- 0.1723 acres
- MLS® Number:
- 202623282
- Common Interest
- Freehold
- Parcel Number:
- 40560666
- Year Built:
- 1993
- Building Type:
- House
- Community Name:
- Millwood
- Days On Market:
- 28
- Treed
- Washer
- Refrigerator
- Central Vacuum
- Dishwasher
- Stove
- Dryer
- Air Conditioned
- Heat Pump
- Baseboard heaters
- Stove
- Electric
- Propane
- Wood
- Ductless
- Poured Concrete
- Finished
- Full
- Brick
- Vinyl
- Hardwood
- Laminate
- Carpeted
- Ceramic Tile
- Vinyl
- Garage
- Paved Yard
- Parking Space(s)
- House
- Municipal water
- Municipal sewage system
| Living room | 21 x 13.1 | |
| Kitchen | 14.2 x 9.7 | |
| Dining room | 16.8 x 10.11 | |
| Sunroom | 14.5 x 8.11 | |
| Primary Bedroom | 16.3 x 12.9 | |
| 4pc Bathroom | 13 x 6 | |
| Bedroom | 11.6 x 9.2 | |
| Den | 11.8 x 6.2 |
| Recreational, Games room | 17.2 x 16.8 | |
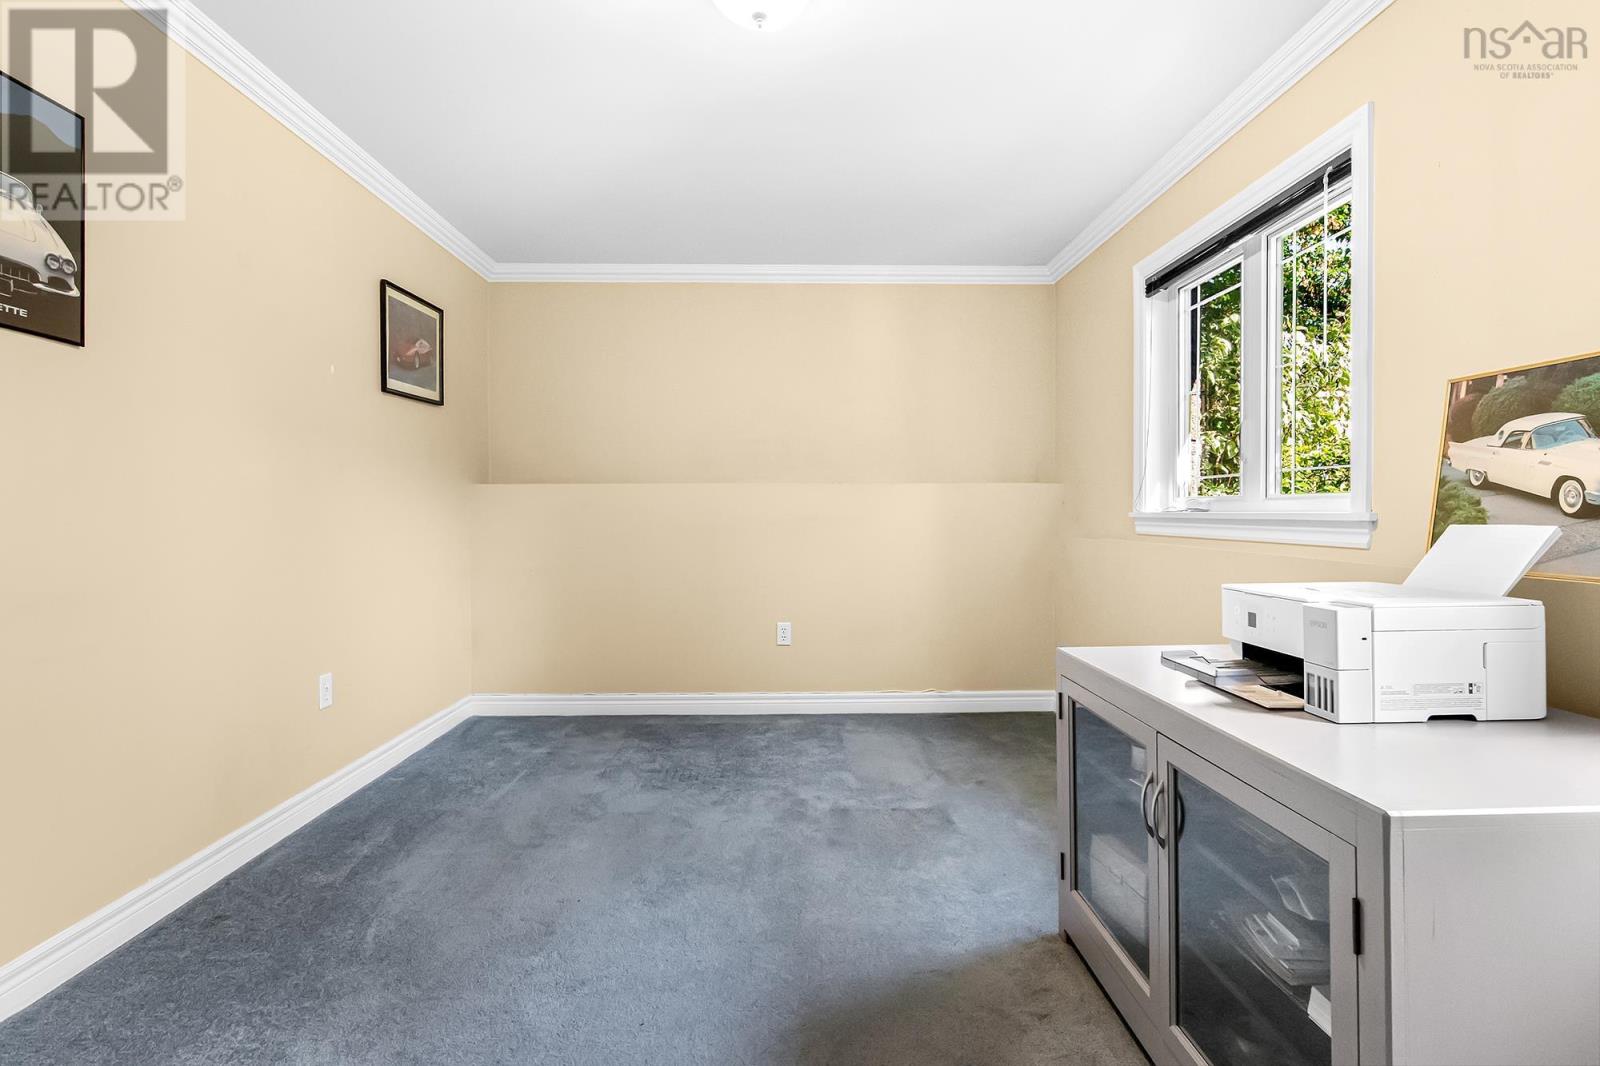
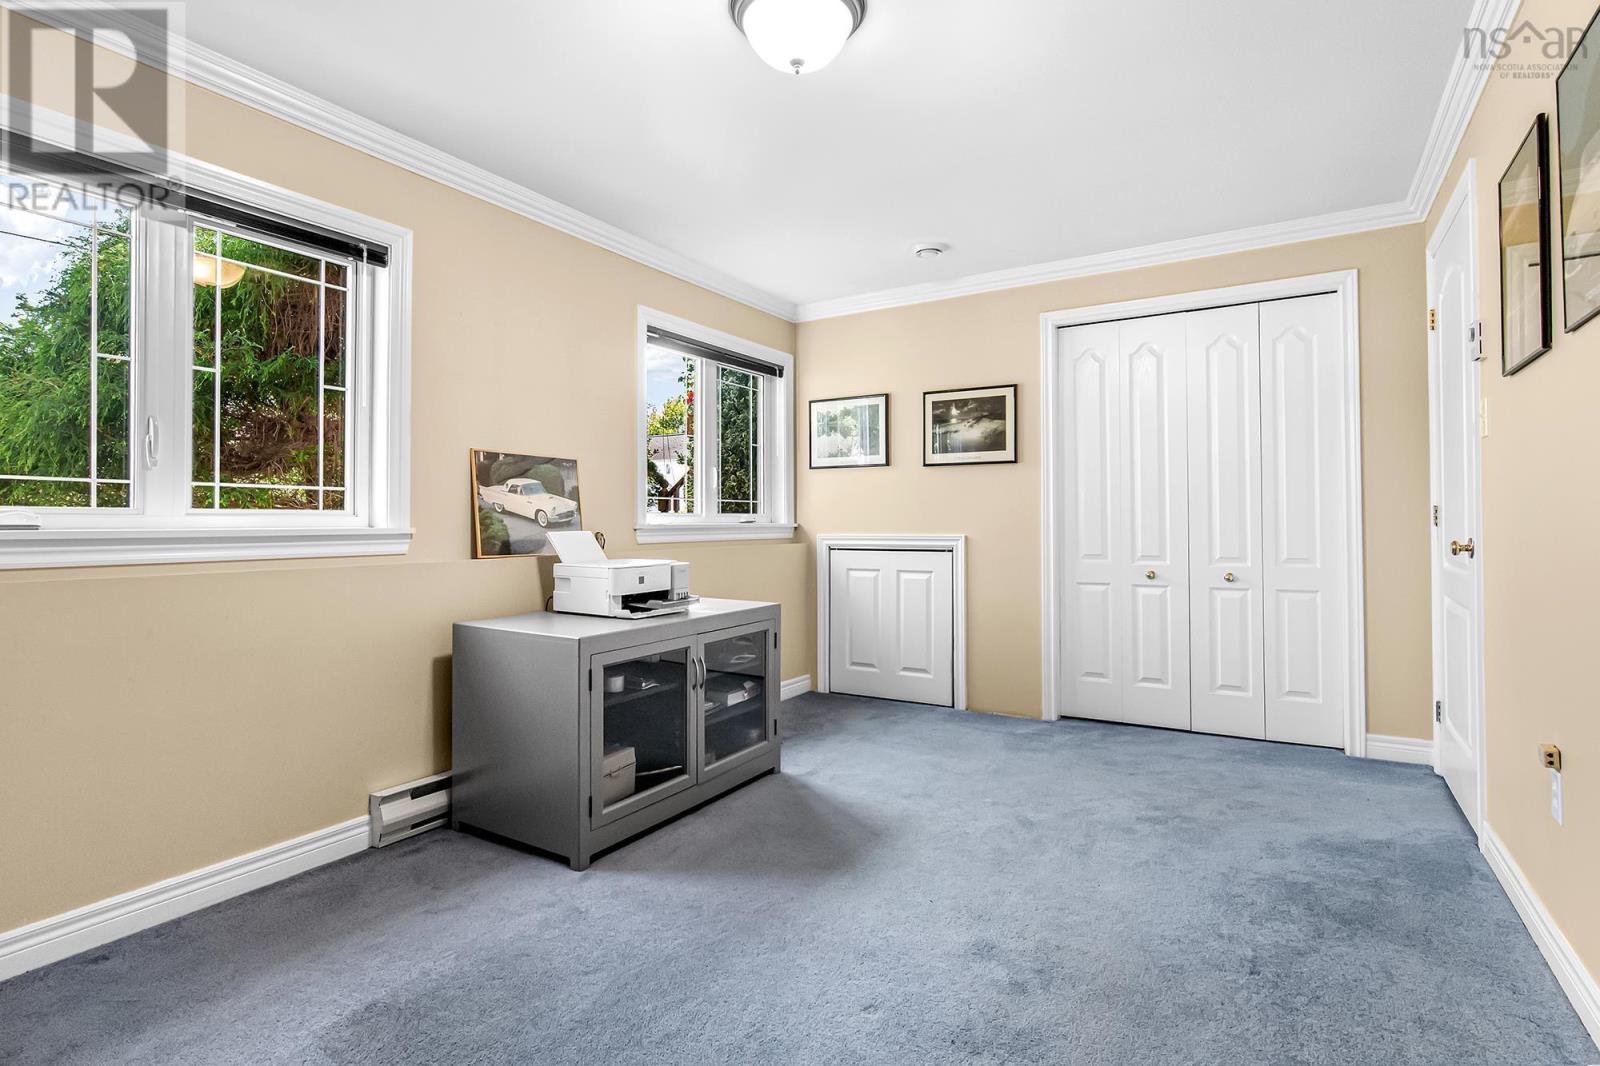
| Bedroom | 15.9 x 10 | |
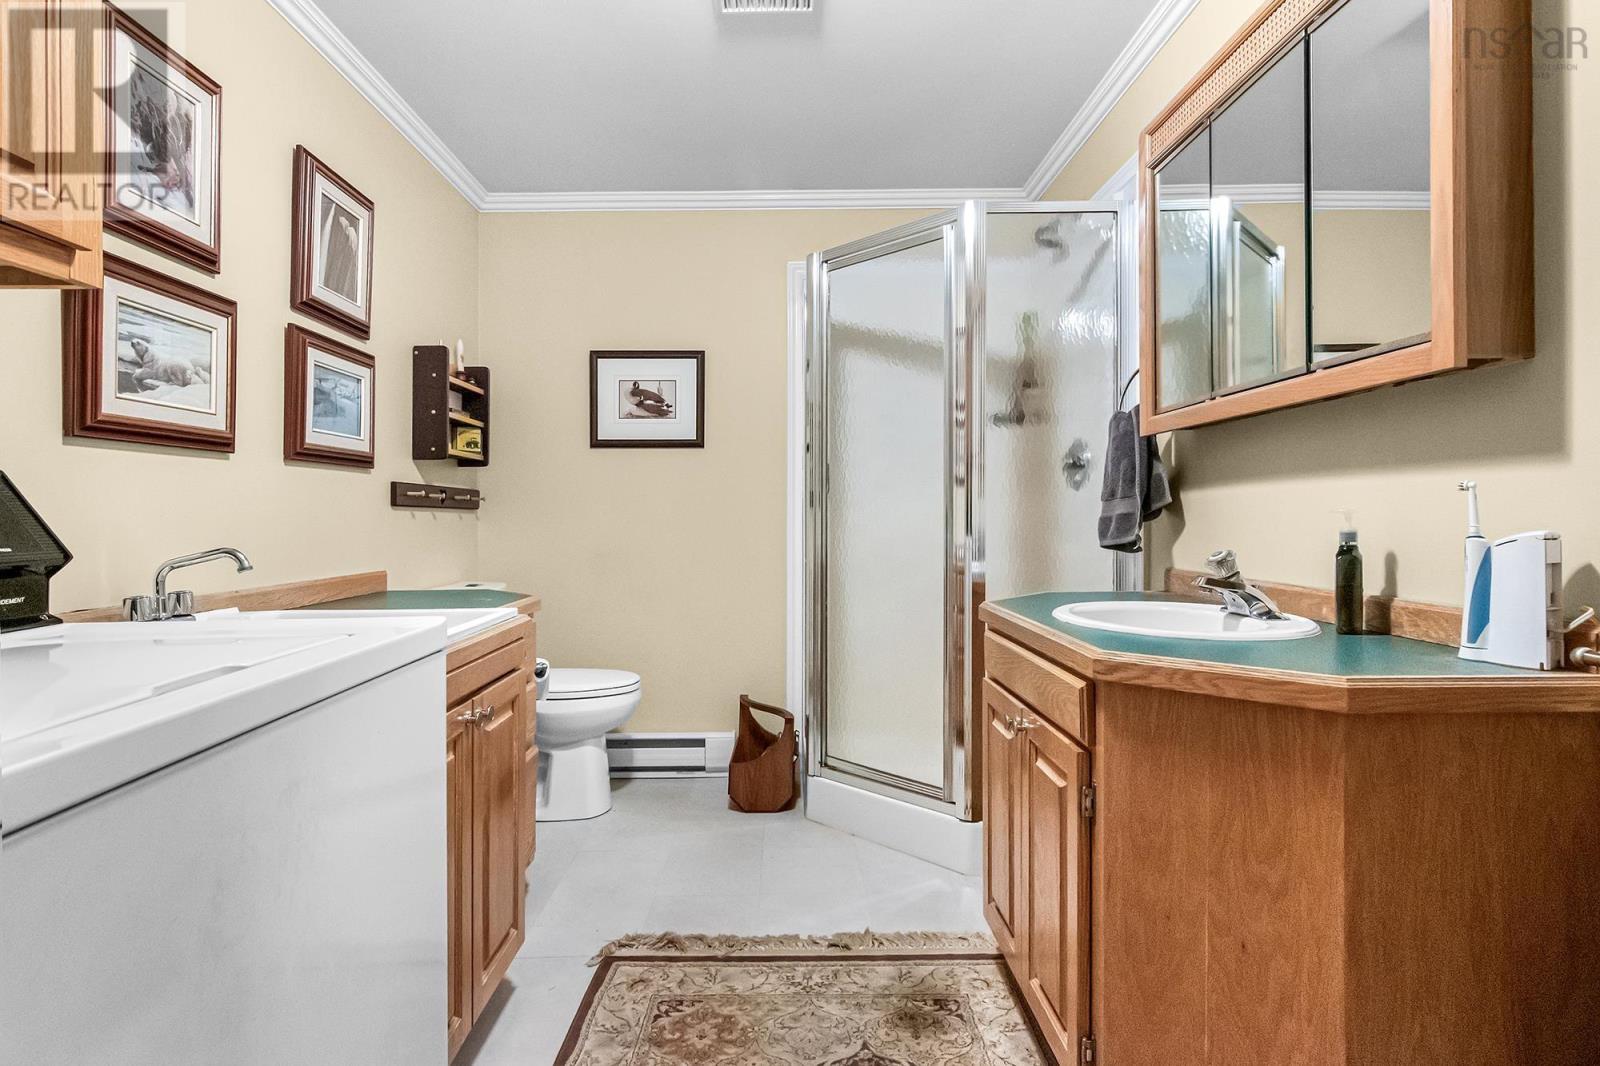
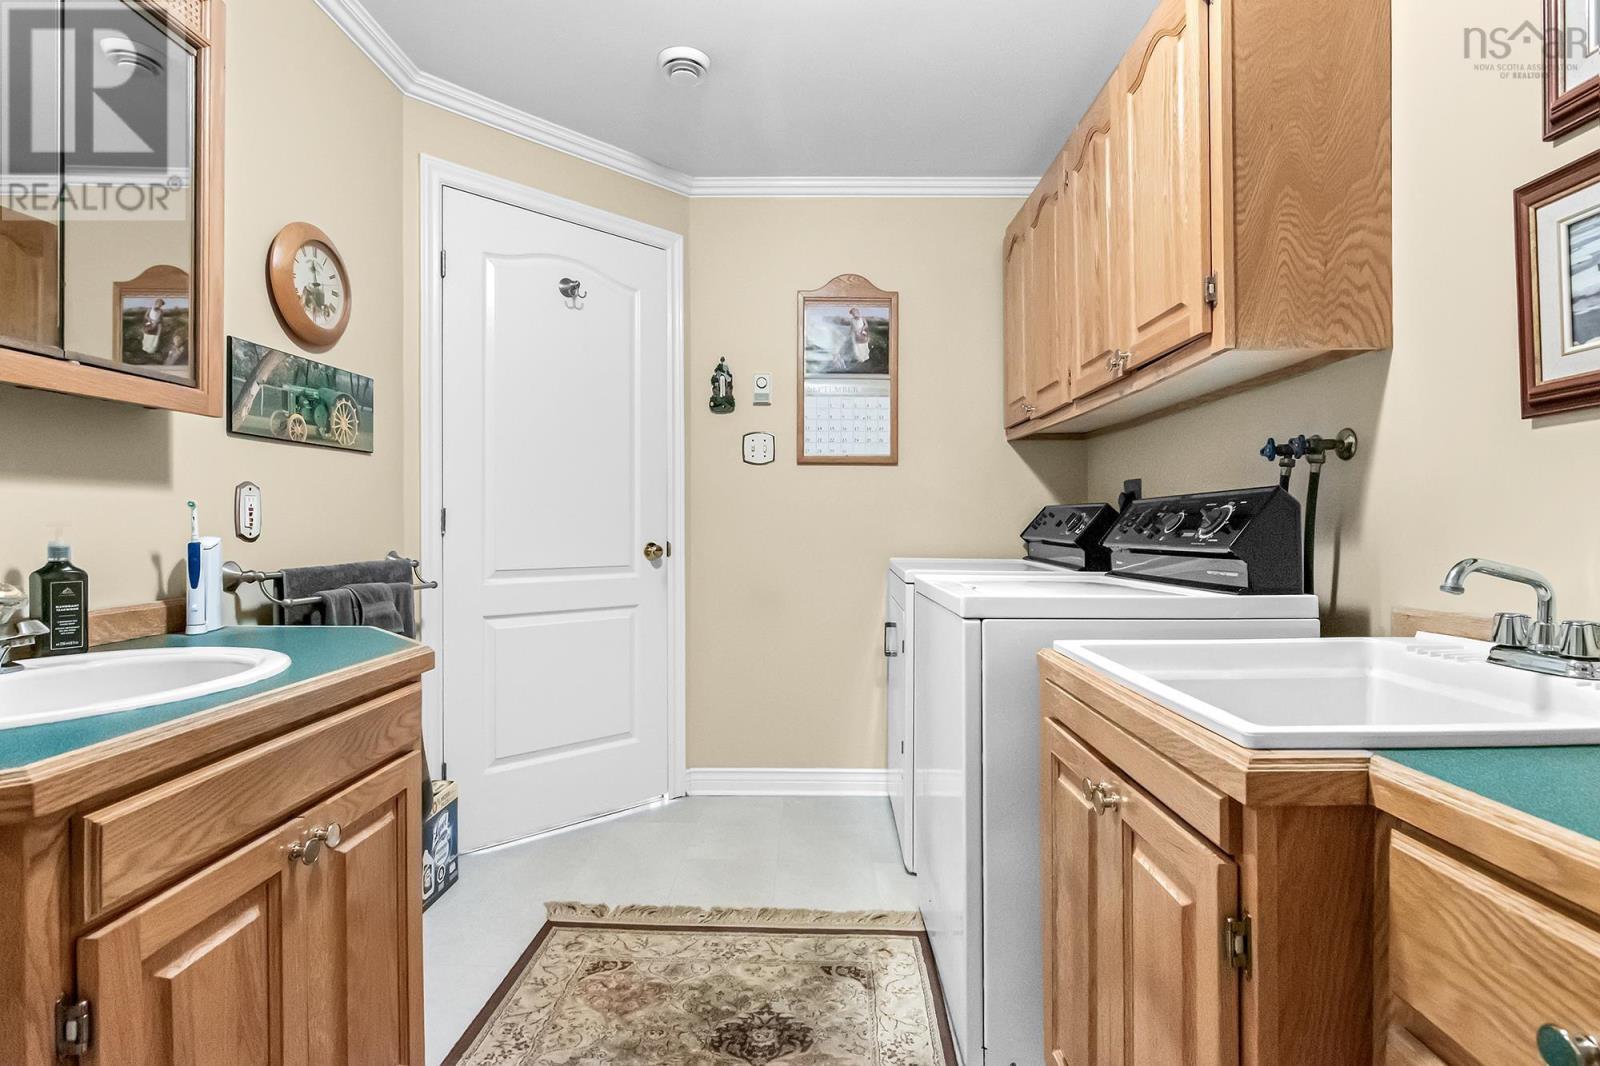
| Laundry / Bath | 12.4 x 7.5 |
Inquire Today

Dawn Magee
 MLS® Listing data is provided by The Canadian Real Estate Association (CREA) and is deemed reliable but not guaranteed. The trademarks REALTOR®, REALTORS®, and the REALTOR® logo are controlled by CREA and identify real estate professionals who are members of CREA. The trademarks MLS®, Multiple Listing Service® and related logos are owned by CREA and identify the quality of services provided by real estate professionals who are members of CREA. Listing information is provided by participating real estate brokerages.